Full Description
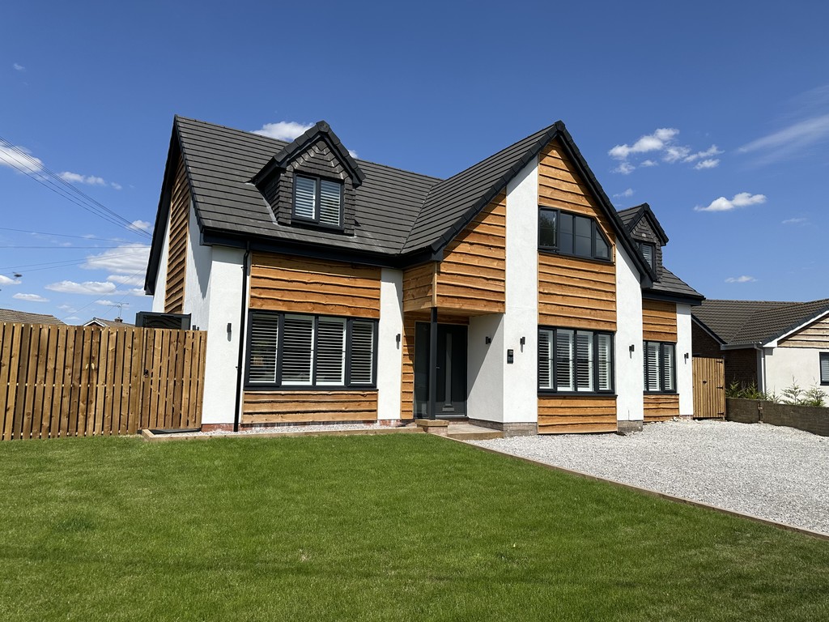
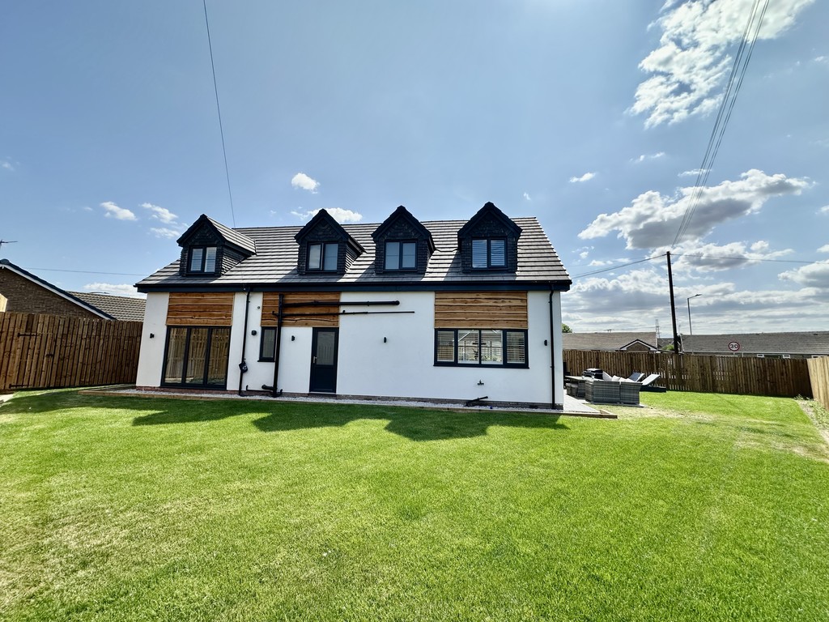
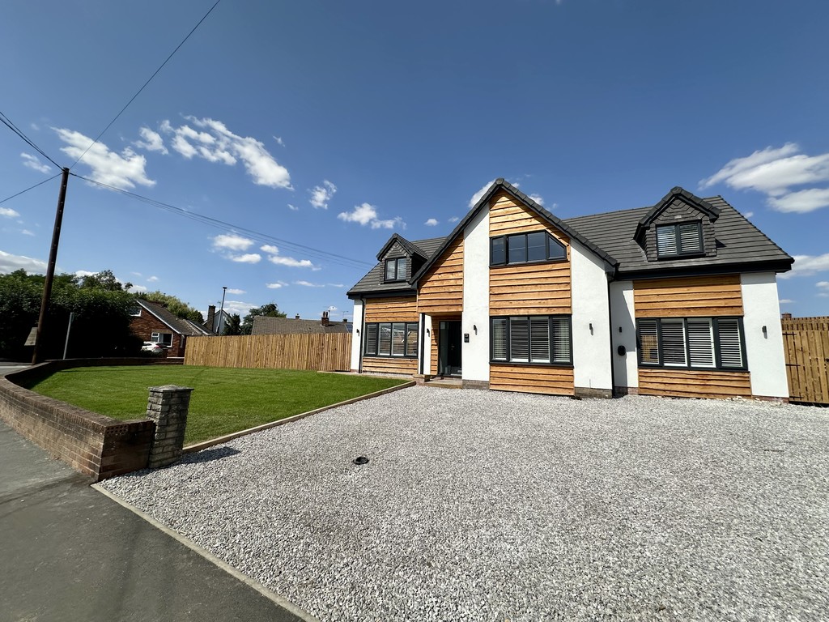
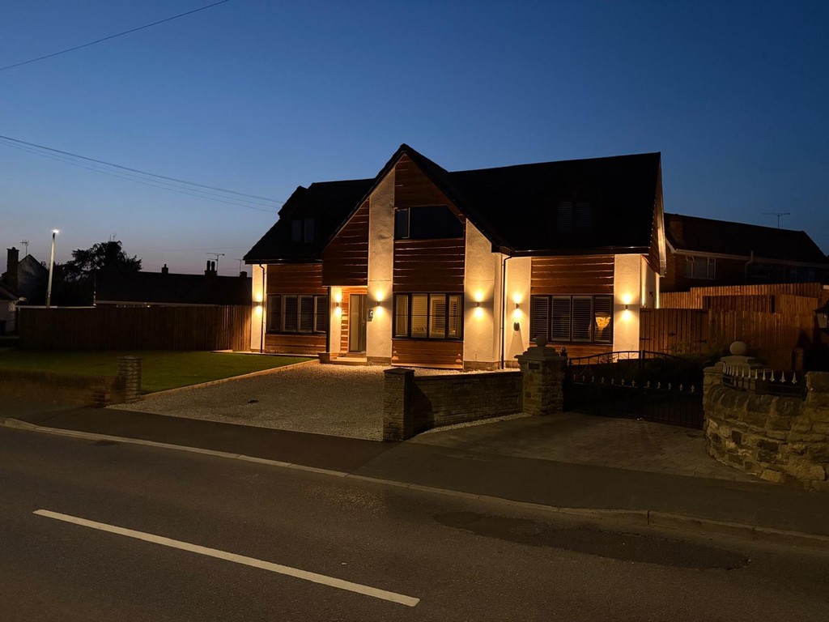
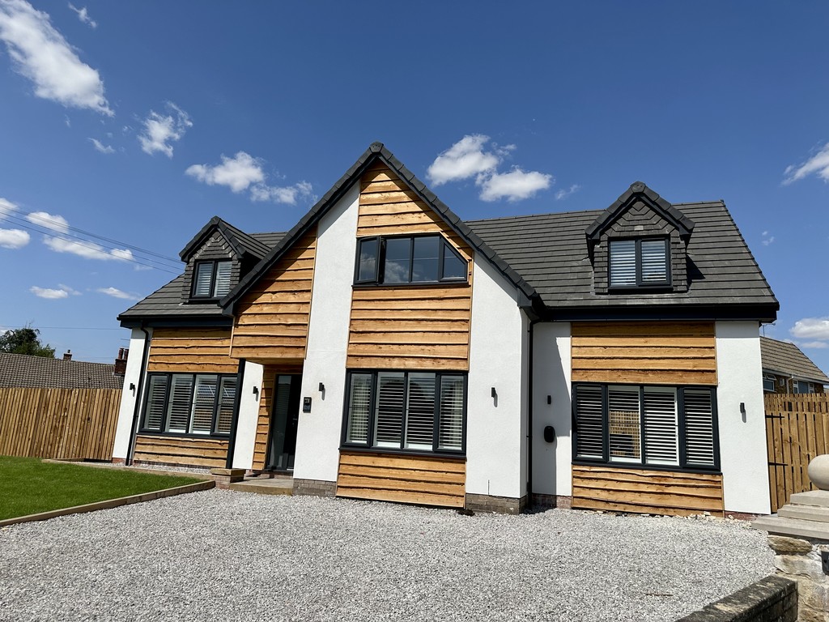
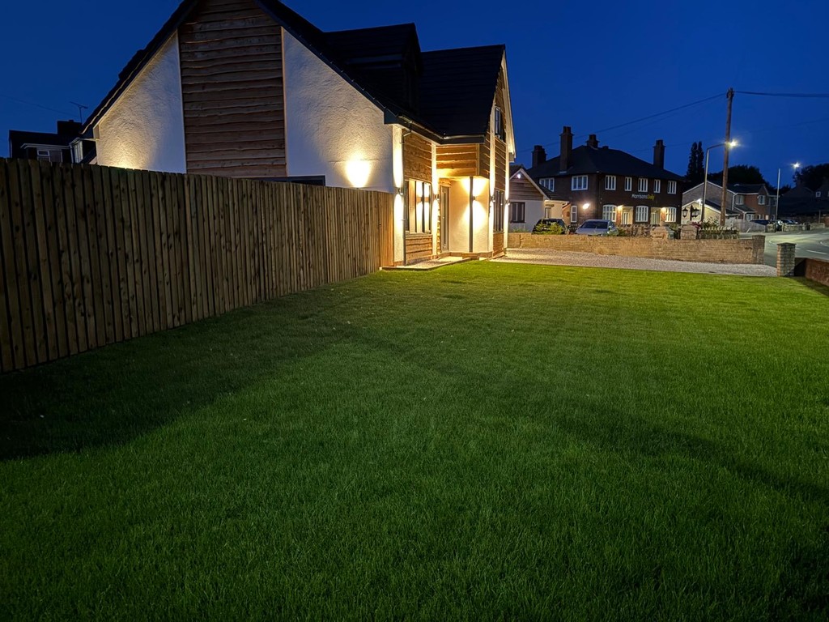
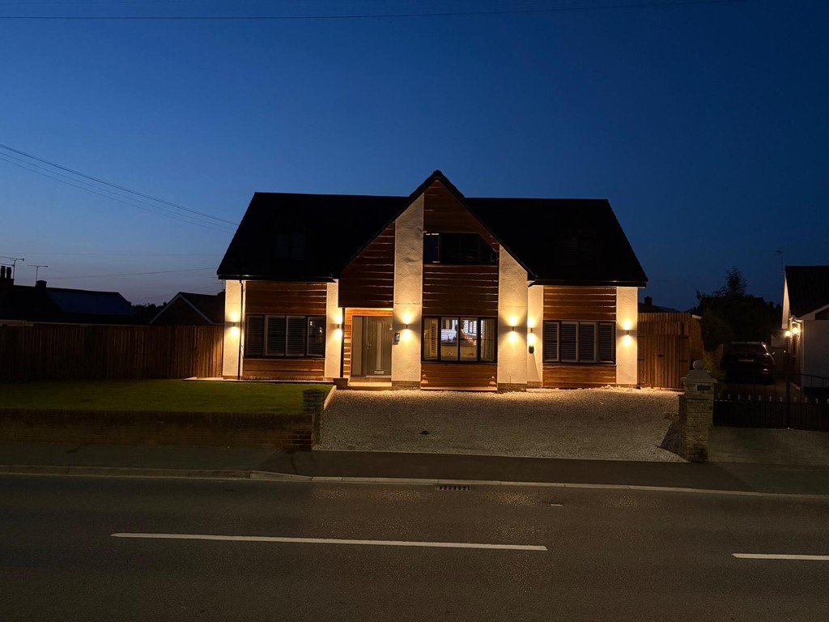
STUNNING RENOVATION OF THIS PROPERTY HAS CREATED A STYLISH DETACHED DWELLING WITH FOUR BEDROOMS AND SHOULD BE VIEWED PROMPTLY. The property has recently had planning passed for a complete transformation and the renovation build is now complete. The house now briefly comprises of entrance hallway, lounge, office space, WC, L-shaped open plan living/dining kitchen with utility space, family room, stairs to the first floor landing, master bedroom with en-suite shower, family bathroom, three further spacious double bedrooms, front driveway with new entrance, front, side and rear landscaped gardens with new 6ft fencing/patio. A RARE OPPORTUNITY AND ONE NOT TO BE MISSED. GUIDE PRICE £500,000 TO £520,000.
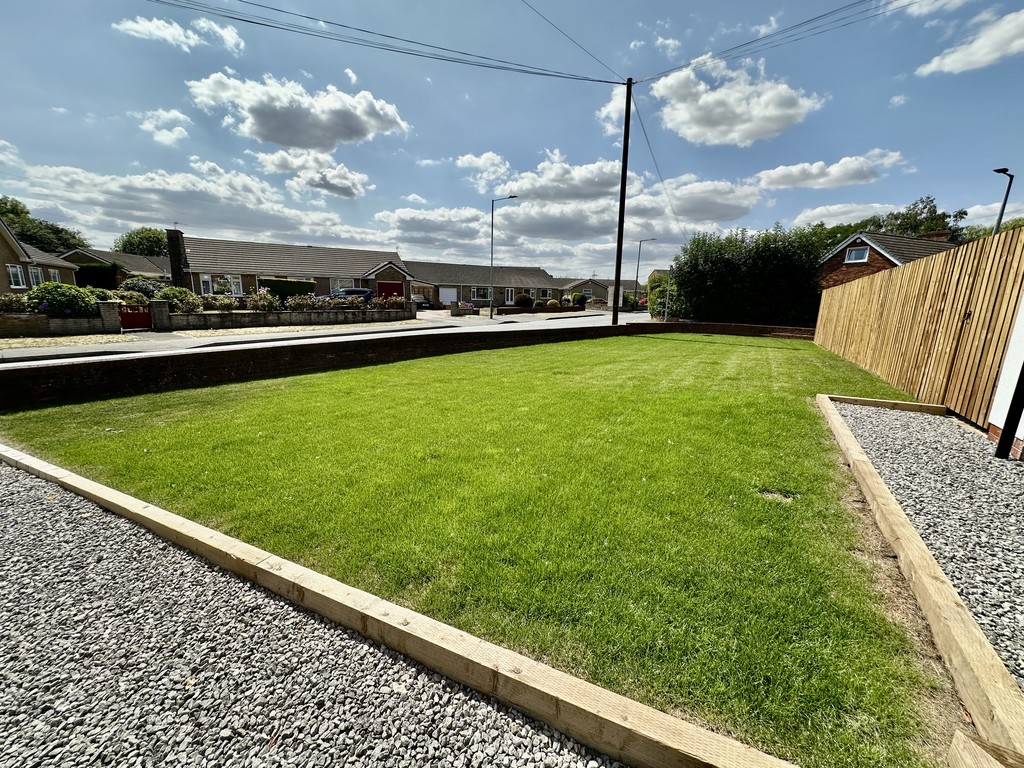
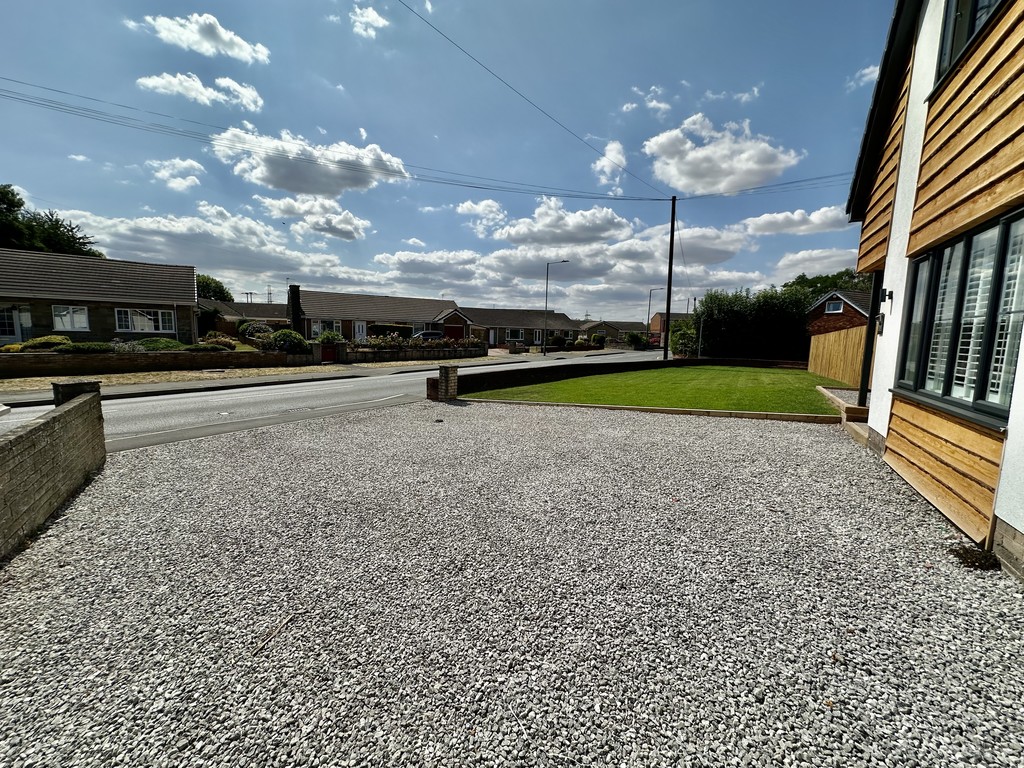
Positioned on the corner of Sycamore Road & High Street in the sought after village of Barnby Dun, you have a range of amenities on the doorstep including local public house, farm shop, butchers, supermarkets and local primary school. Just a short walk to local canal/countryside walks, you will not be disappointed by the position of this beautiful renovated home.
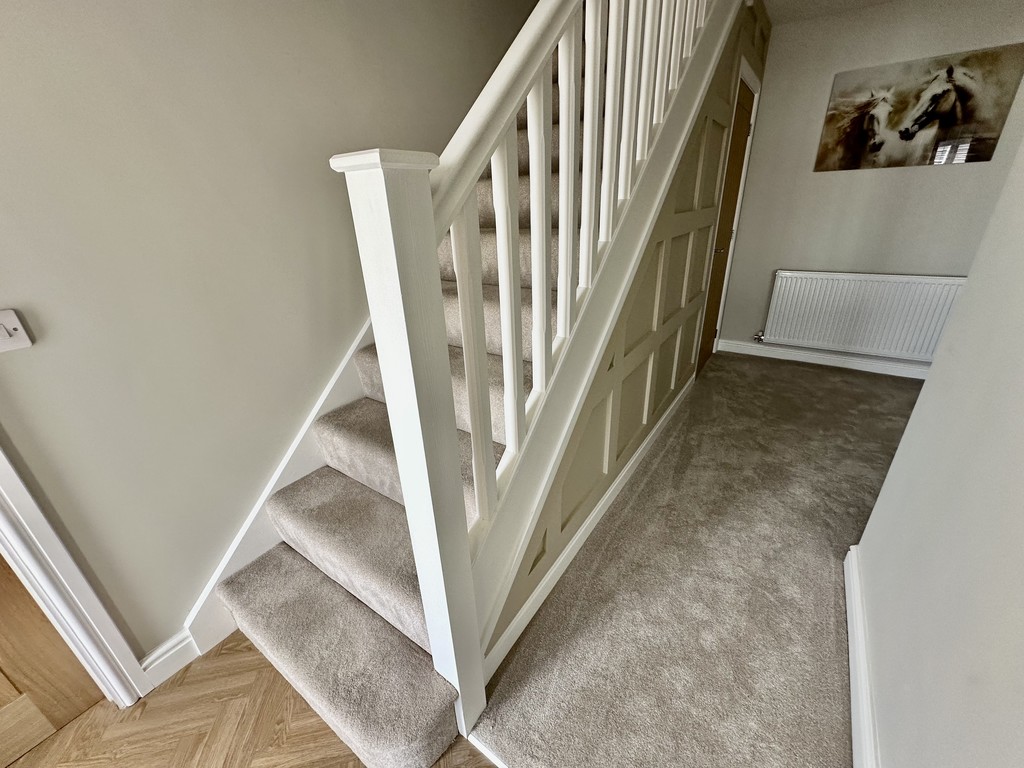
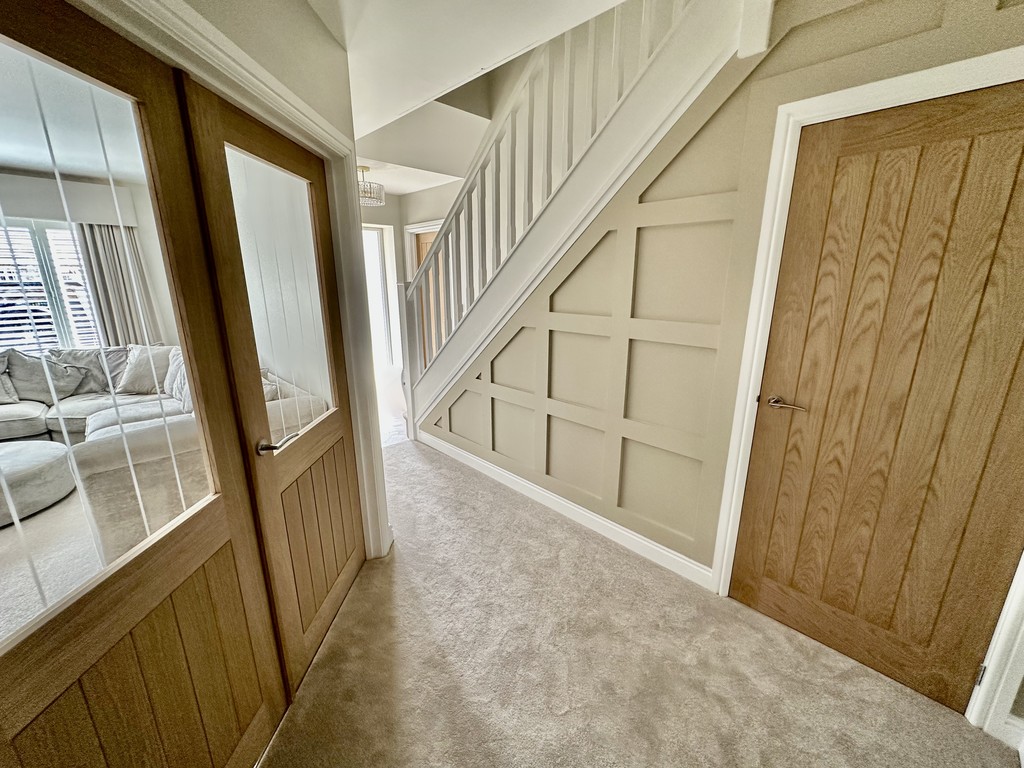
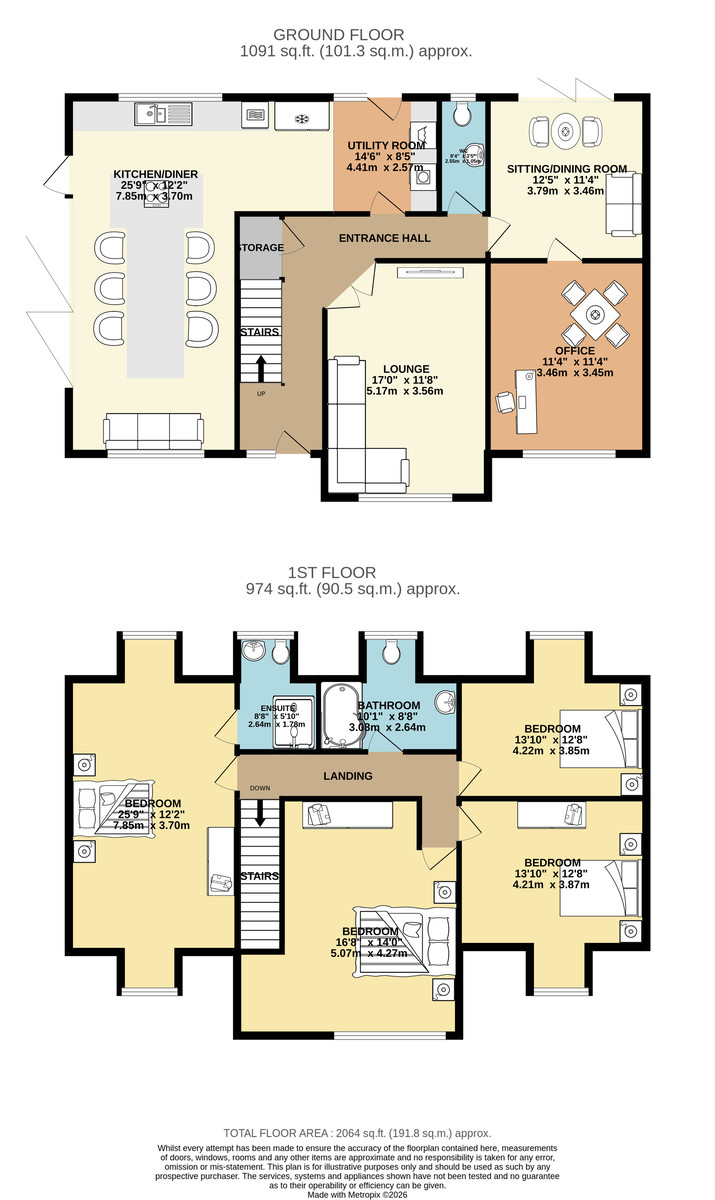
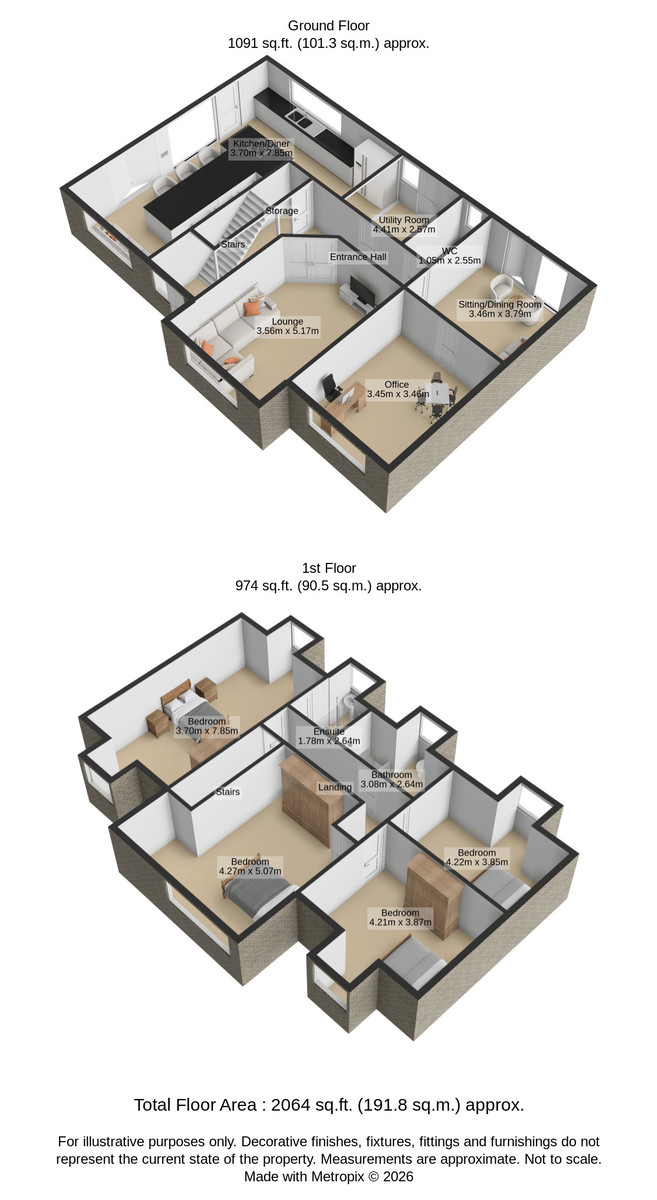
ENTRANCE HALL 5' 11" x 17' 8" (1.81m x 5.40m) This wonderful house is accessed via the front facing double glazed door to the entrance hallway, spacious hallway with feature wood panelled stairway including storage beneath the stairs, front facing double glazed frosted window, radiator and double doors to the lounge.
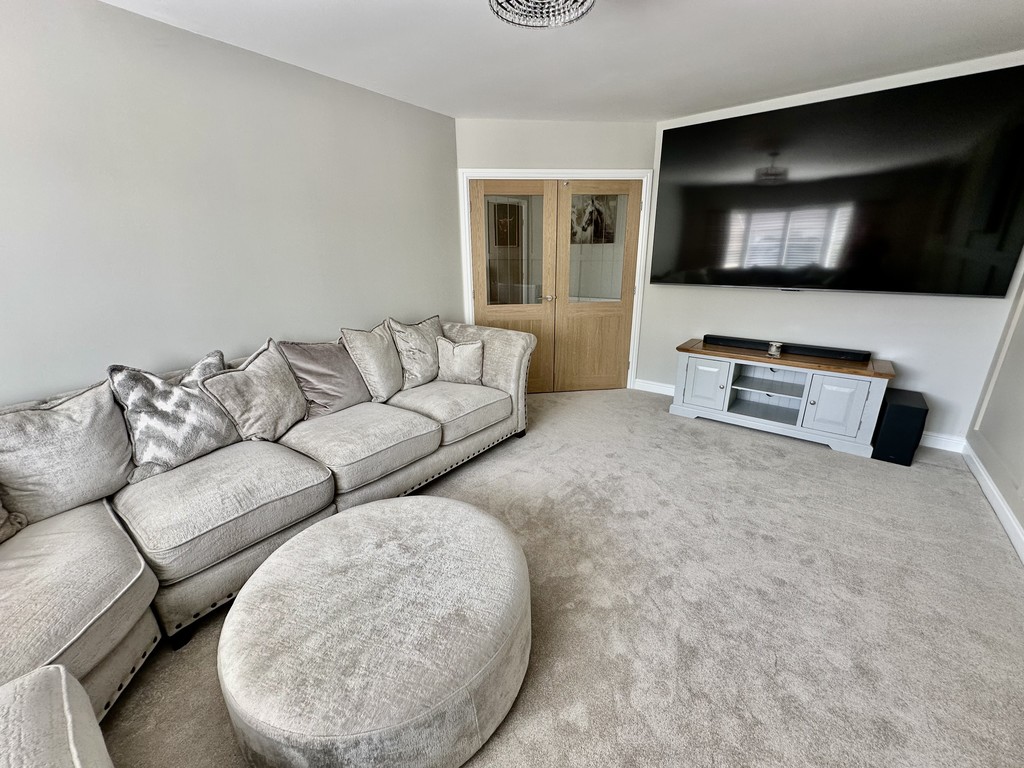
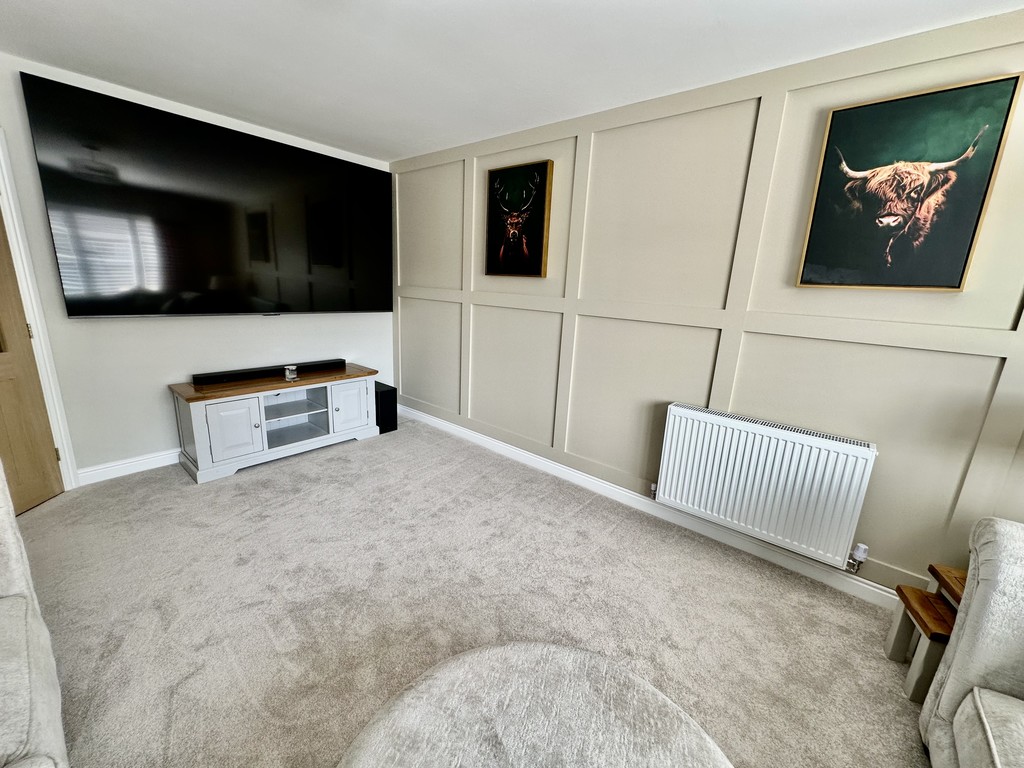
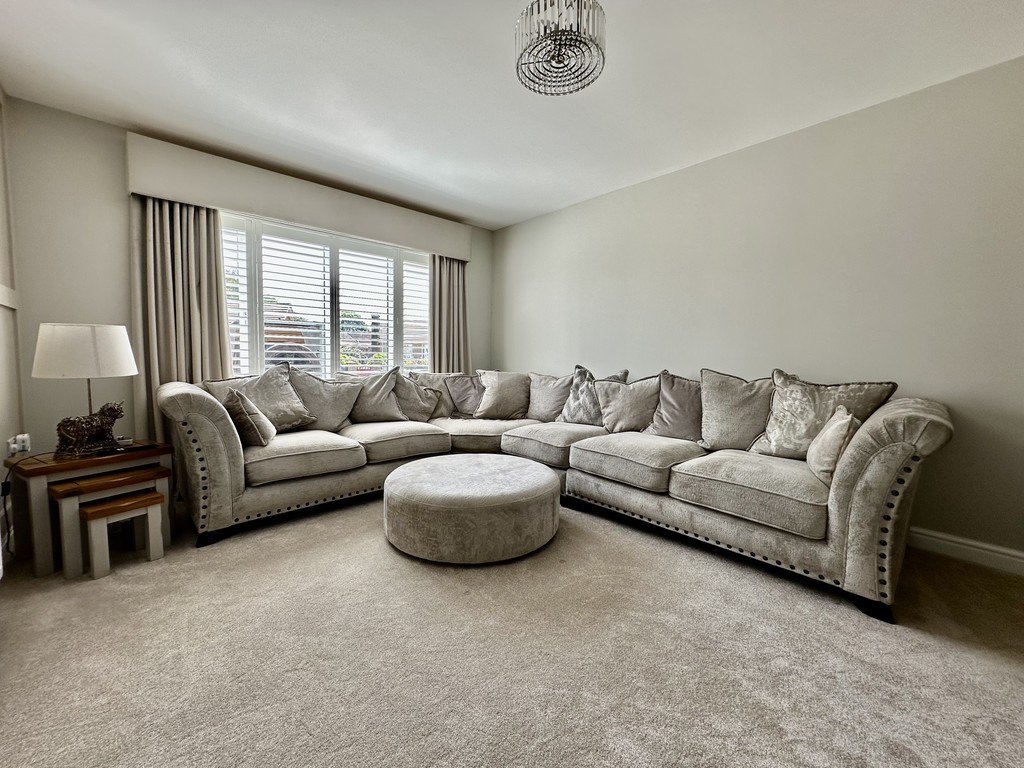
LOUNGE 9' 5" x 16' 11" (2.89m x 5.17m) Superb cosy room at the front of the house with front facing double glazed windows with shutters, feature wood panelled wall and a radiator.
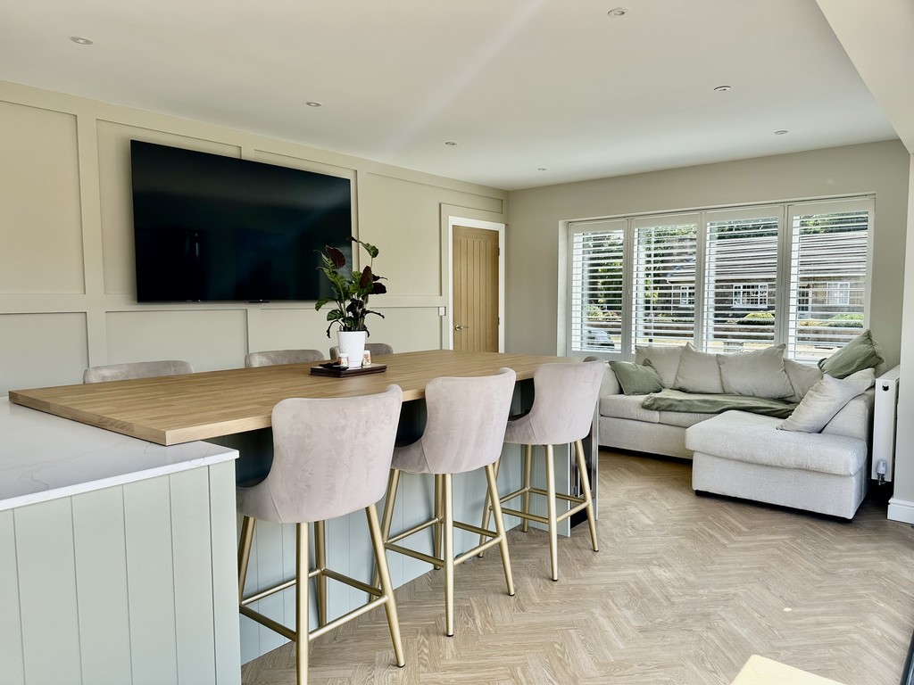
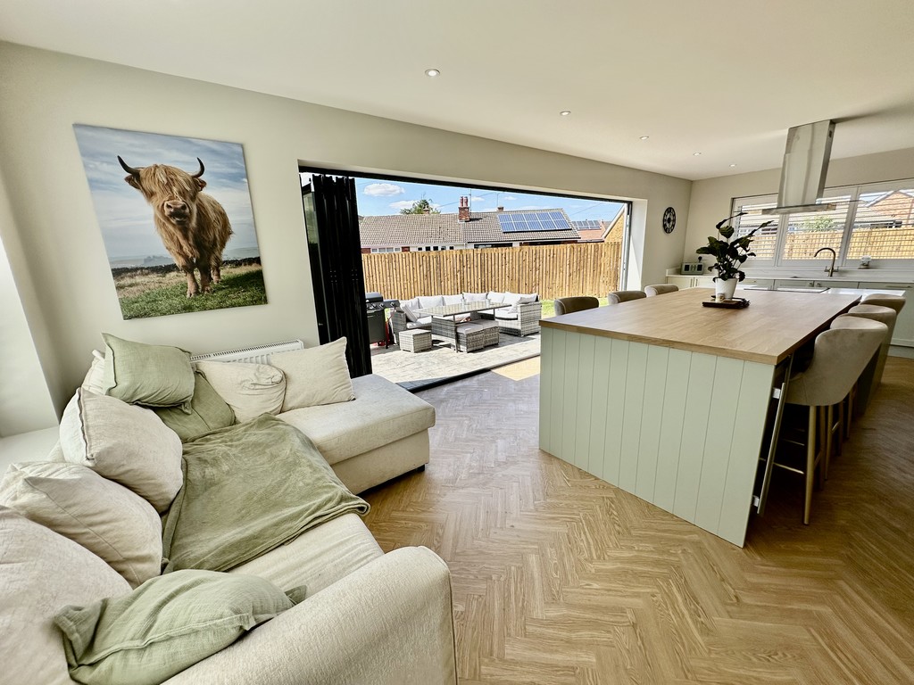
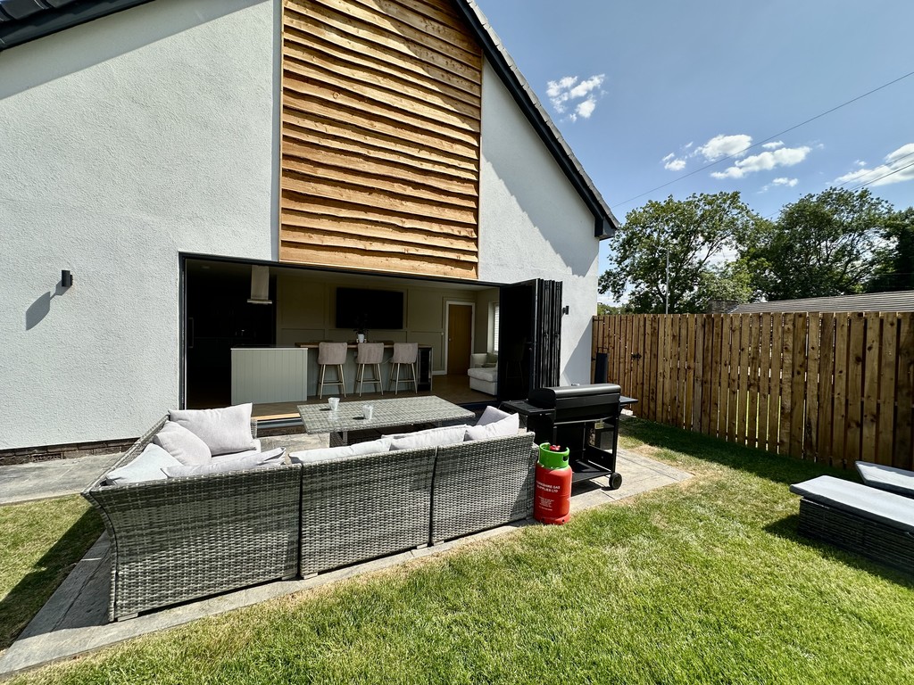
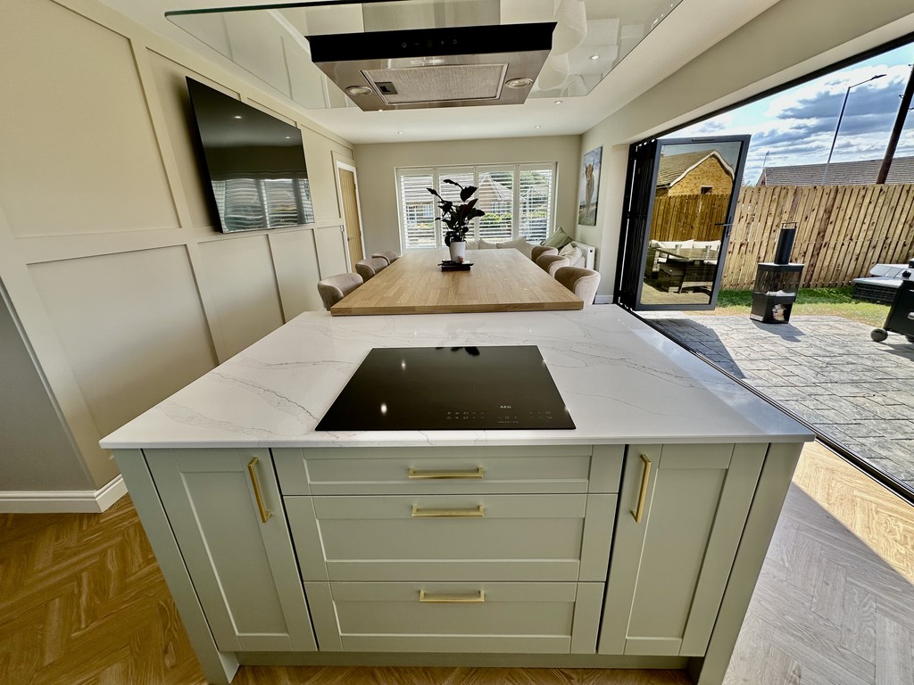
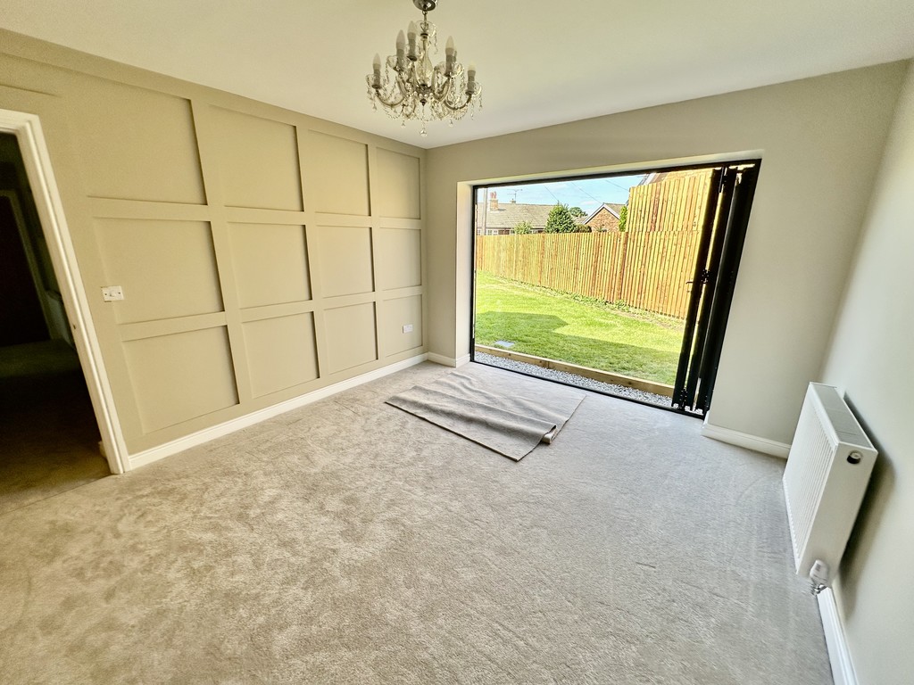
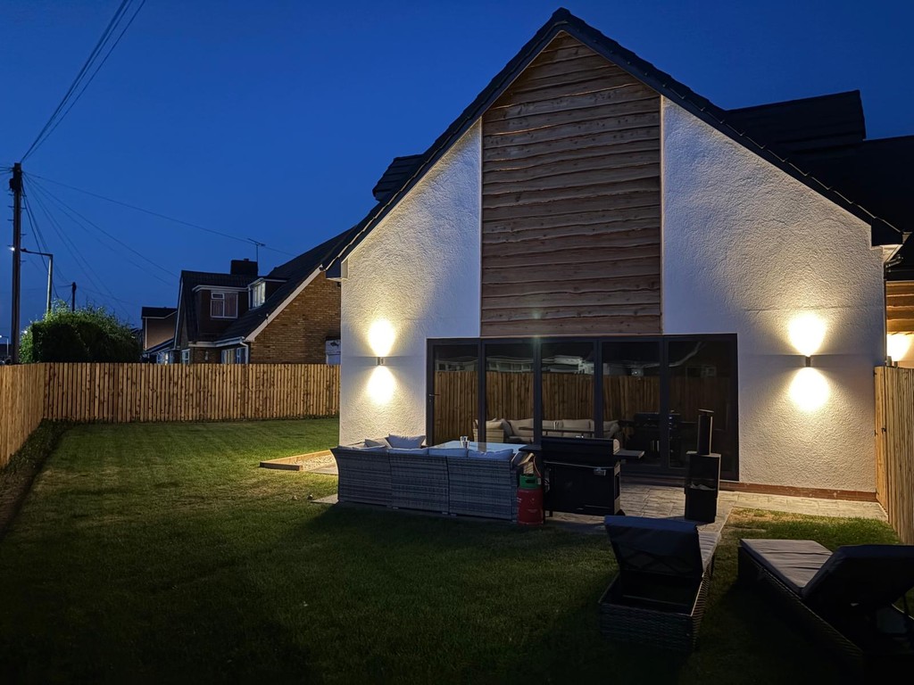
FAMILY ROOM/DINING ROOM 11' 4" x 12' 5" (3.46m x 3.79m) Overlooking the rear garden with double glazed bi-folding doors to the lawn, radiator, door to the office and decorative wood panelled wall.
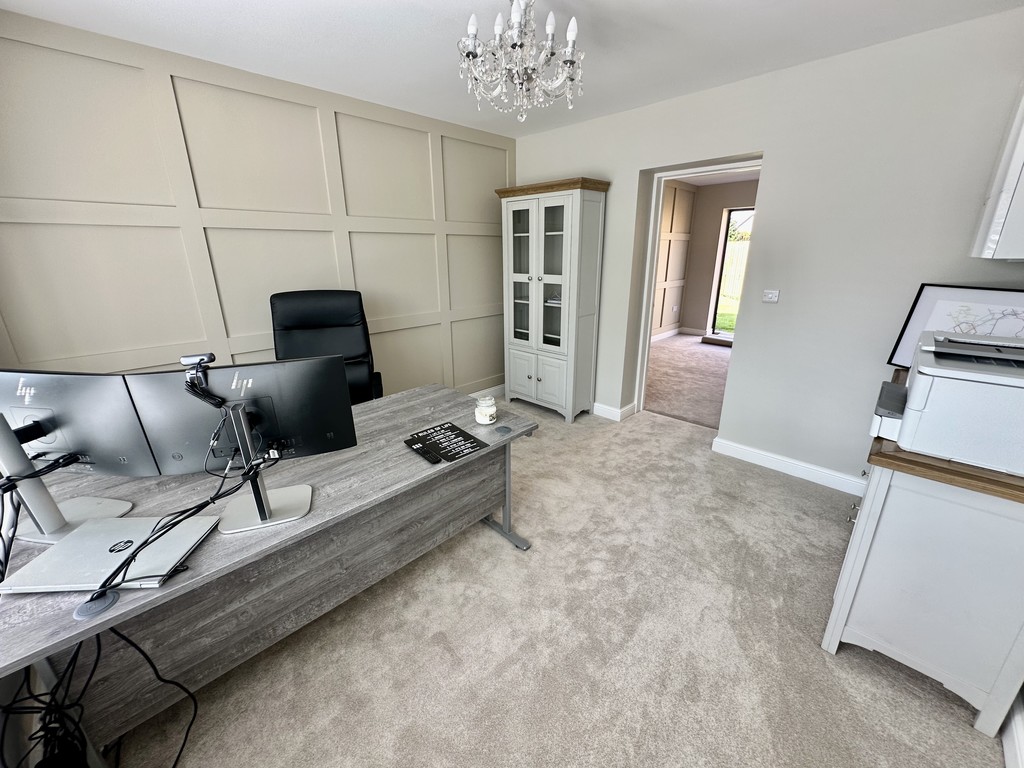
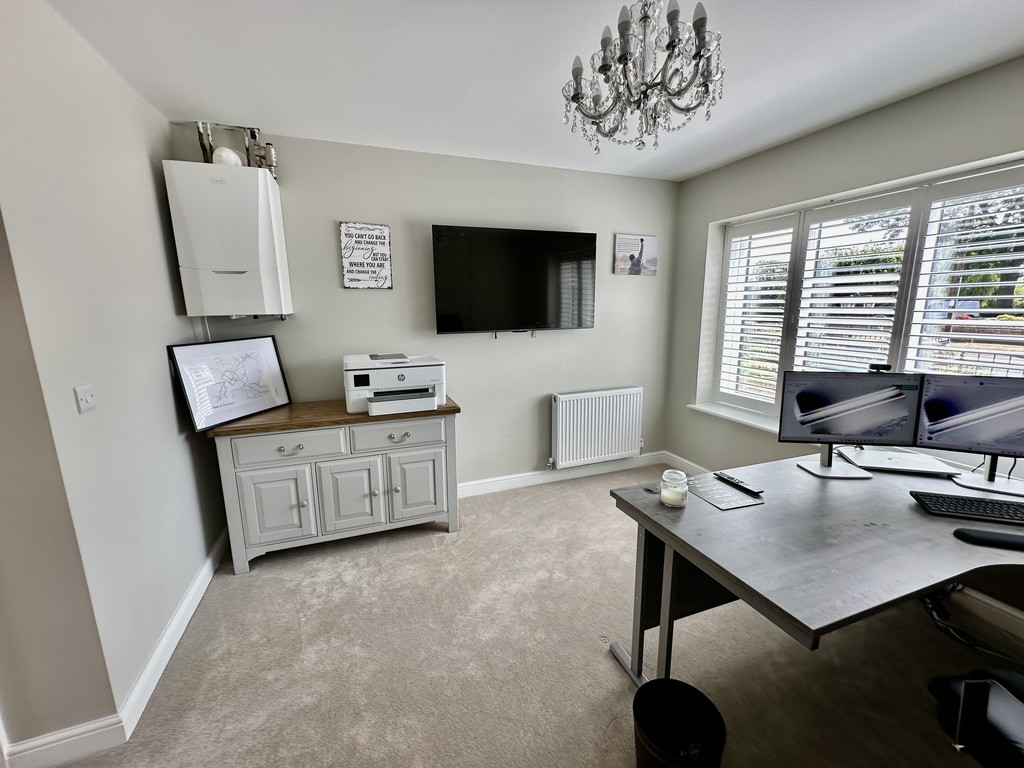
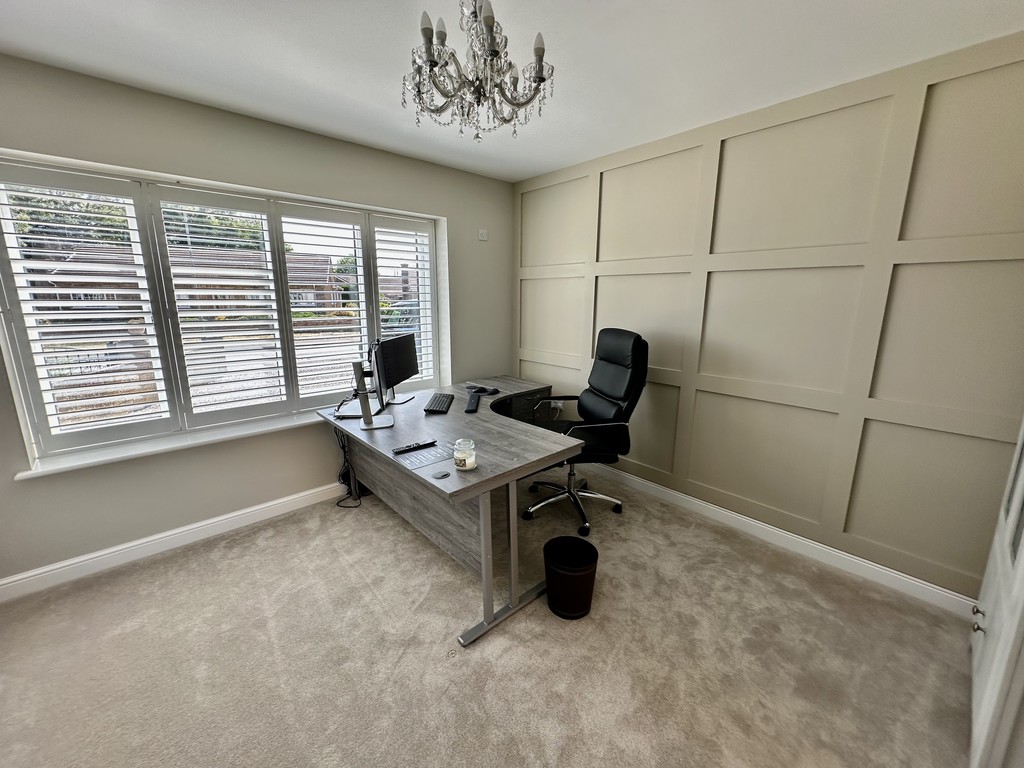
OFFICE 11' 3" x 11' 4" (3.45m x 3.46m) Versatile room currently utilised as an office with feature wood panelled wall, radiator and front facing double glazed window with shutter.
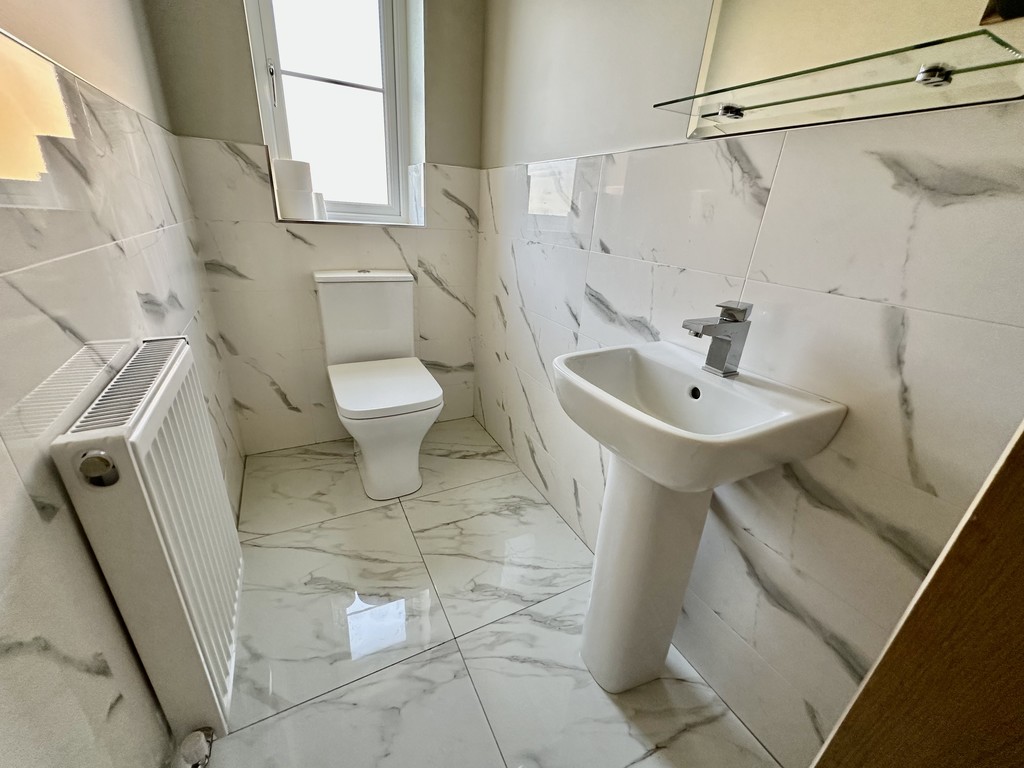
WC 3' 5" x 8' 4" (1.05m x 2.55m) Benefitting from a low flush WC, wash hand basin, half tiled walls, radiator, tiled flooring, spotlights, extractor fan and rear facing double glazed frosted window.
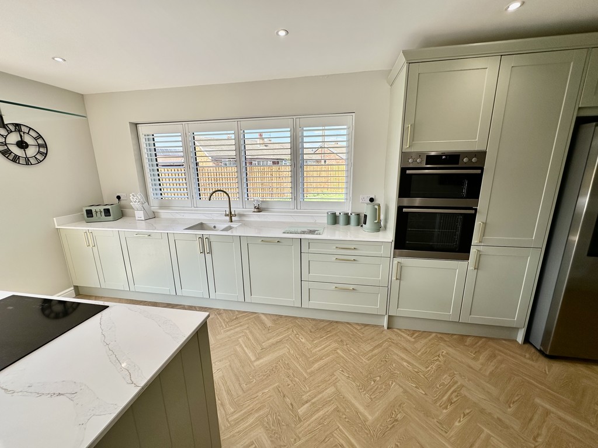
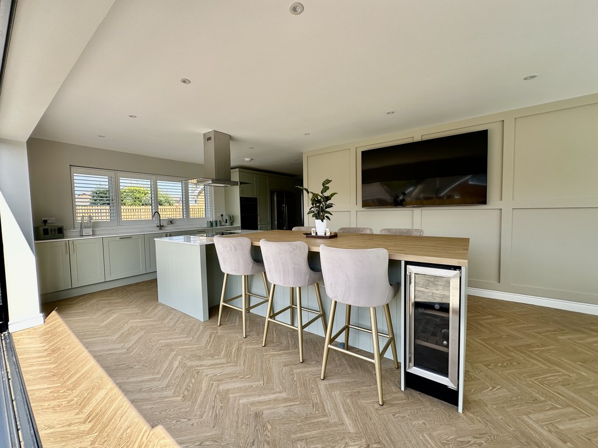
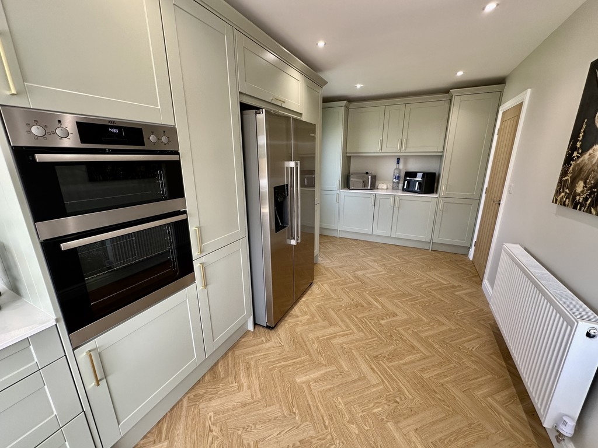
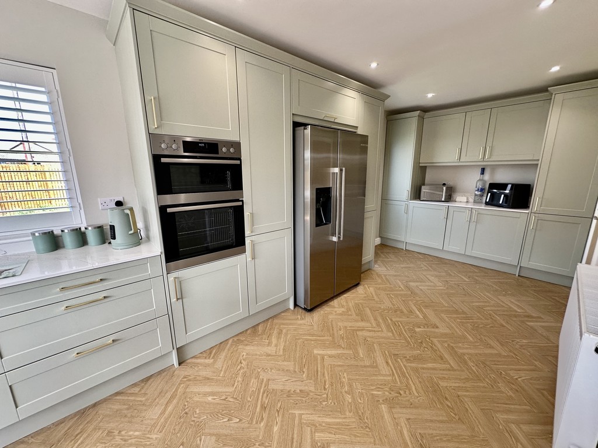
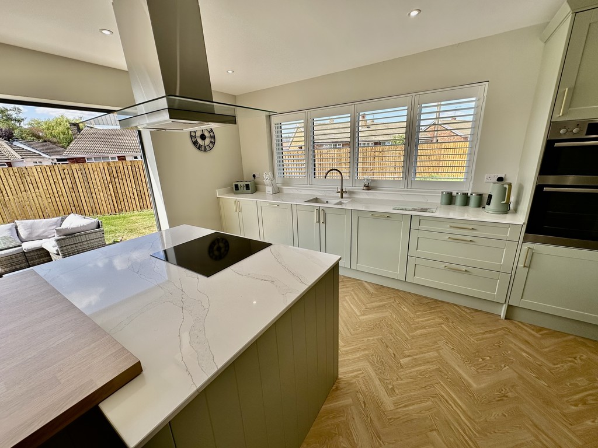
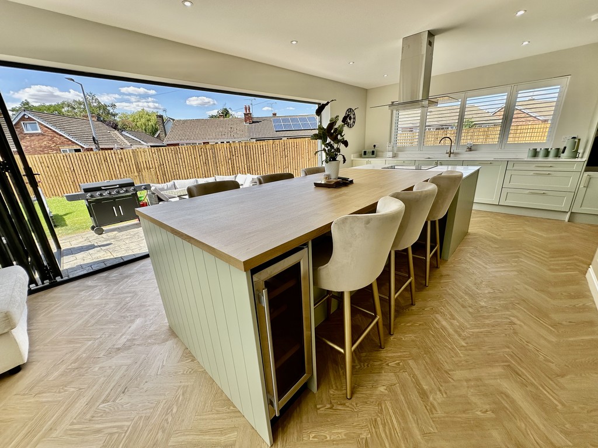
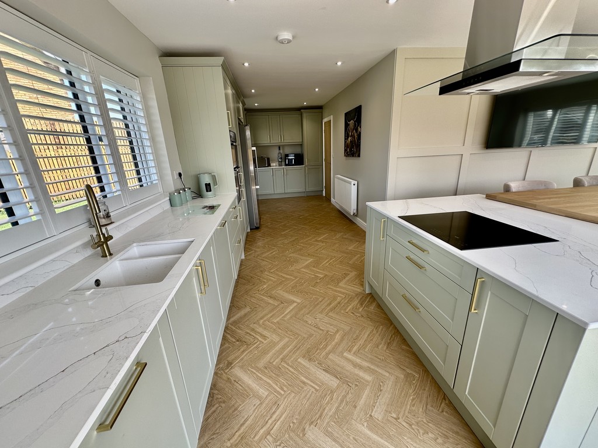
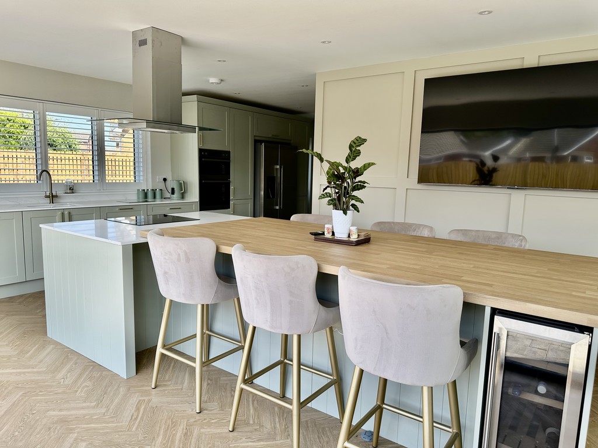
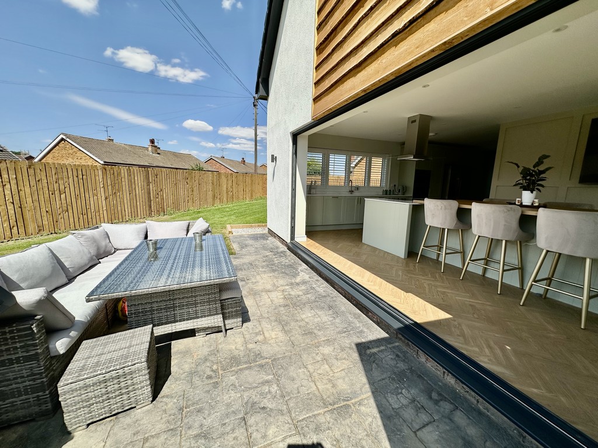
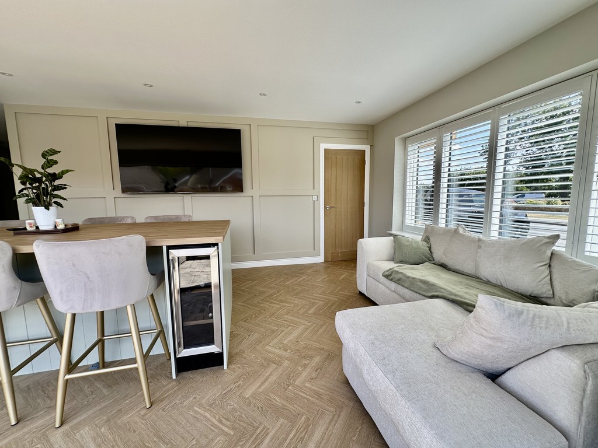
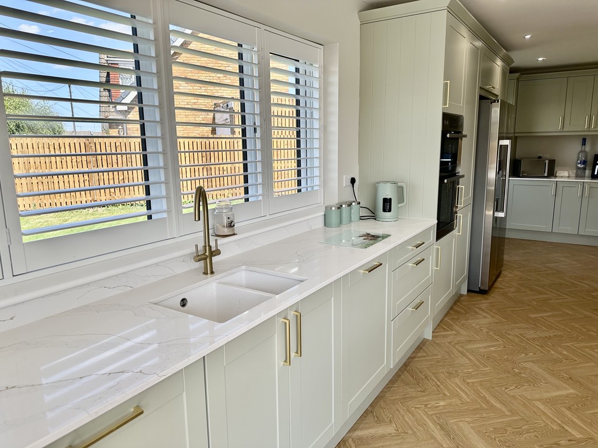
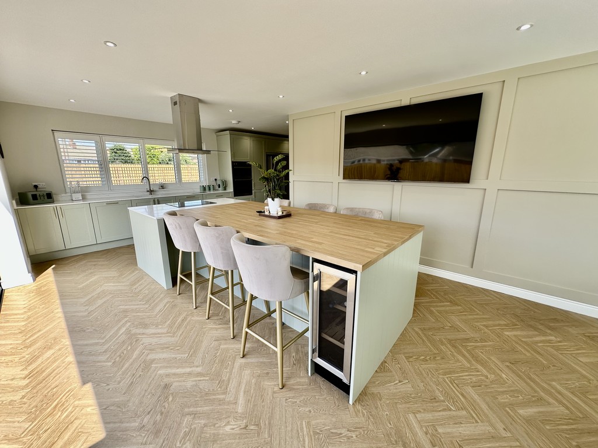
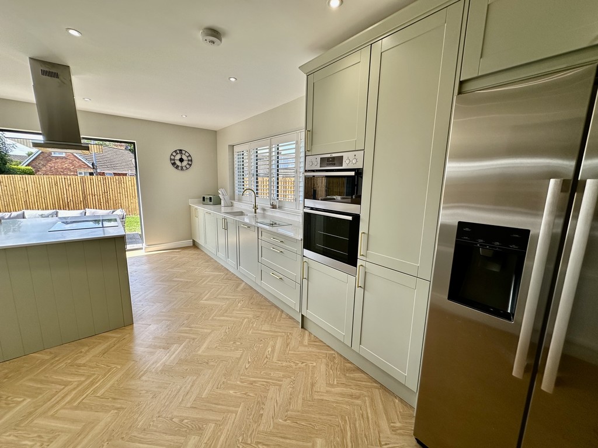
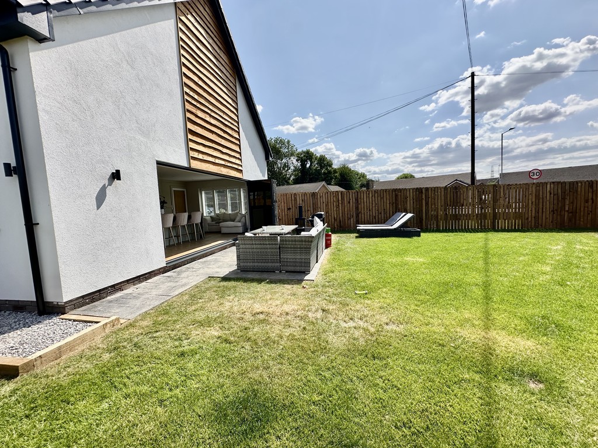
KITCHEN/DINER 12' 0" x 25' 6" (3.68m x 7.78m) Stunning living/kitchen/diner with open access to the utility space, side facing double glazed bi-folding doors to the patio, front/rear facing double glazed windows with shutters, amazing fitted kitchen cabinetry with a stylish work top incorporating a single and half bowl sink, central storage island/breakfast bar with two wine coolers, four ring electric AEG hob with extractor hood above, double electric AEG oven, space for an American style fridge/freezer, spotlights, two radiators and feature wood panelled wall.
UTILITY ROOM 14' 5" x 8' 5" (4.41m x 2.57m) Useful additional utility space at the end of the kitchen with further fitted cabinetry, work surfaces, integrated washing machine, integrated dryer, rear facing double glazed frosted door to the garden and internal door to the hallway.
STAIRS Lovely feature staircase leading to the first floor landing.
LANDING Providing access to all bedrooms/bathroom, radiator and loft access point.
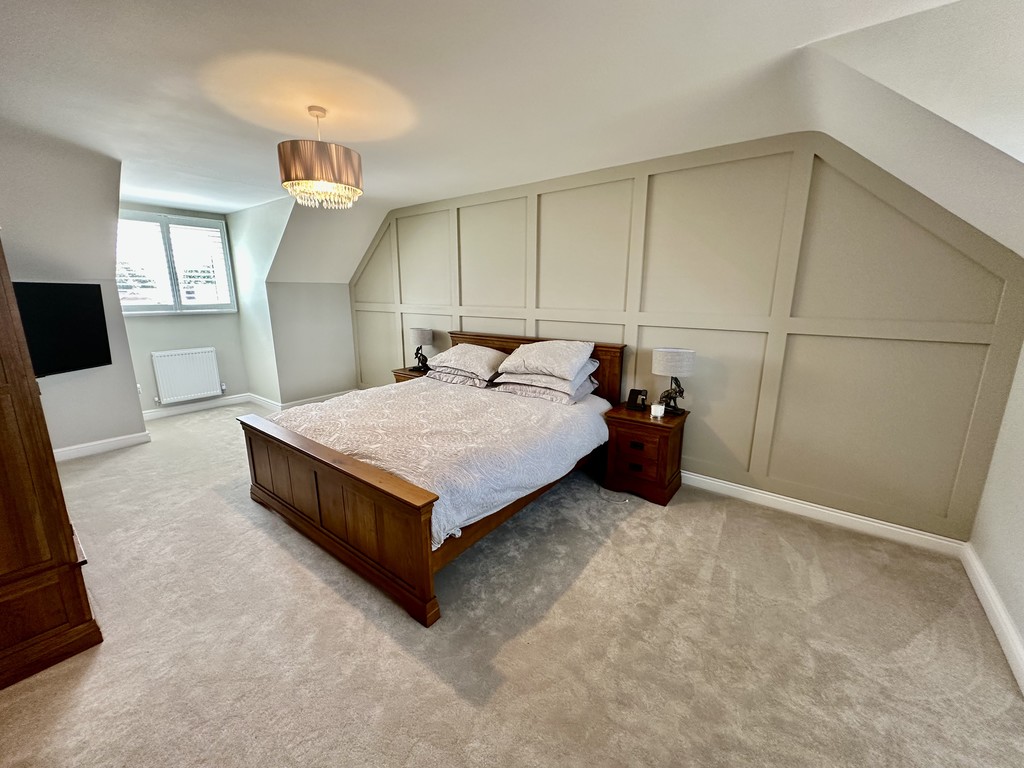
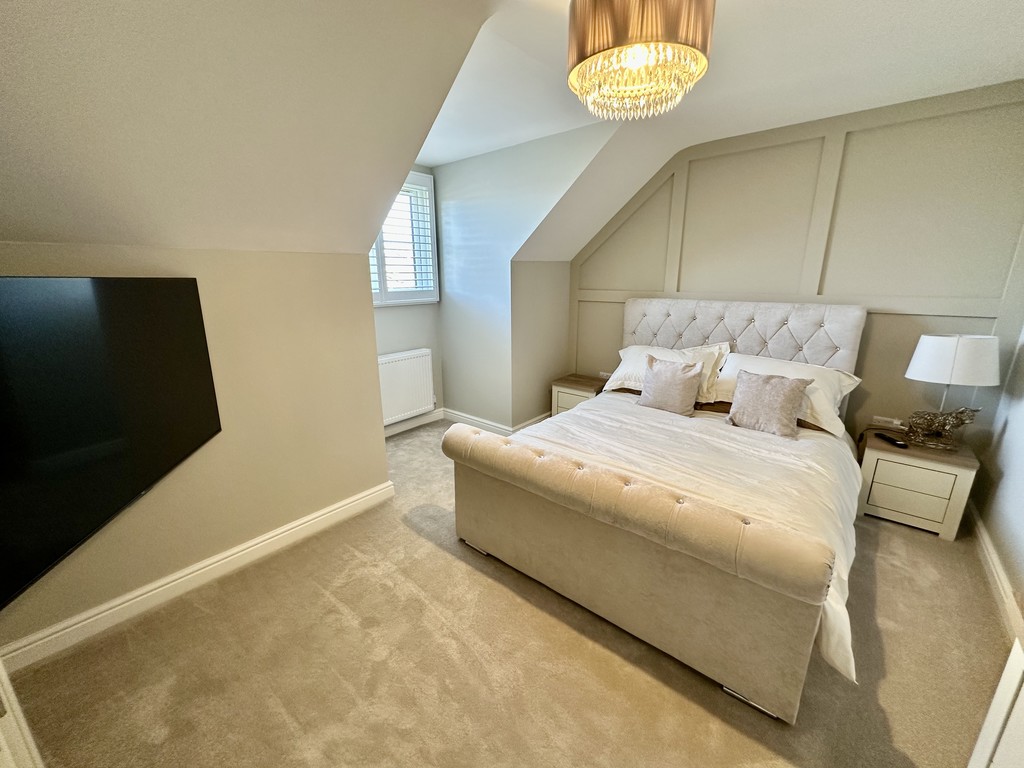
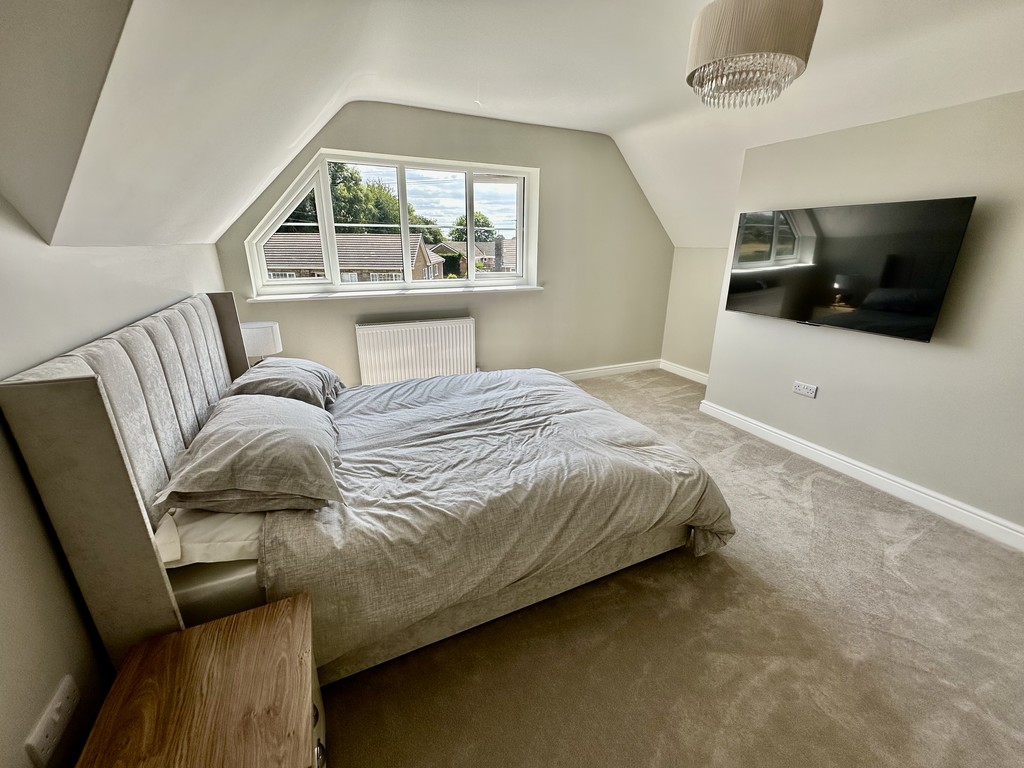
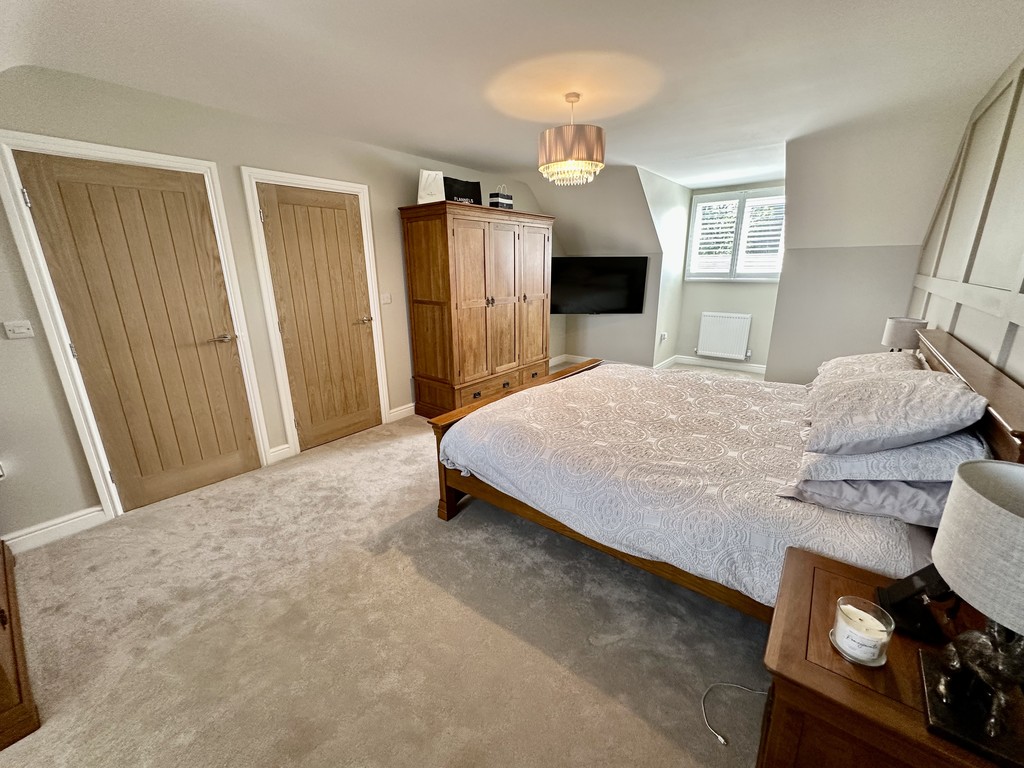
BEDROOM 12' 1" x 25' 9" (3.70m x 7.85m max) Beautiful spacious master bedroom with door to the en-suite shower room, front/rear facing double. glazed windows, shutters included and two radiators.
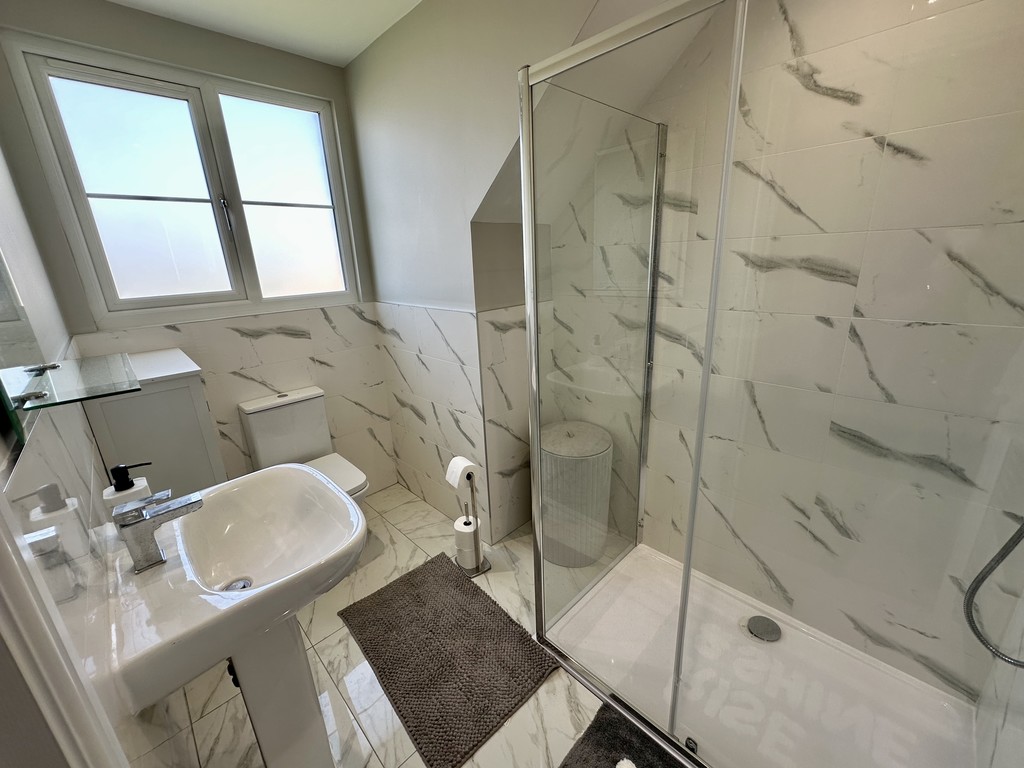
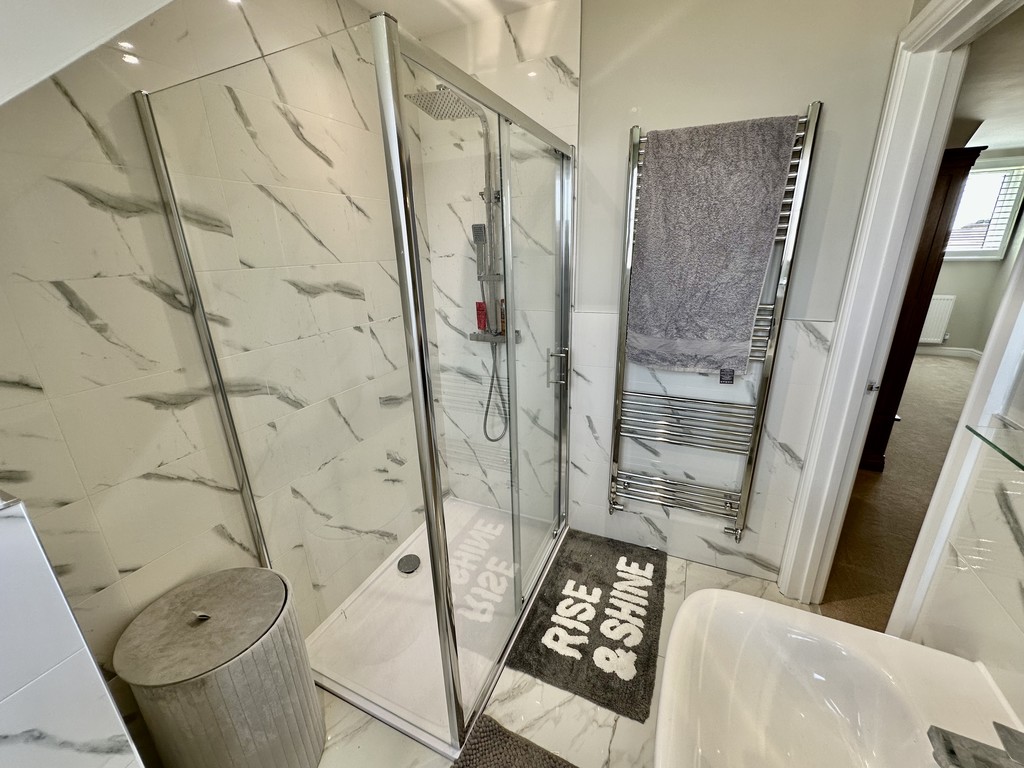
ENSUITE 5' 10" x 8' 7" (1.78m max x 2.64m max) Nicely presented shower room with shower cubicle, dual shower head, low flush WC, wash hand basin, half tiled walls, tilled flooring, heated towel radiator, spotlights, extractor fan and rear facing double glazed frosted window.
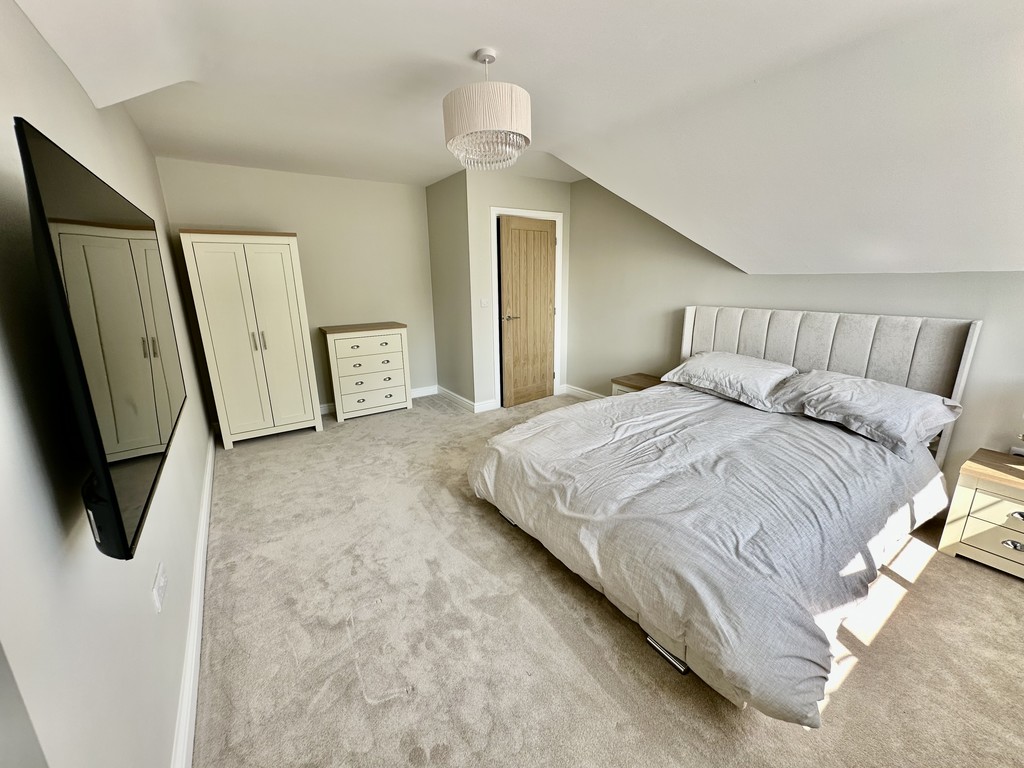
BEDROOM 14' 0" x 16' 7" (4.27m x 5.07m) Beautiful bedroom space at the front of the house with front facing double glazed window and radiator.
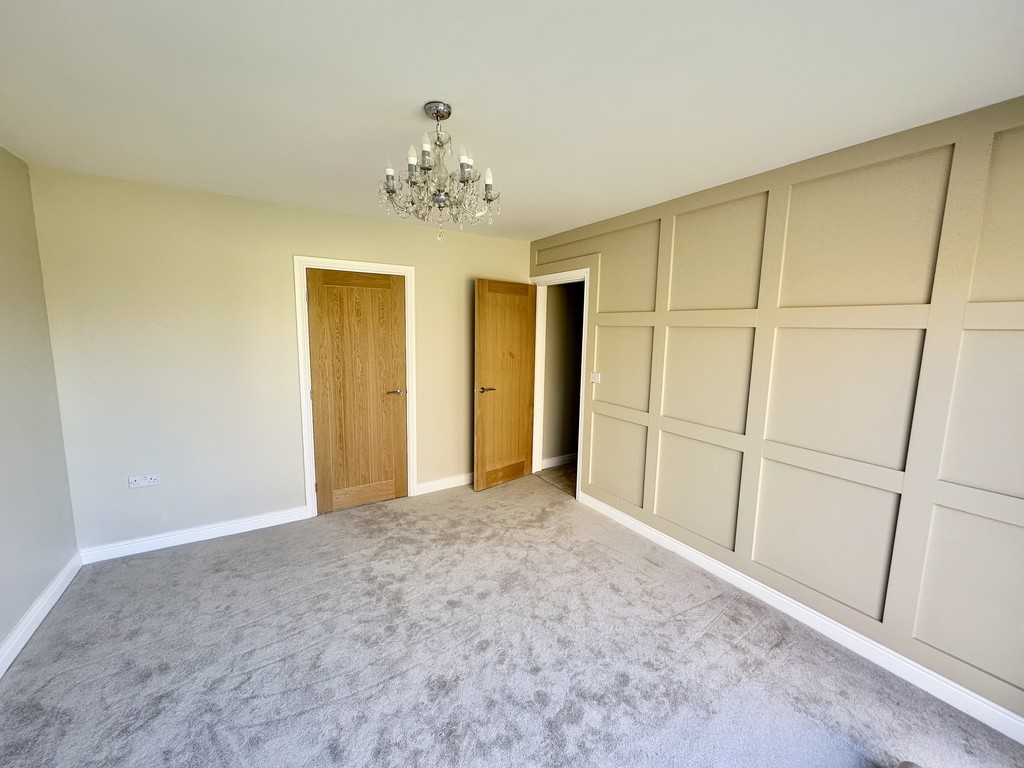
BEDROOM 13' 9" x 12' 8" (4.21m x 3.87m max) Also positioned at the front of the house this double bedroom has a front facing double glazed window, feature wood panelled wall and a radiator.
BEDROOM 13' 10" x 12' 7" (4.22m x 3.85m max) Further spacious double bedroom at the rear of the house with once again a feature panelled wall, radiator and rear facing double glazed window.
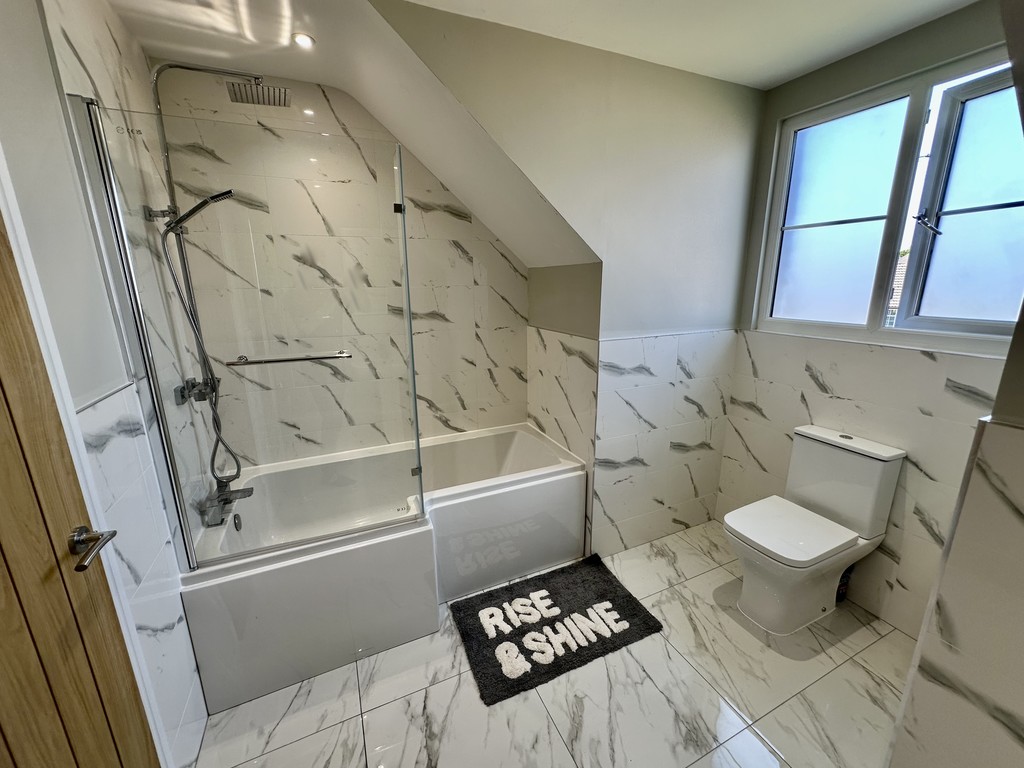
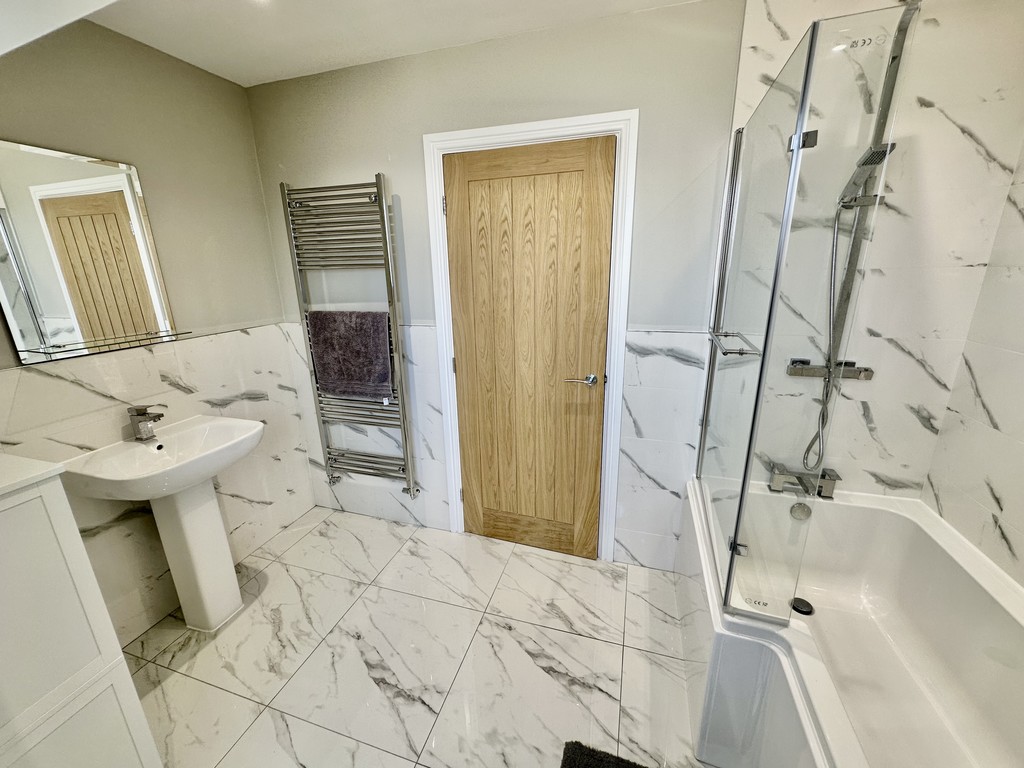
BATHROOM 10' 1" x 8' 7" (3.08m x 2.64m max) Superb bathroom suite comprising of a low flush WC, wash hand basin, L-shaped bath with shower screen mounted above, dual shower head, tiled flooring, half tiled walls, spotlights, extractor fan and rear facing double glazed frosted window.
FRONT GARDEN/DRIVEWAY Open access to a gravelled driveway providing off street parking for 3/4 cars, large lawn area, small border wall enclosure to the front and side access gate to the rear garden.
STORAGE UNIT 10' 0" x 8' 0" (3.05m x 2.44m) Storage steel container unit with wood surrounding finish and front access door.
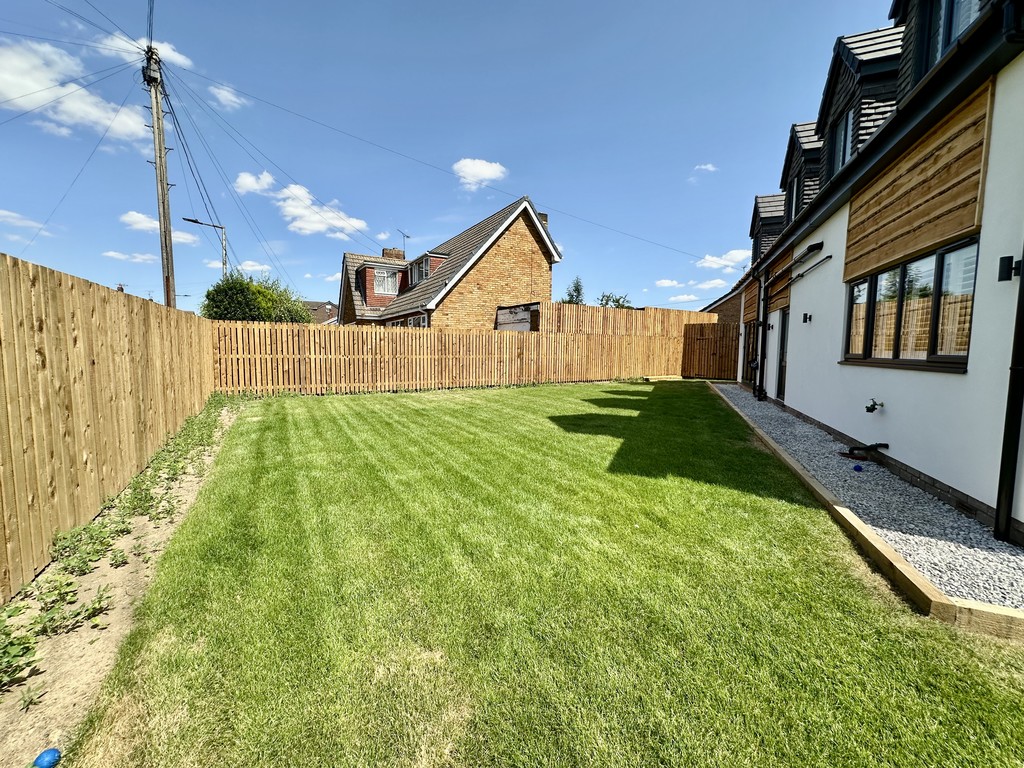
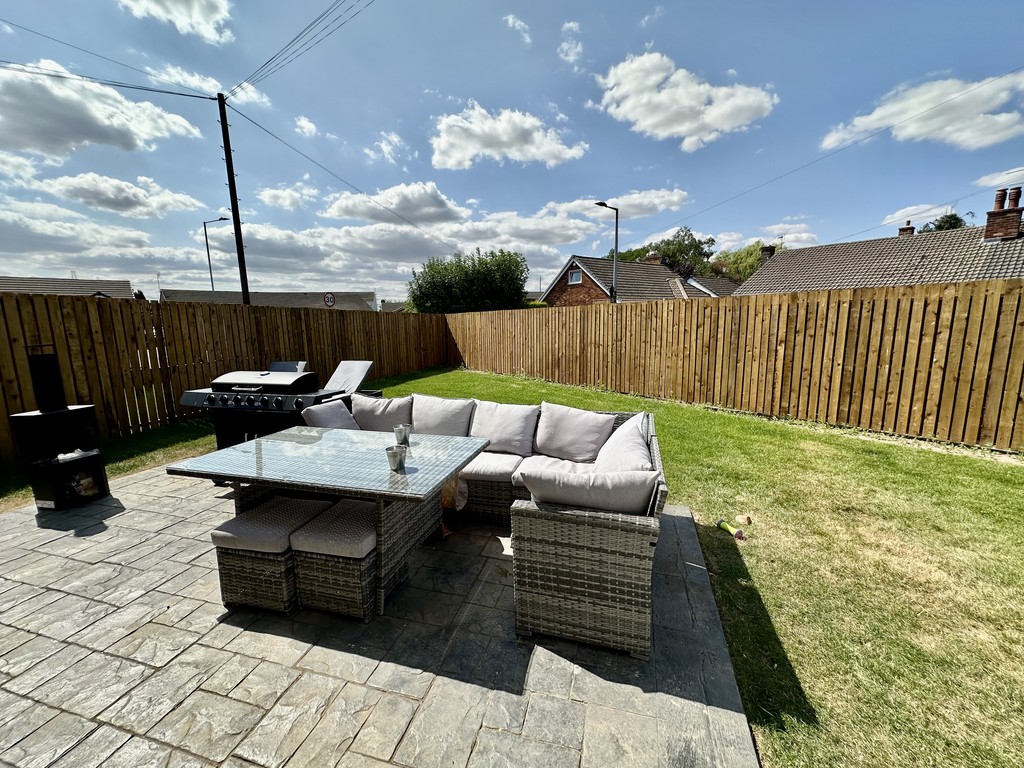
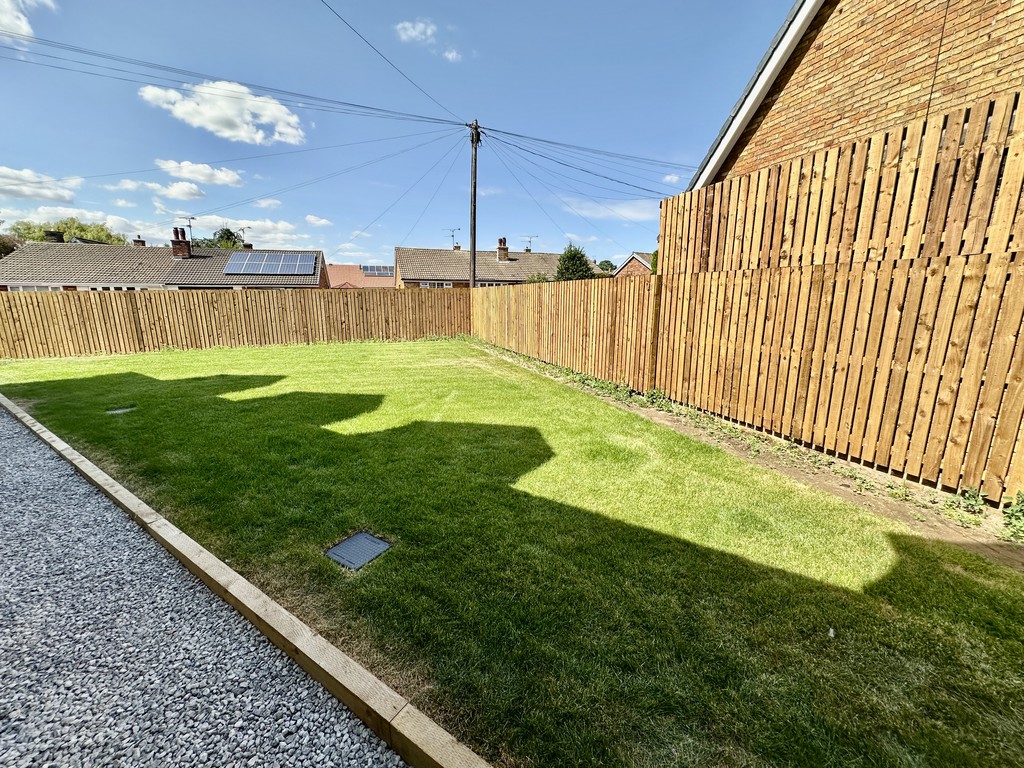
REAR/SIDE GARDEN Freshly turfed garden with new fence enclosure, side access to both sides, paved patio and surrounding external up and down lighters.
NOTES FREEHOLD PROPERTY.
RENOVATION COMPLETE JULY 2026.
COUNCIL TAX BAND IS CURRENTLY - C, BUT MAY BE ALTERED AFTER THE RENOVATION, PLEASE CONSULT DMBC.
HEATING SYSTEM: NEW GAS FIRED COMBINATION BOILER AND INSTALLATION DATE 2026.
NEW ELECTRICS THROUGHOUT AND INSTALLATION DATE 2026.
NEW KITCHEN/BATHROOM FITTINGS 2026.
NEW FENCING & LAWN TO THE FRONT & REAR 2026
SERVICES: MAINS.
EPC RATING IS THE CURRENT RATING PRIOR TO RENOVATION.