Full Description
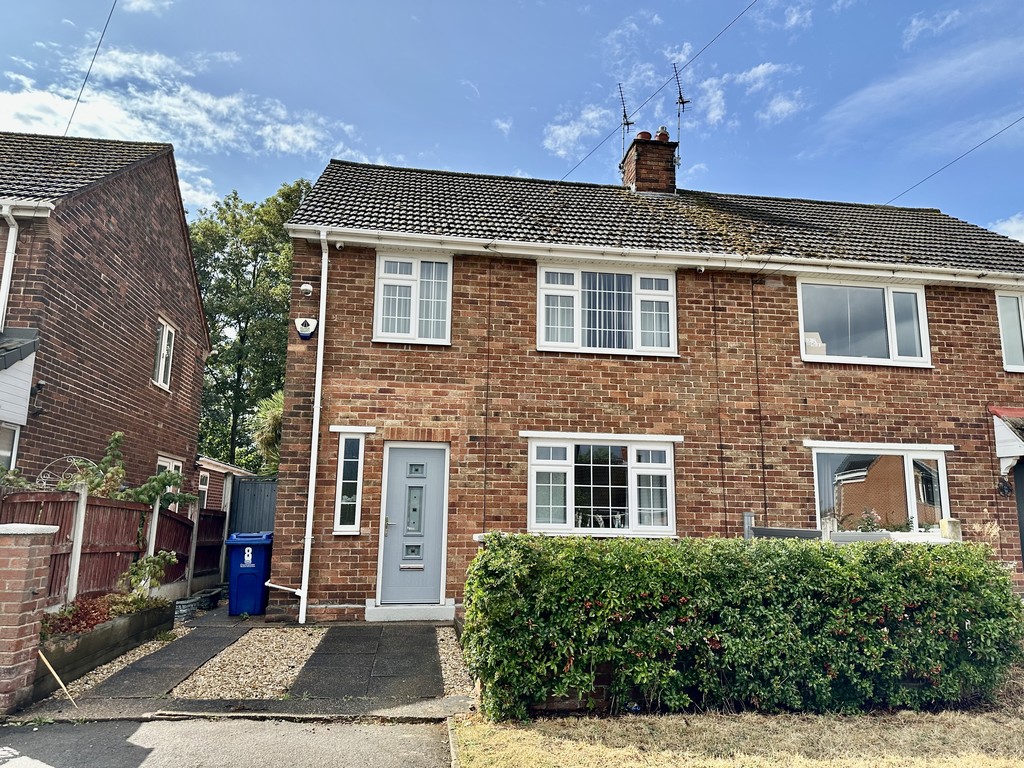
WELL PRESENTED THREE BEDROOM FAMILY HOME, IN CENTRAL SPROTBROUGH, WHICH OFFERS MODERN FIXTURES AND FITTINGS THROUGHOUT. This delightful move in ready house is in a sought after family location within easy reach of local amenities and schools. The property is beautifully presented and is now available for sale with no onward chain. The house in brief comprises of entrance hallway, lounge, modern kitchen/diner, stairs to the first floor landing, three lovely bedrooms, modern bathroom with three piece suite, front garden/driveway, rear garden and large storage shed. GREAT BUY IN DN5.
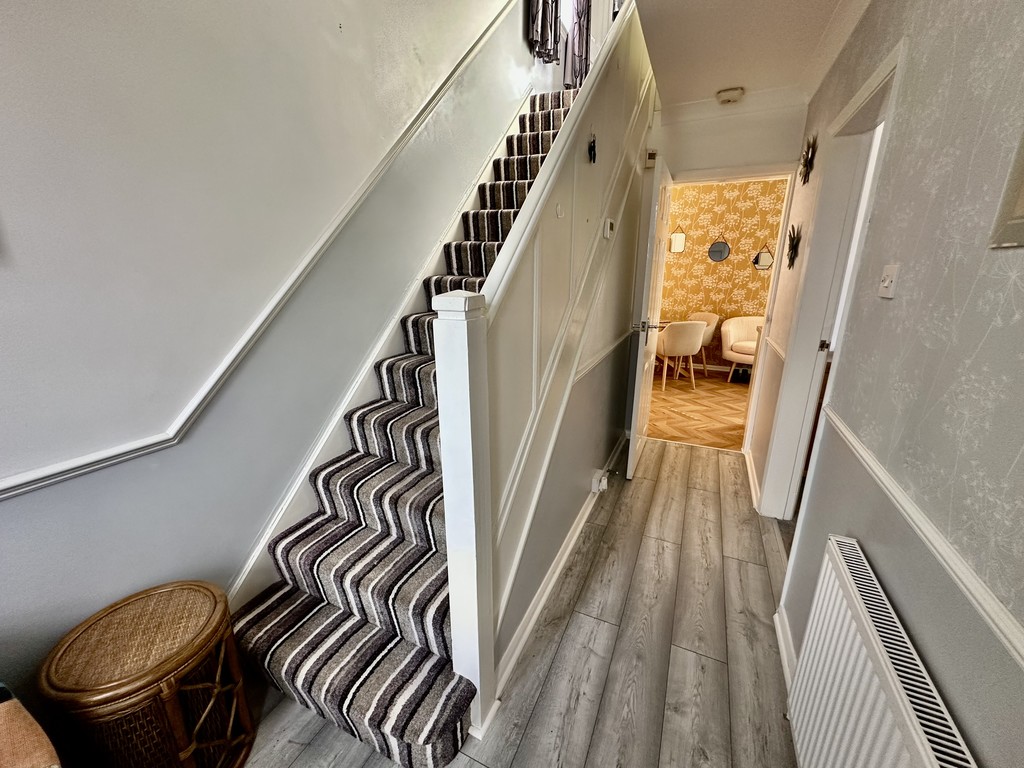
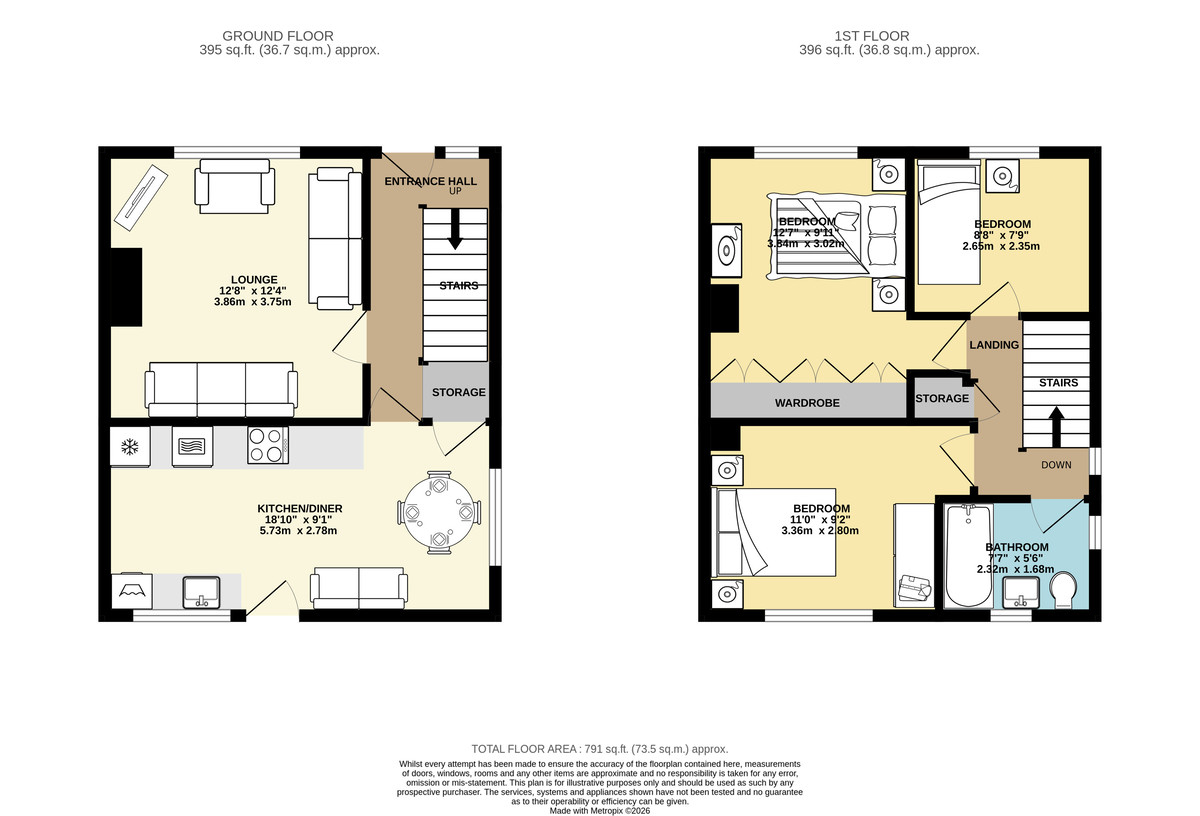
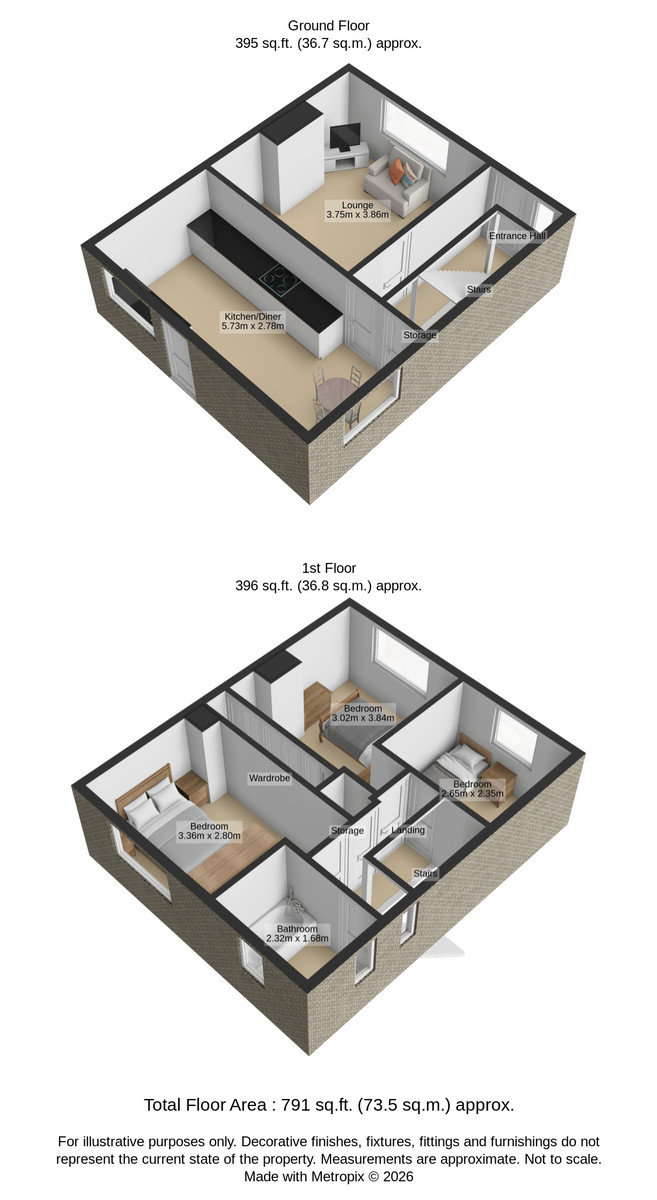
ENTRANCE HALL 6' 0" x 12' 7" (1.85m x 3.84m) This wonderful home is accessed via the front facing double glazed frosted door to the hallway, front facing double glazed frosted window, radiator, stairs to the landing, dado rail, coving to the ceiling, internal doors to the lounge and the kitchen/diner.
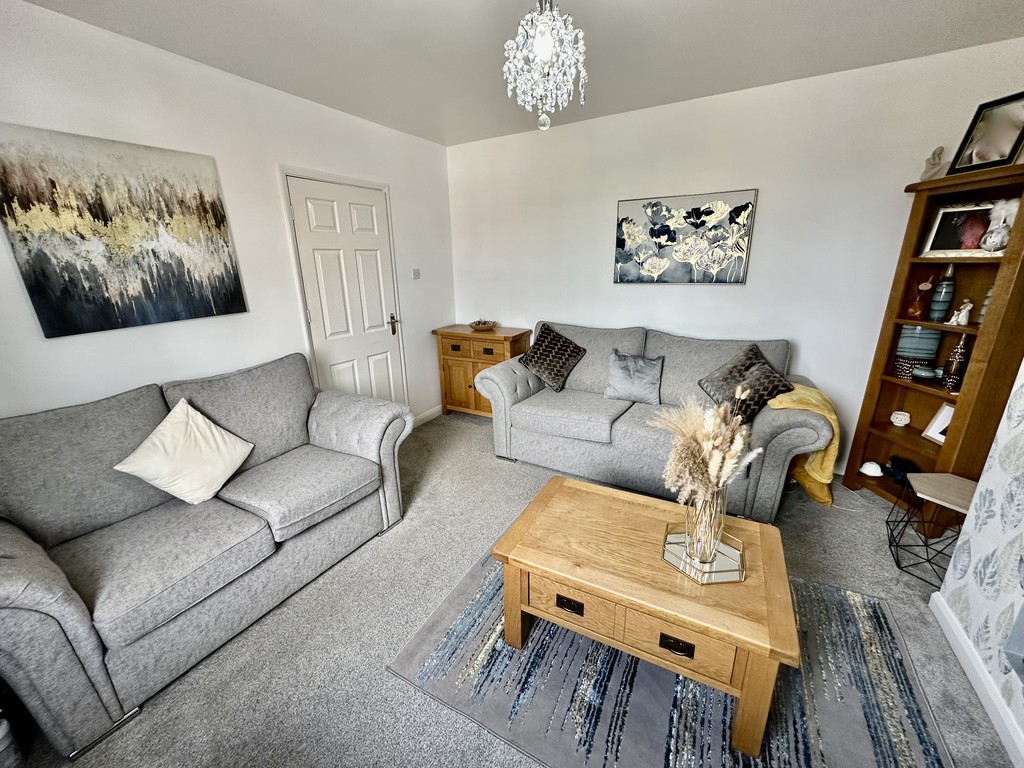
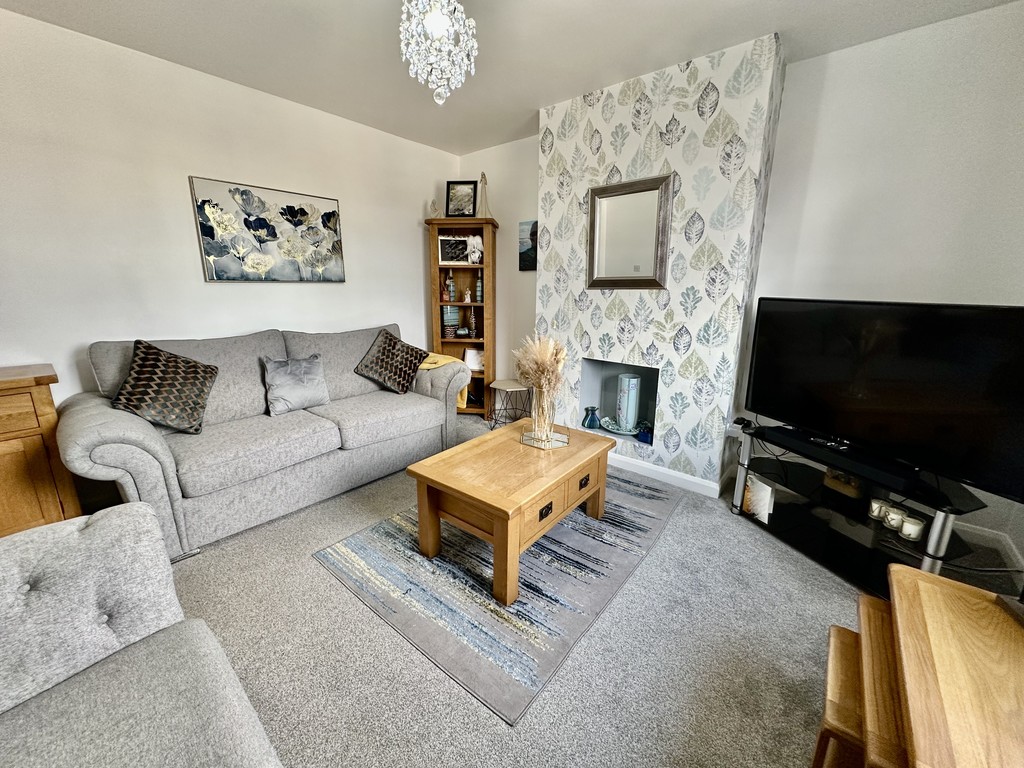
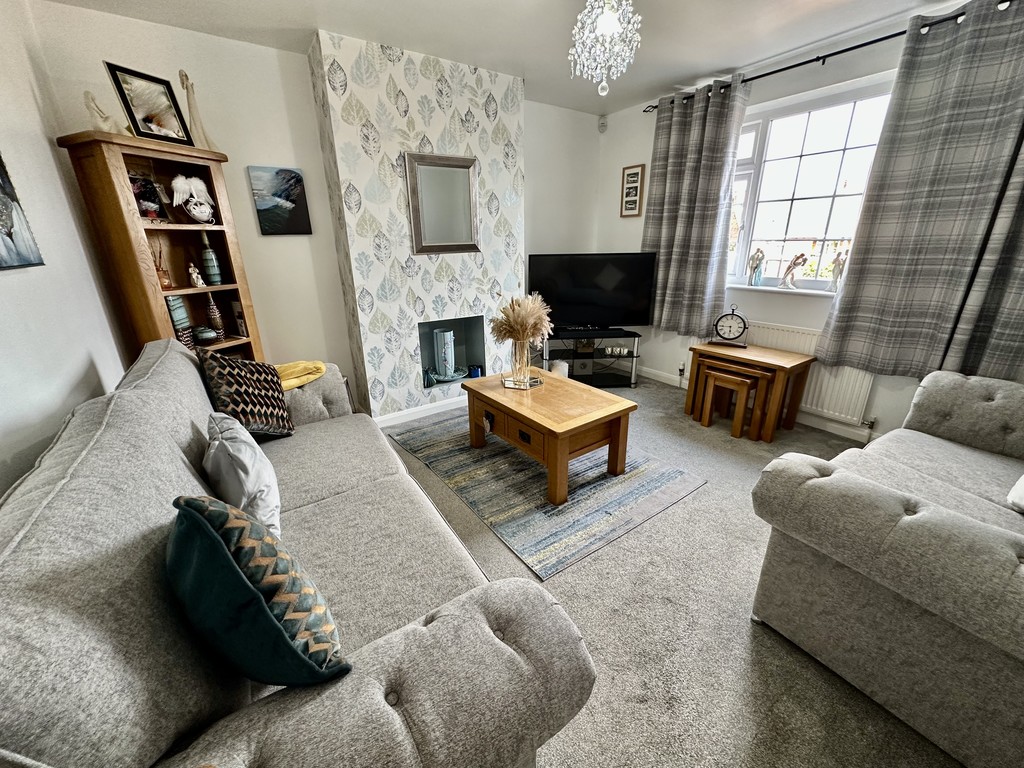
LOUNGE 12' 3" x 12' 7" (3.75m x 3.86m) Lovely reception room with front facing double glazed window and a radiator.
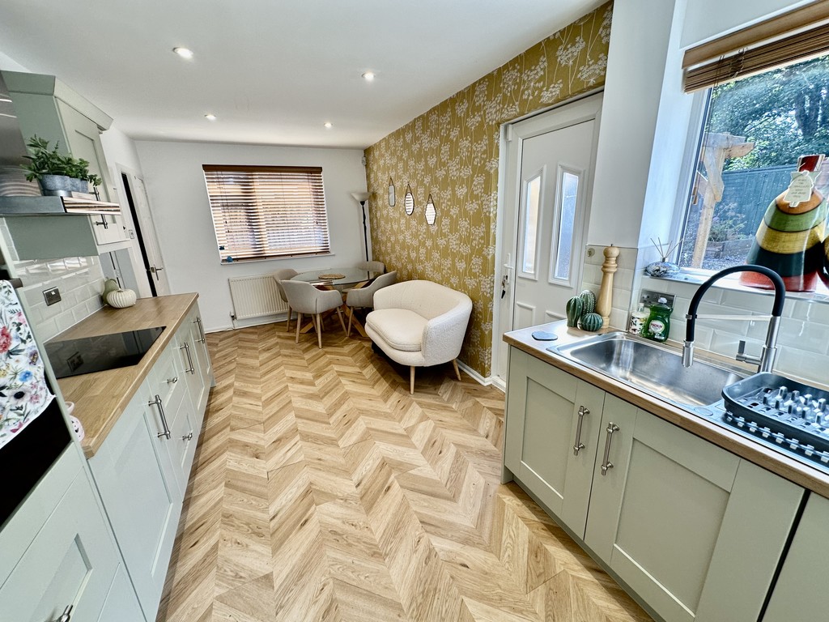
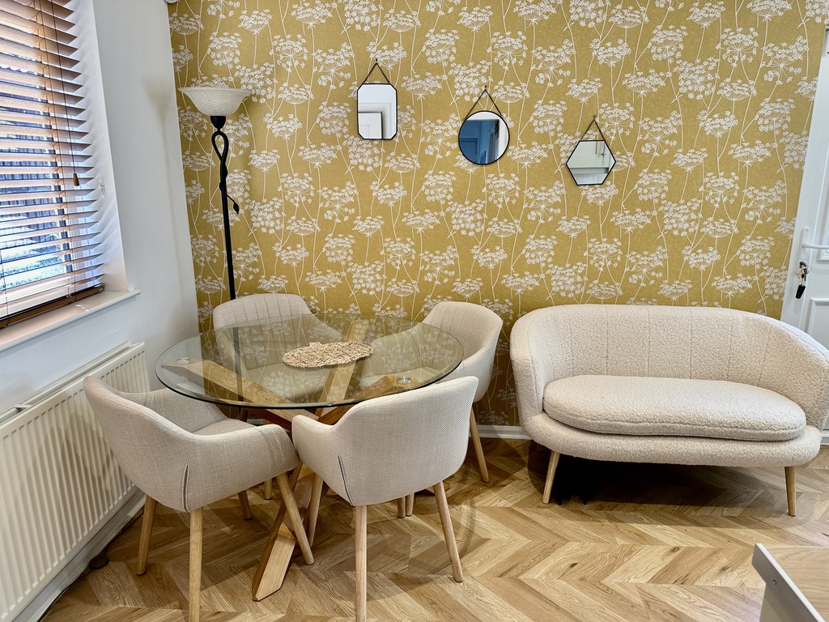
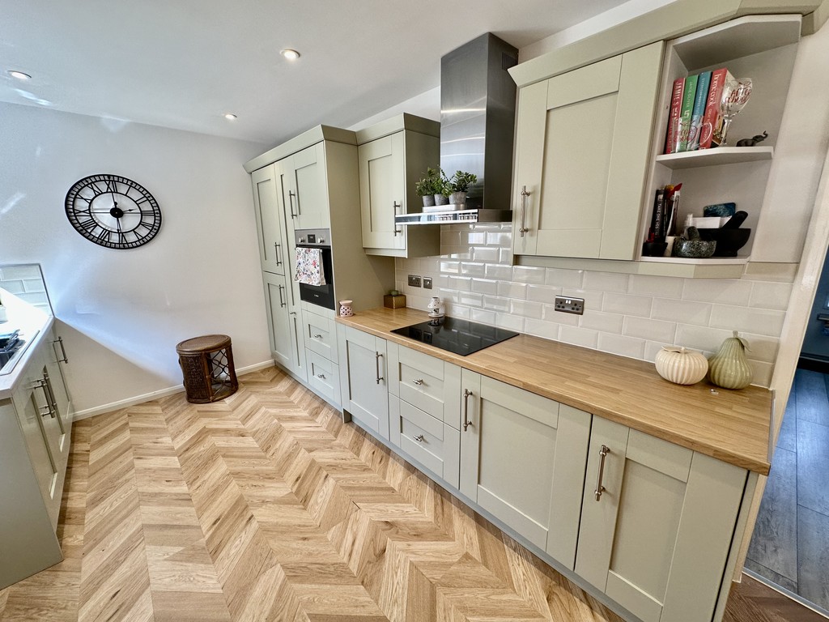
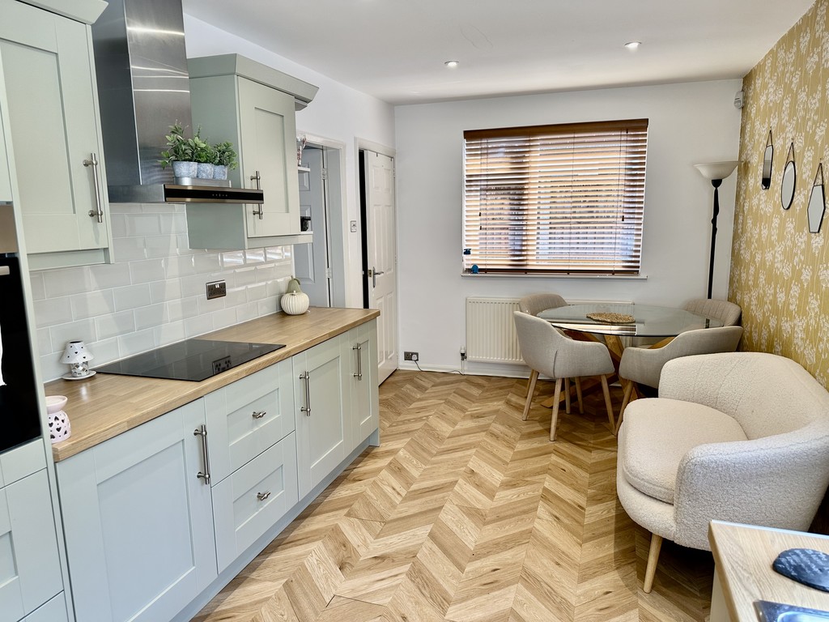
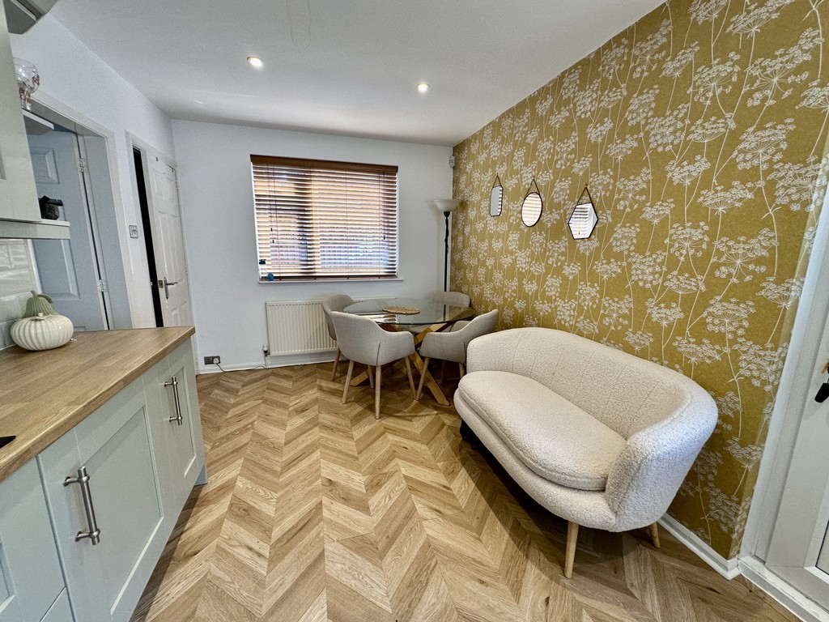
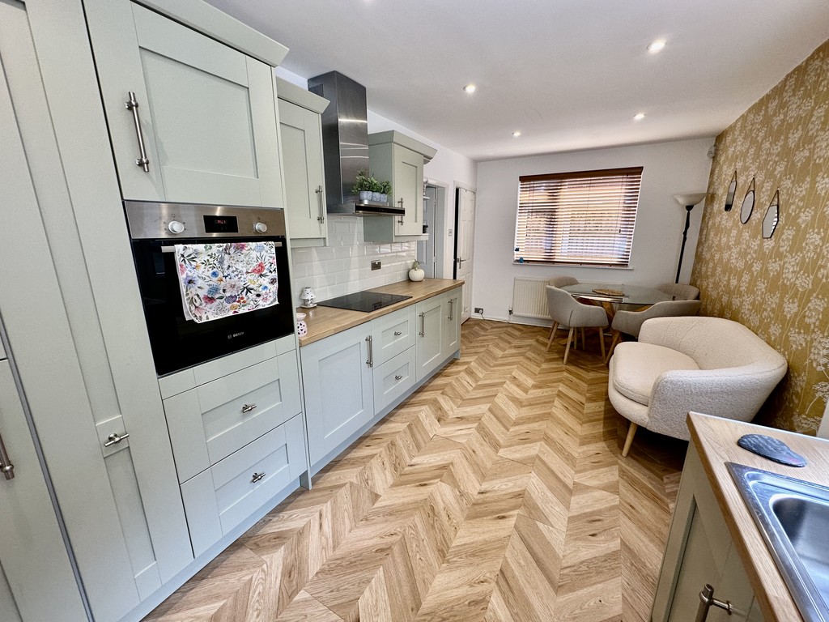
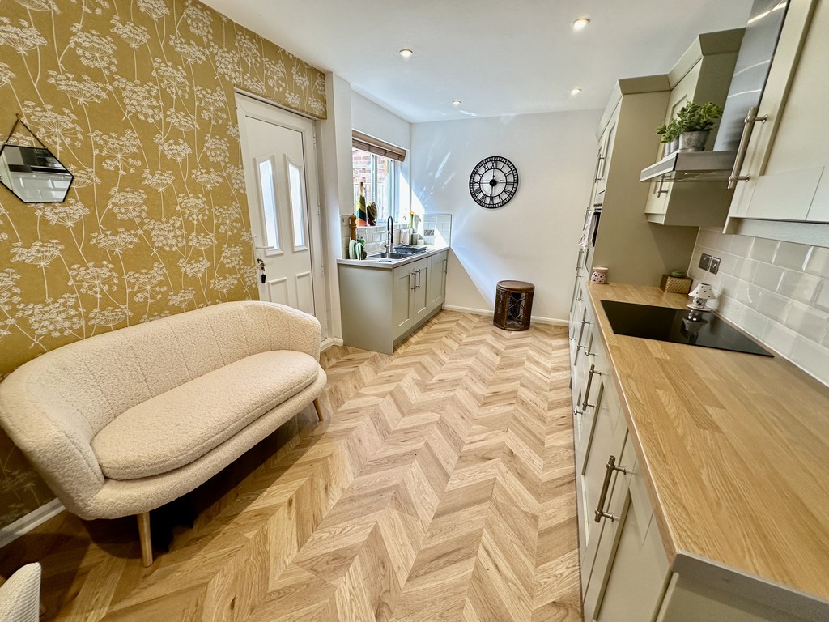
KITCHEN/DINER 18' 9" x 9' 1" (5.73m x 2.78m) Beautiful modern kitchen with open plan dining space, fitted kitchen cabinetry at both eye and base level, work surfaces incorporating a single bowl sink with extendable tap, tiled splash backs, four ring electric hob with extractor fan above, electric oven, integrated fridge/freezer, integrated washing machine, radiator, rear facing double glazed window, side facing double glazed window, rear facing double glazed frosted door to the garden, internal door to the hallway and storage cupboard beneath the stairs.
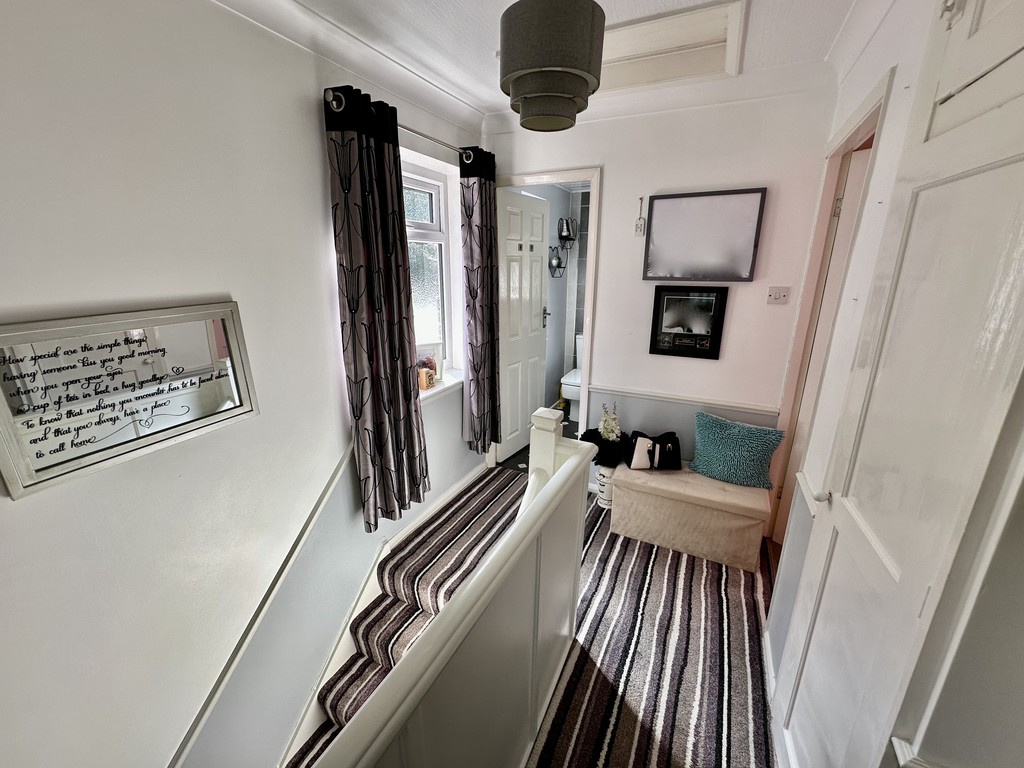
STAIRS Leading from the entrance hallway to the first floor landing.
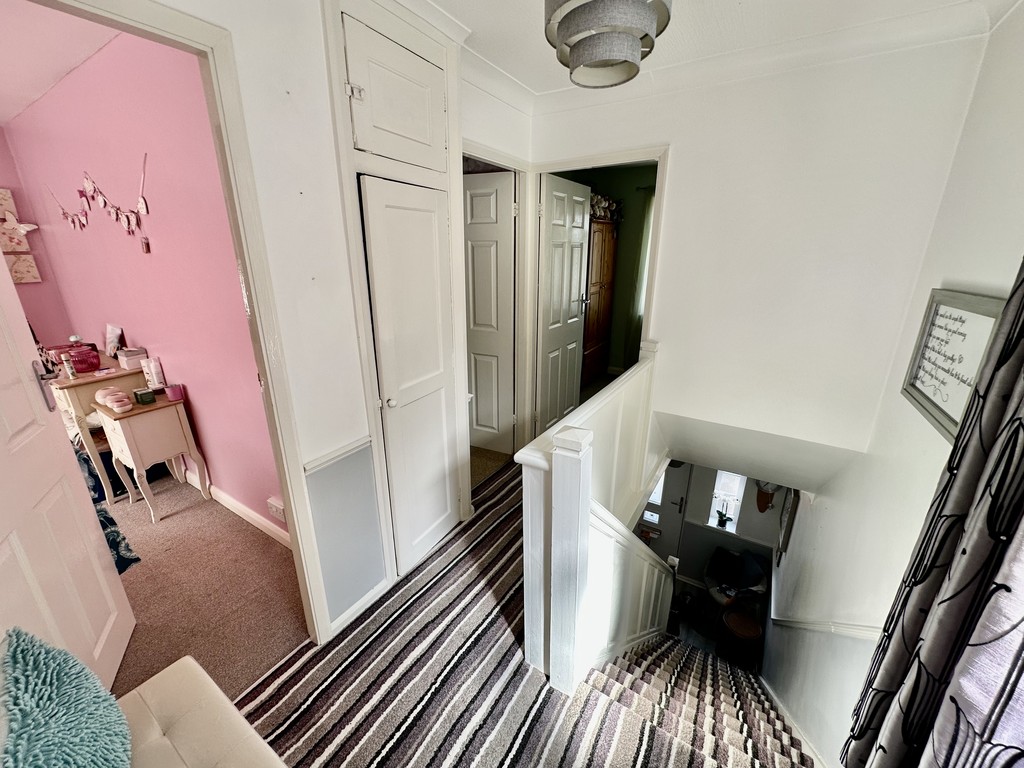
LANDING 5' 10" x 8' 6" (1.80m x 2.60m) Providing access to all bedrooms/bathroom, storage cupboard, loft access point and side facing double glazed frosted window.
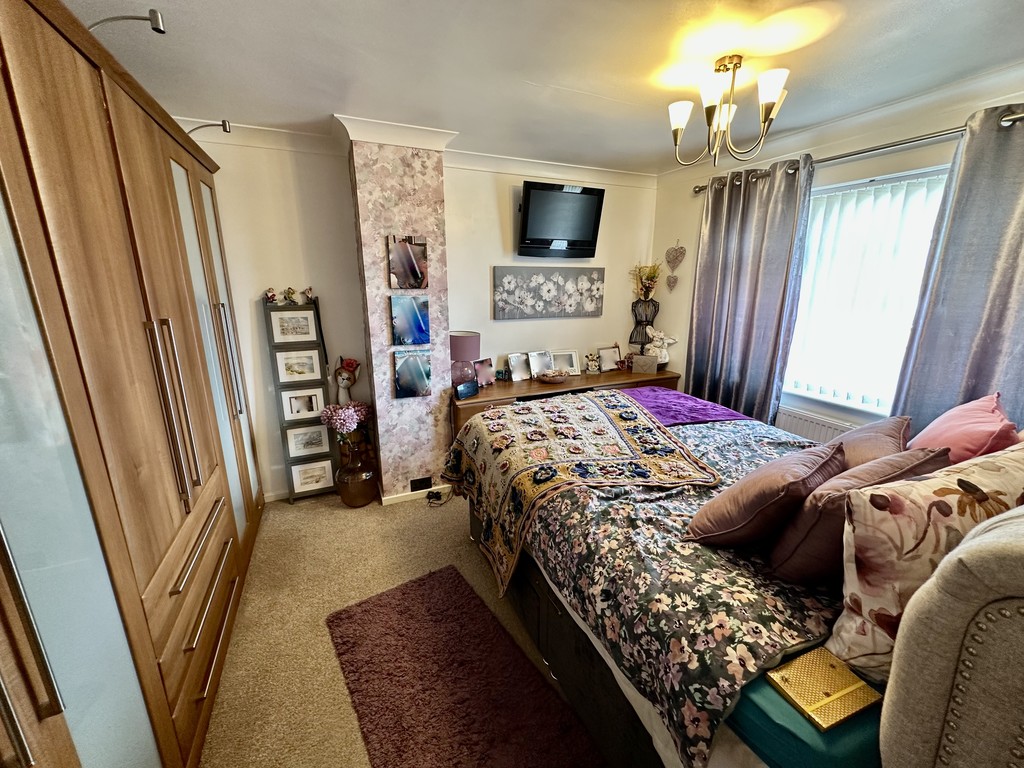
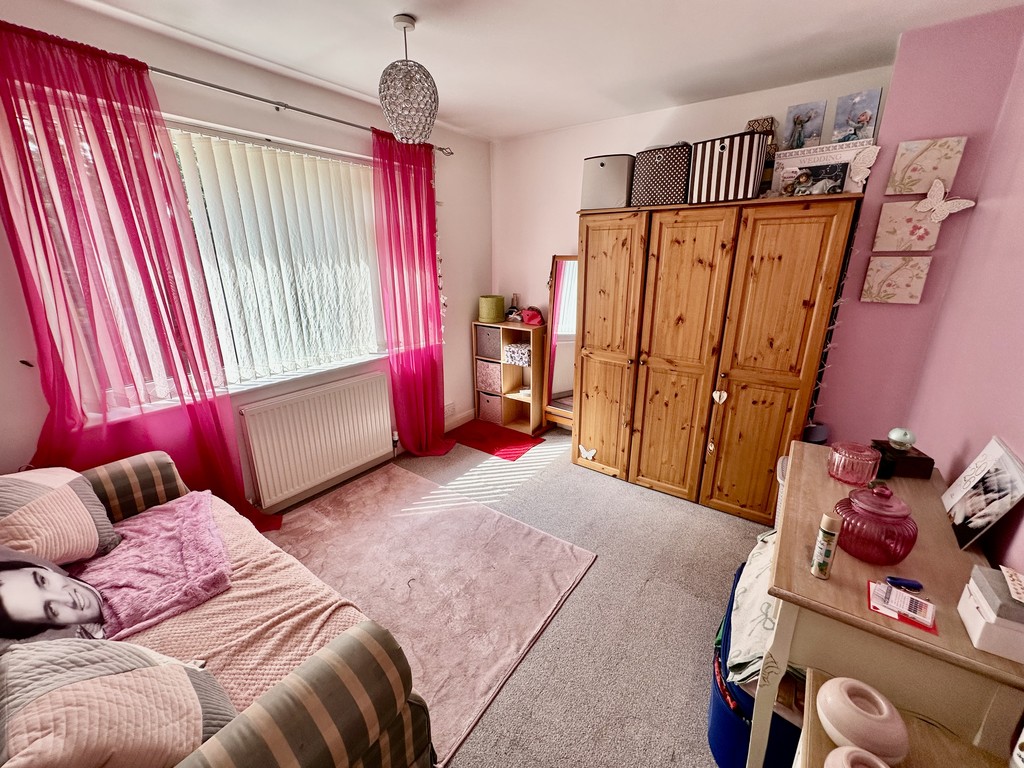
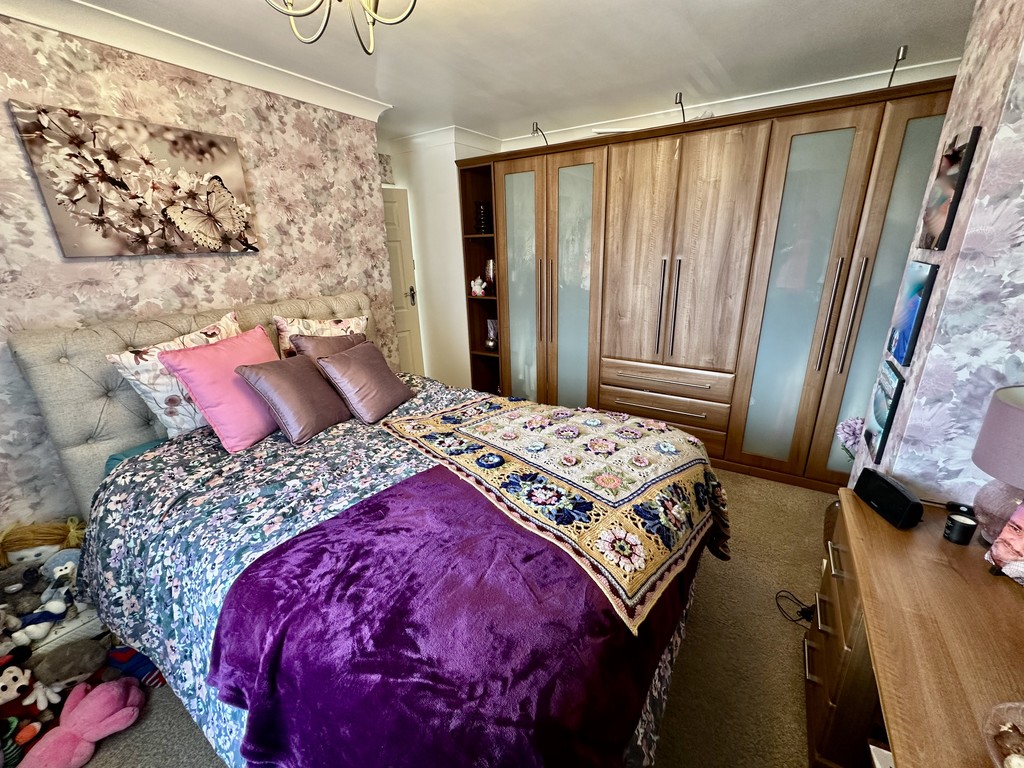
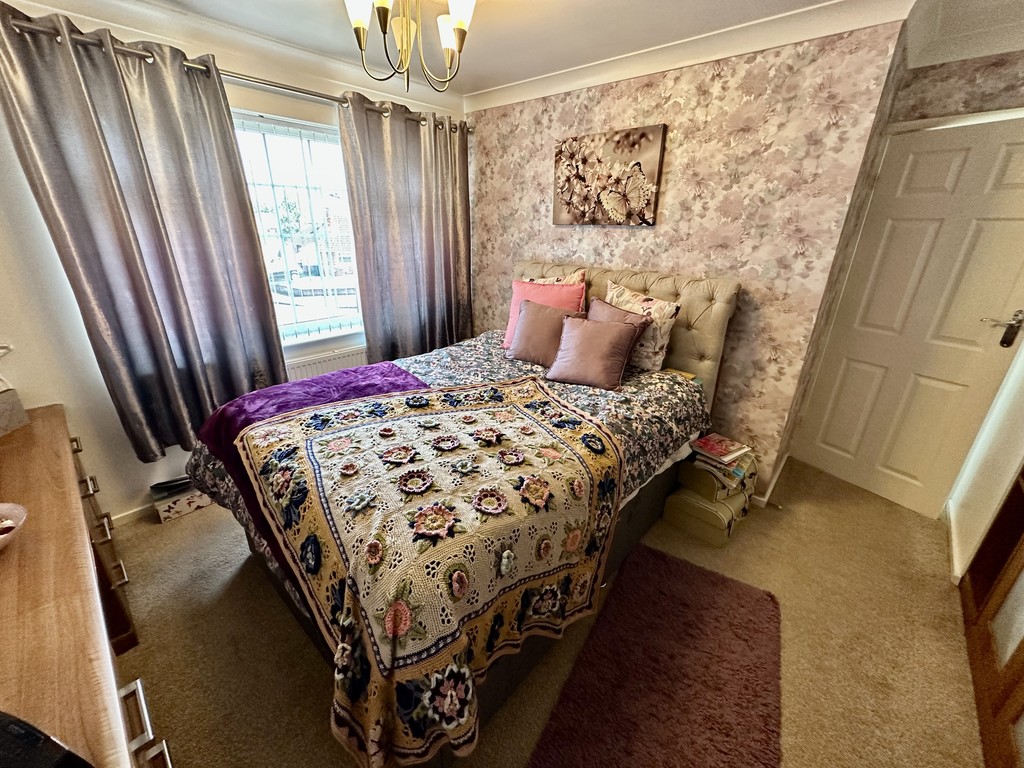
BEDROOM 9' 10" x 12' 7" (3.02m x 3.84m) Fantastic double bedroom with fitted wardrobes with downlighters, front facing double glazed window, fitted dressing table, radiator and coving to the ceiling.
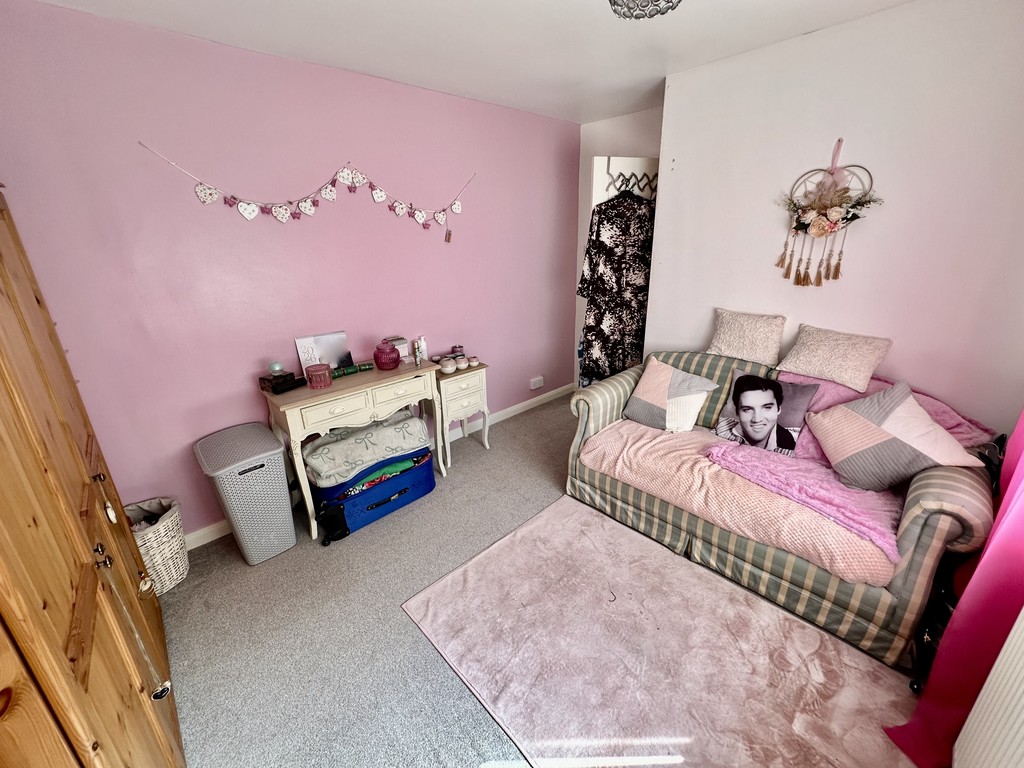
BEDROOM 11' 0" x 9' 2" (3.36m x 2.80m) Further spacious double bedroom at the rear of the house with radiator and rear facing double glazed window.
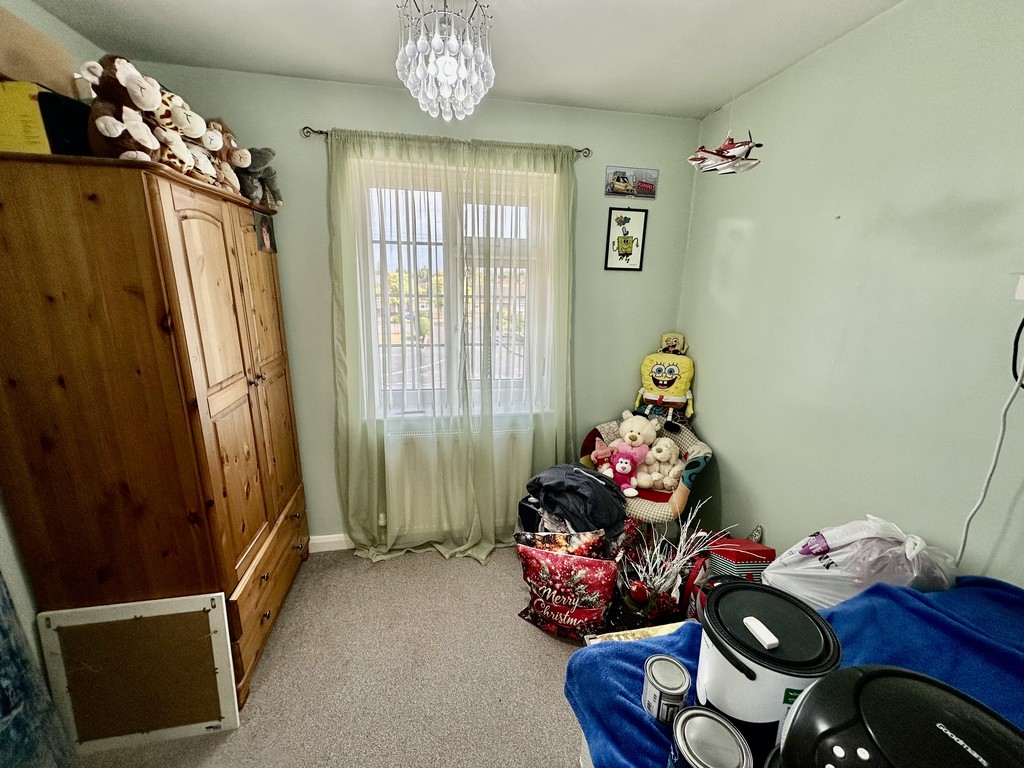
BEDROOM 8' 8" x 7' 8" (2.65m x 2.35m) Third single bedroom with front facing double glazed window, radiator, CCTV system with four cameras and hard drive.
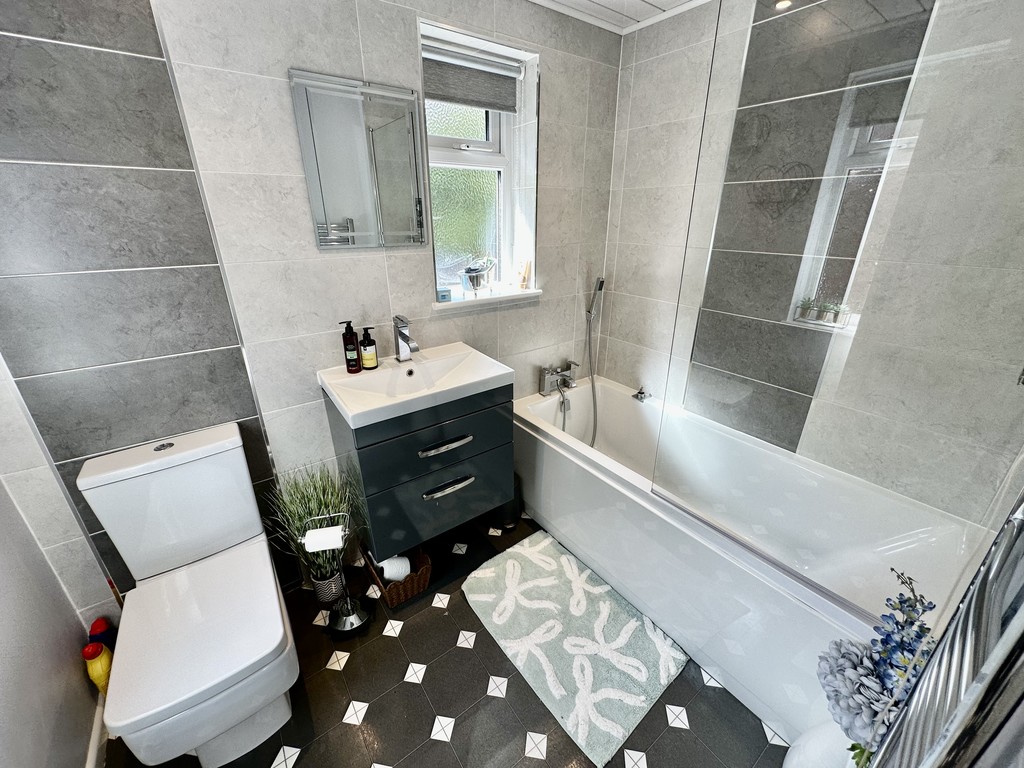
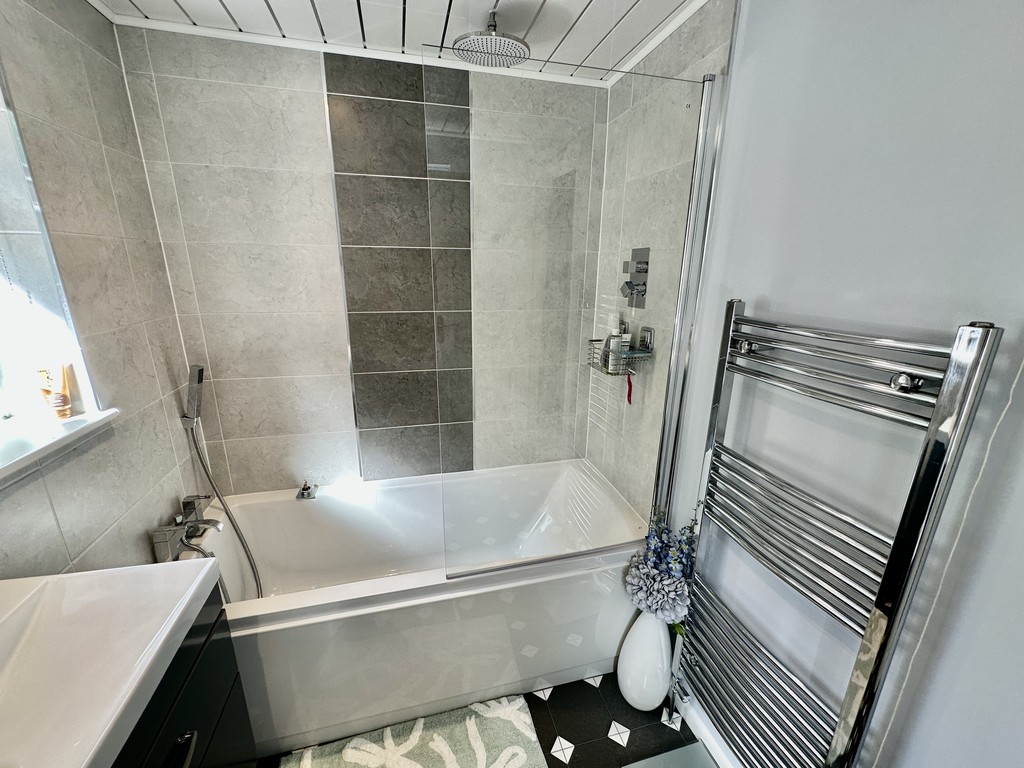
BATHROOM 7' 7" x 5' 3" (2.32m x 1.62m) Stunning bathroom with a three piece suite comprising of a low flush WC, wash hand basin within a vanity unit, bath with a glass shower screen mounted above, concealed rainfall shower head ceiling mounted, partially tiled walls, heated towel, radiator, spotlights, mirror, rear and side facing double glazed frosted windows.
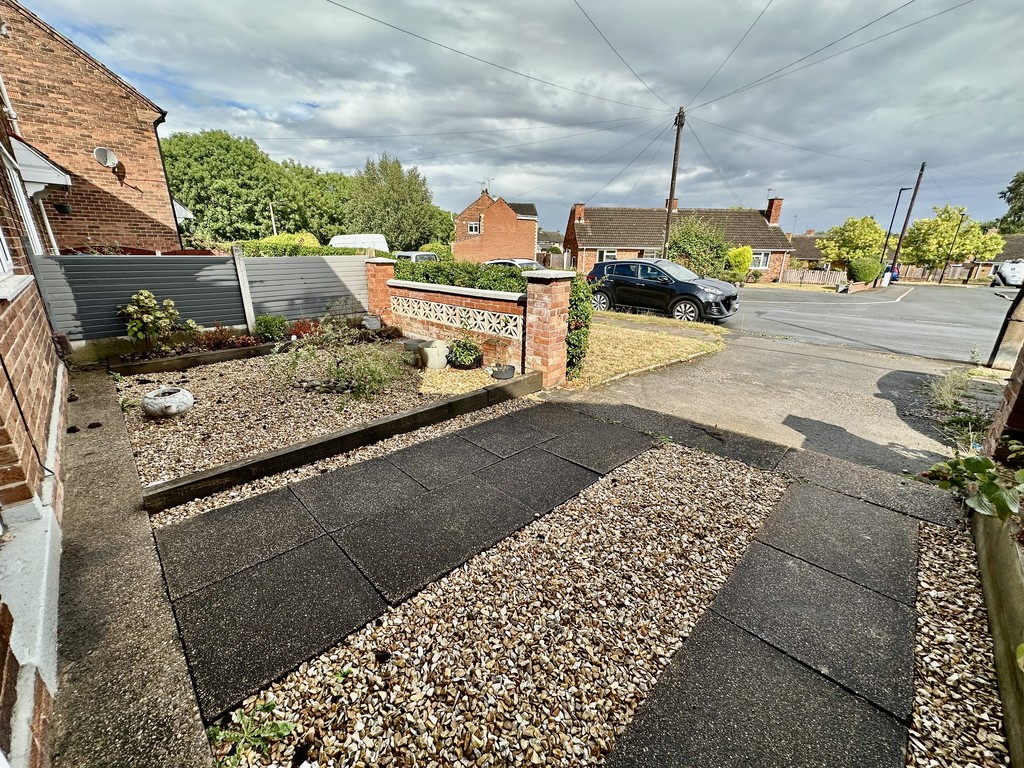
FRONT GARDEN/DRIVEWAY Paved/gravelled area with fence/wall partial enclosure, raised sleeper planting beds and side access to the rear garden via a gate.
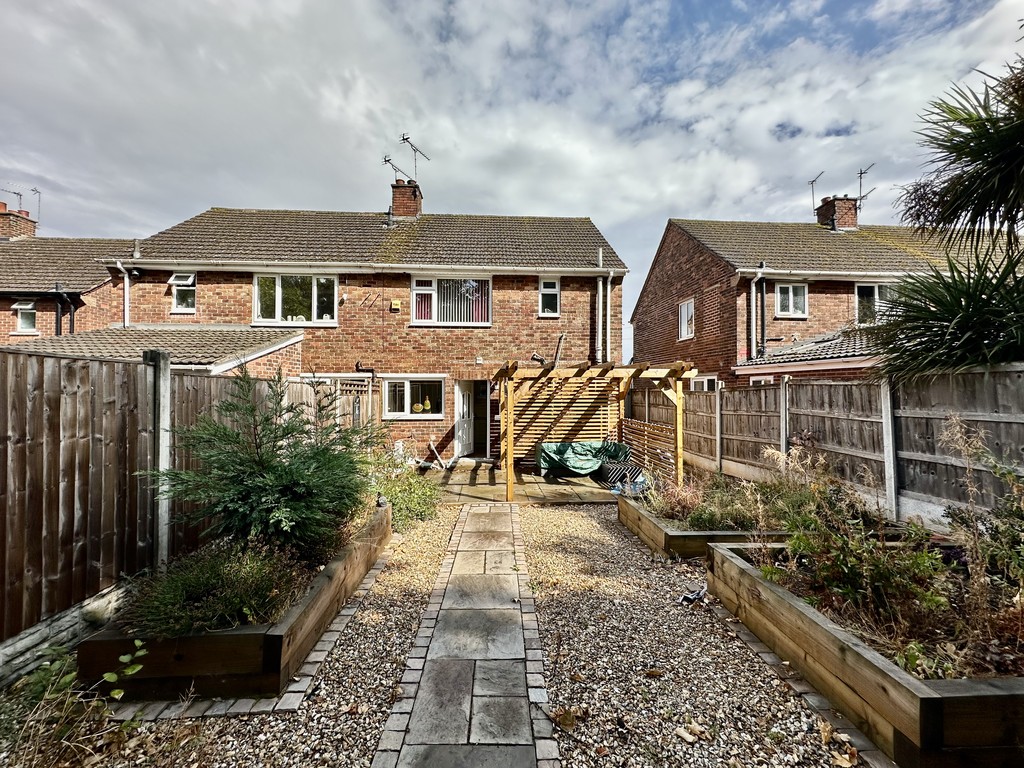
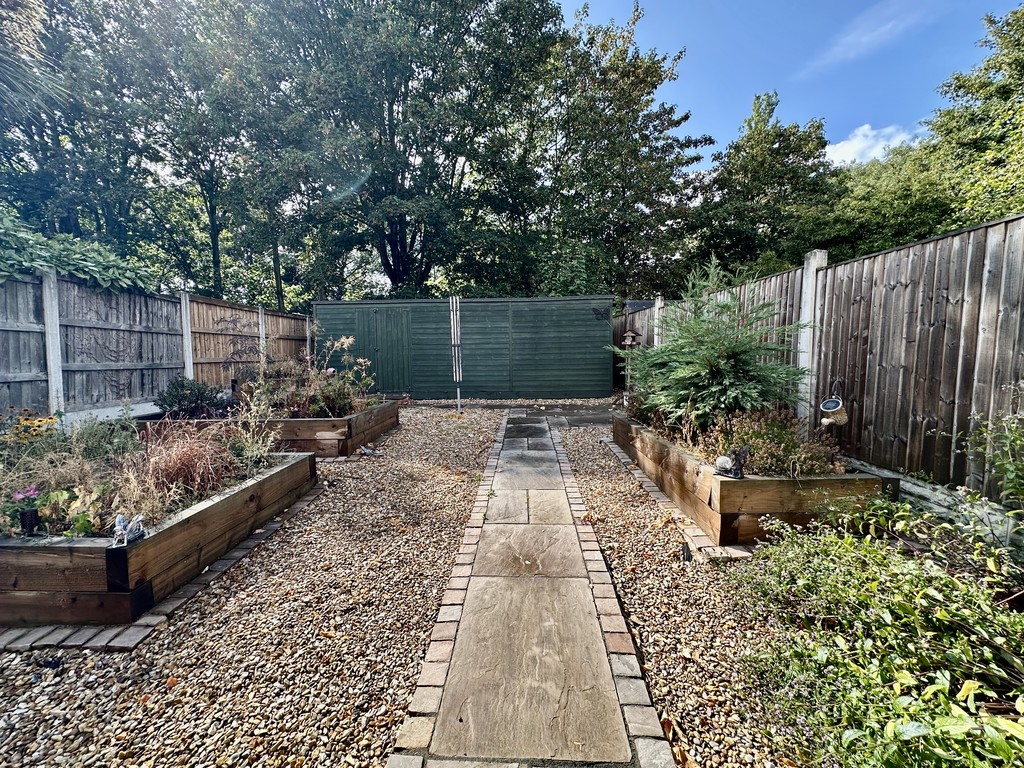
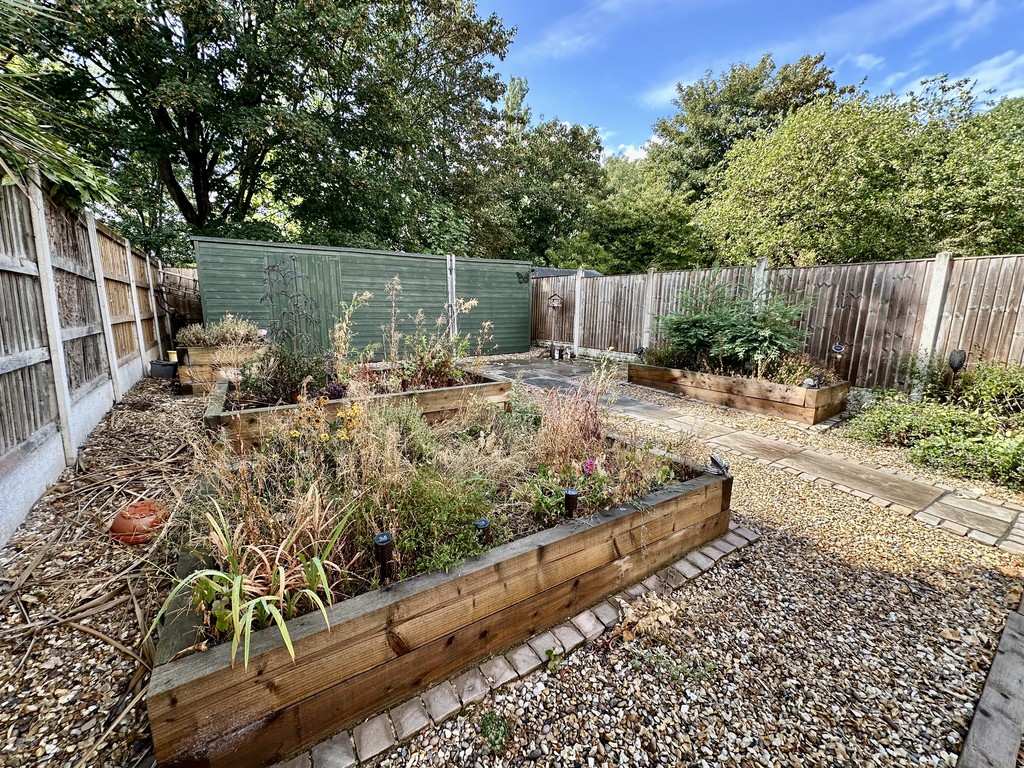
REAR GARDEN Paved patio with path to the rear of the garden, gravelled beds, pergola above the patio, sleeper planting beds, fence enclosure and large storage shed at the bottom of the garden.
NOTES FREEHOLD PROPERTY
COUNCIL TAX BAND: A
HEATING SYSTEM: GAS FIRED CENTRAL HEATING BOILER
LAST SERVICE: 2026
SERVICES: MAINS
NEW WINDOWS & DOORS IN 2023