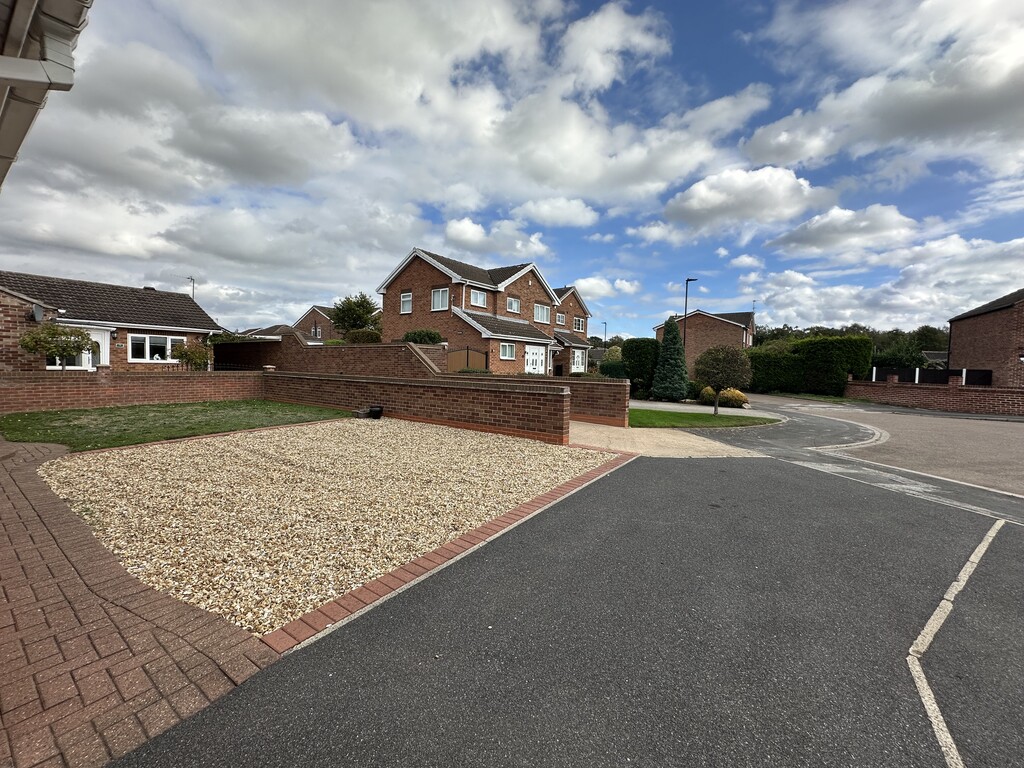
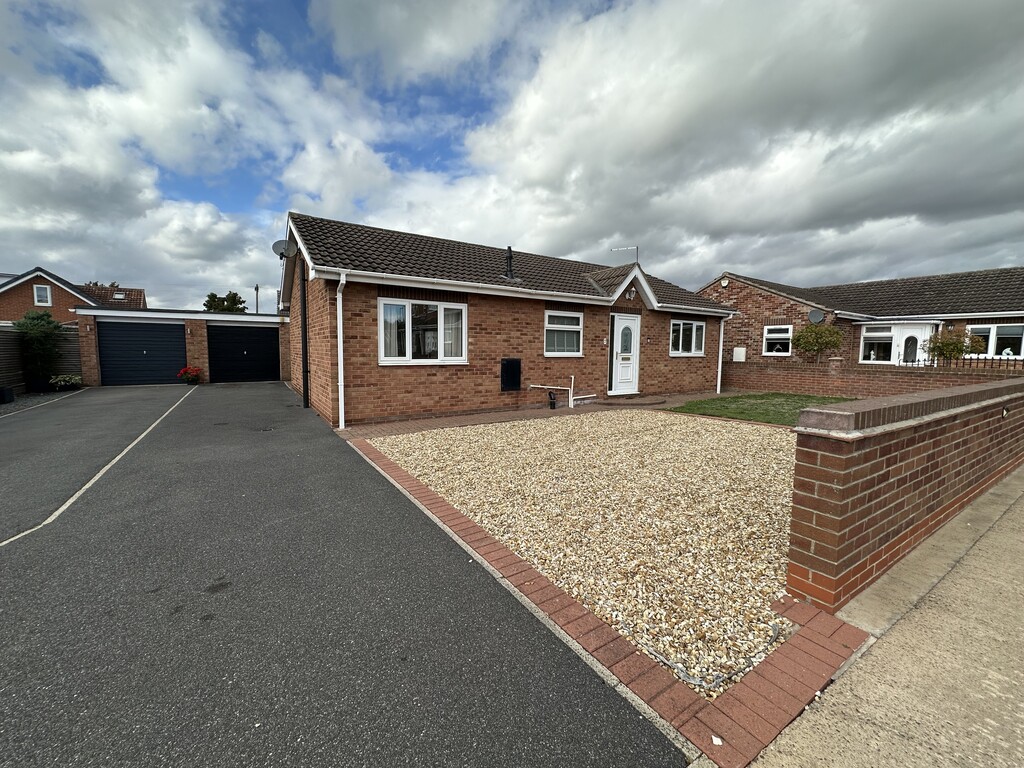
SUPERB CUL DE SAC POSITION, WITH GREAT GARDEN SPACE, THIS DETACHED THREE BEDROOM BUNGALOW IS SURE TO IMPRESS. Located on Mill Field Court in the sought after village of Barnby Dun, this is a wonderful opportunity to purchase a spacious bungalow set in a great garden plot. Pleasantly presented throughout, the bungalow briefly comprises of entrance hallway, lounge/diner, kitchen, three lovely bedrooms, shower room, front gravelled garden, driveway providing off street parking, single garage and enclosed rear garden. AVAILABLE NOW FOR SALE WITH NO UPWARD CHAIN.
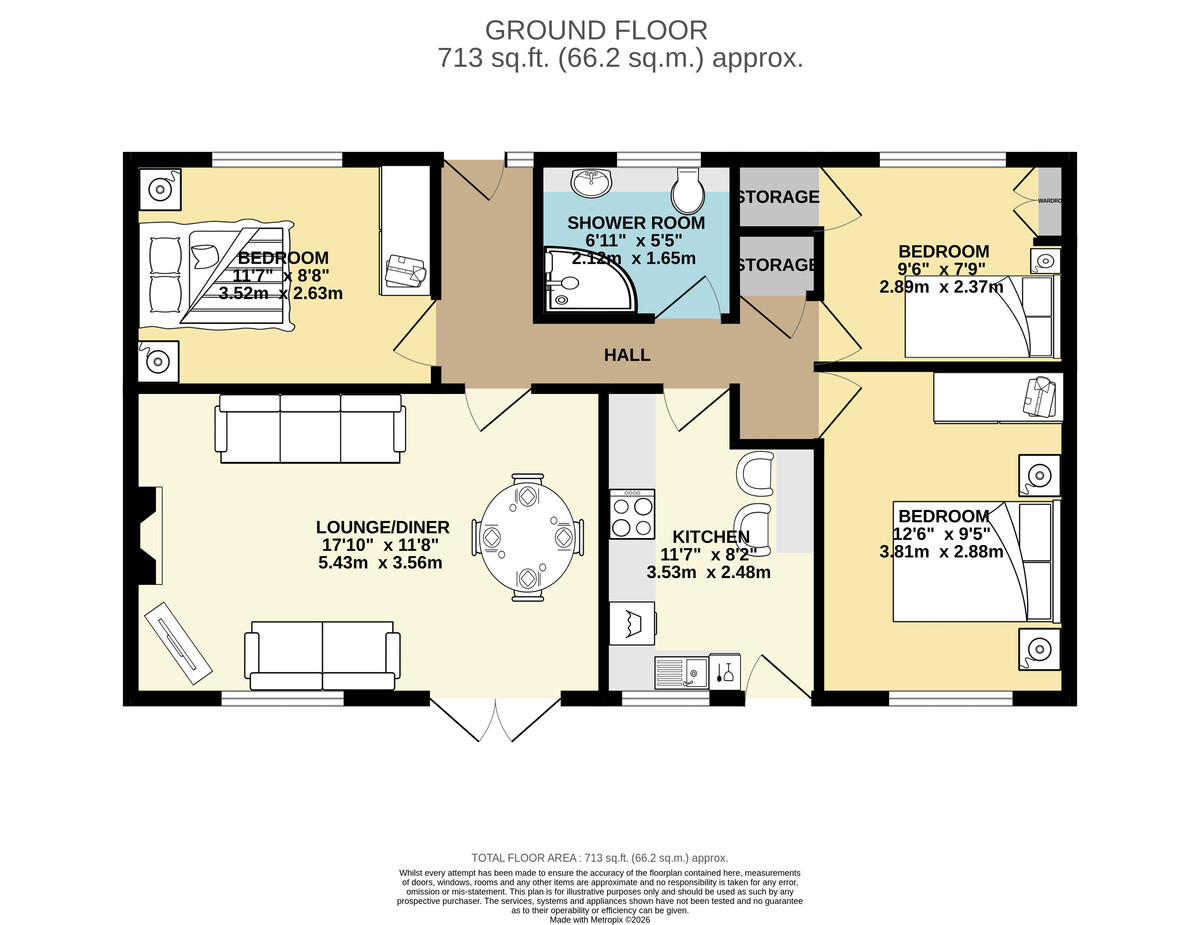
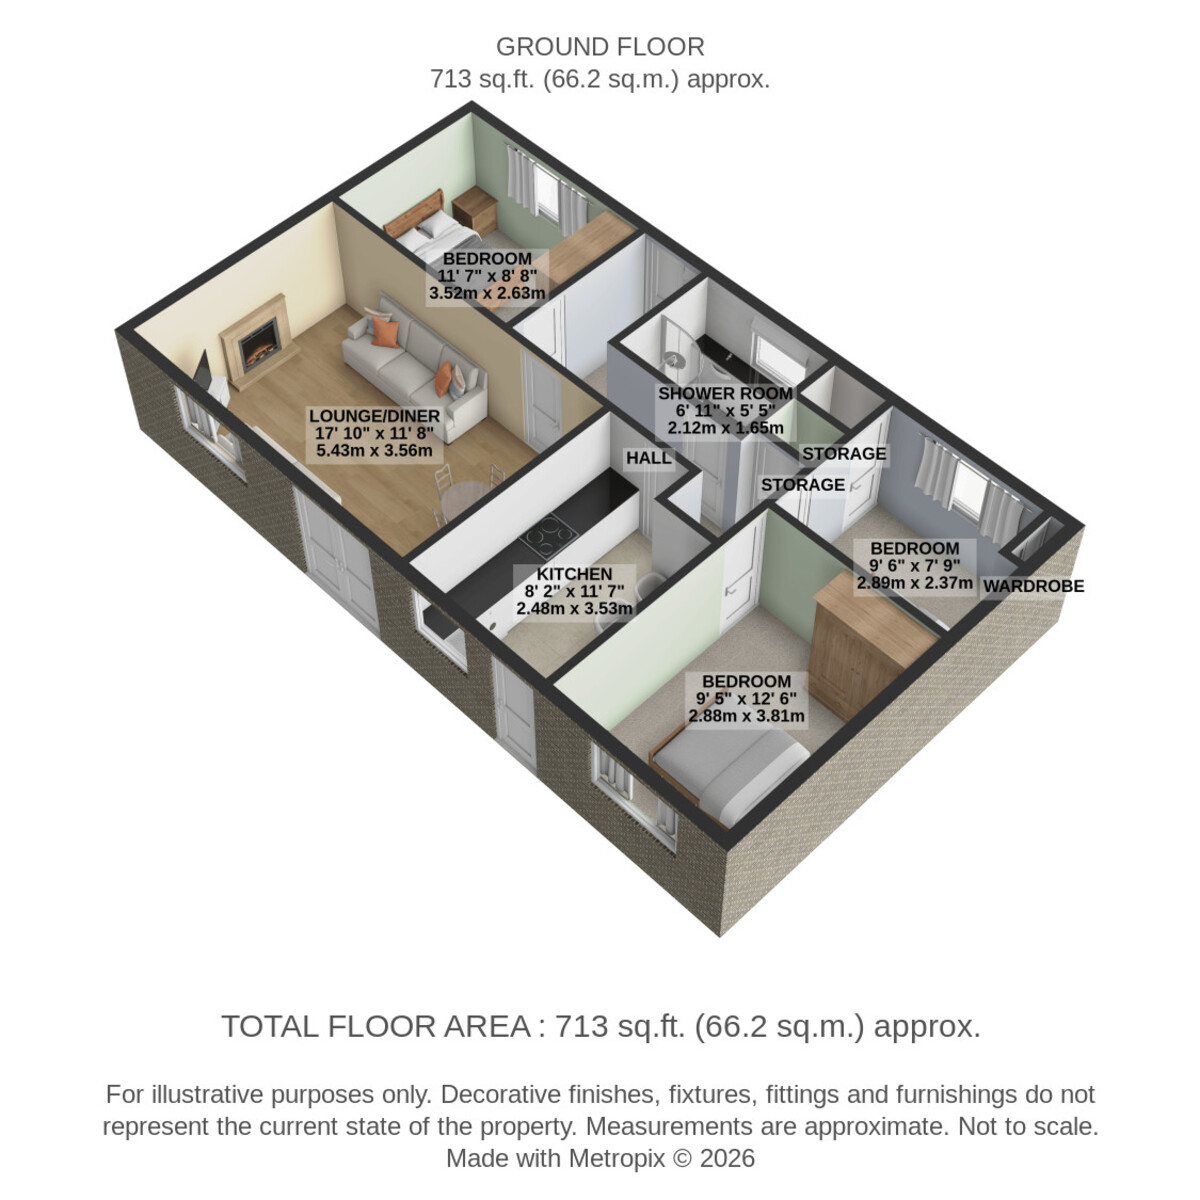
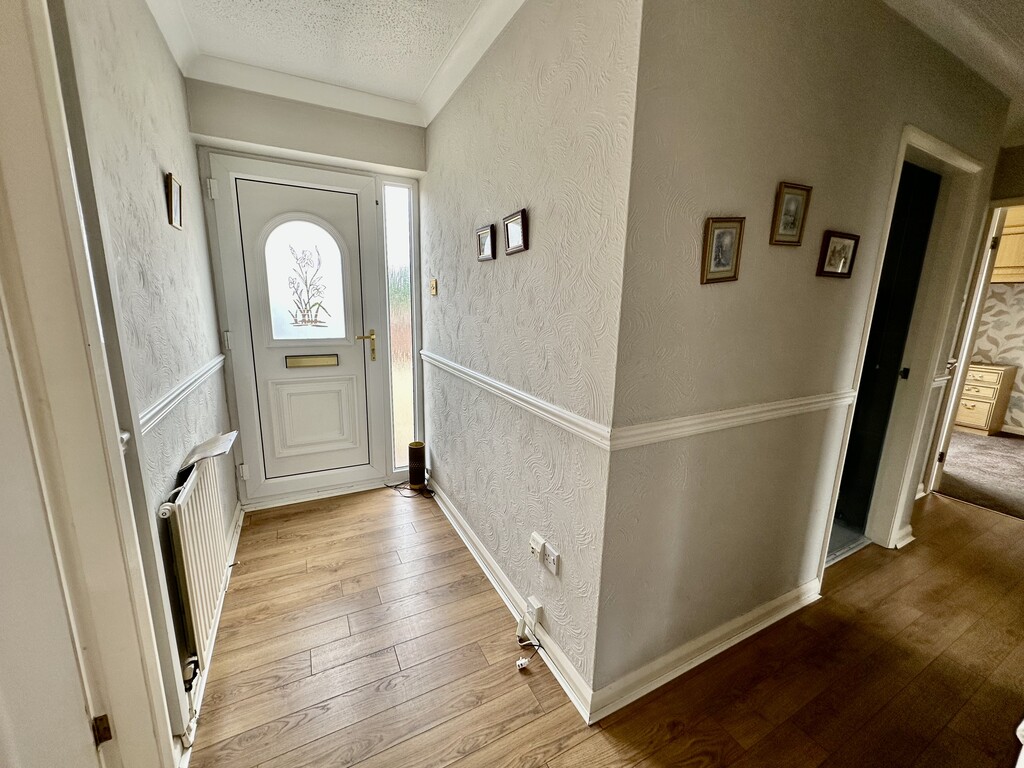
ENTRANCE HALL 3' 10" x 8' 7" (1.17m x 2.62m) The property is accessed via the front facing double glazed frosted door to the entrance hallway, radiator, coving, front facing double glazed frosted window, laminate flooring, dado rail, storage cupboard and loft access point.
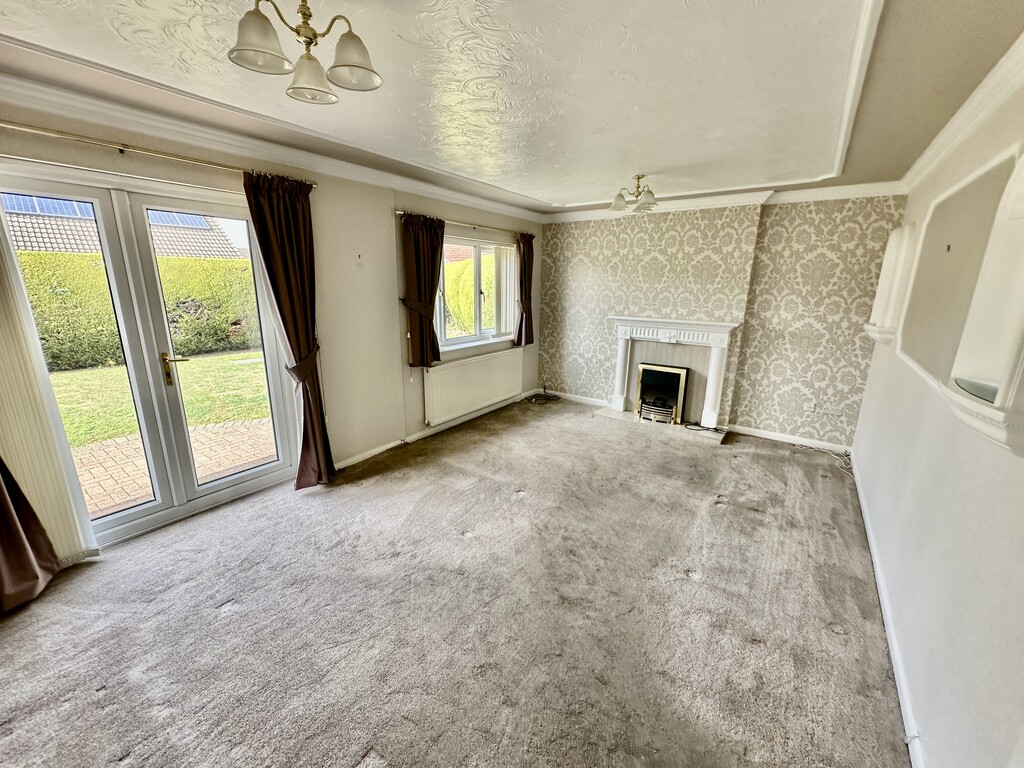
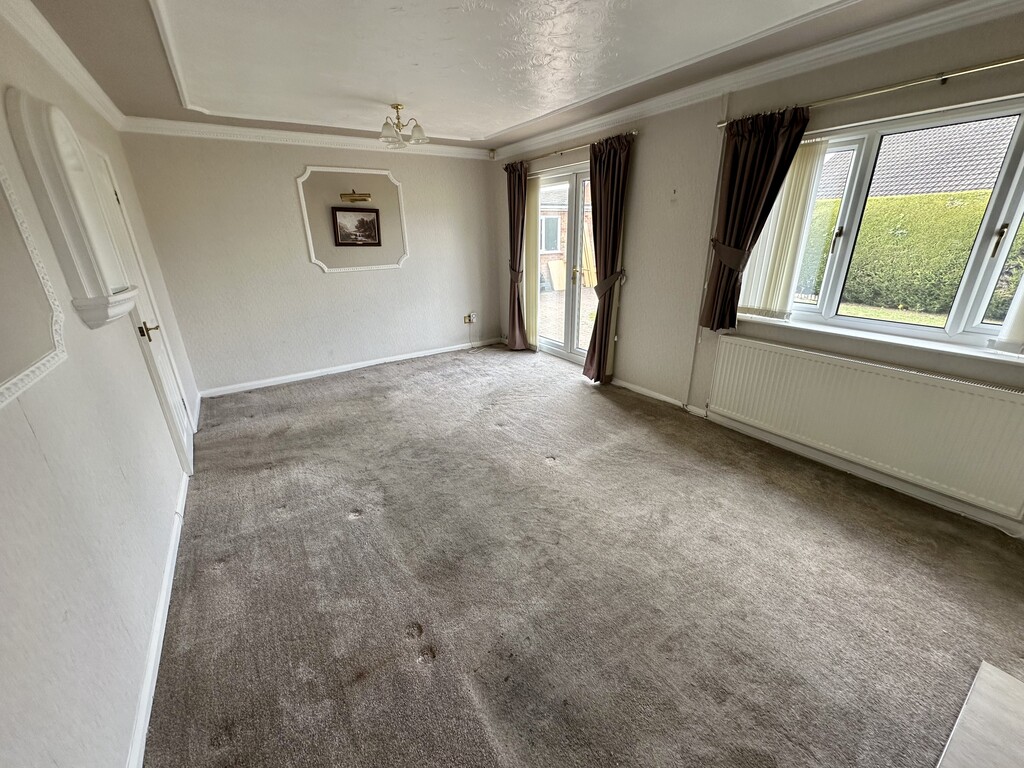
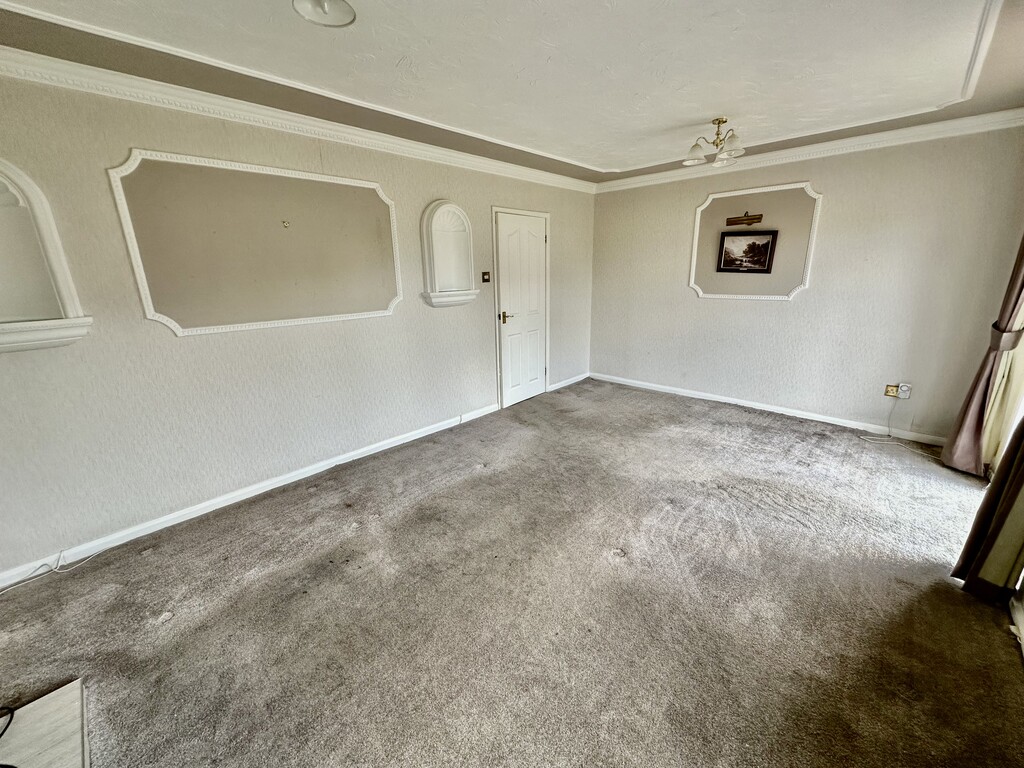
LOUNGE/DINER 17' 9" x 11' 8" (5.43m x 3.56m) Spacious reception room ideal for living/dining with rear facing double glazed French doors to the garden, rear facing double glazed window, radiator, coving, decorative wall shelves, wall lights and electric feature fireplace.
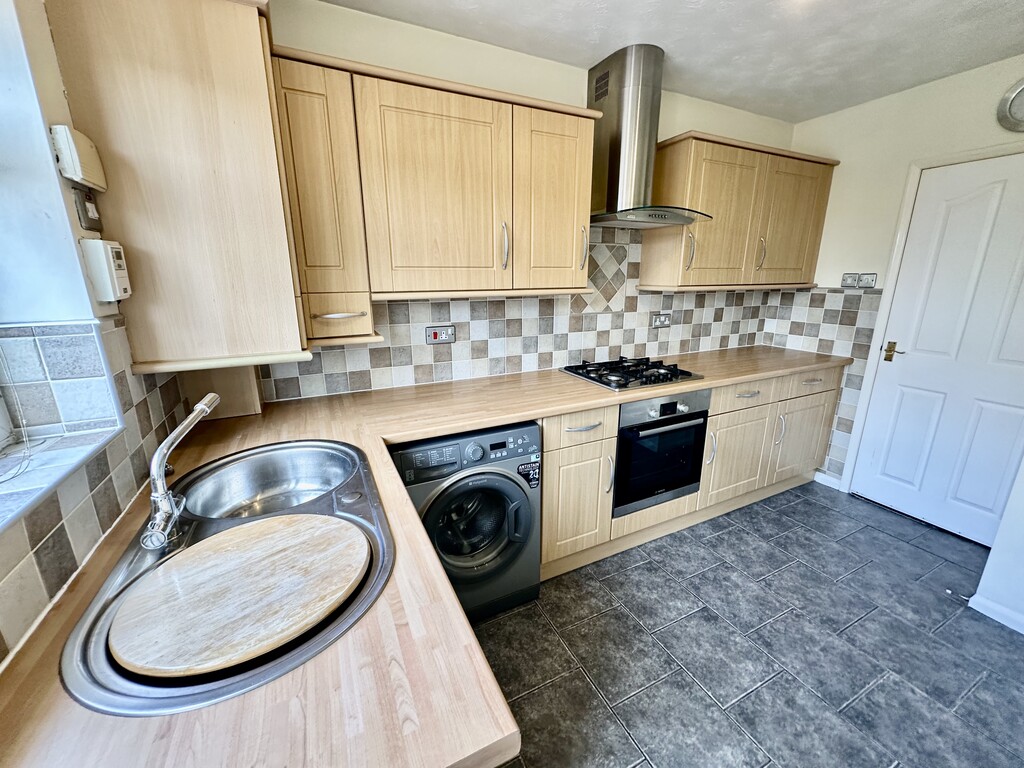
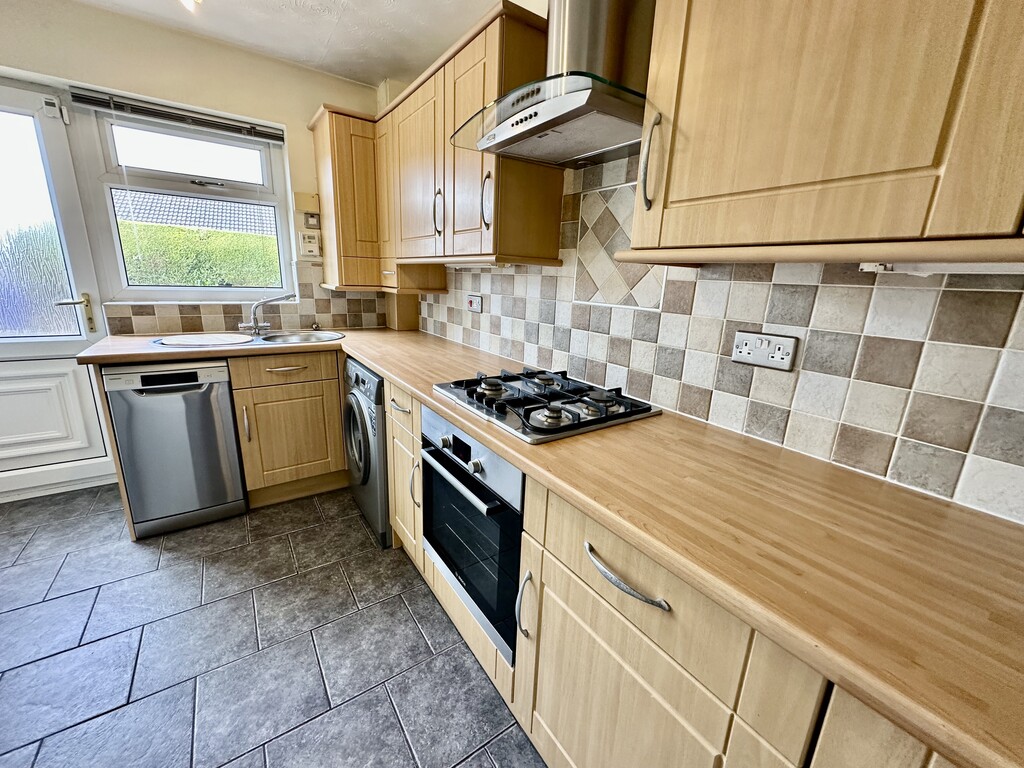
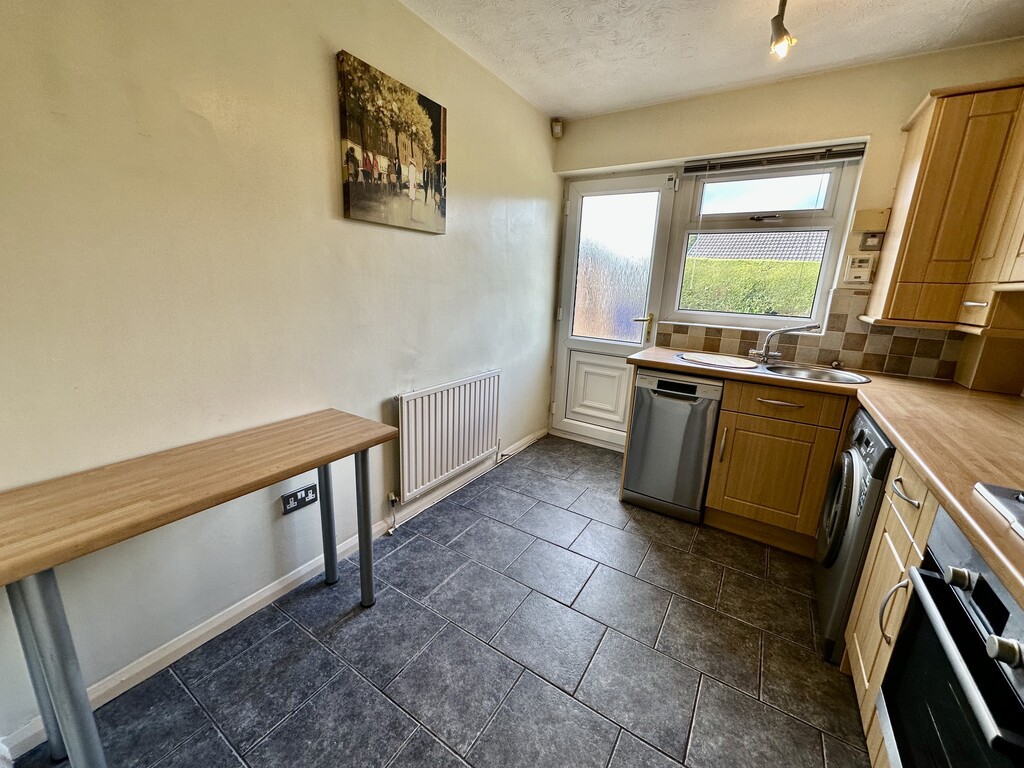
KITCHEN 8' 1" x 11' 6" (2.48m x 3.53m) A range of fitted cabinetry at both eye and base level, with work surfaces incorporating a single bowl sink with drainer, partially tiled splash backs, plumbing for a slimline dishwasher, plumbing for a washing machine, four ring gas hob with extractor fan above, single electric oven, breakfast bar, radiator, tiled flooring, rear facing double glazed window and rear facing double glazed frosted door to the garden.
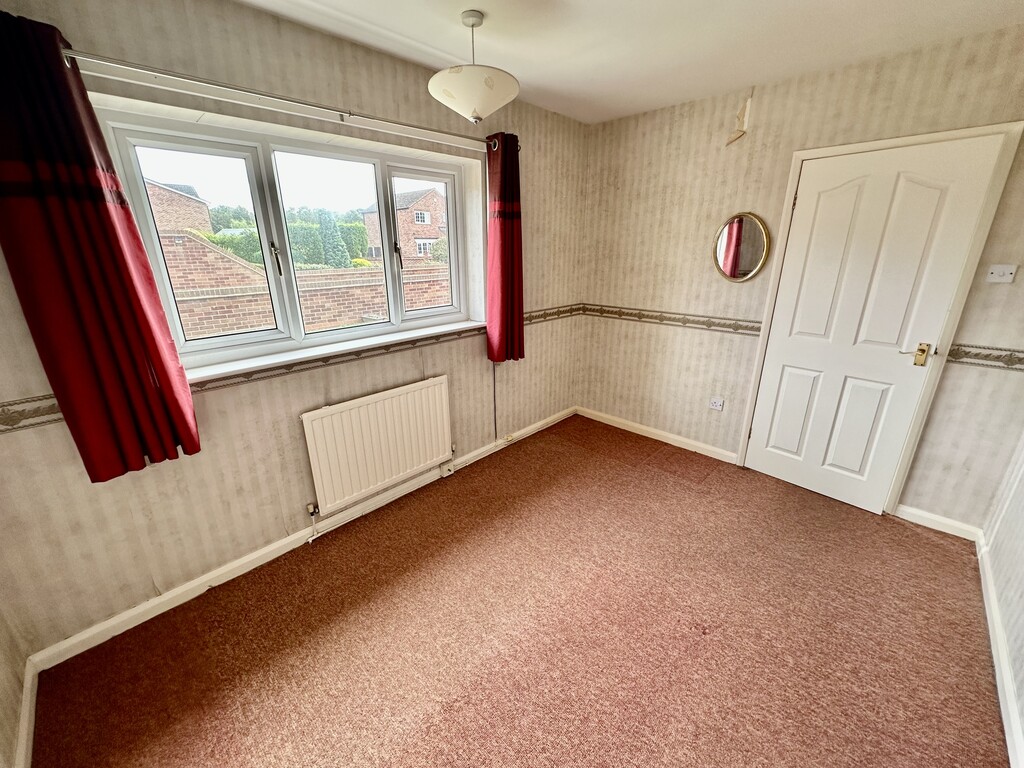
BEDROOM 11' 6" x 8' 7" (3.52m x 2.63m) Fabulous double bedroom with front facing double glazed window and a radiator.
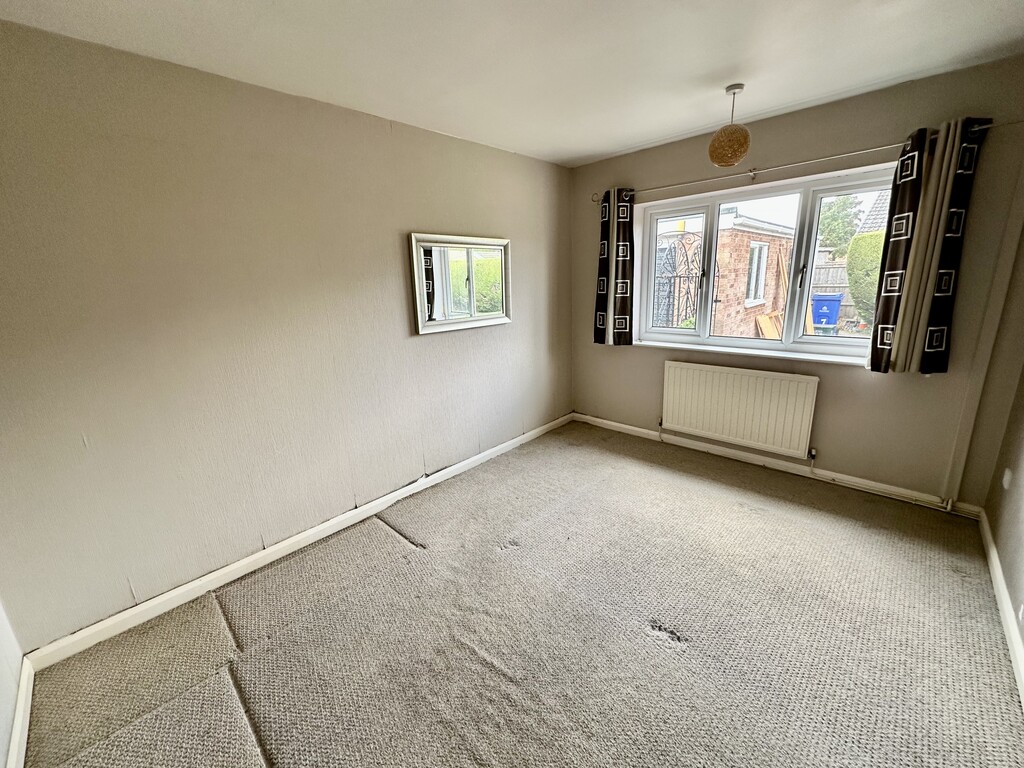
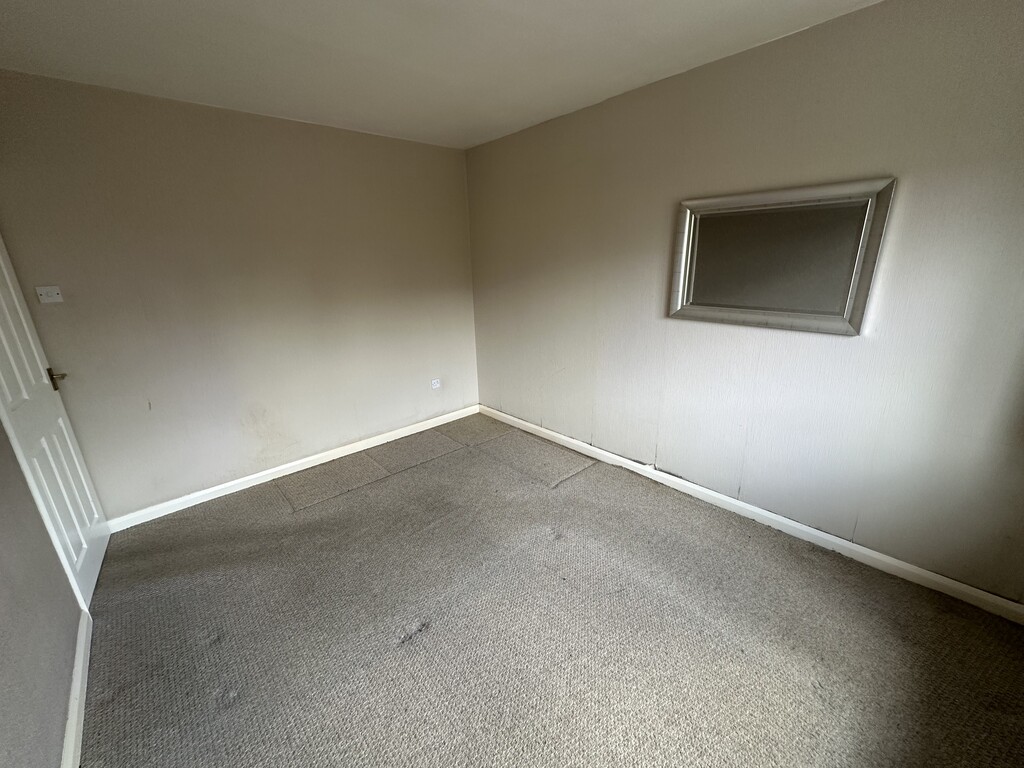
BEDROOM 9' 5" x 12' 5" (2.88m x 3.81m) Further spacious bedroom with rear facing double glazed window and a radiator.
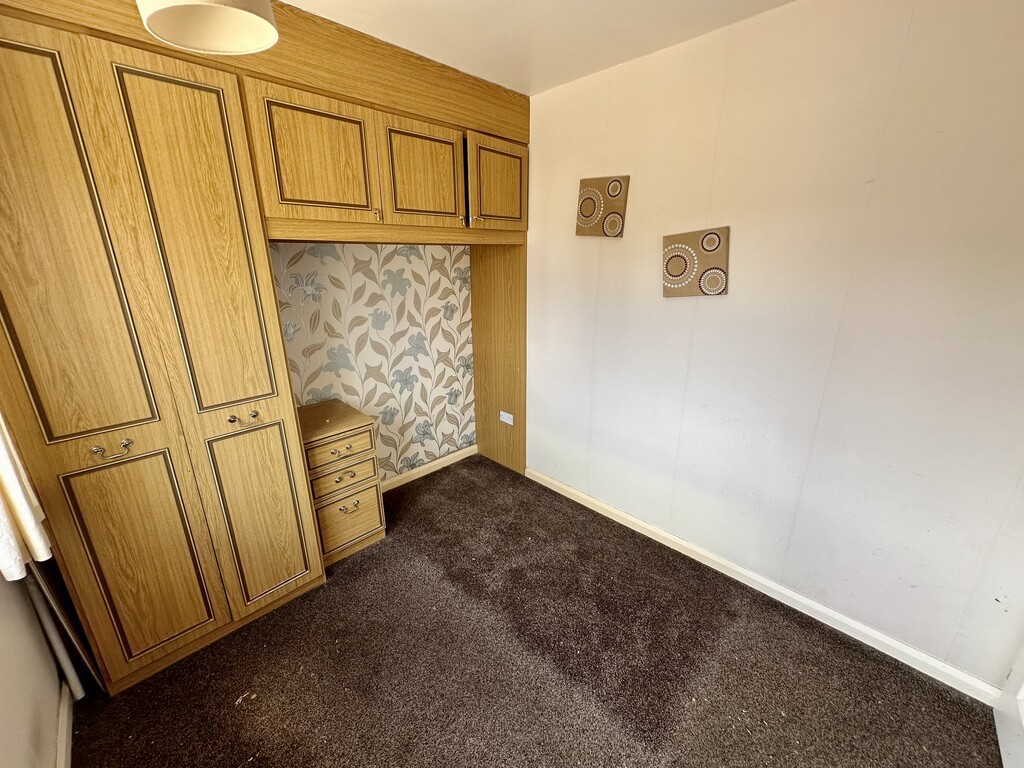
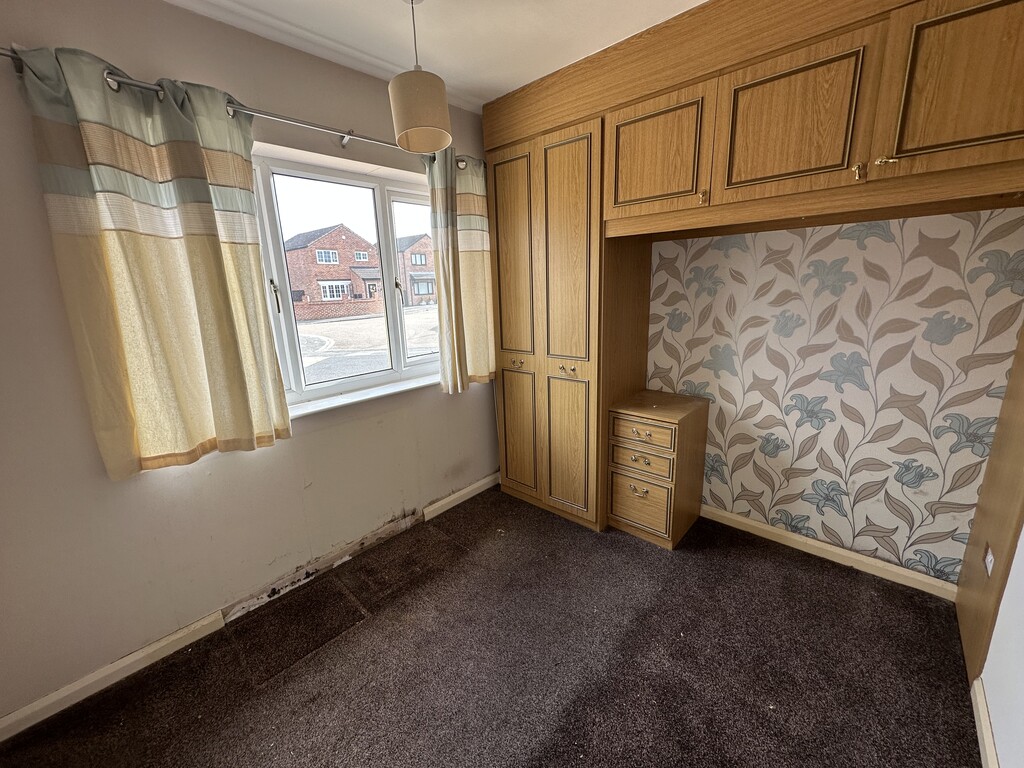
BEDROOM 9' 5" x 7' 9" (2.89m x 2.37m) The third bedroom is also generous and benefits from a front facing double glazed window, radiator, boiler storage cupboard, fitted wardrobes, over bed storage and drawers.
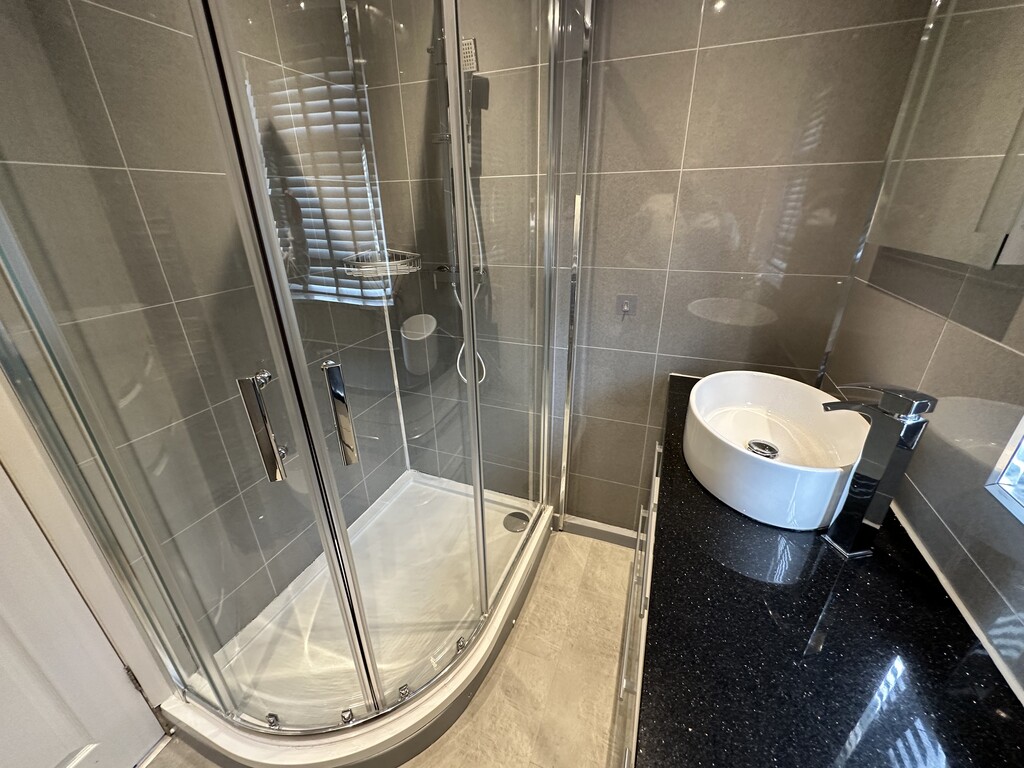
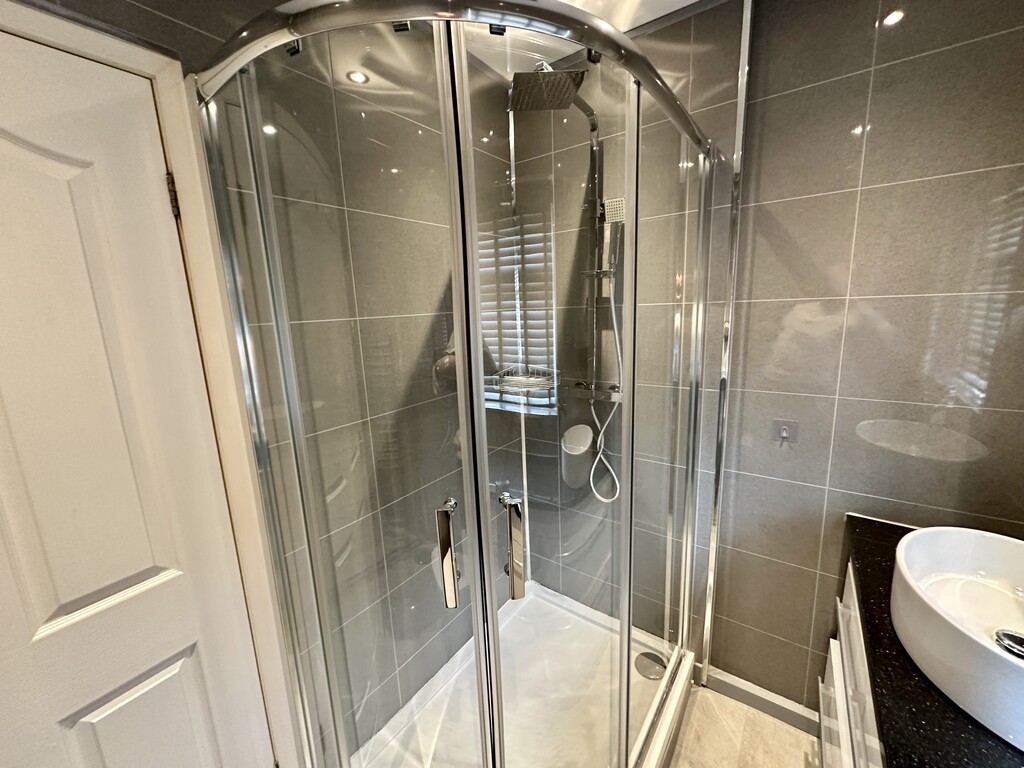
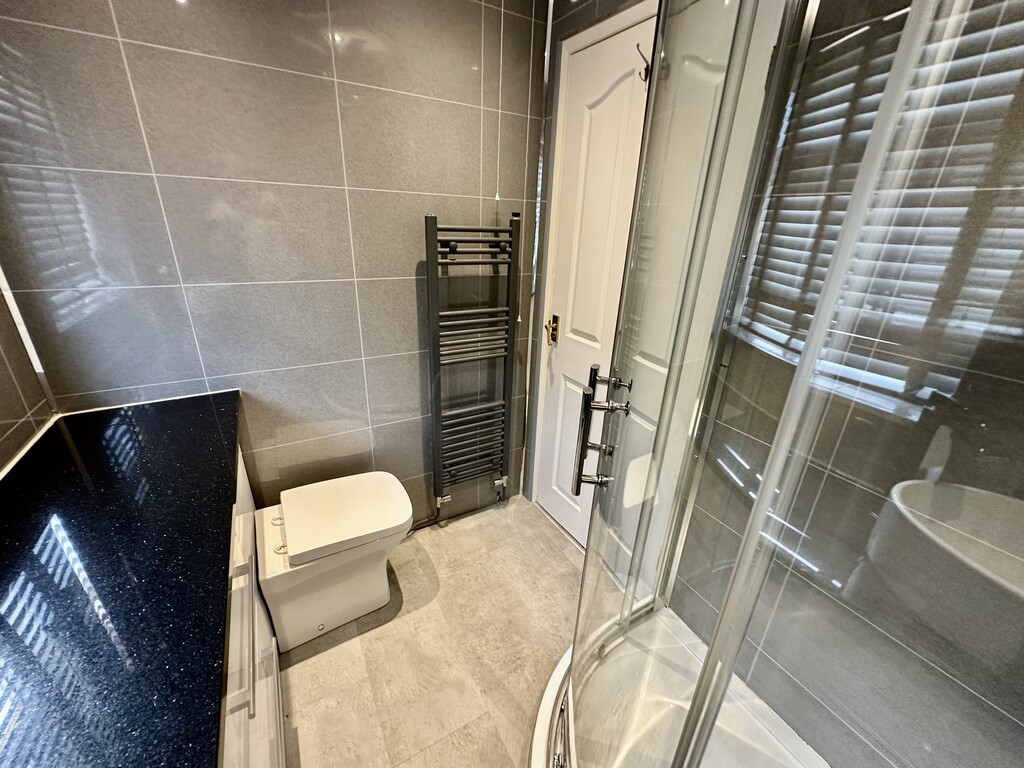
SHOWER ROOM 6' 11" x 5' 4" (2.12m x 1.65m) Beautiful shower room with corner shower cubicle with dual shower head, wash hand basin within a vanity unit with granite top, low flush WC, heated towel radiator, tiled walls, laminate tiled flooring, spotlights, extractor fan, LED mirror and front facing double glazed frosted window.
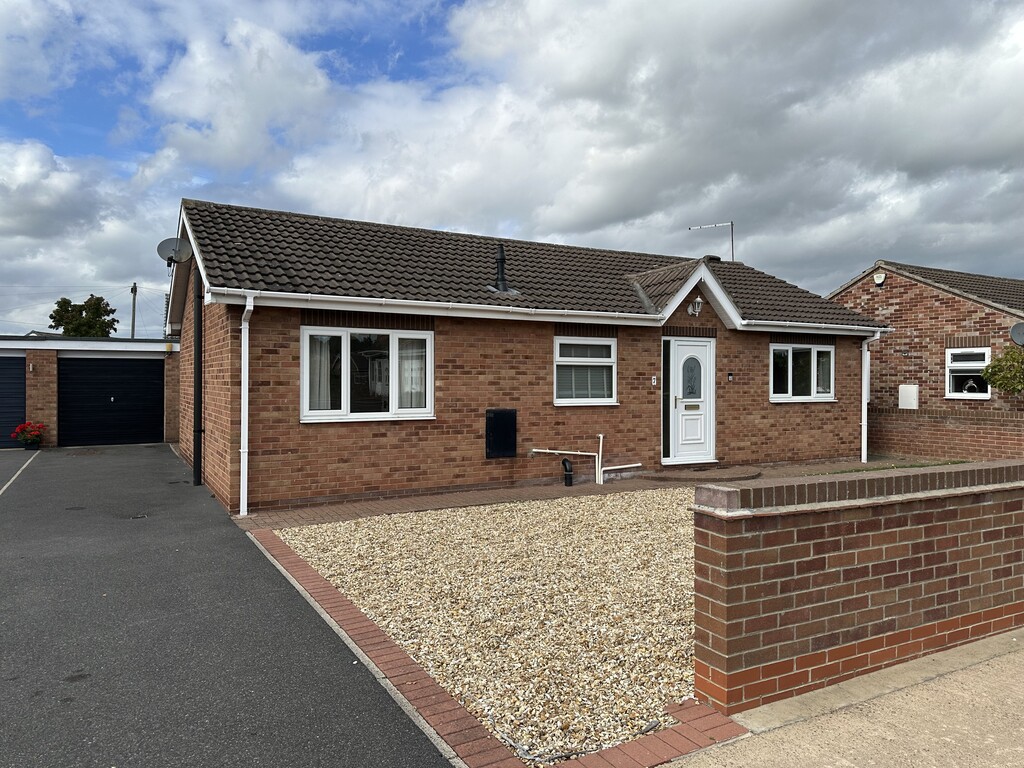
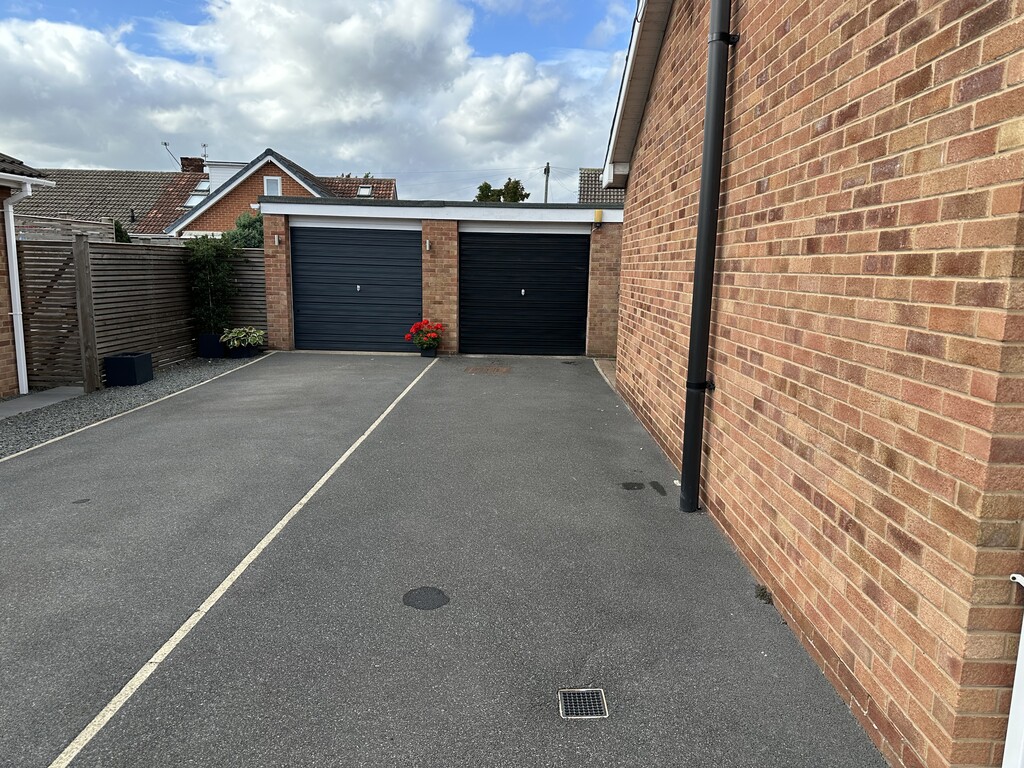
FRONT GARDEN/DRIVEWAY Wall to the front, gravelled area with paved border, open access to the driveway providing off street parking to the side of the property, access to the garage and side gate to the rear garden.
GARAGE Single garage with up and over door, single glazed window to the side and also door leading to the rear garden.
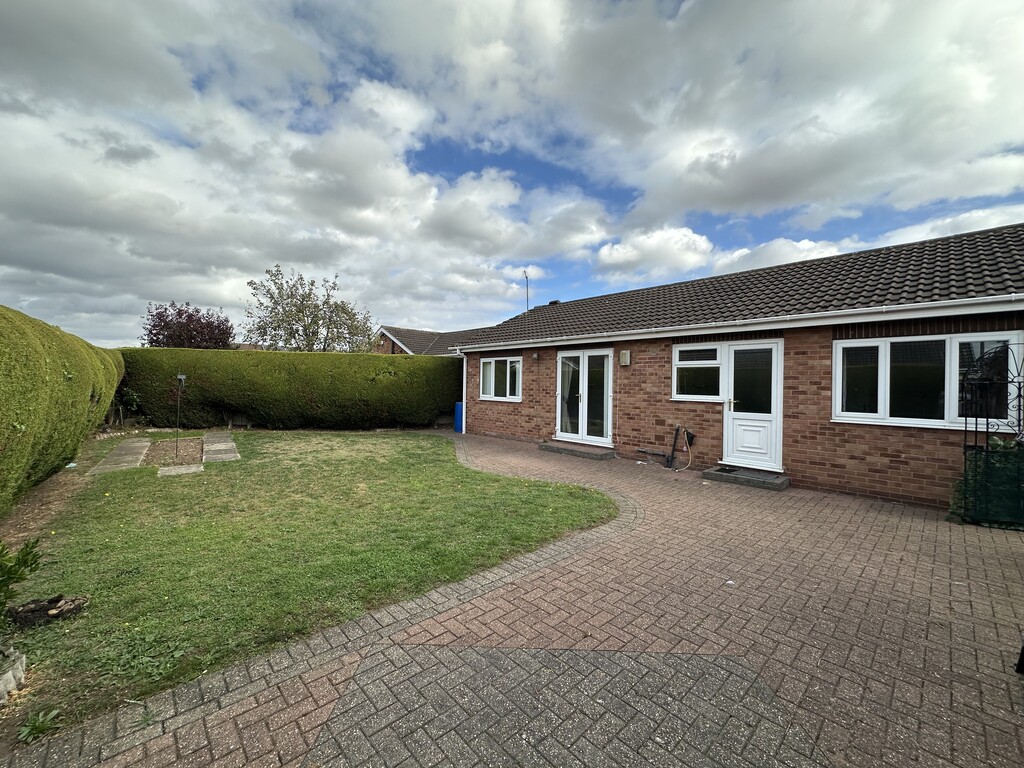
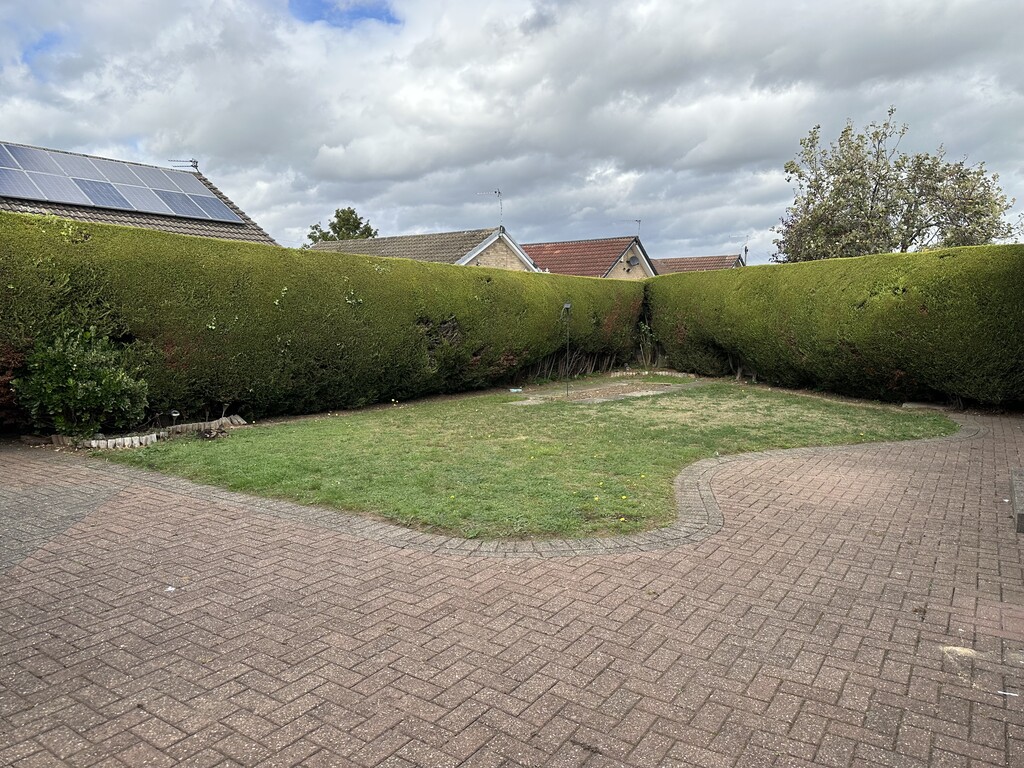
REAR GARDEN With a paved patio, lawned area with surrounding hedge, flower bed borders and side gate to the driveway.
NOTES: FREEHOLD PROPERTY
COUNCIL TAX BAND: C
HEATING SYSTEM: GAS FIRED CENTRAL HEATING
INSTALLATION DATE: TBC
LAST SERVICE: TBC
ELECTRICS INSTALLATION: TBC
ELECTRICS CHECKED: TBC
ELECTRIC METER LOCATION: TBC
GAS METER LOCATION: TBC
WATER METER LOCATION: TBC
SERVICES: MAINS
GARDEN FACES: TBC
LOFT SPACE: TBC