Full Description
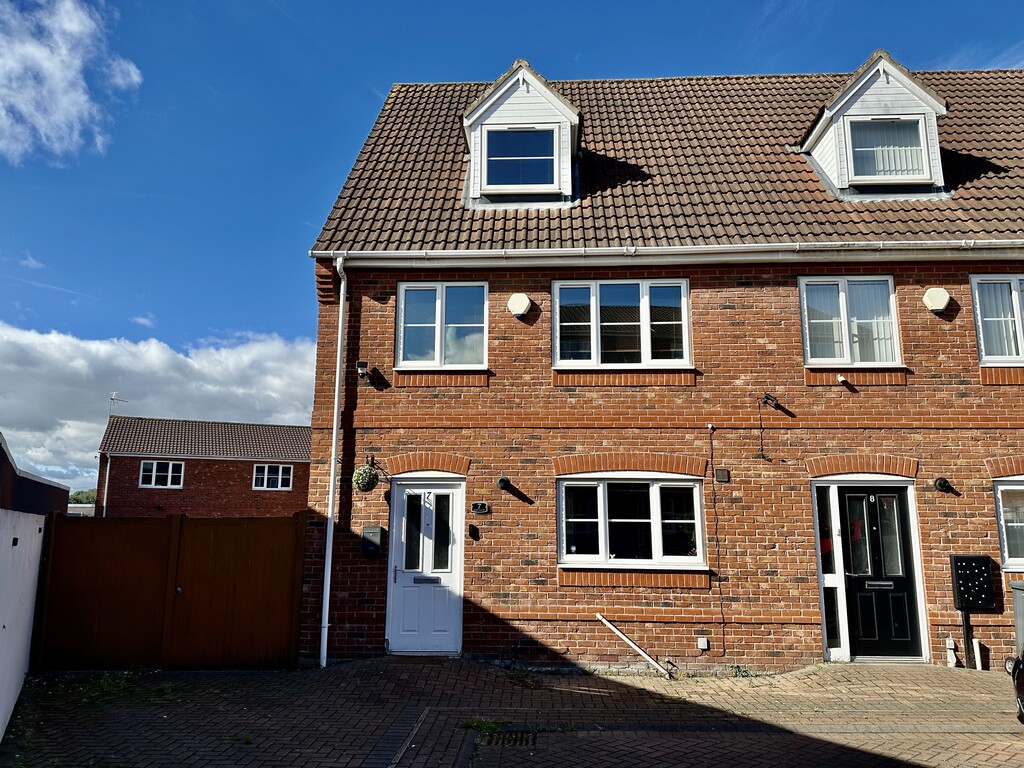
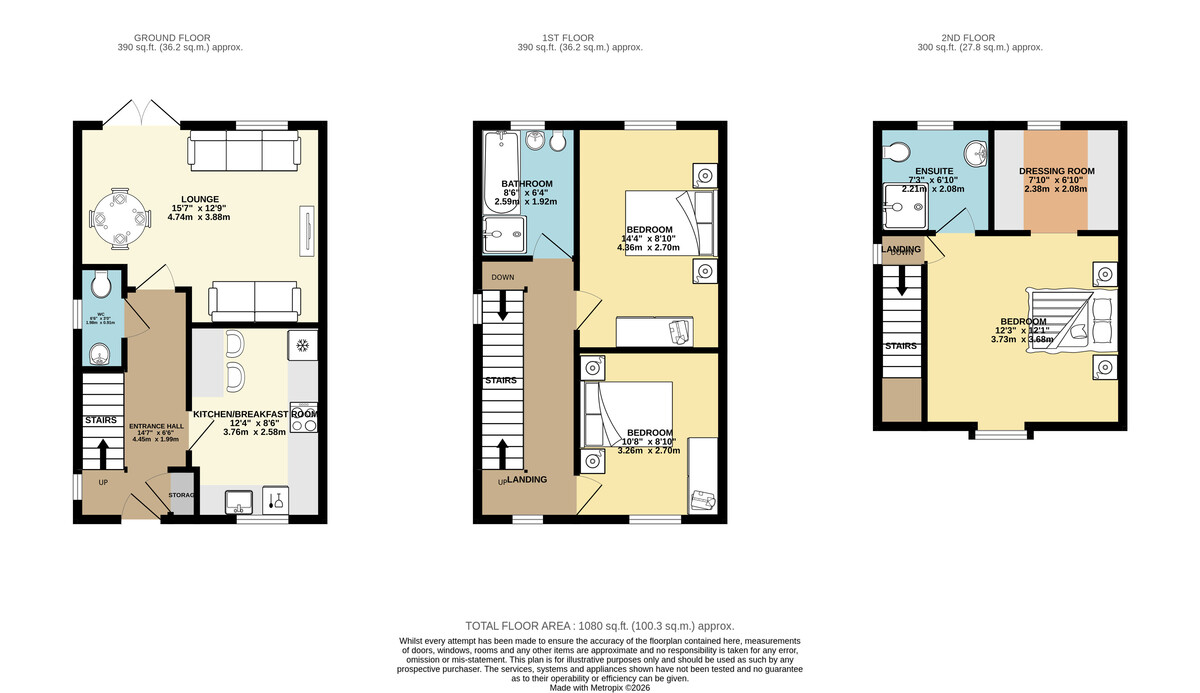
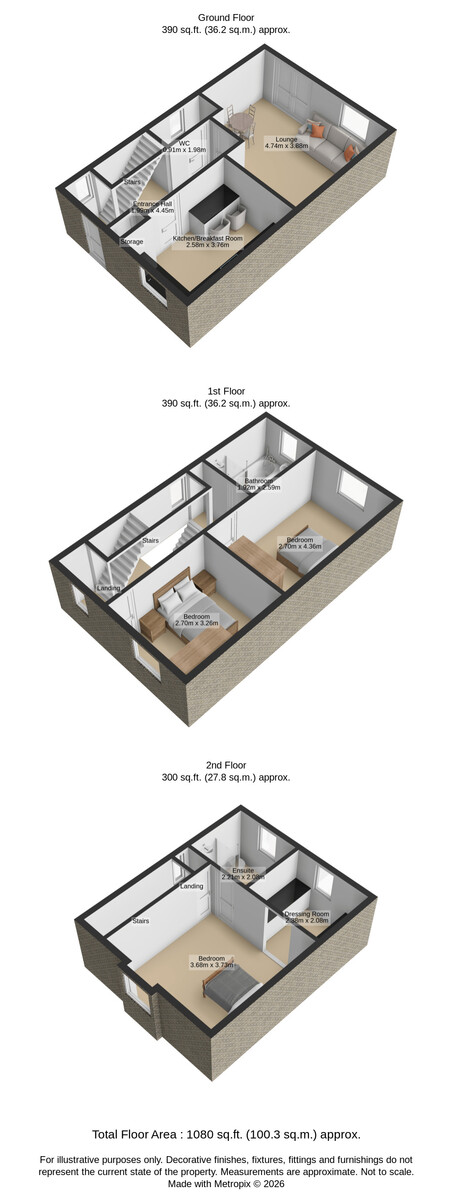
THREE STOREY DELIGHTFUL END TOWNHOUSE POSITIONED IN A LOVELY SMALL CUL DE SAC WITHIN THE POPULAR VILLAGE OF ARMTHORPE. You will not be disappointed by what this property has to offer and an early inspection is highly recommended. Beautifully presented and briefly comprises of entrance hallway, WC, living room/diner, breakfast kitchen, stairs to the first floor landing, two first floor double bedrooms, family bathroom, stairs to the second floor master bedroom with en-suite shower room, dressing area, front paved parking area and enclosed rear garden. LOVELY HOUSE NOW FOR SALE IN DN3.
ENTRANCE HALL 6' 6" x 14' 7" (1.99m x 4.45m) The property is accessed via the front facing double glazed frosted door to the entrance hallway, door to the WC, side facing double glazed window, radiator, laminate flooring and a storage cupboard.
WC 2' 11" x 6' 5" (0.91m x 1.98m) Benefitting from a low flush WC, wash hand basin, laminate flooring, radiator and side facing double glazed frosted window.
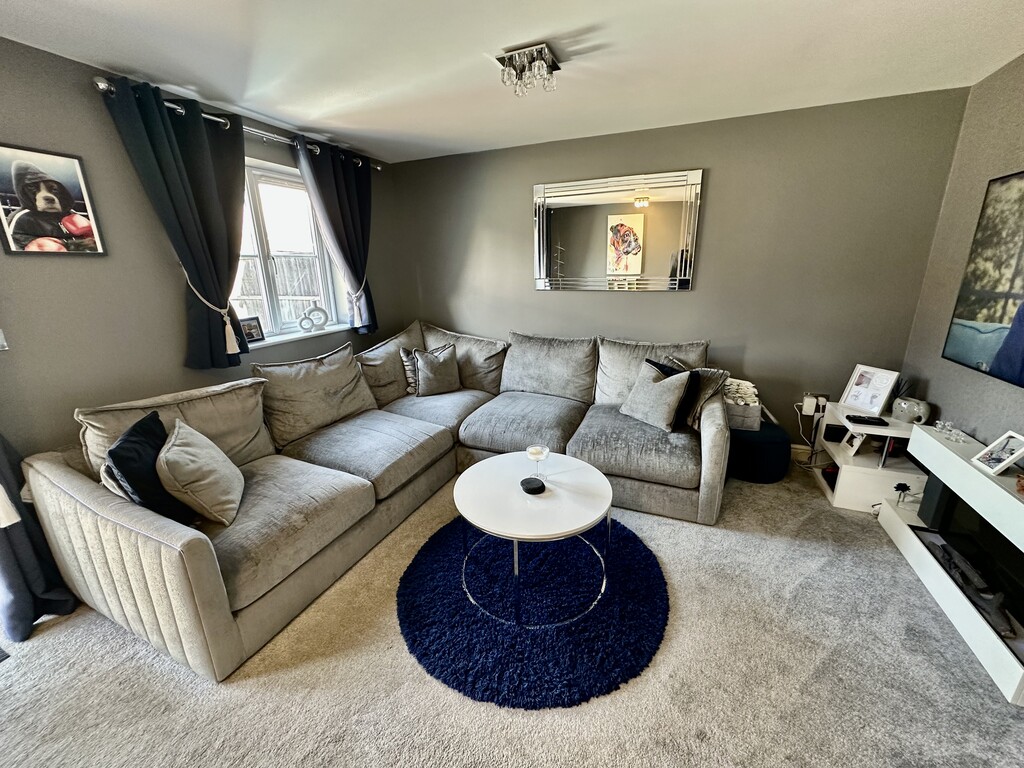
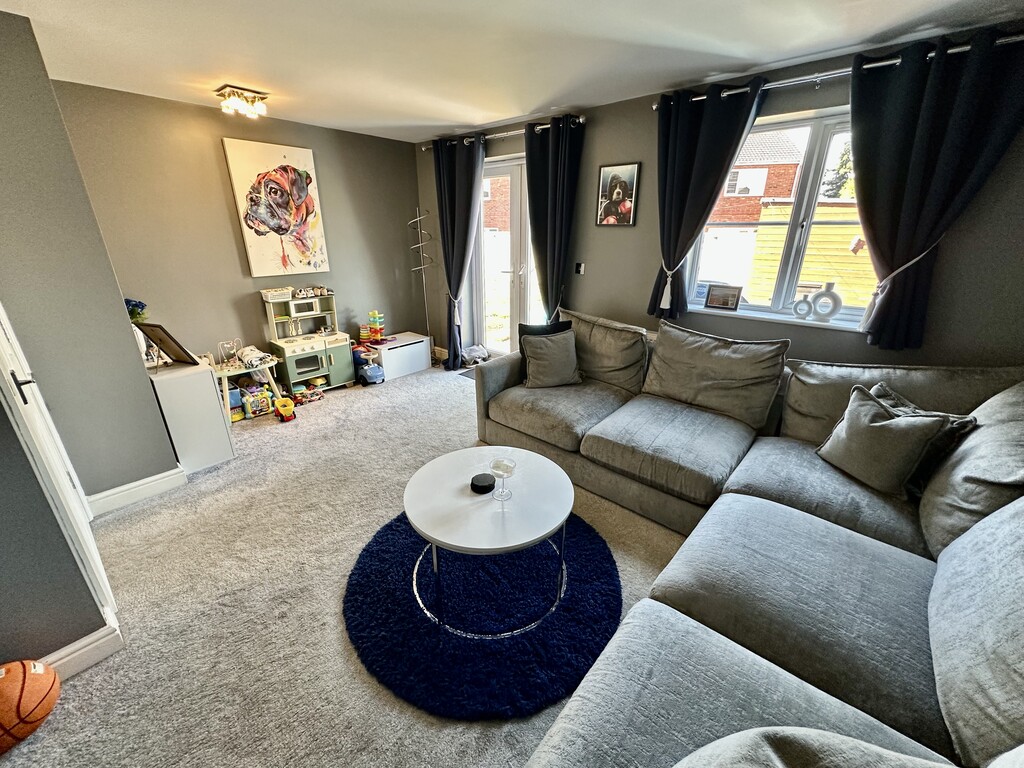
LOUNGE 15' 6" x 12' 8" (4.74m x 3.88m max) Pleasant reception space ideal for both living/dining with rear facing double glazed French doors to the garden, rear facing double glazed window, radiator and electric feature fireplace.
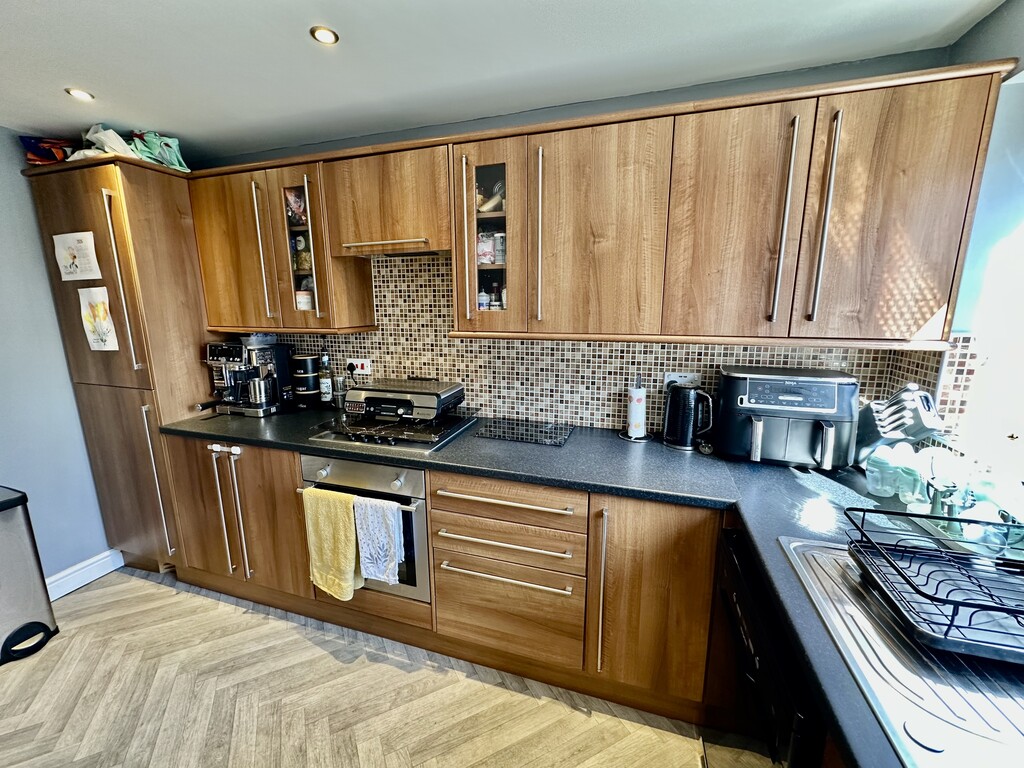
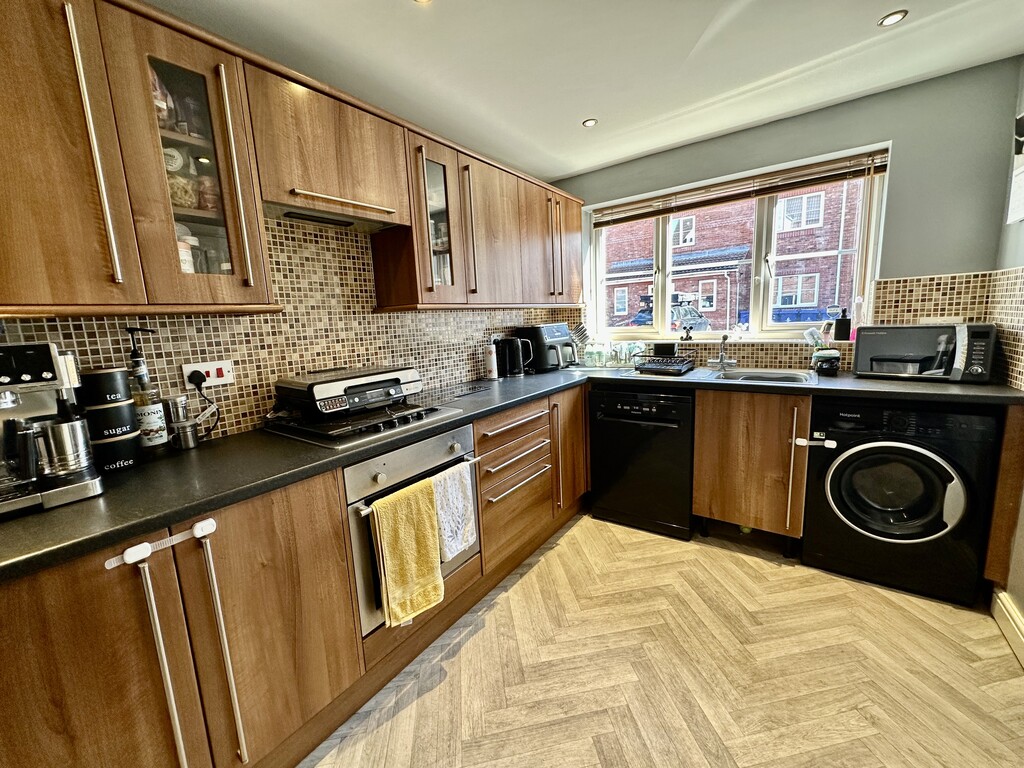
KITCHEN/BREAKFAST ROOM 8' 5" x 12' 4" (2.58m x 3.76m) Nicely presented kitchen with space for a breakfast bar/table, fitted kitchen cabinetry at both eye and base level, work surfaces incorporating a single bowl sink with drainer, four ring gas hob with single electric oven, plumbing for a washing machine, dishwasher, integrated fridge/freezer, radiator, partially tiled walls, spotlights and front facing double glazed window.
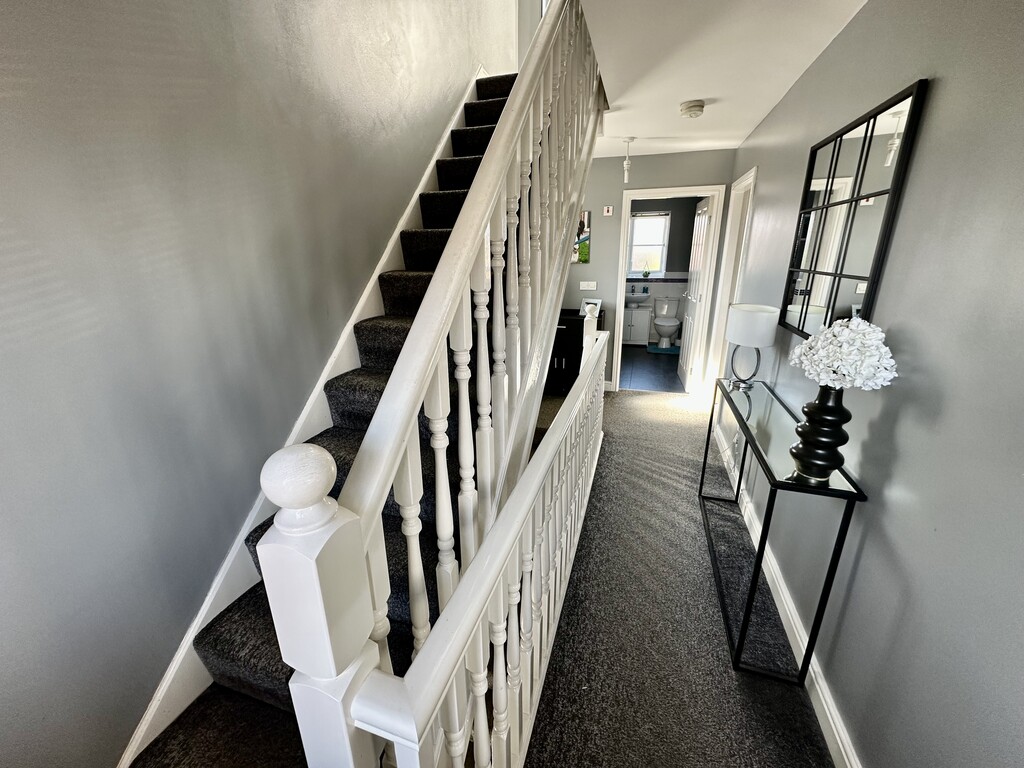
STAIRS Leading from the entrance hallway to the first floor landing.
LANDING 6' 3" x 16' 5" (1.92m x 5.01m) Further stairs to the second floor, front/side facing double glazed window and access doors to the bedrooms and bathroom.
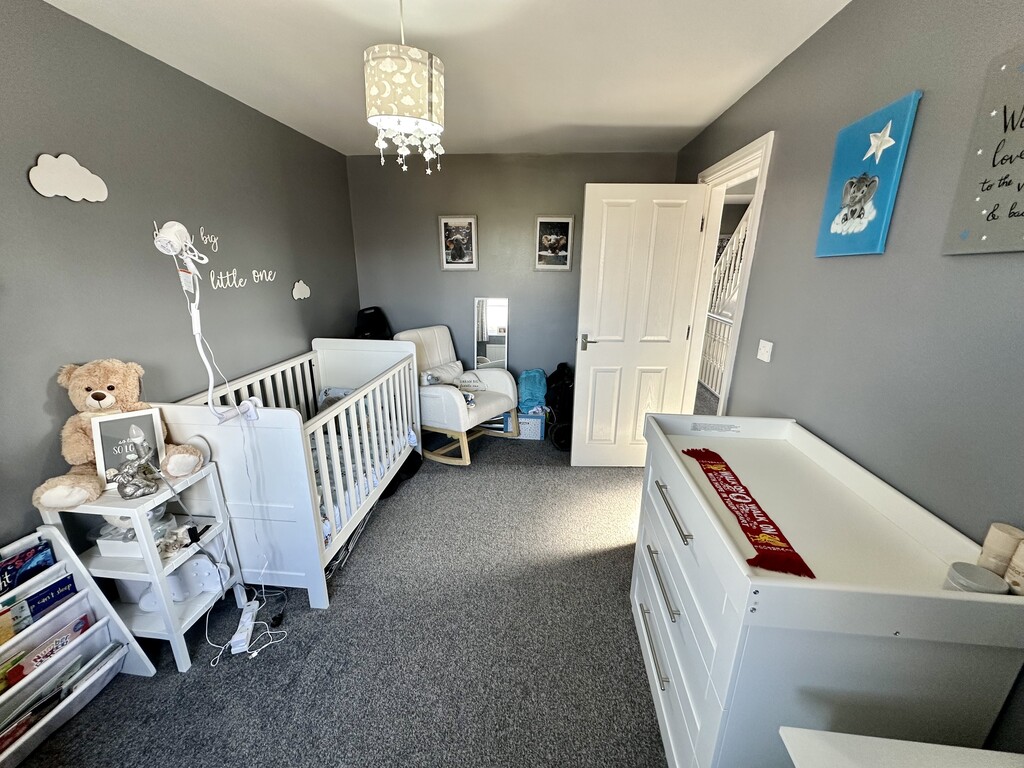
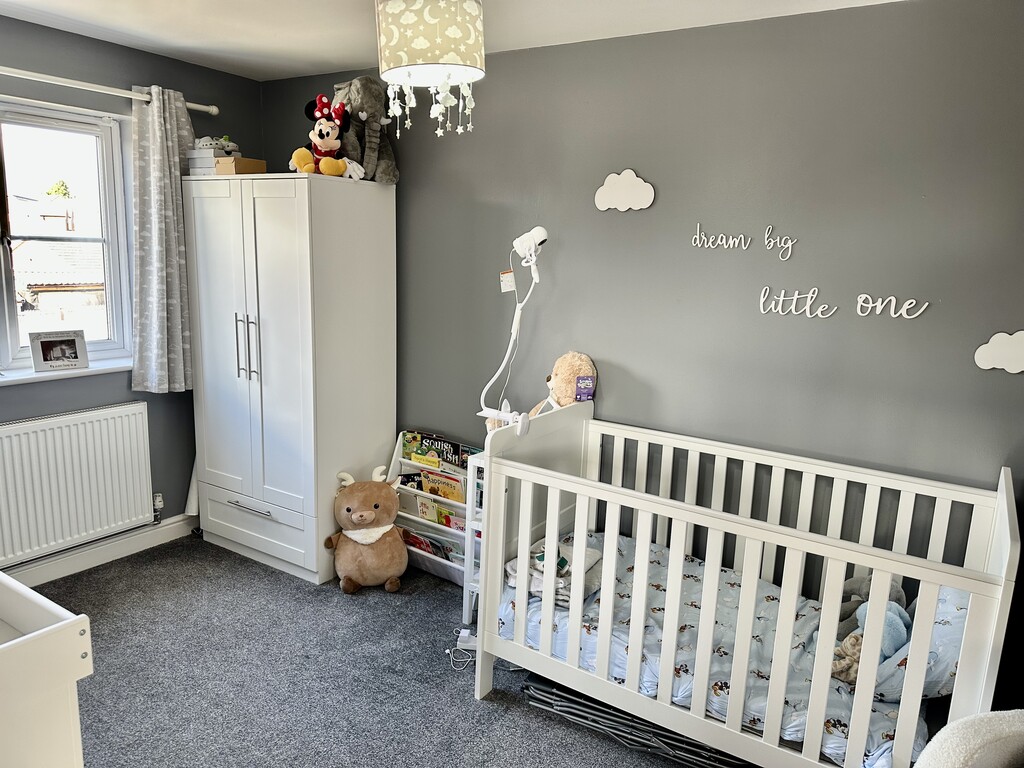
BEDROOM 8' 10" x 14' 3" (2.70m x 4.36m) Lovely double bedroom with rear facing double glazed window and a radiator.
BEDROOM 8' 10" x 10' 8" (2.70m x 3.26m) Further double bedroom with front facing double glazed window and a radiator.
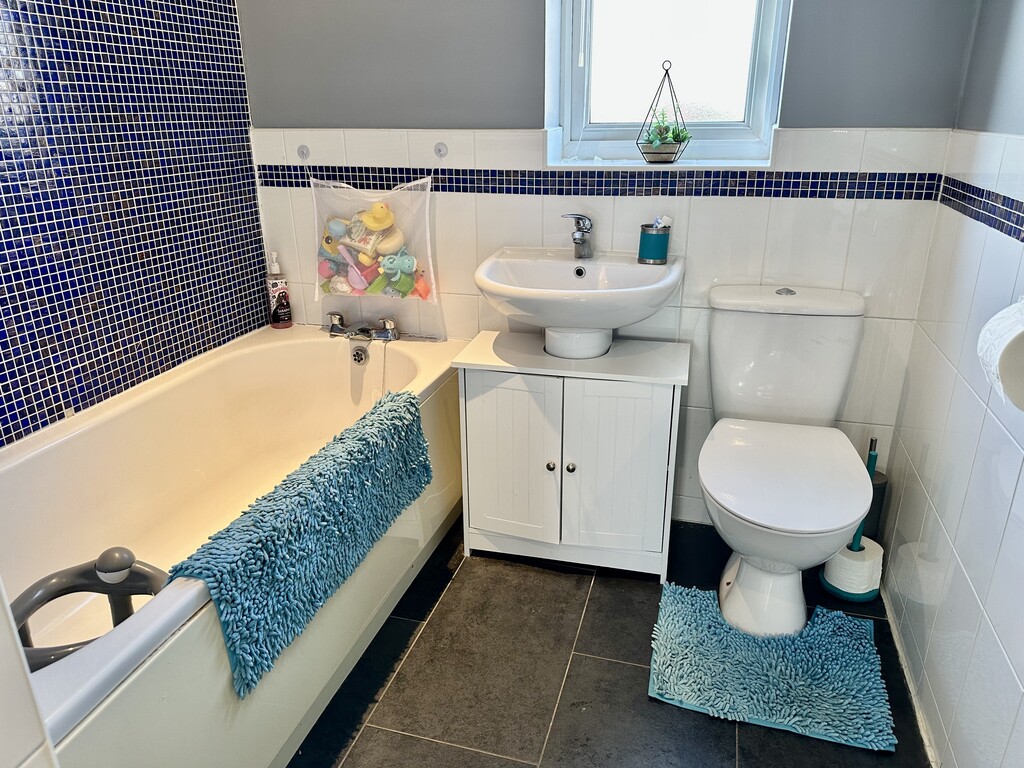
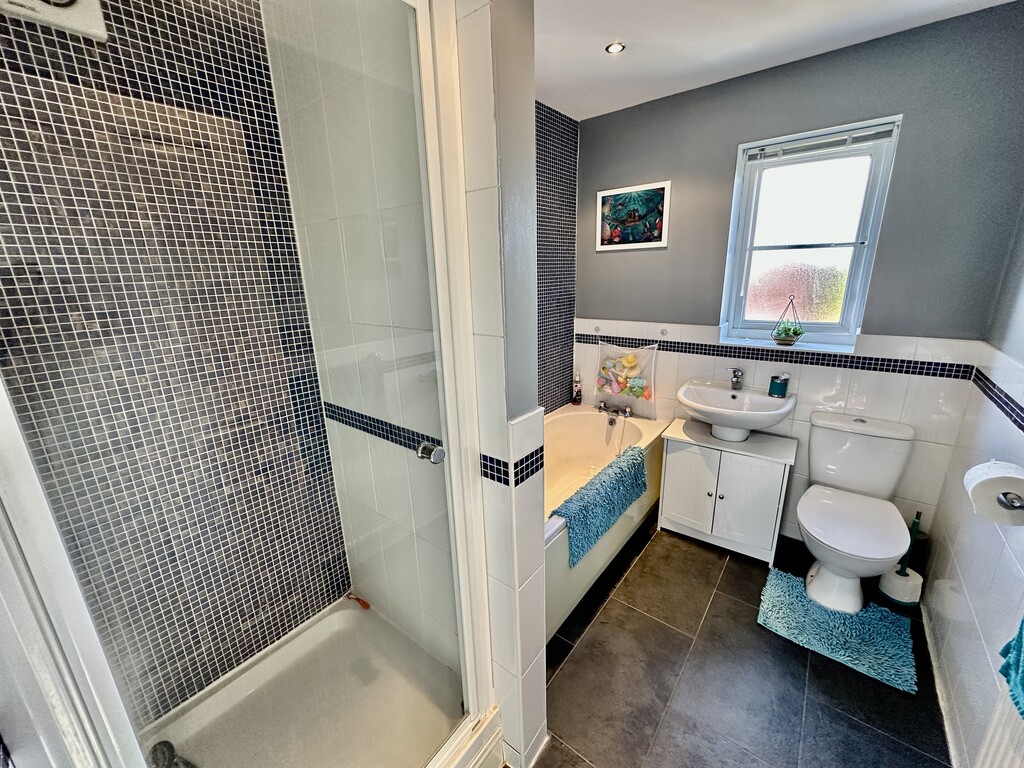
BATHROOM 6' 3" x 8' 5" (1.92m x 2.59m) Comprising of a low flush WC, wash hand basin, bath, partially tiled walls, tiled flooring, shower cubicle with electric shower unit, radiator, extractor fan, spotlights and rear facing double glazed frosted window.
STAIRS Leading from the first floor landing to the second floor master bedroom.
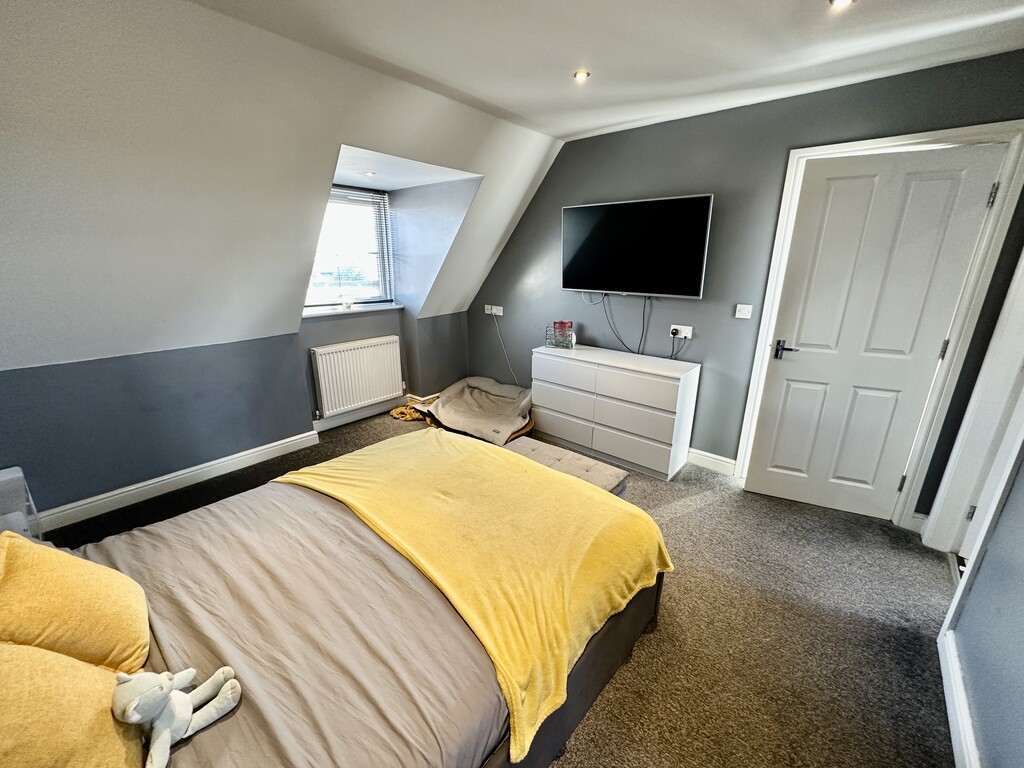
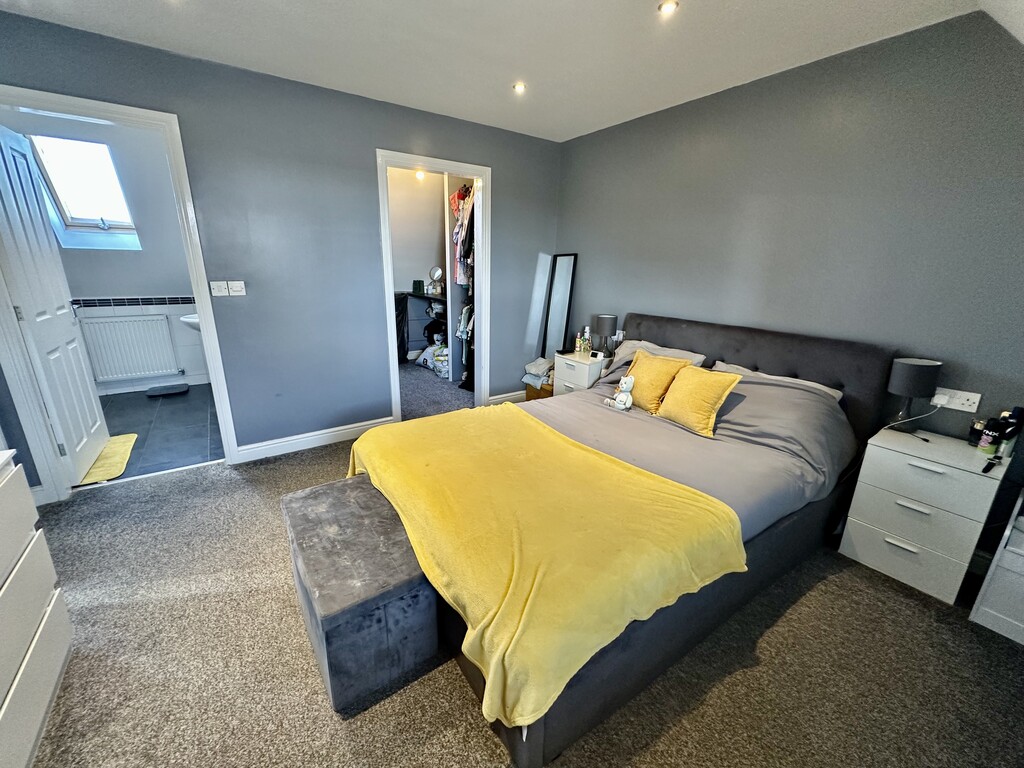
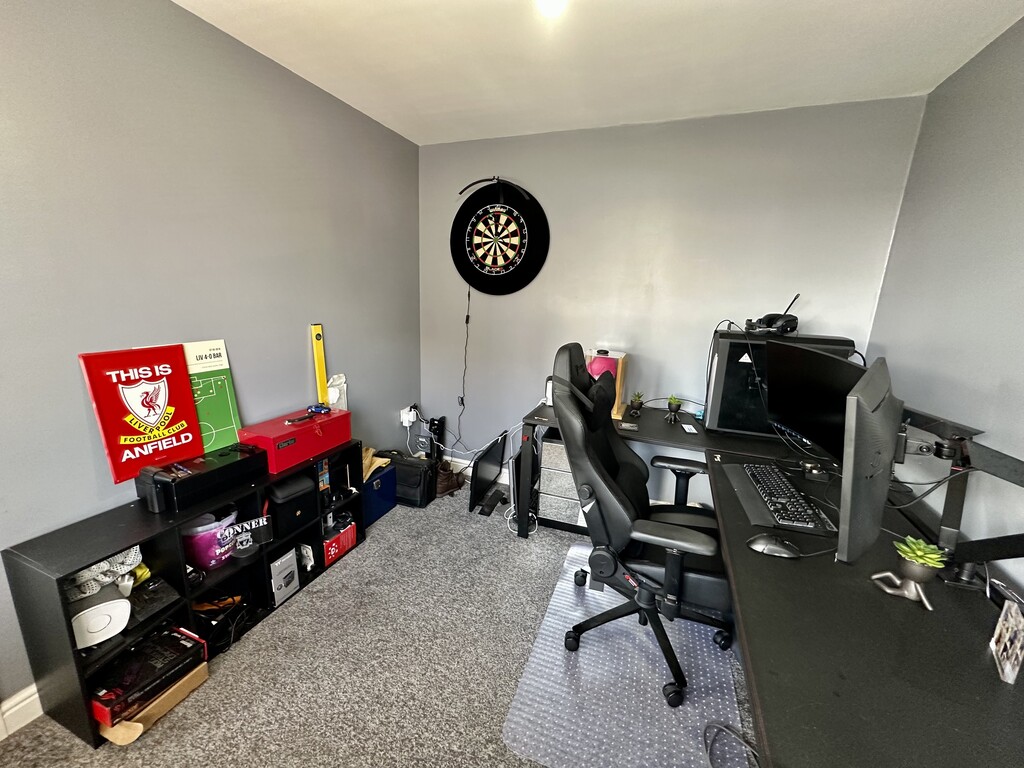
MASTER BEDROOM 12' 0" x 12' 2" (3.68m x 3.73m) Spacious double bedroom with front facing double glazed window, radiator, spotlights, open access to the dressing area and door to the en-suite shower room.
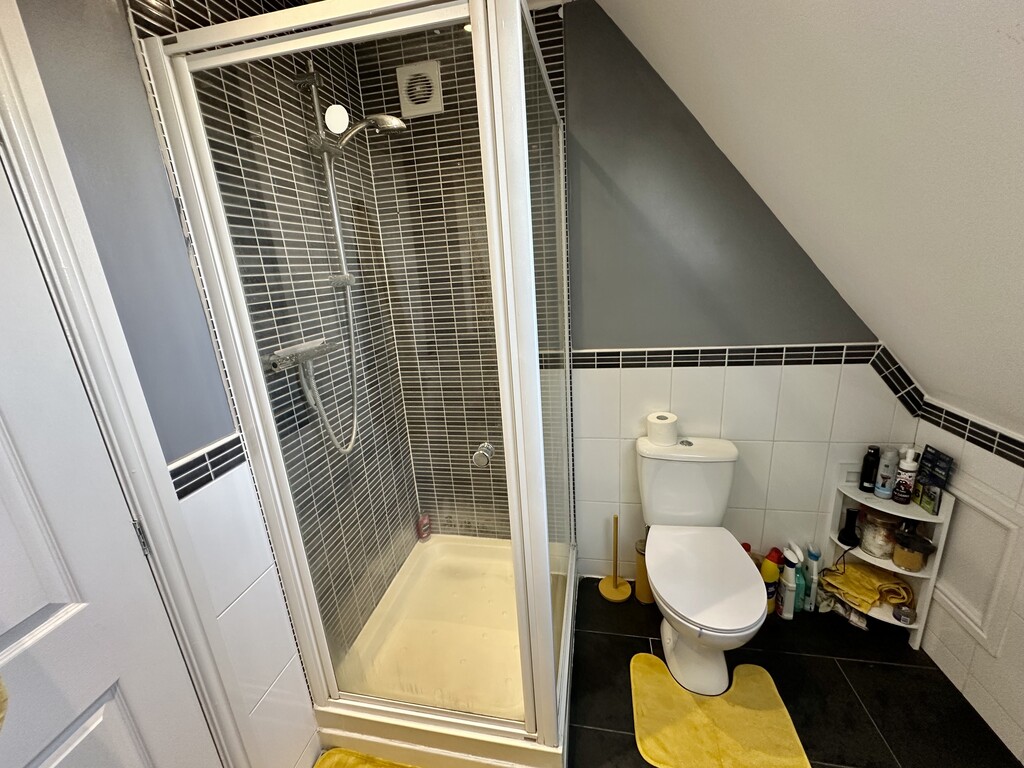
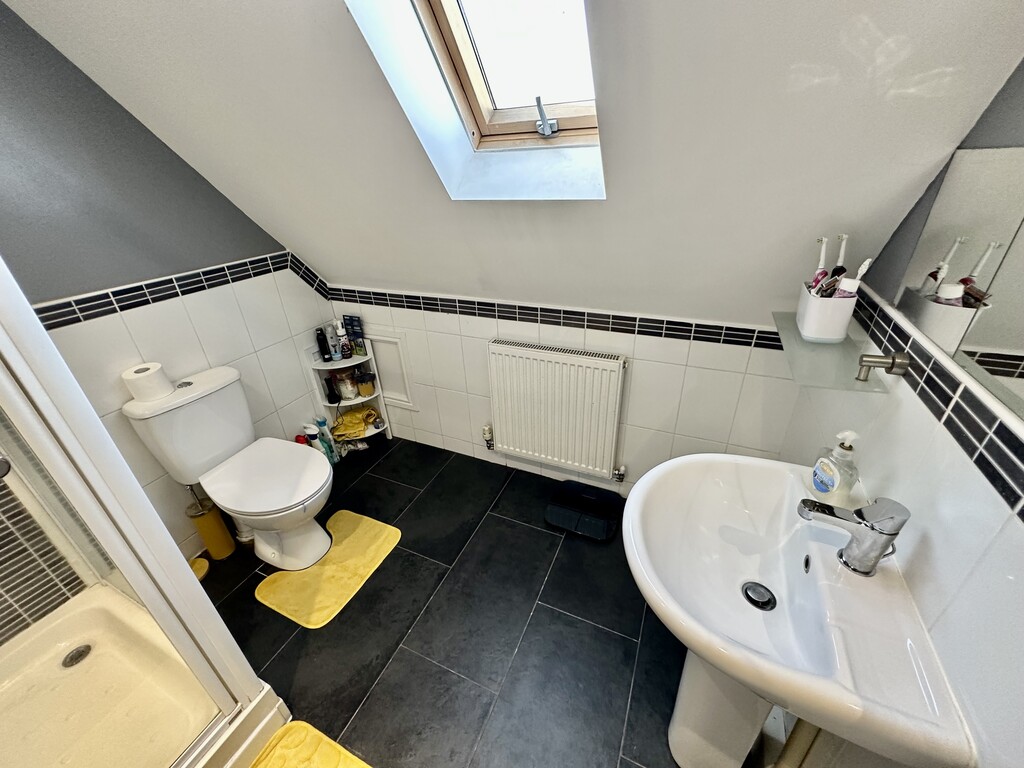
ENSUITE 7' 3" x 6' 9" (2.21m x 2.08m) Shower room with low flush WC, wash hand basin, shower cubicle, half tiled walls, tiled flooring, spotlights, extractor fan, radiator and rear facing double glazed window.
DRESSING AREA 7' 9" x 6' 9" (2.38m x 2.08m) With fitted hanging rails, rear facing double glazed window and a radiator.
PARKING Shared access to the paved parking in front of the house with double gates to the side offering potential for more parking at the side of the house.
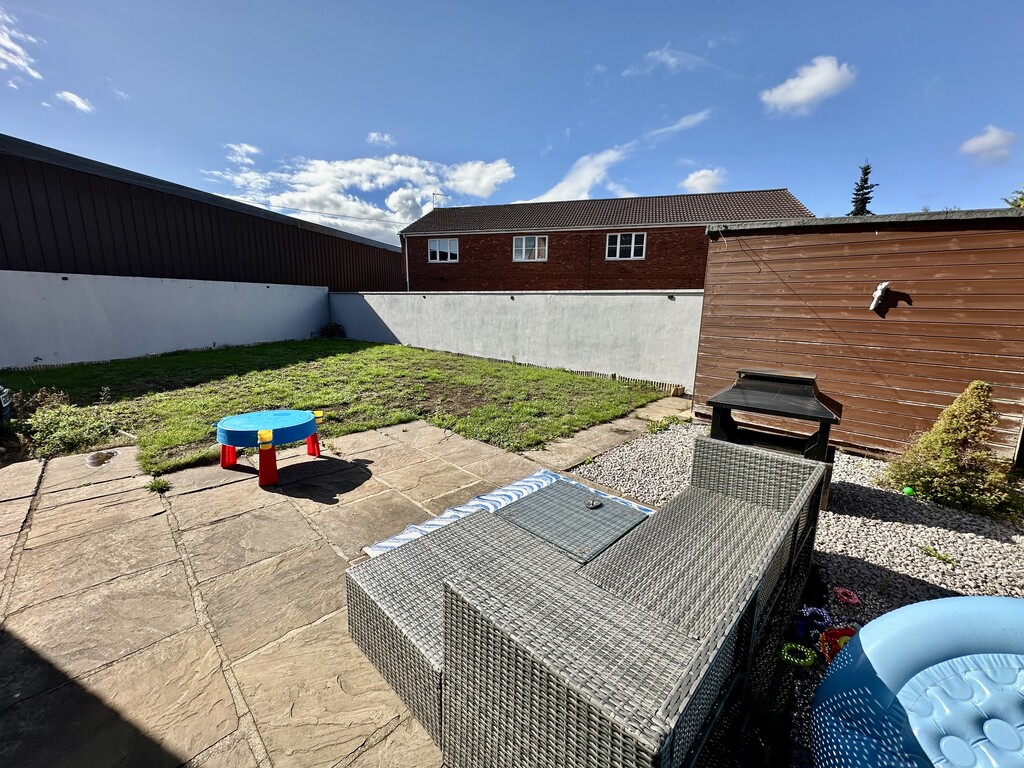
REAR GARDEN Fence/wall enclosed rear garden with central lawn, gravelled area and paved patio.
NOTES: FREEHOLD PROPERTY
COUNCIL TAX BAND: C
HEATING SYSTEM: GAS FIRED CENTRAL HEATING
INSTALLATION DATE: UNKNOWN
LAST SERVICE: JANUARY 2026
GAS METER LOCATION: SIDE OF HOUSE
ELECTRIC METER LOCATION: SIDE OF HOUSE
WATER METER LOCATION: FRONT OF HOUSE
GARDEN FACES: SOUTH WEST
ALARM SYSTEM INCLUDED
LOFT SPACE: N/A
SERVICES: MAINS