Full Description
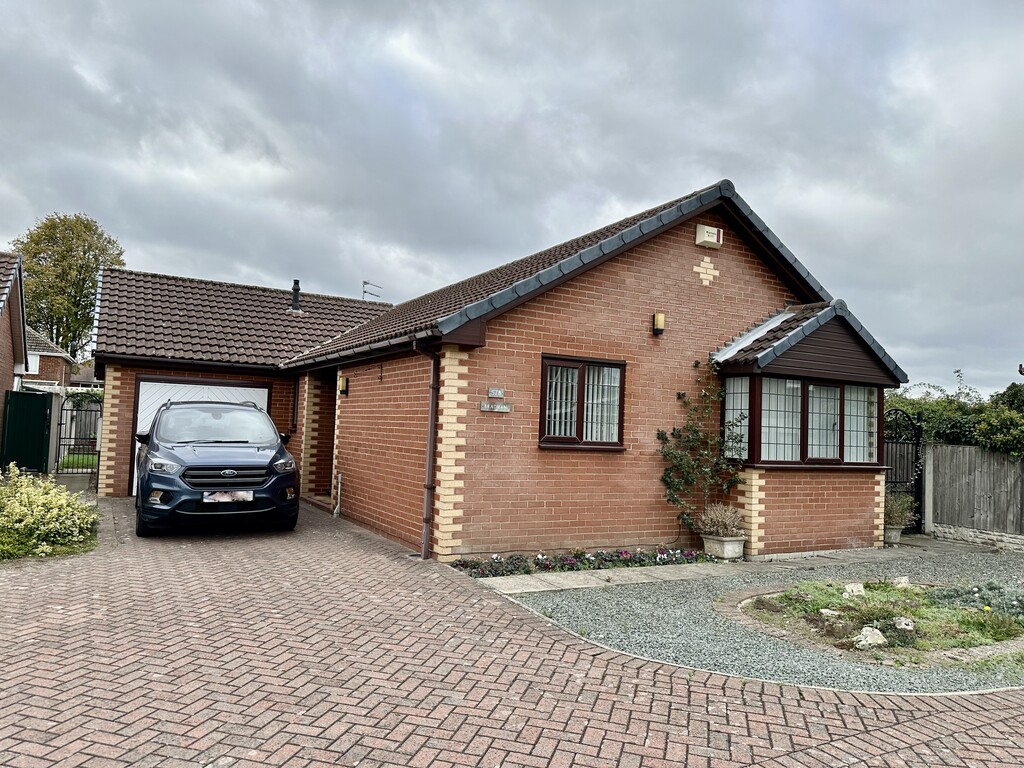
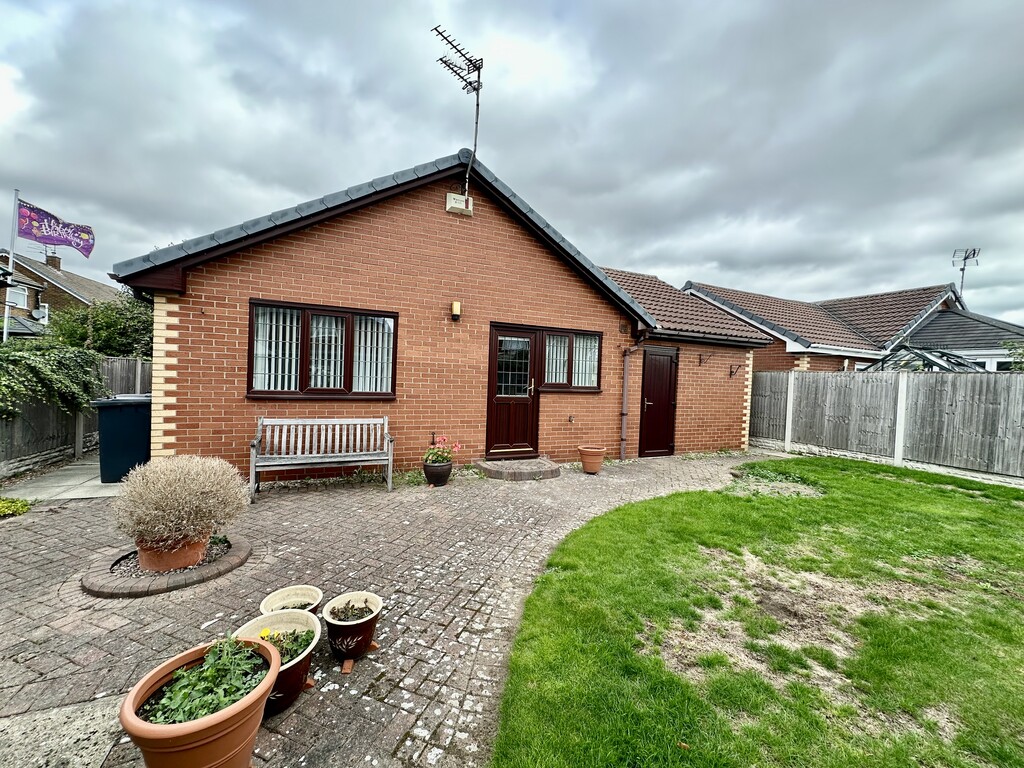
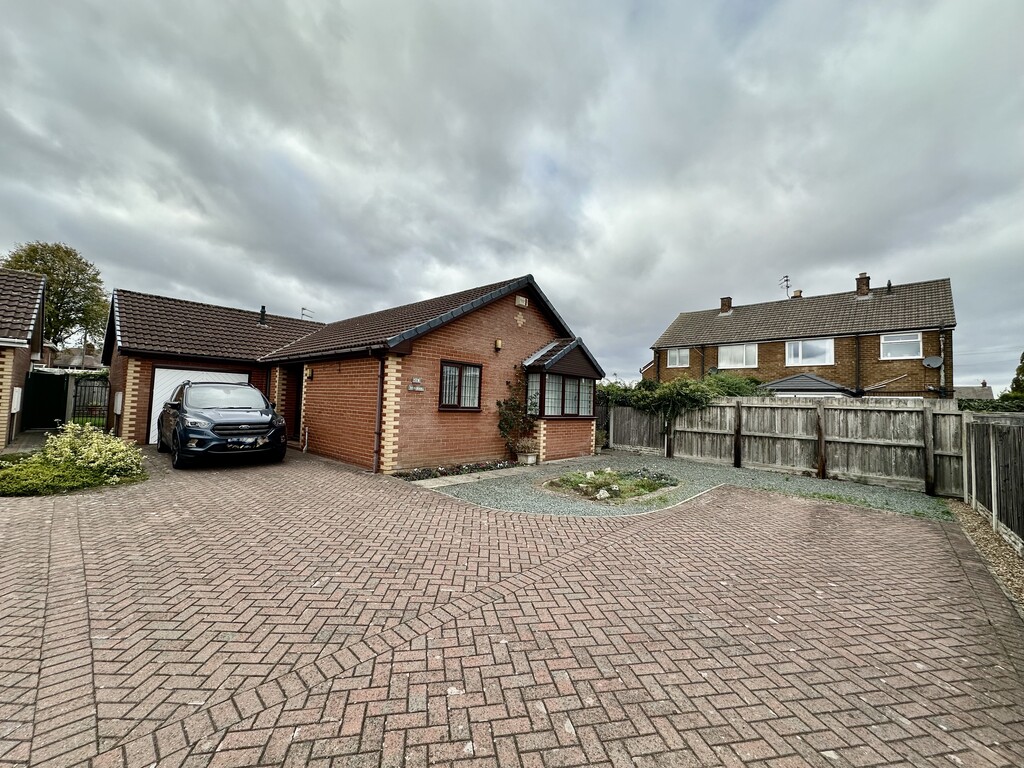
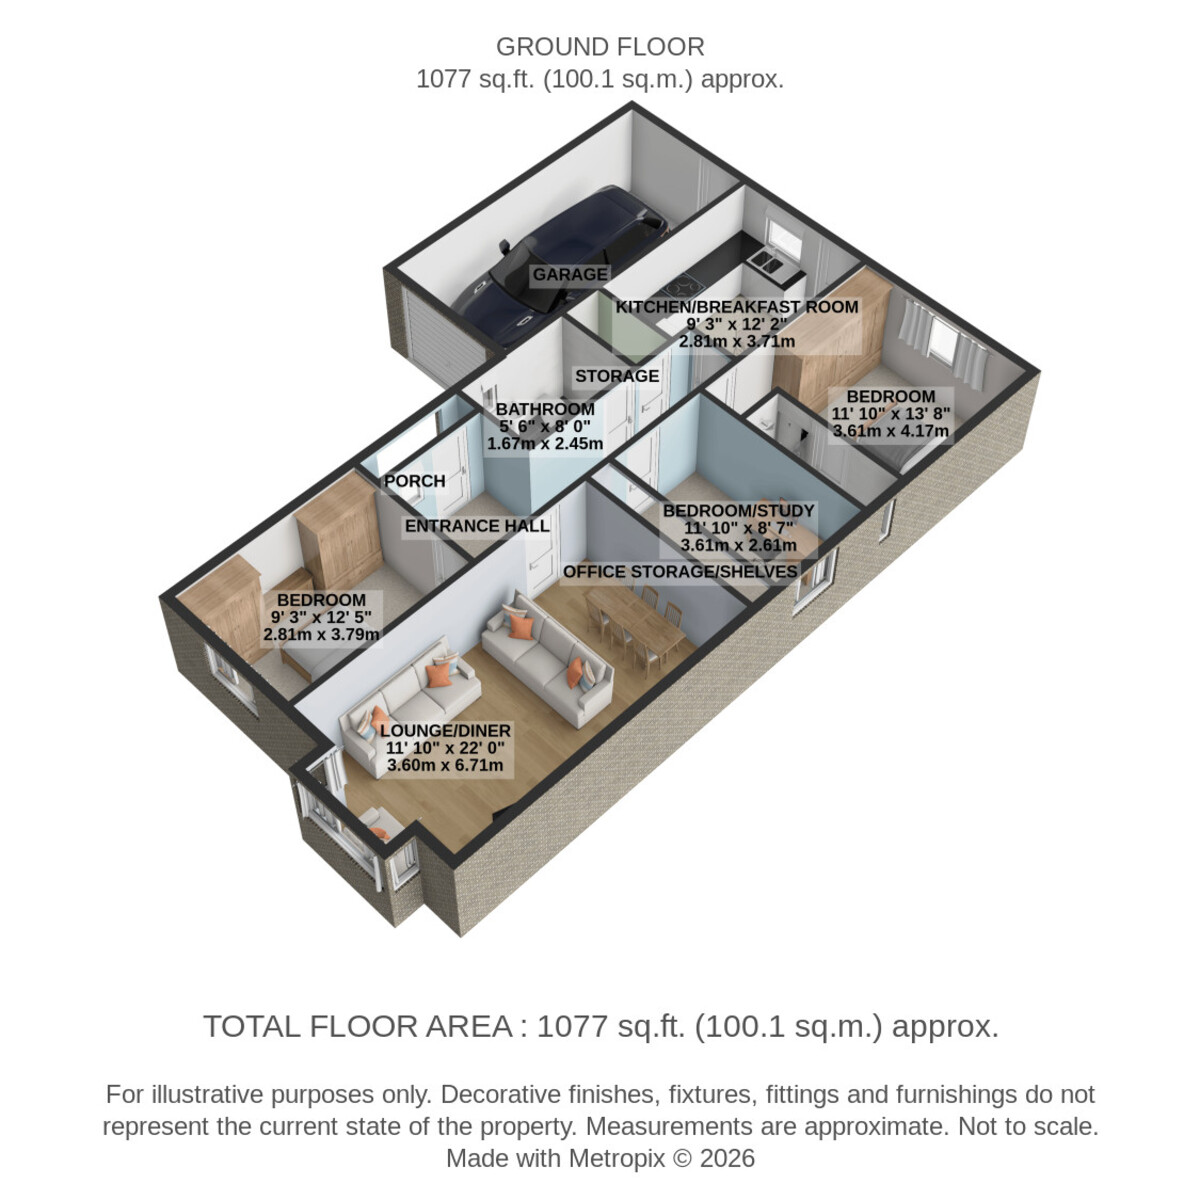
SUPERB QUIET CUL DE SAC POSITION, TUCKED AWAY IN THE CORNER, THIS DELIGHTFUL THREE BEDROOM DETACHED BUNGALOW IS SURE TO IMPRESS. A lovely home in the village of Edenthorpe within DN3, benefitting from nearby access to M18, rail link in neighbouring village of Kirk Sandall and plenty of local amenities. Pleasantly presented throughout this move in ready bungalow briefly comprises of, entrance hallway, lounge/dining area, breakfast kitchen, master bedroom with en-suite shower room, two further spacious bedrooms, bathroom, paved driveway, attached single garage, front and rear gardens. AVAILABLE FOR SALE WITH NO UPWARD CHAIN.
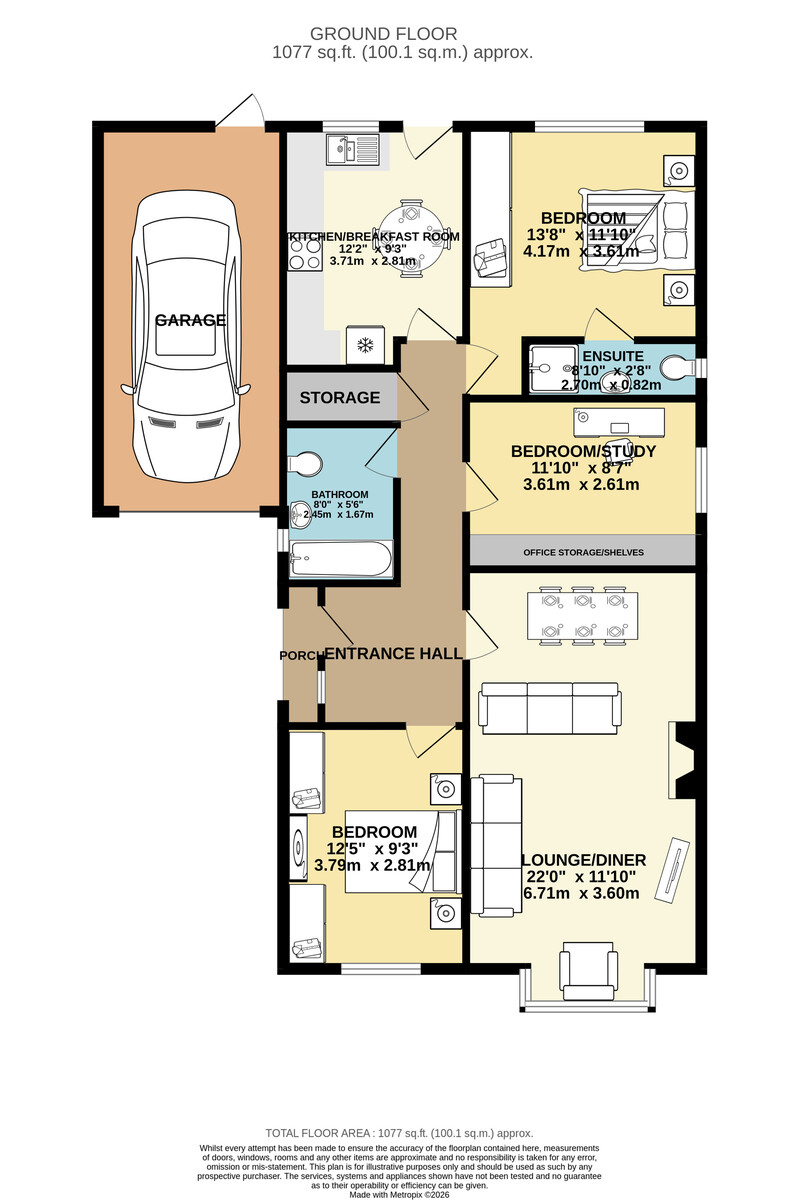
PORCH External porch area provides access to the entrance door.
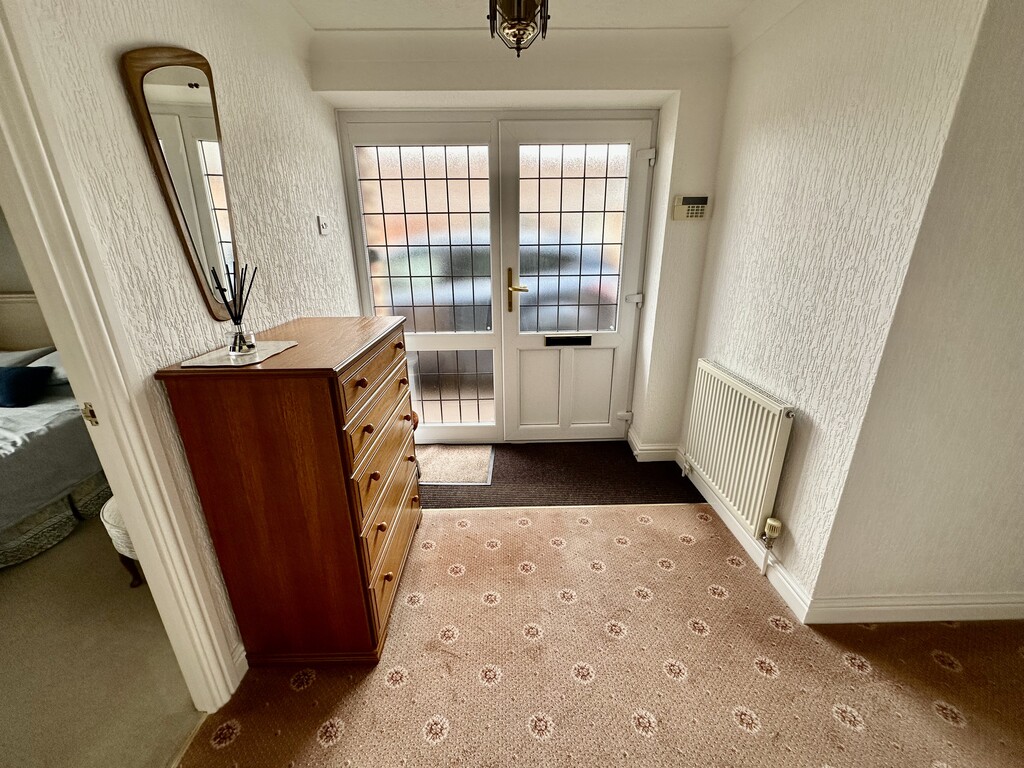
ENTRANCE HALL Generous hallway providing access to all accommodation, with side facing double glazed frosted door from the porch to the hallway, side facing double glazed frosted window, radiator, alarm system, storage cupboard, coving and loft access point.
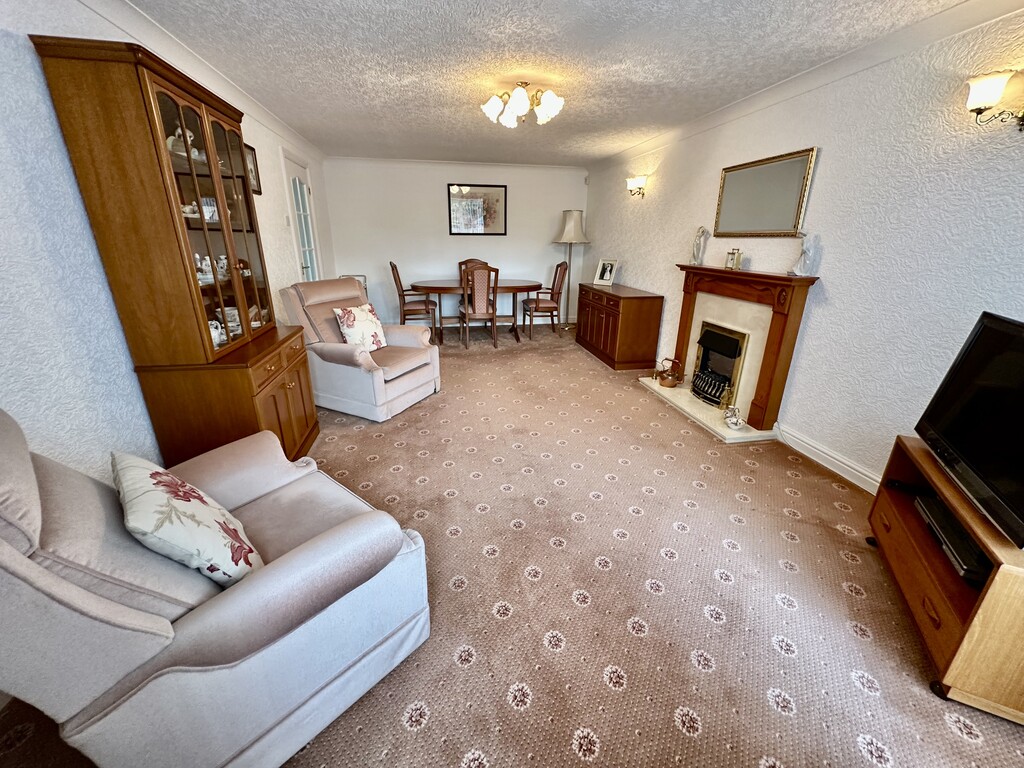
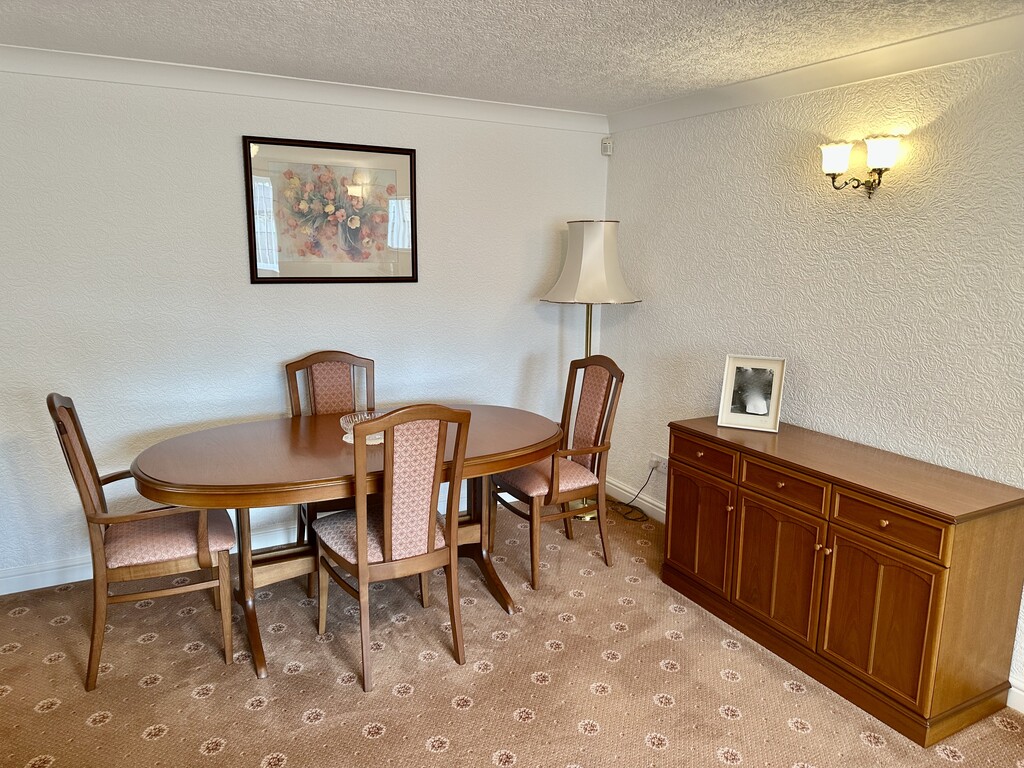
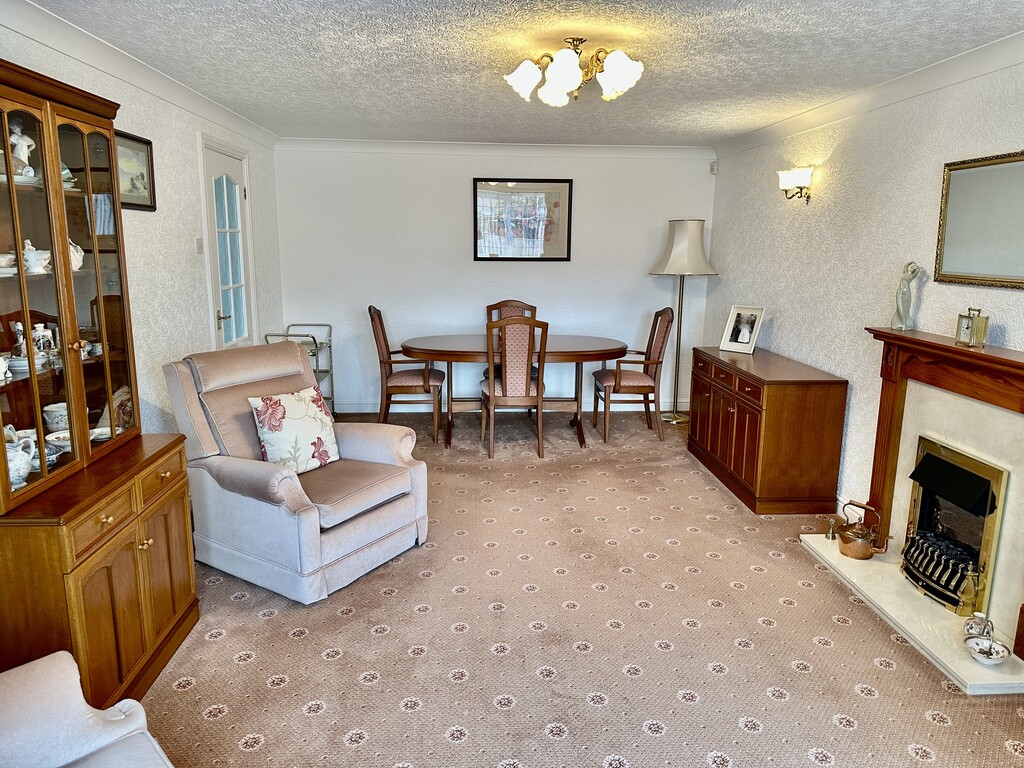
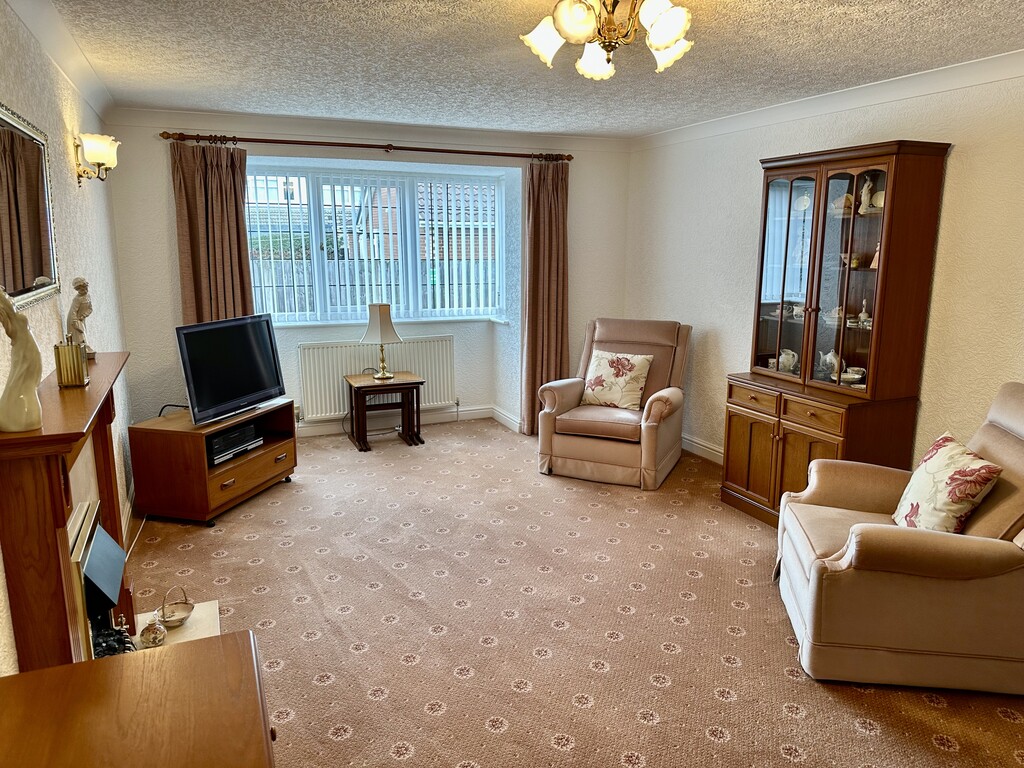
LOUNGE/DINER 11' 9" x 20' 1" (3.60m x 6.14m) Beautiful spacious reception room ideal for living/dining, front facing double glazed bay window, radiator, coving to the ceiling, tv aerial point and coal effect electric feature fire with decorative surround.
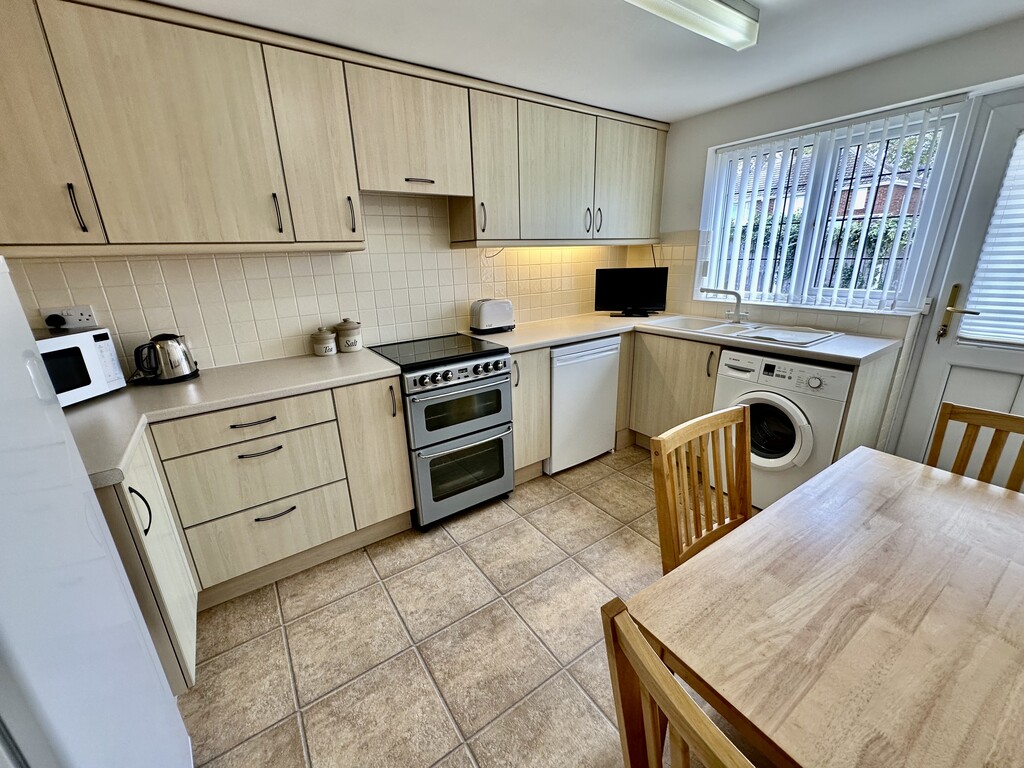
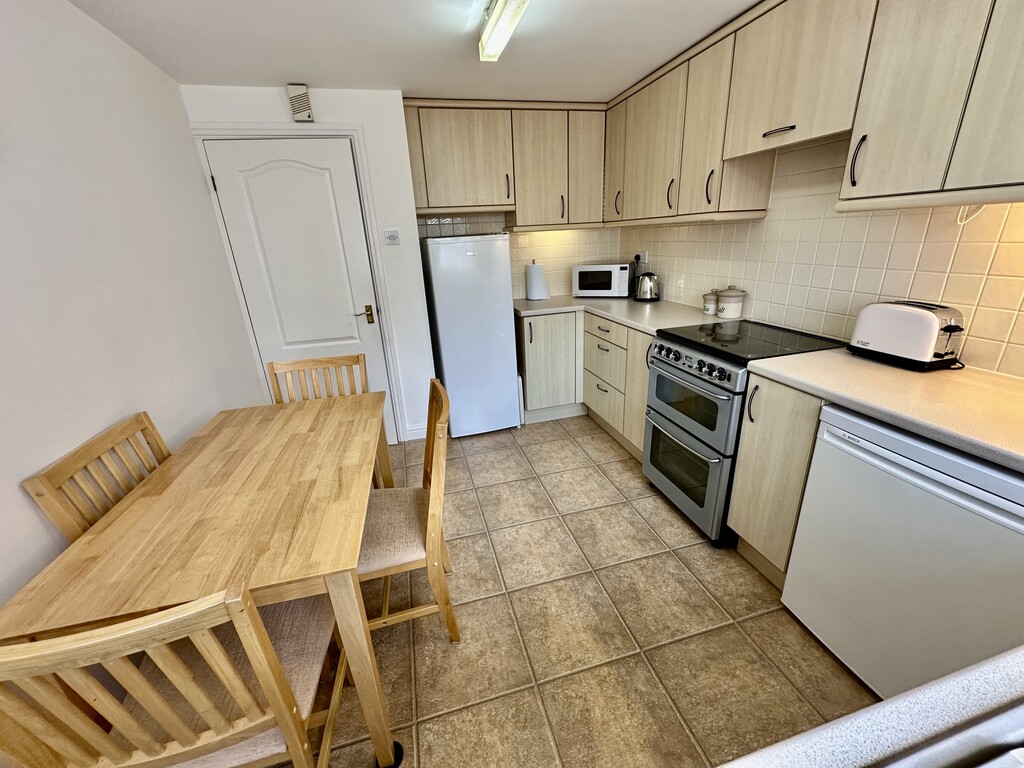
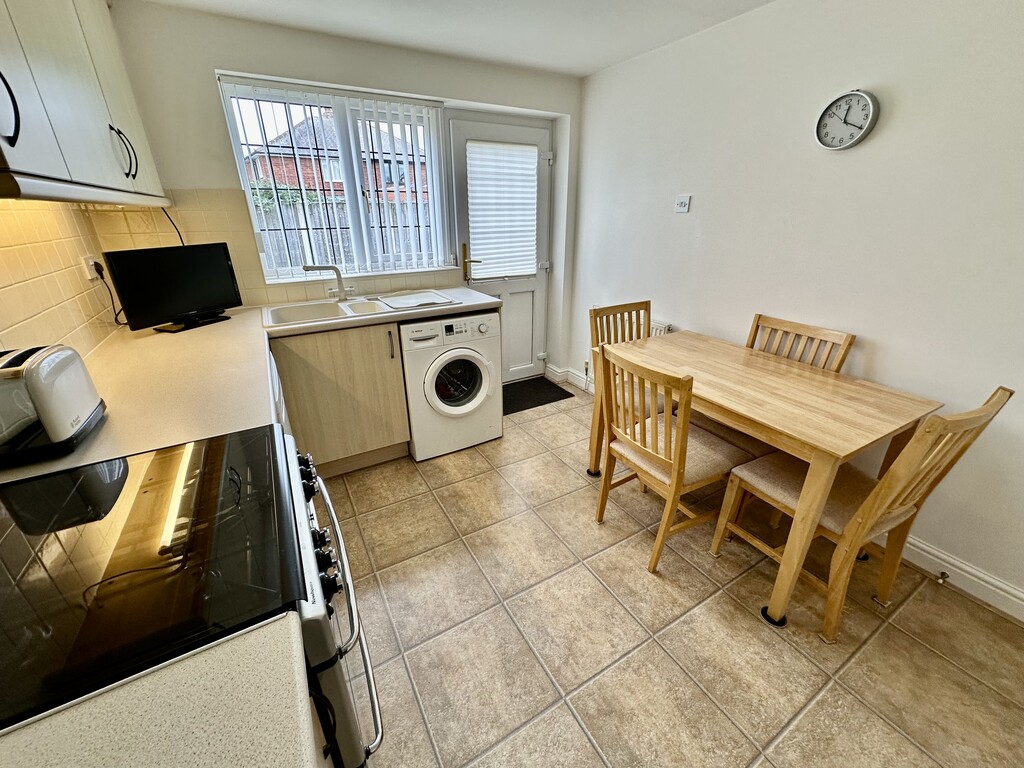
KITCHEN/BREAKFAST ROOM 9' 2" x 12' 2" (2.81m x 3.71m max) Wonderful breakfast kitchen with a range of fitted cabinetry at both eye and base level, work surfaces incorporating a single and half bowl sink with drainer unit, space for a freestanding cooker/hob, extractor fan above, space for a fridge, space for a freezer, plumbing for a washing machine, partially tiled splash backs, rear facing double glazed window and rear facing double glazed door to the garden.
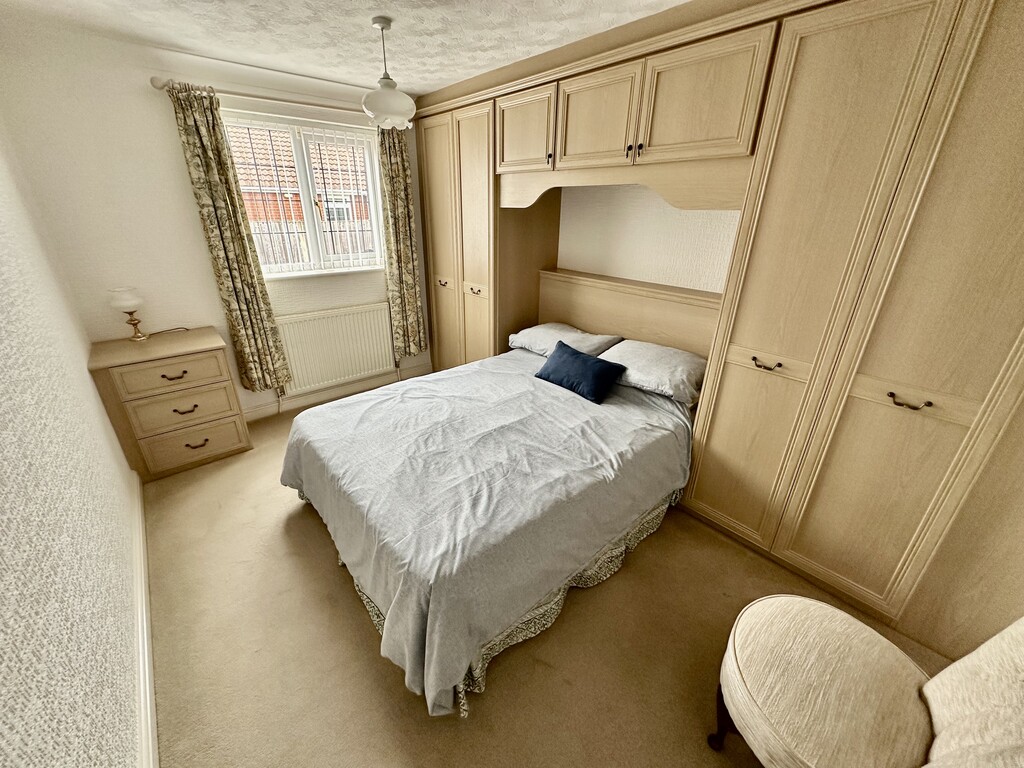
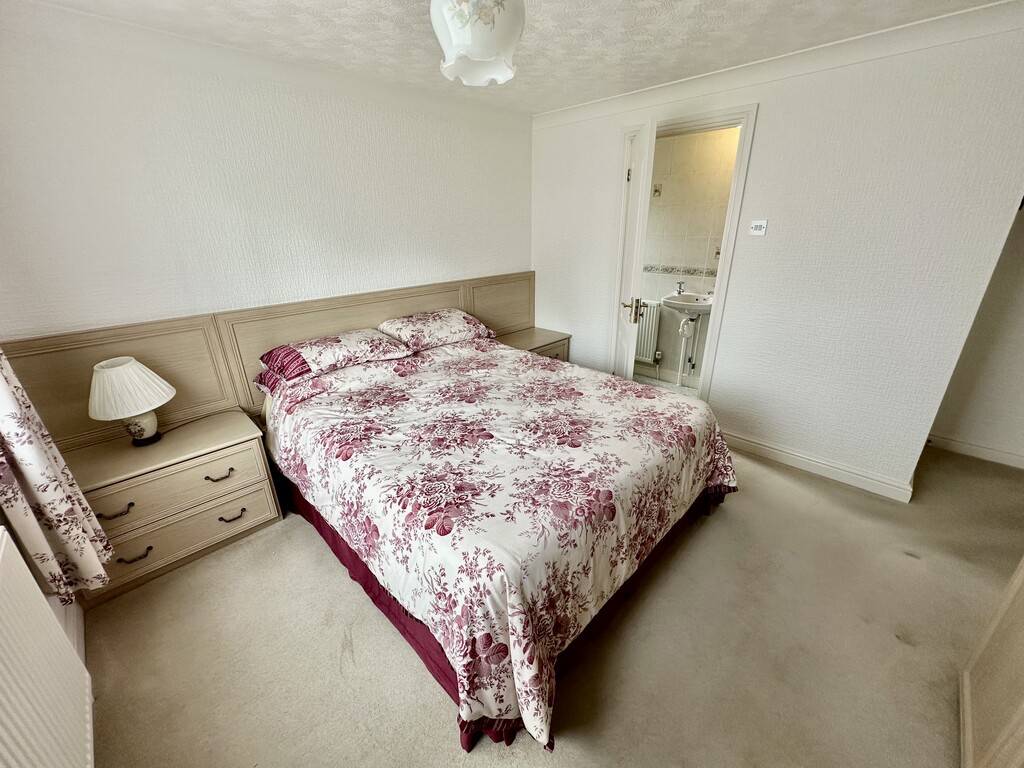
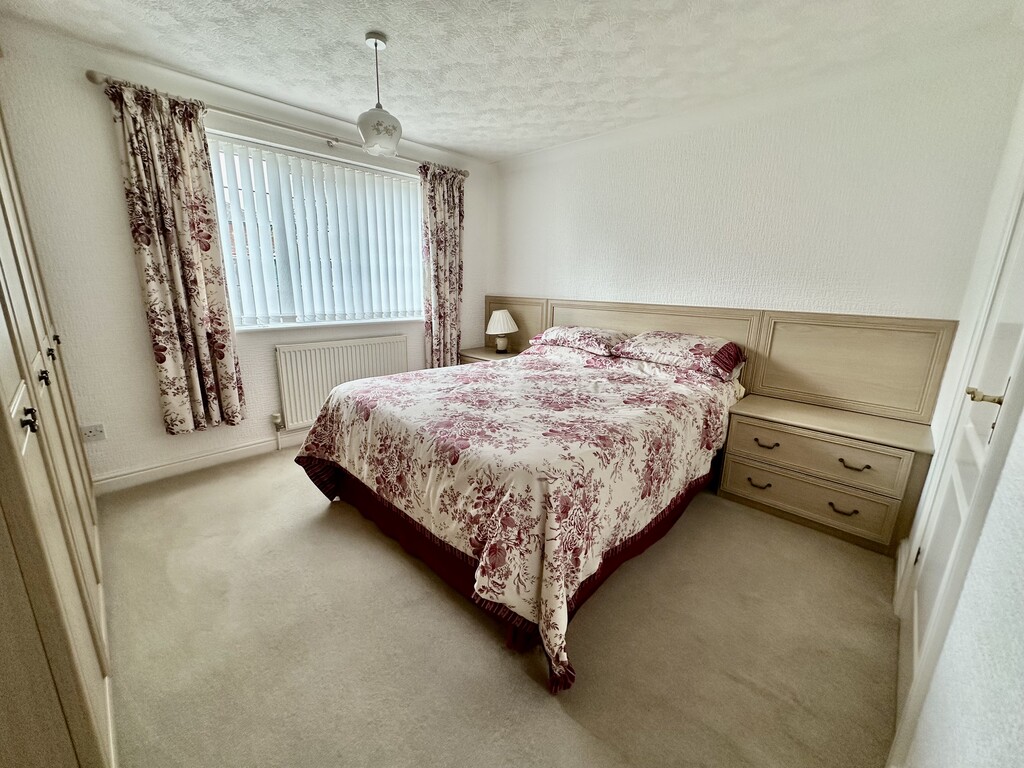
BEDROOM 11' 10" x 10' 8" (3.61m x 3.26m) Beautiful primary bedroom with door to the en-suite shower room, radiator, fitted wardrobes, coving and rear facing double glazed window.
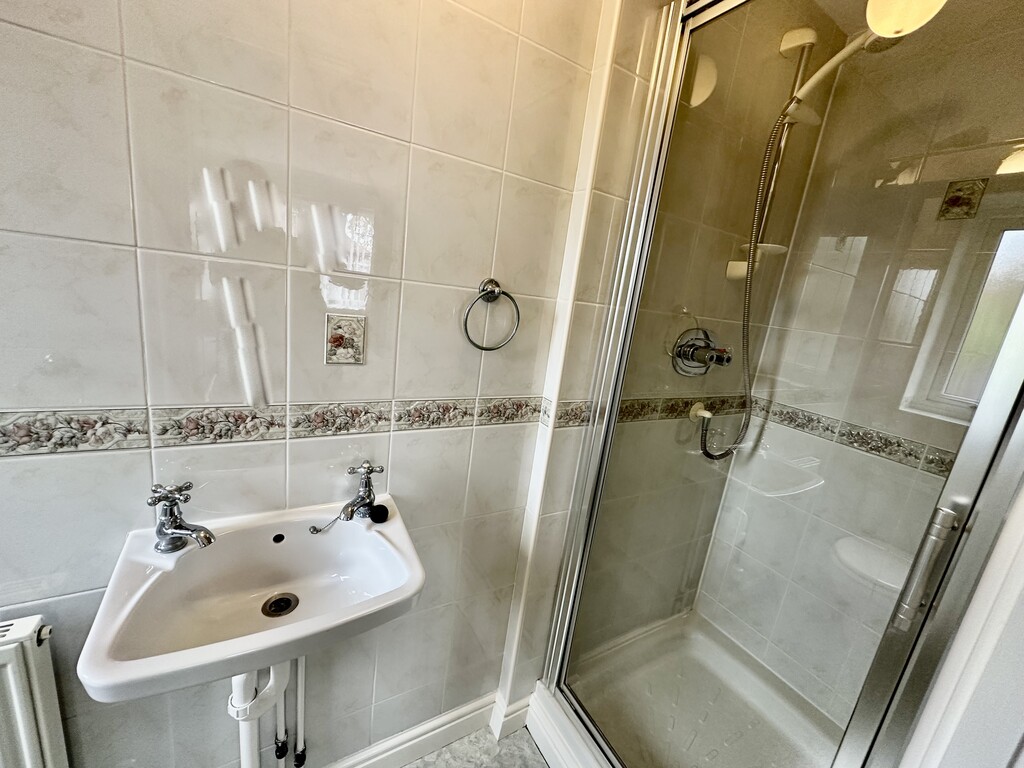
ENSUITE 8' 10" x 2' 8" (2.70m x 0.82m) Nicely presented shower room, comprising of a low flush WC, wash hand basin, shower cubicle, tiled walls, radiator, extractor fan and side facing double glazed frosted window.
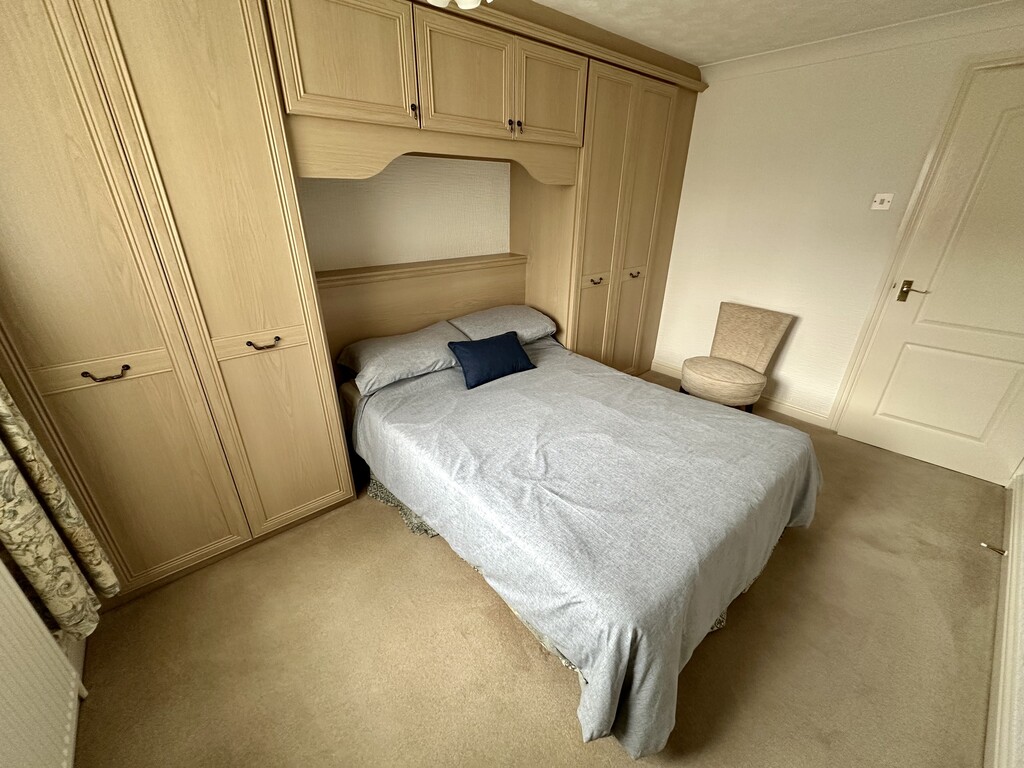
BEDROOM 9' 2" x 12' 5" (2.81m x 3.79m) Positioned at the front of the property with fitted wardrobes/over bed storage, front facing double glazed window, radiator and coving.
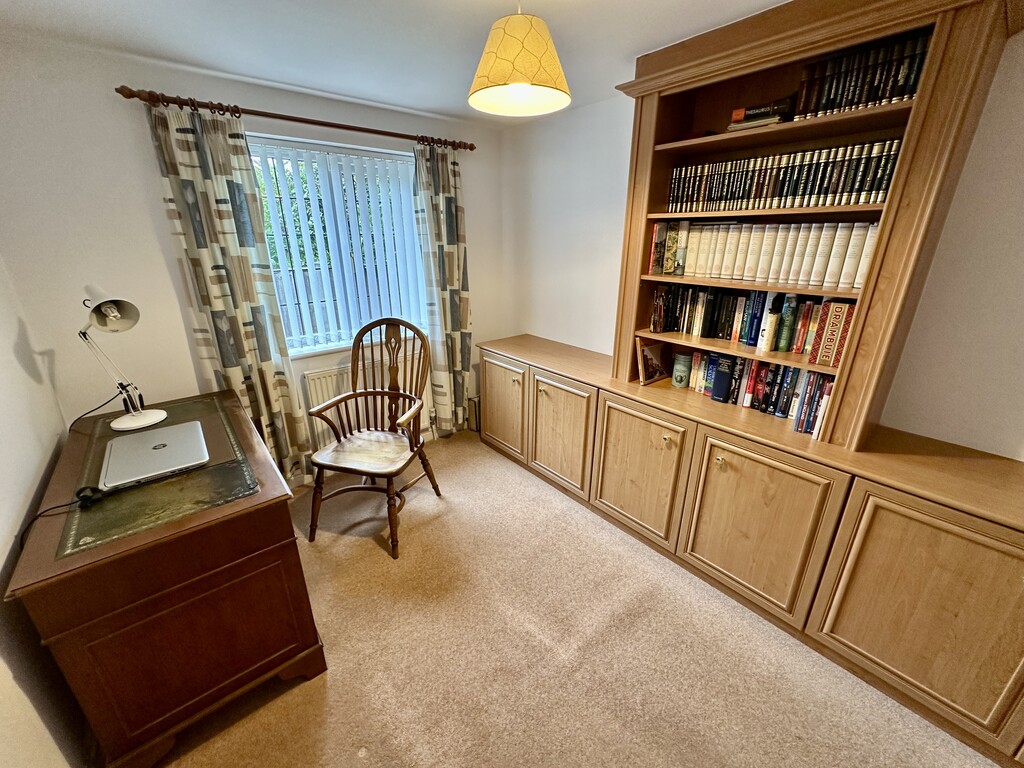
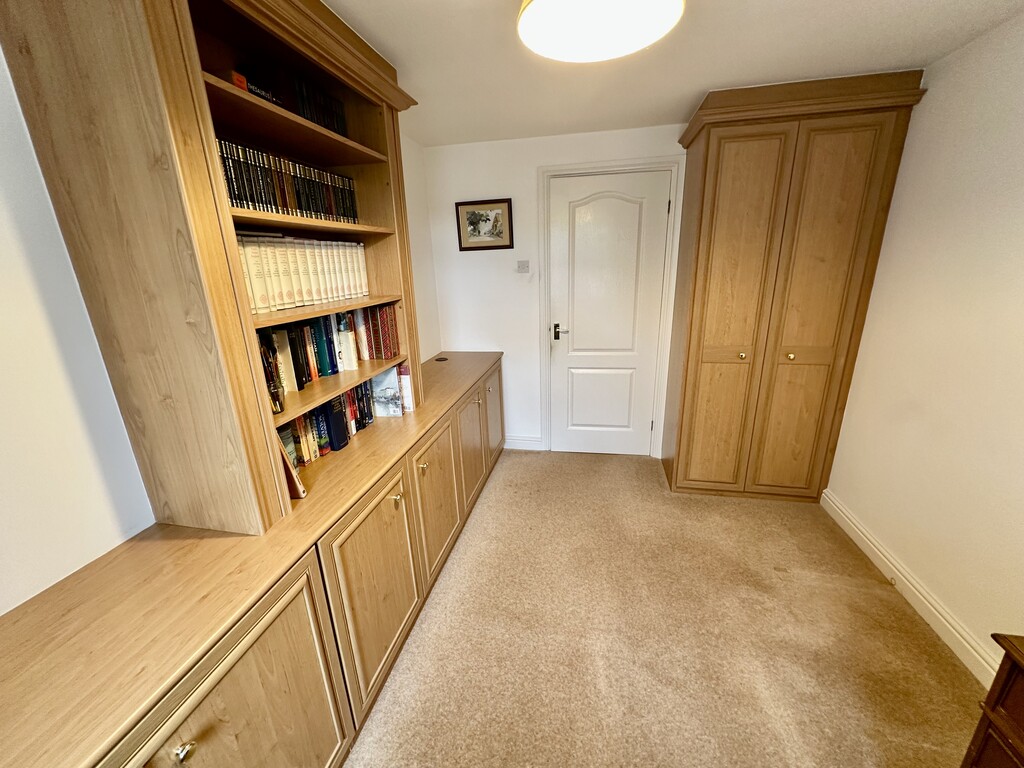
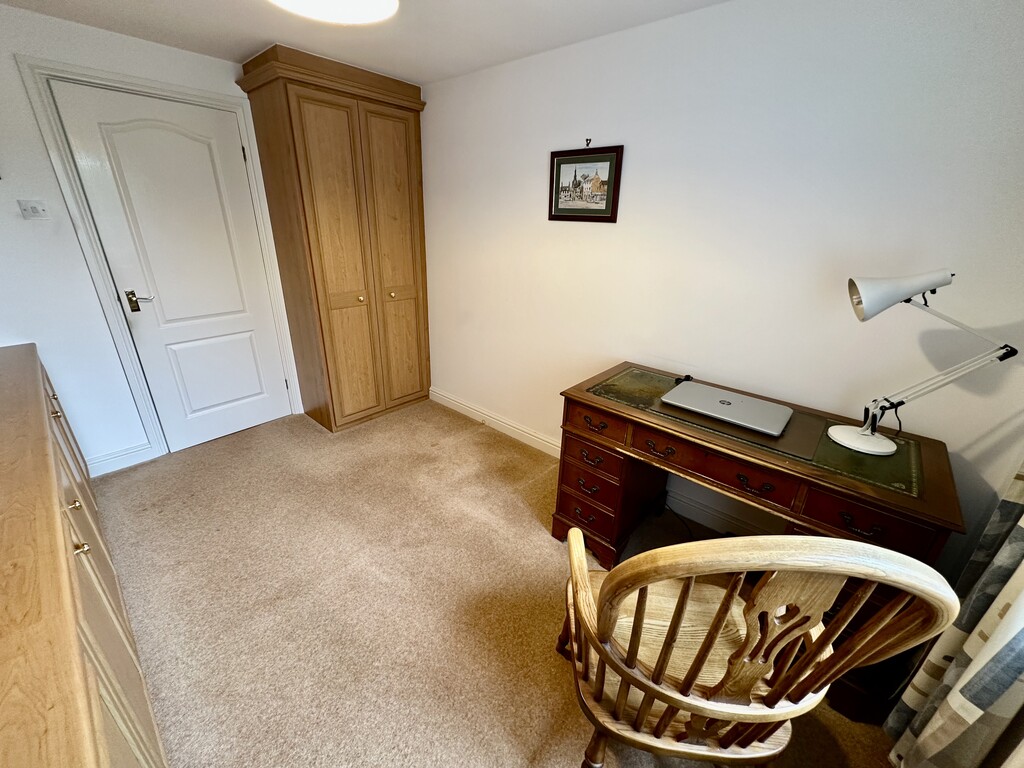
BEDROOM 11' 10" x 8' 6" (3.61m x 2.61m) Spacious third bedroom currently utilised as a study/office space with fitted office storage/shelves, side facing double glazed window, radiator and fitted storage cupboard.
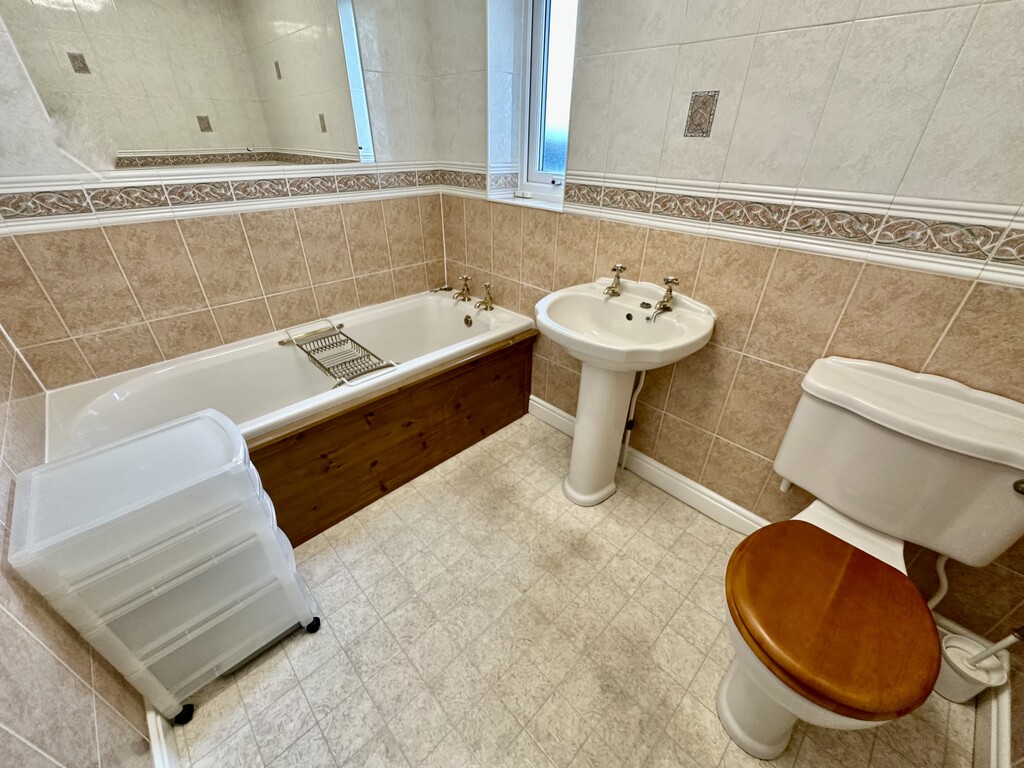
BATHROOM 5' 5" x 8' 0" (1.67m x 2.45m) Nicely presented bathroom with a three piece suite comprising of a low flush WC, wash hand basin, bath, tiled walls, radiator, extractor fan and side facing double glazed frosted window.
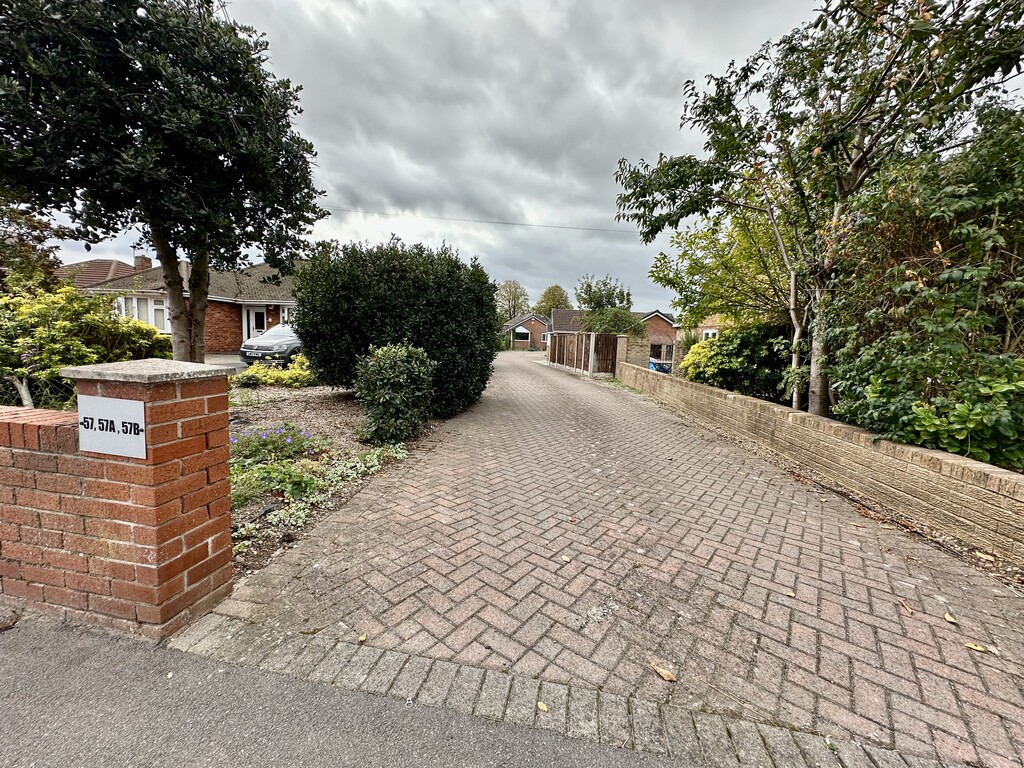
FRONT GARDEN/DRIVEWAY Shared paved access to the private paved driveway providing off street parking in front of the bungalow, side access gate to the rear garden and small gravelled front garden.
GARAGE Attached single garage with front up and over door. Also benefits from power points and rear door to the garden.
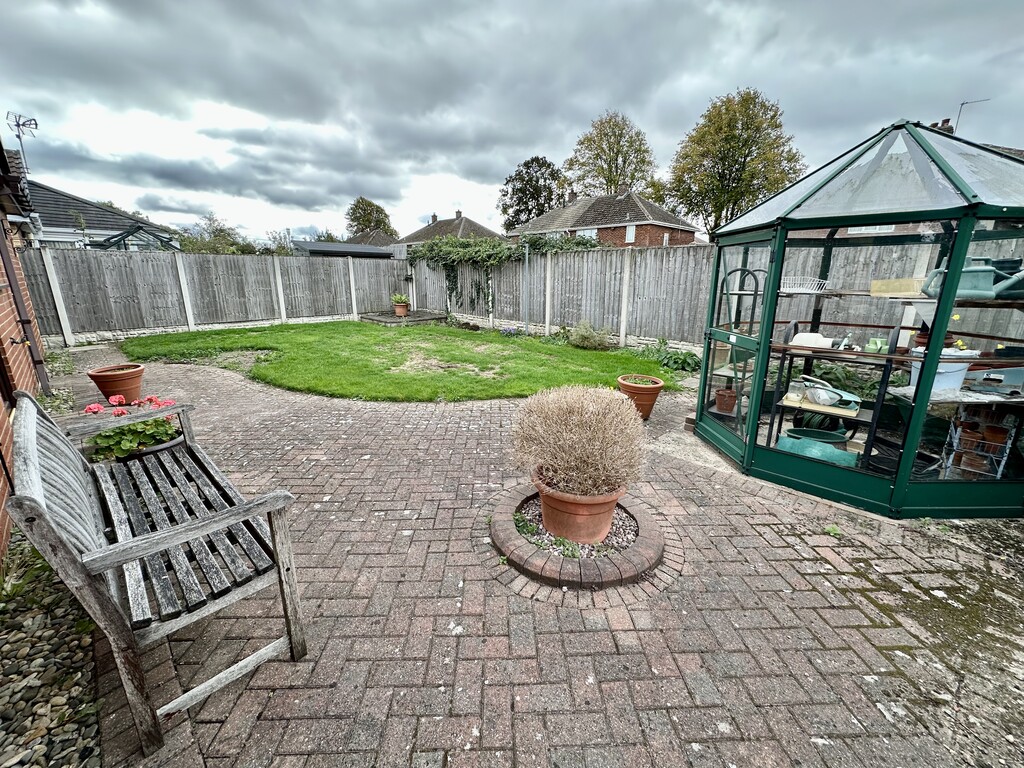
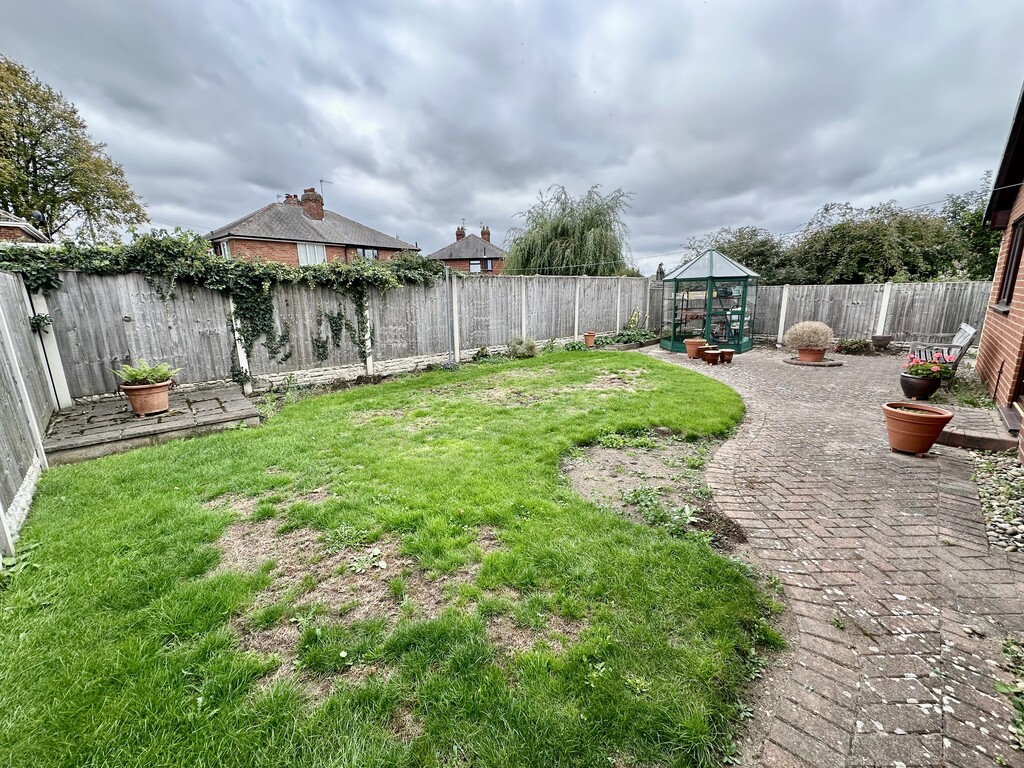
REAR GARDEN Fence enclosed rear garden with paved patio, central lawn area, further raised patio, flower beds, side access gate and a shed.
NOTES: FREEHOLD PROPERTY
COUNCIL TAX BAND: D
HEATING SYSTEM: GAS FIRED CENTRAL HEATING SYSTEM
LAST SERVICE: 2025
SERVICES: MAINS
SHARED ACCESS FROM THE MAIN ROAD
LOFT SPACE: NOT BOARDED AND NO LADDER