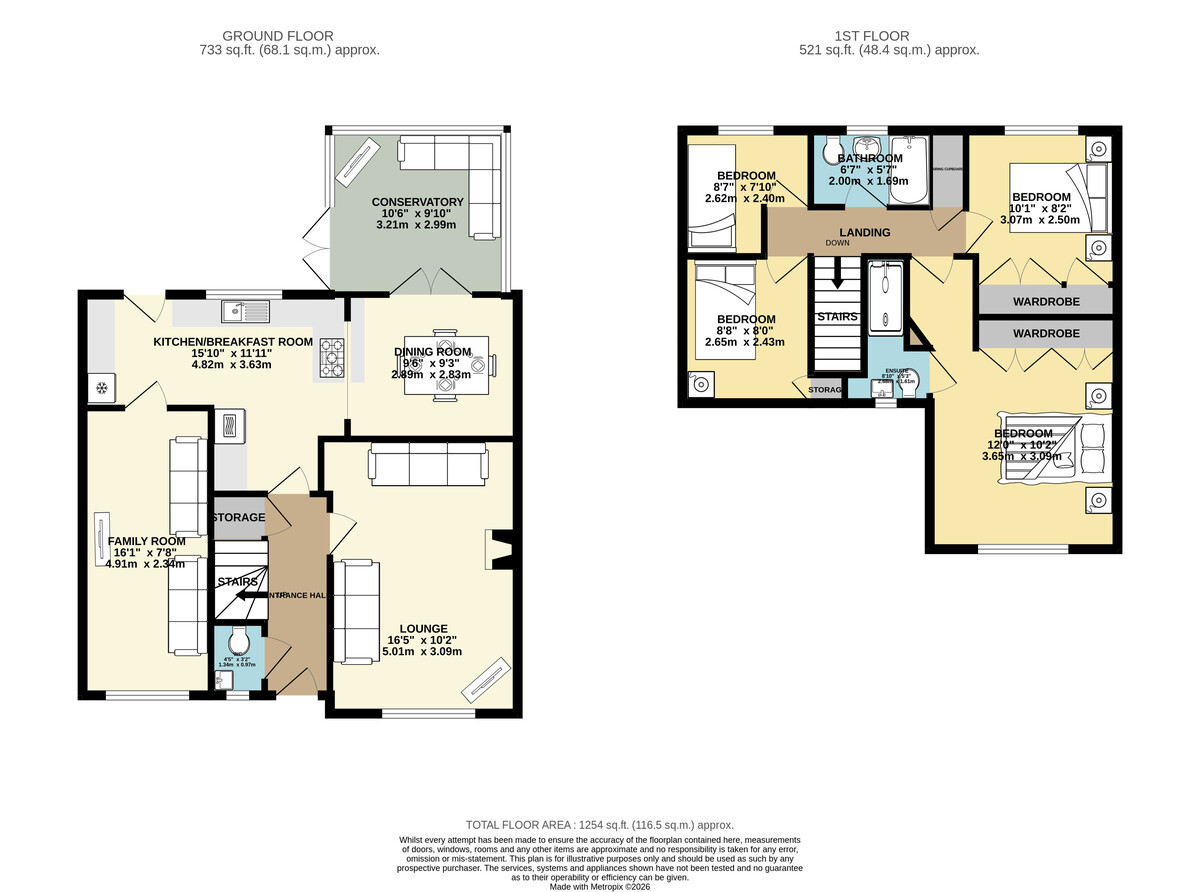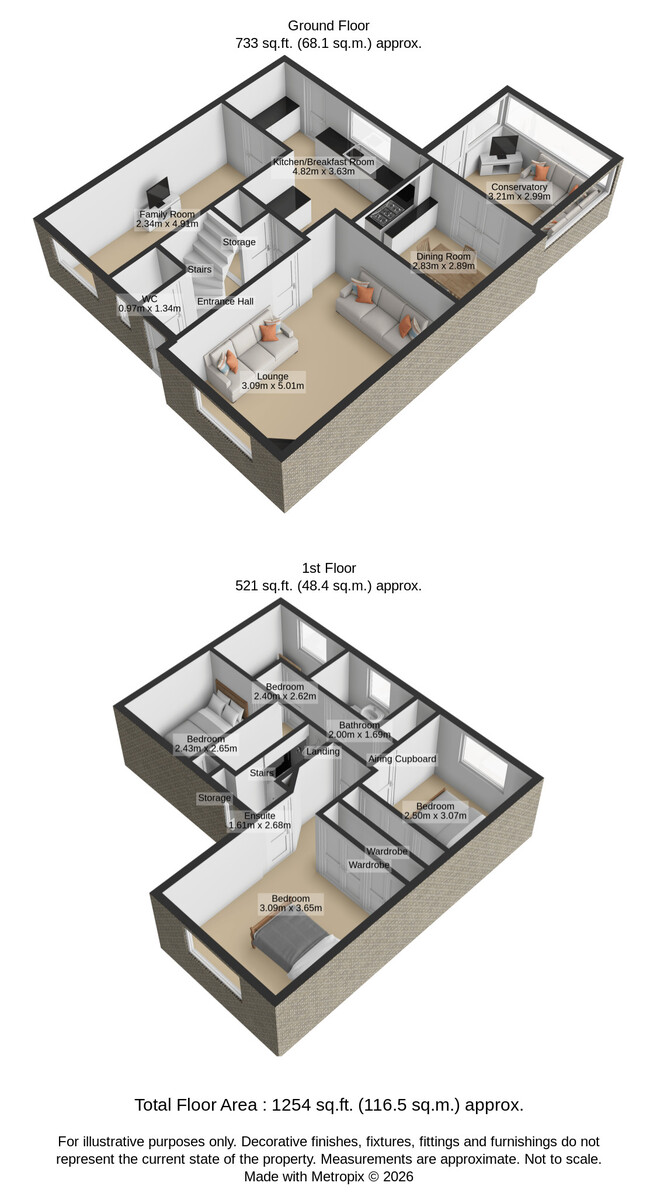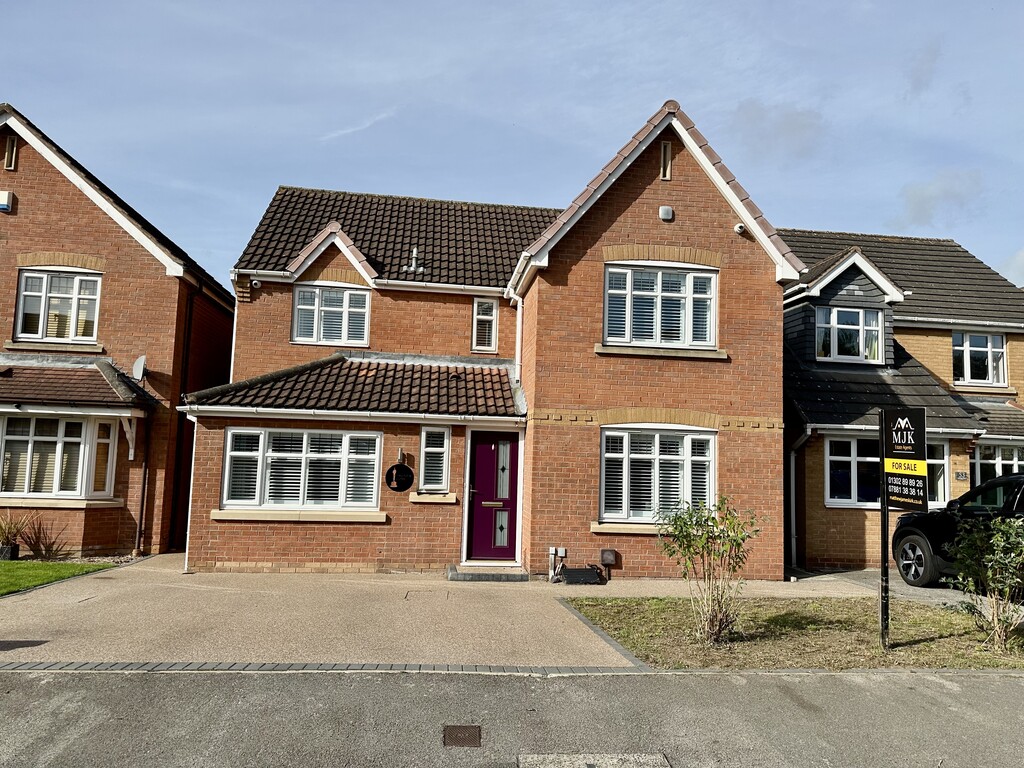
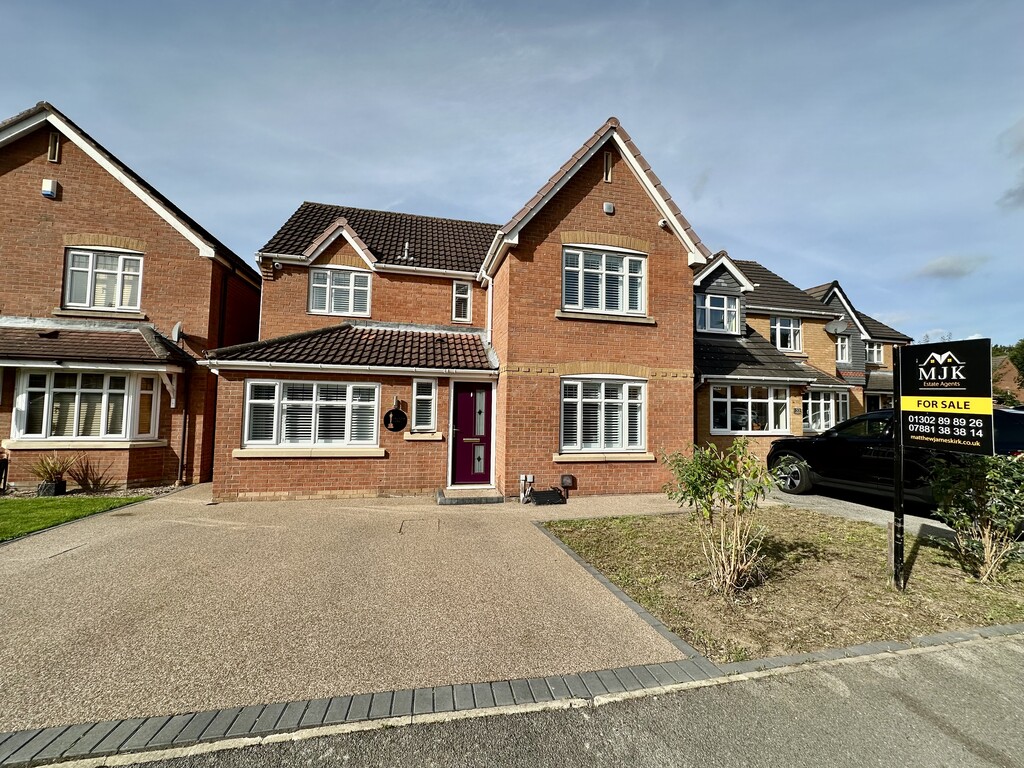
ABSOLUTELY STUNNING FOUR BEDROOM DETACHED PROPERTY ON ASHTON DRIVE IN KIRK SANDALL AND THE PERFECT MOVE IN READY FAMILY HOME. Offering amazing reception space with conservatory extension to the rear, the property has recently been modernised with beautiful fixtures/fittings throughout including, new kitchen, garage conversion and new bathroom/en-suite. An internal inspection is highly recommended and this should be top of the list to view in DN3. In brief this delightful home comprises of entrance hallway, WC, lounge with log burner, open plan kitchen/dining space, family room, conservatory, stairs to the first floor landing, master bedroom with fitted wardrobes, en-suite shower room, three further spacious bedrooms, beautiful modern family bathroom with jacuzzi tub, off street parking on the driveway, front and rear enclosed garden. SUPERB FINISH THROUGHOUT.
ENTRANCE HALL The property is accessed via the front facing double glazed frosted door to the entrance hallway, radiator, door to the WC, access to the stairs, storage cupboard beneath the stairs and laminate flooring.
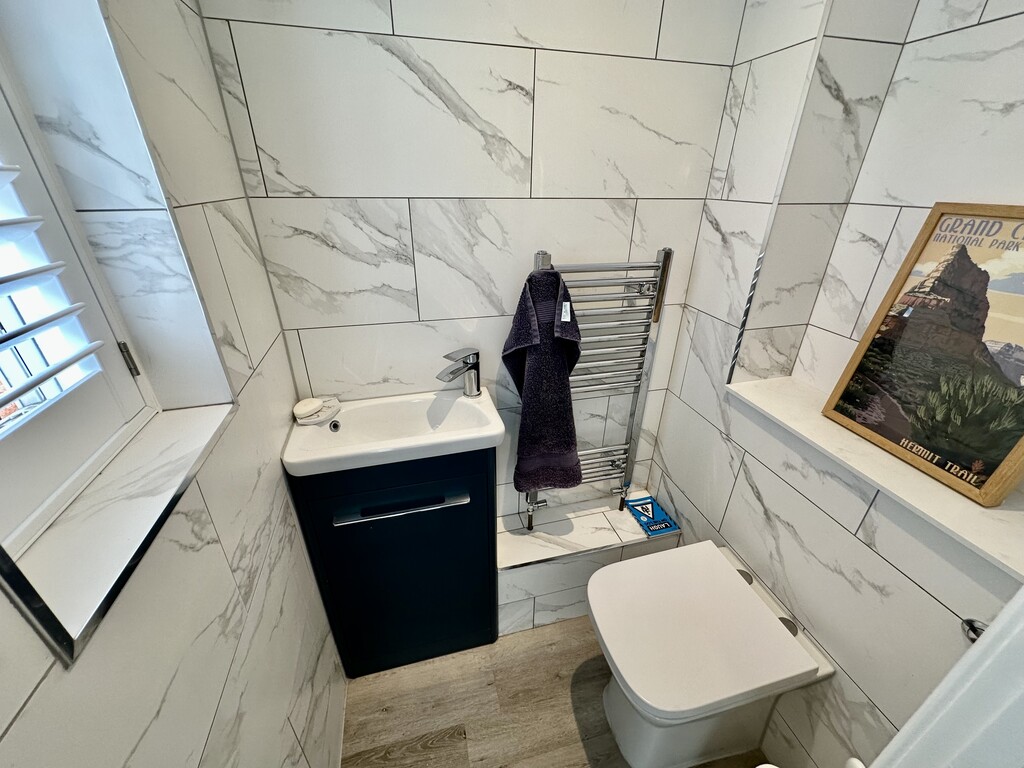
WC 3' 2" x 4' 4" (0.97m x 1.34m) Benefitting from a low flush WC, wash hand basin within a vanity unit, tiled walls, laminate flooring, spotlights, heated towel radiator and front facing double glazed frosted window.
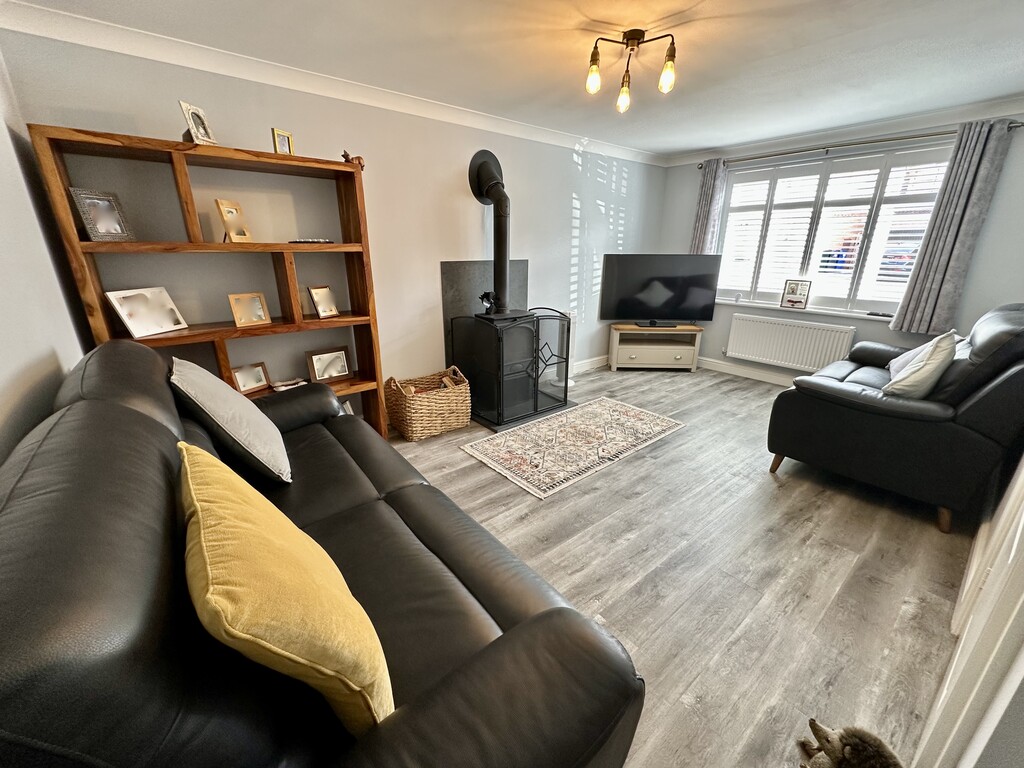
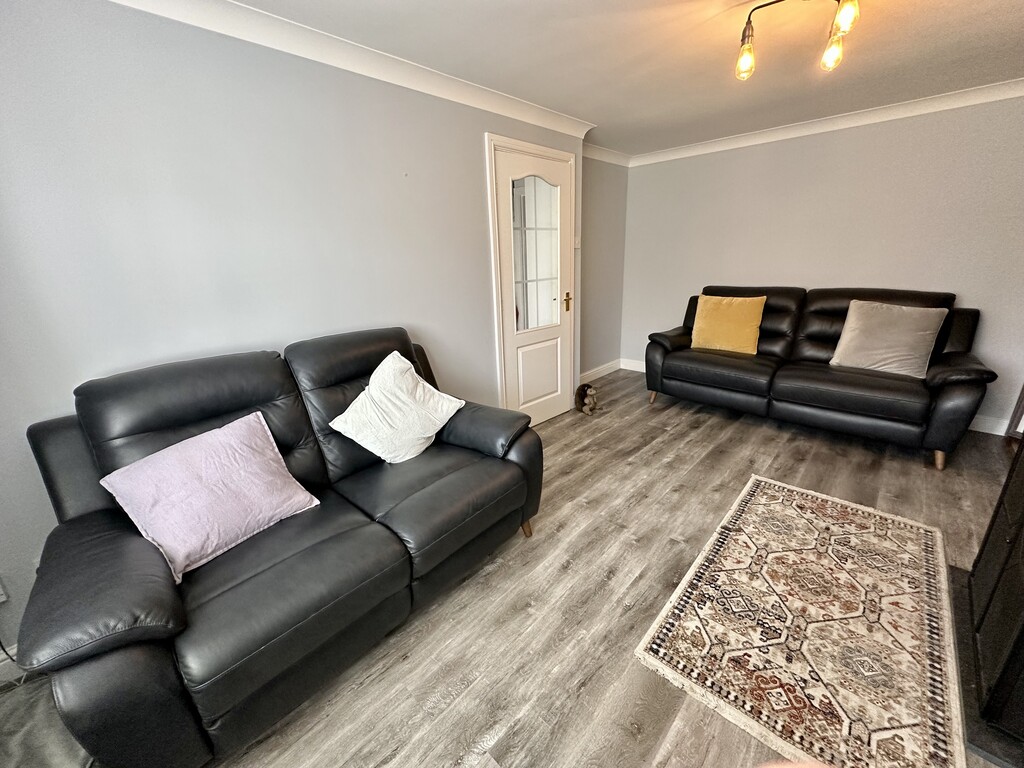
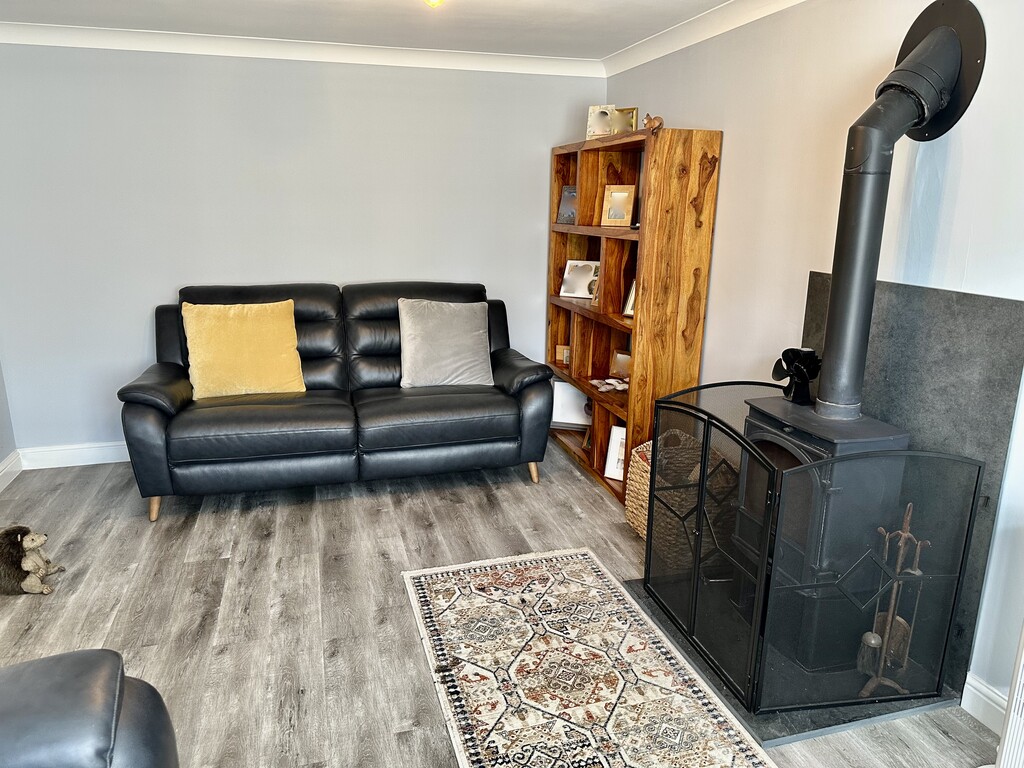
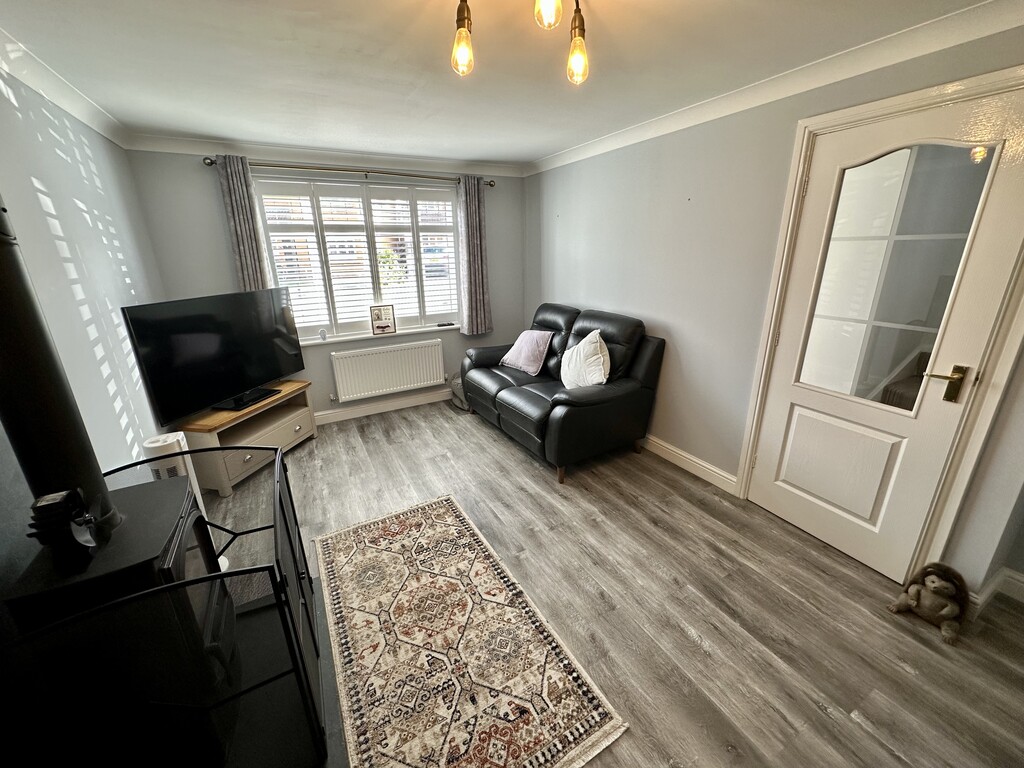
LOUNGE 10' 1" x 16' 5" (3.09m x 5.01m) Fabulous cosy reception room with central feature log burner, front facing double glazed window with shutters, laminate flooring, radiator and coving.
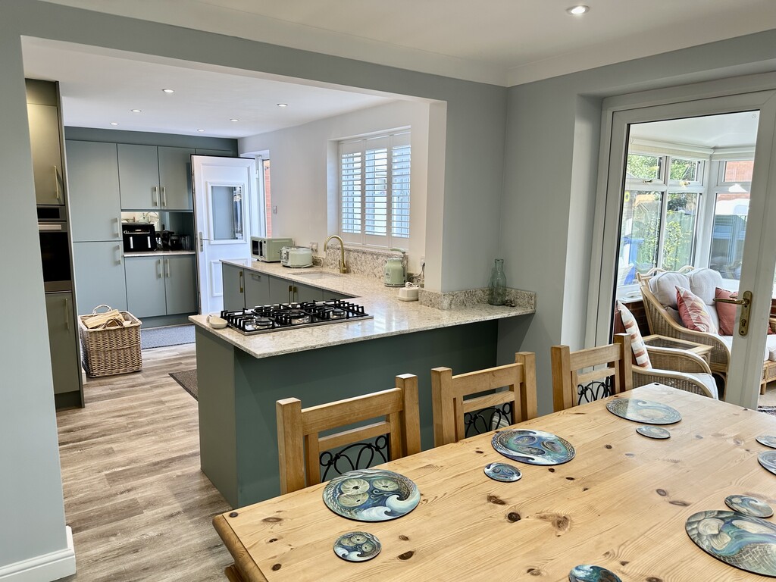
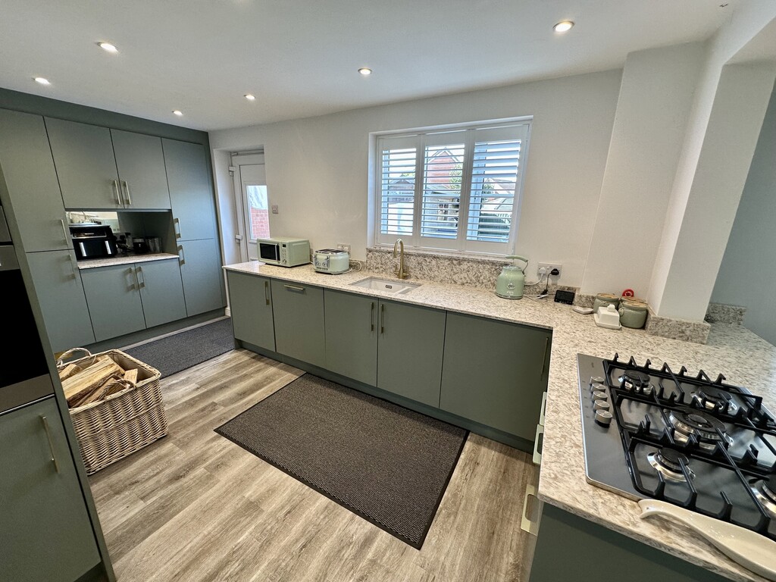
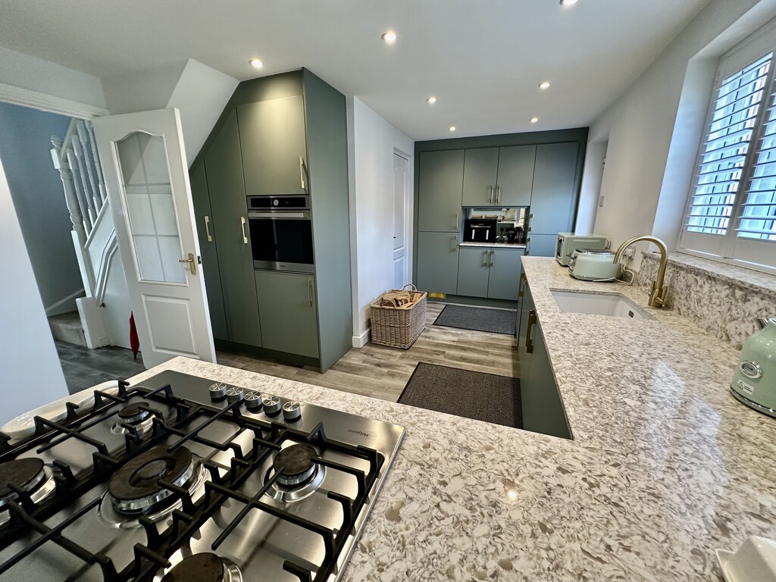
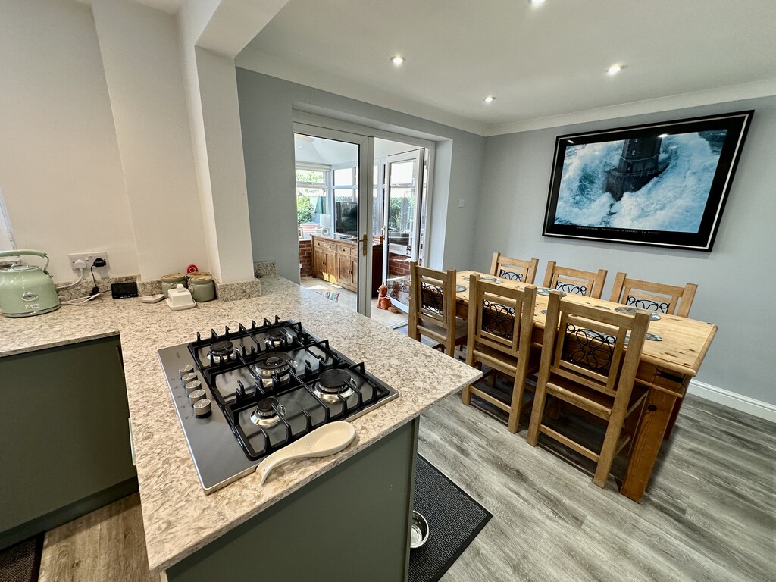
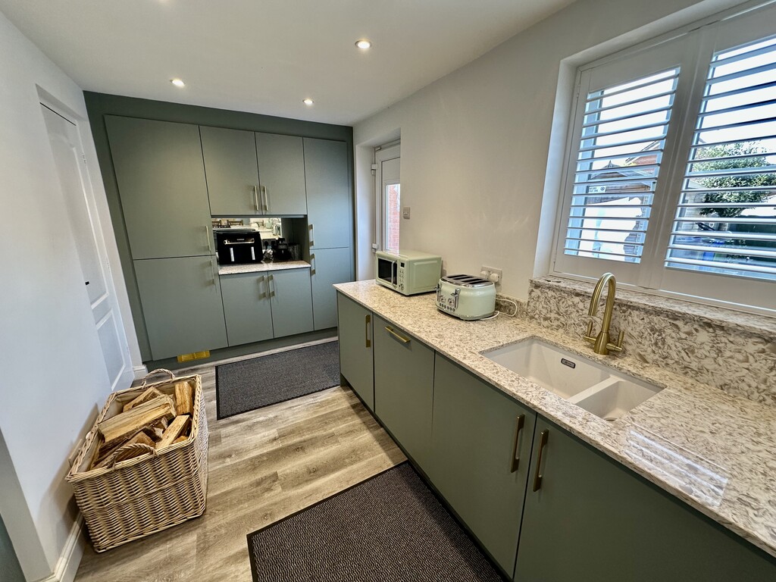
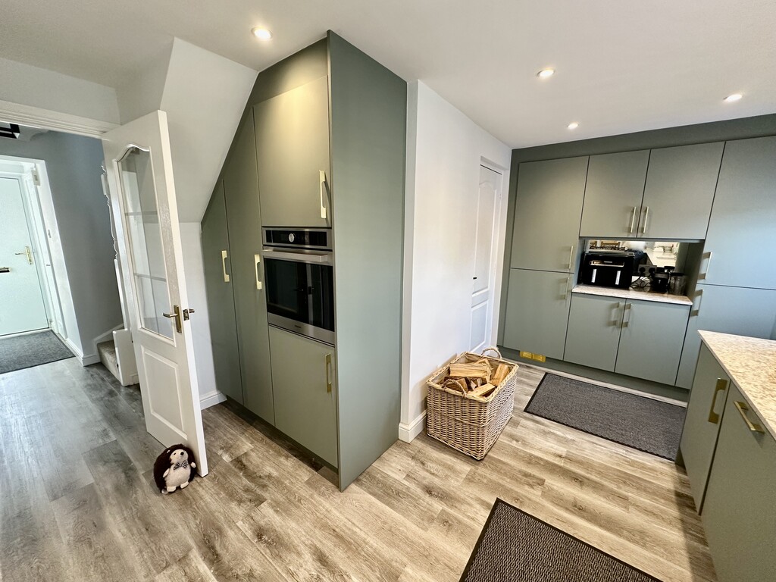
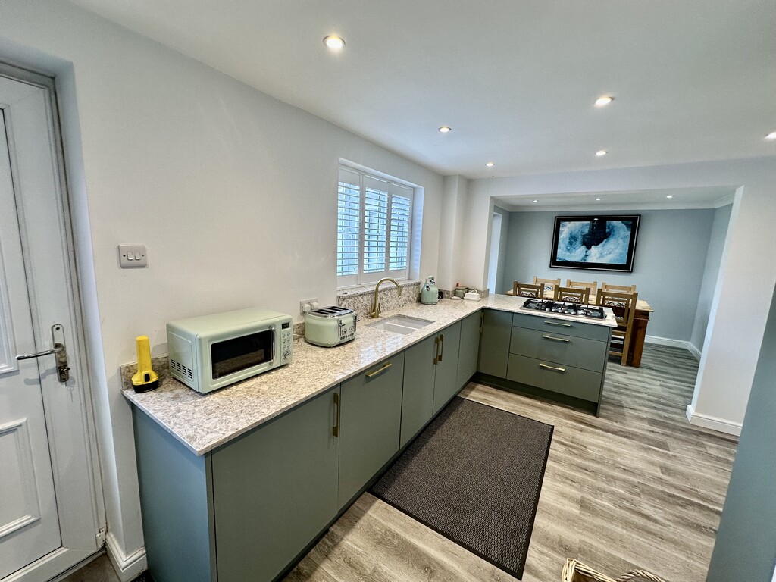
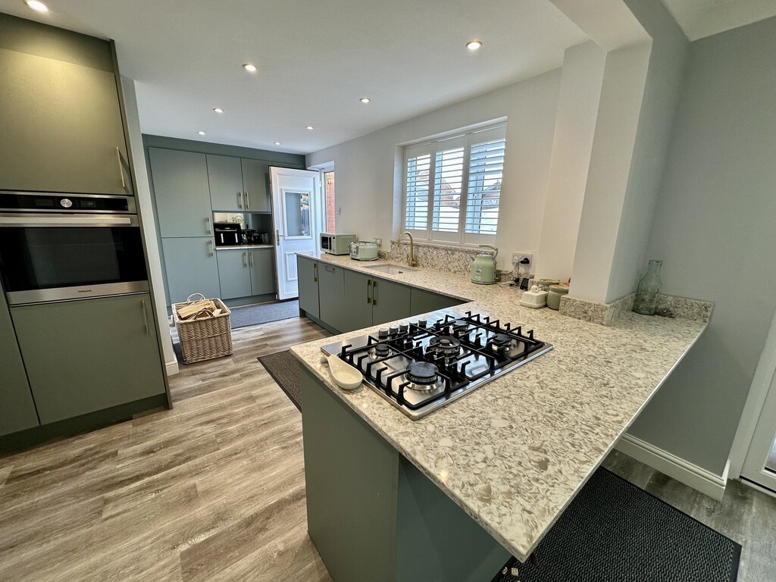
KITCHEN 16' 4" x 6' 9" (5.00m x 2.07m) Beautiful modern kitchen with a range of fitted cabinetry at both eye and base level, work surfaces with matching splash backs, incorporating a single sink with drainer, five ring gas hob, single electric oven, integrated fridge/freezer, integrated dishwasher, breakfast bar, spotlights, vertical radiator, rear facing double glazed door to the patio, rear facing double glazed window with shutter, open access to the dining area and internal door to the family room which was a garage conversion.
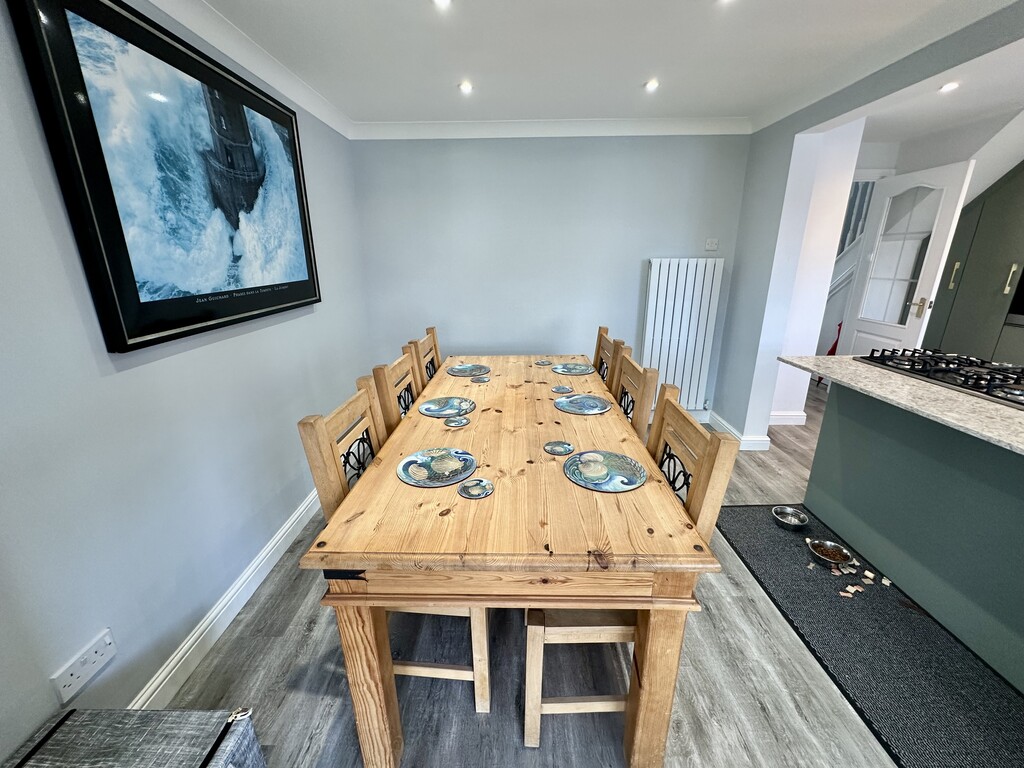
DINING AREA 9' 3" x 9' 5" (2.83m x 2.89m) Accessed via the kitchen, benefits from laminate flooring and rear facing double glazed French doors to the conservatory.
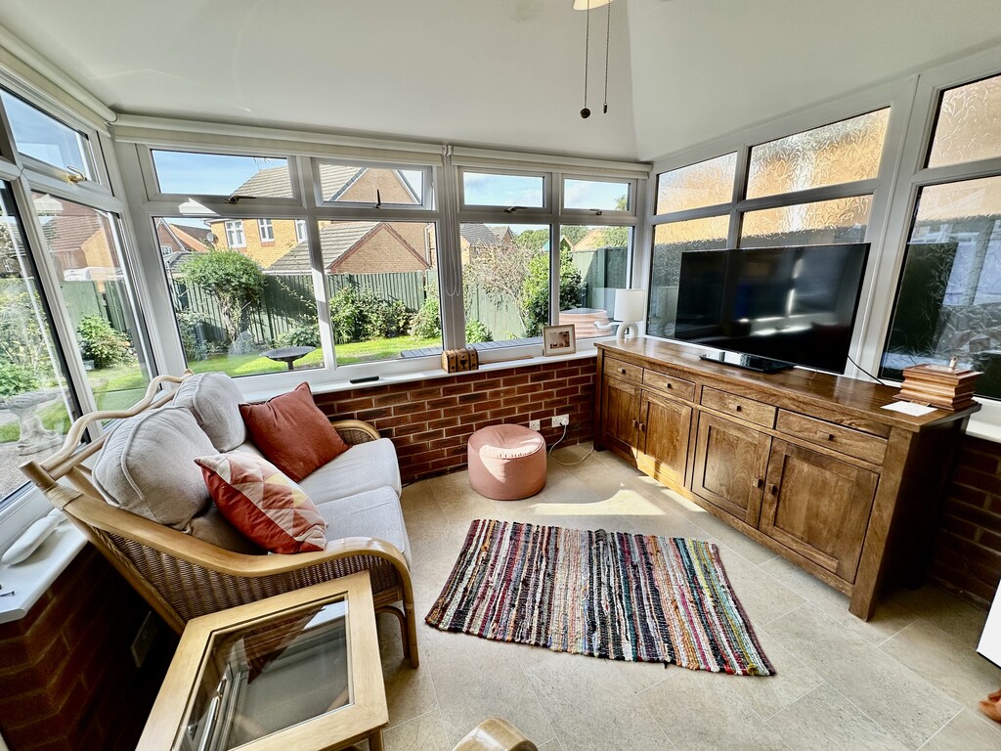
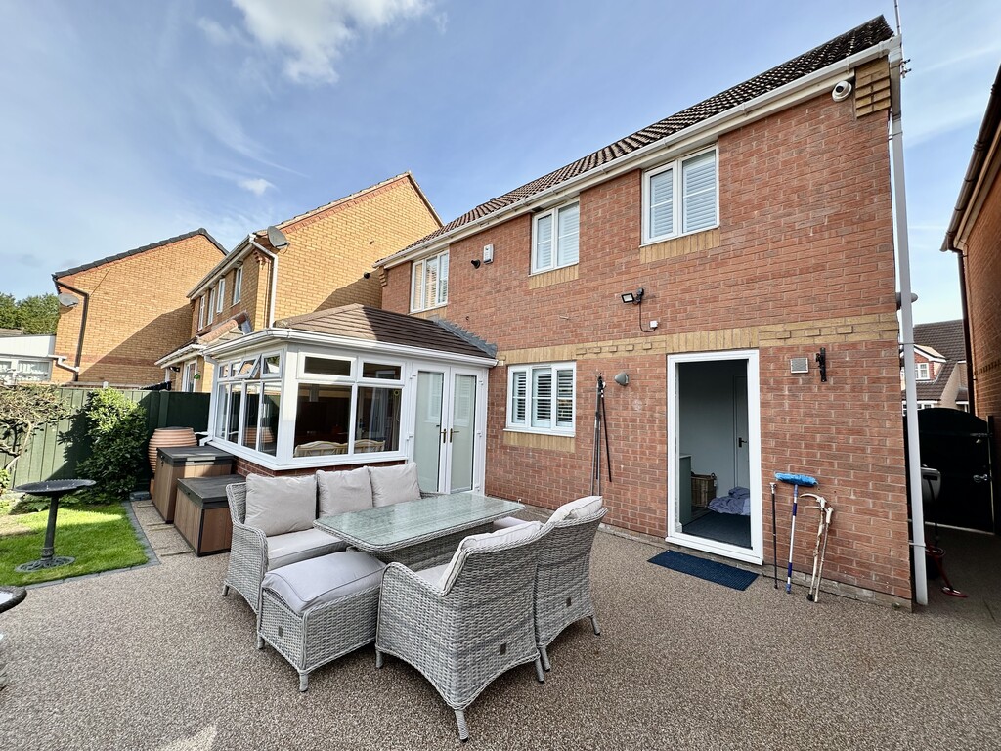
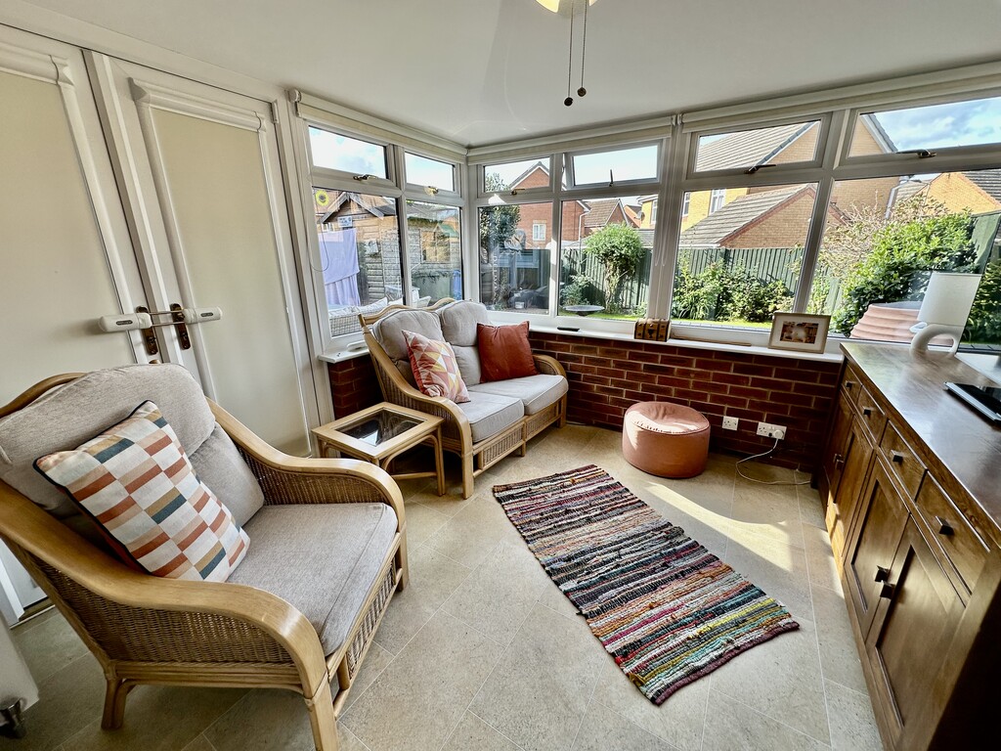
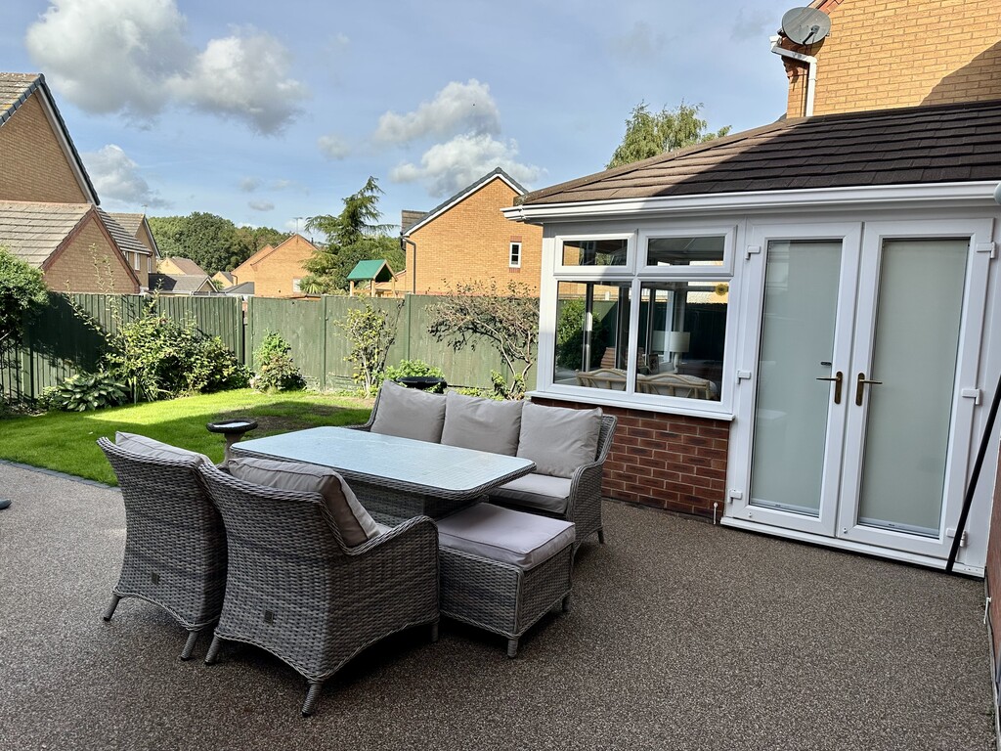
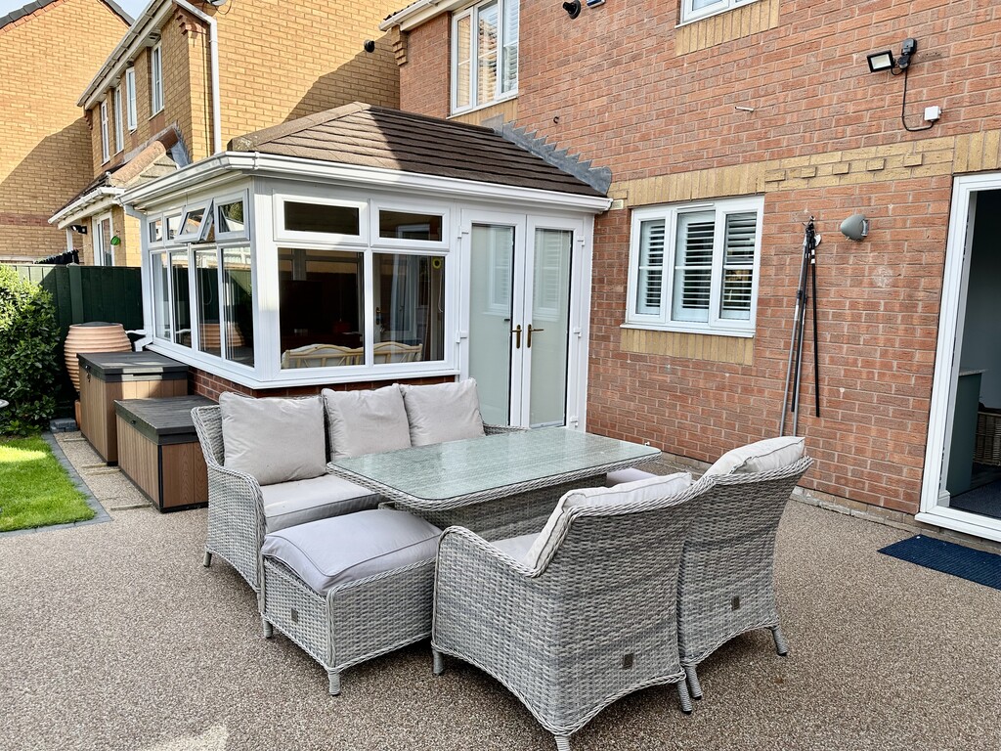
CONSERVATORY 10' 6" x 9' 9" (3.21m x 2.99m) Additional sitting space overlooking the garden via the side/rear face double glazed windows, blinds included, side facing double glazed French doors to the garden, tiled flooring, radiator and ceiling fan.
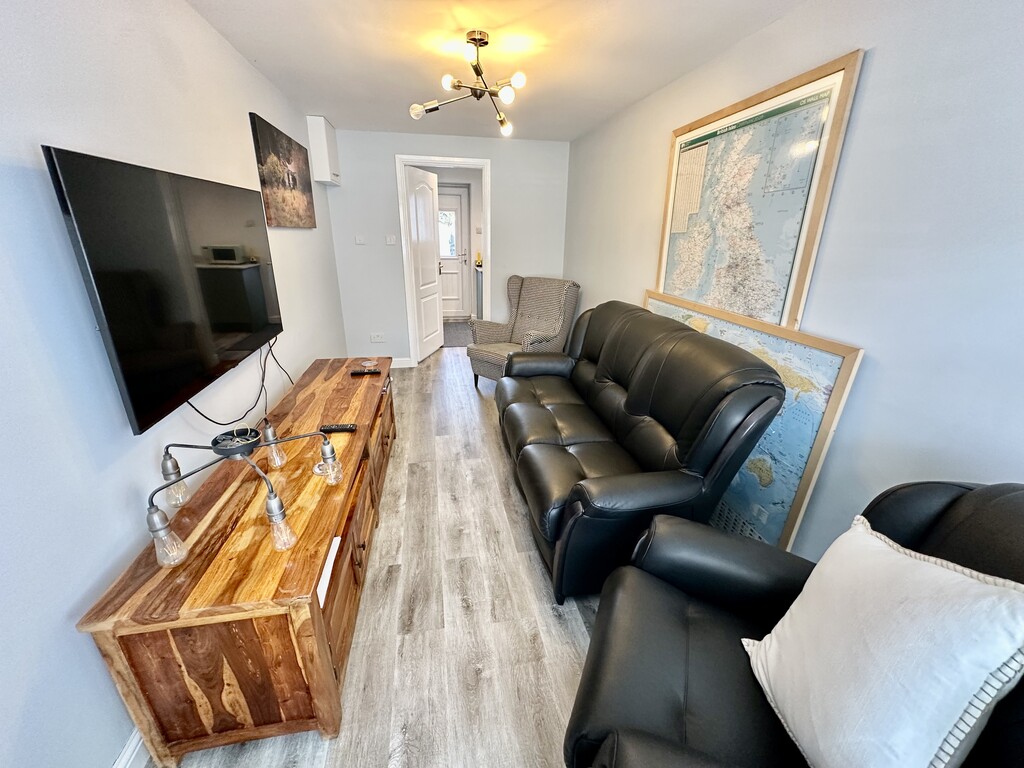
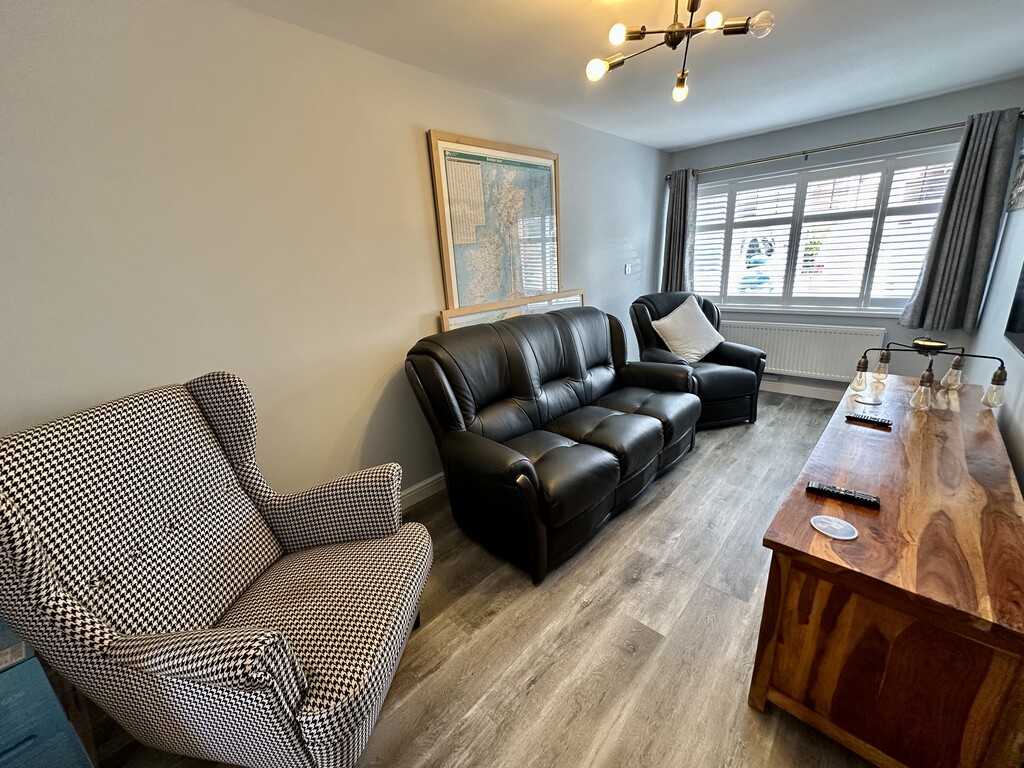
FAMILY ROOM 7' 8" x 16' 1" (2.34m x 4.91m) Versatile space with front facing double glazed window, shutter included, laminate flooring and a radiator.
STAIRS Leading from the entrance hallway to the first floor landing.
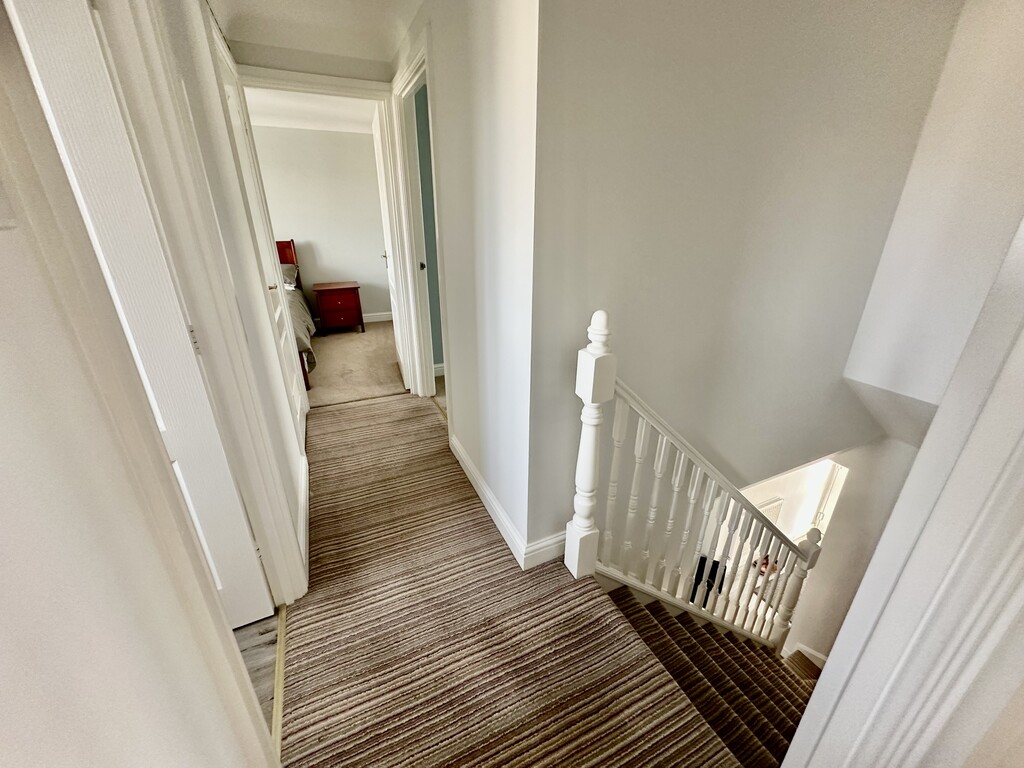
LANDING 12' 4" x 2' 11" (3.76m x 0.89m) Providing access to all bedrooms/bathroom and an airing cupboard housing the boiler.
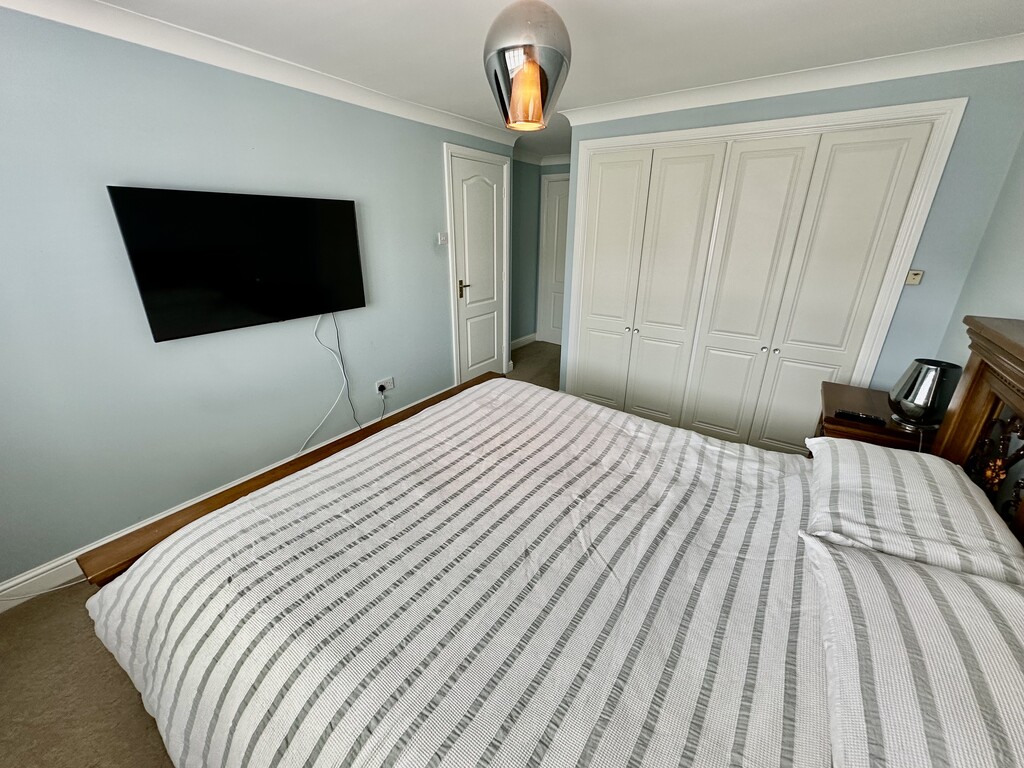
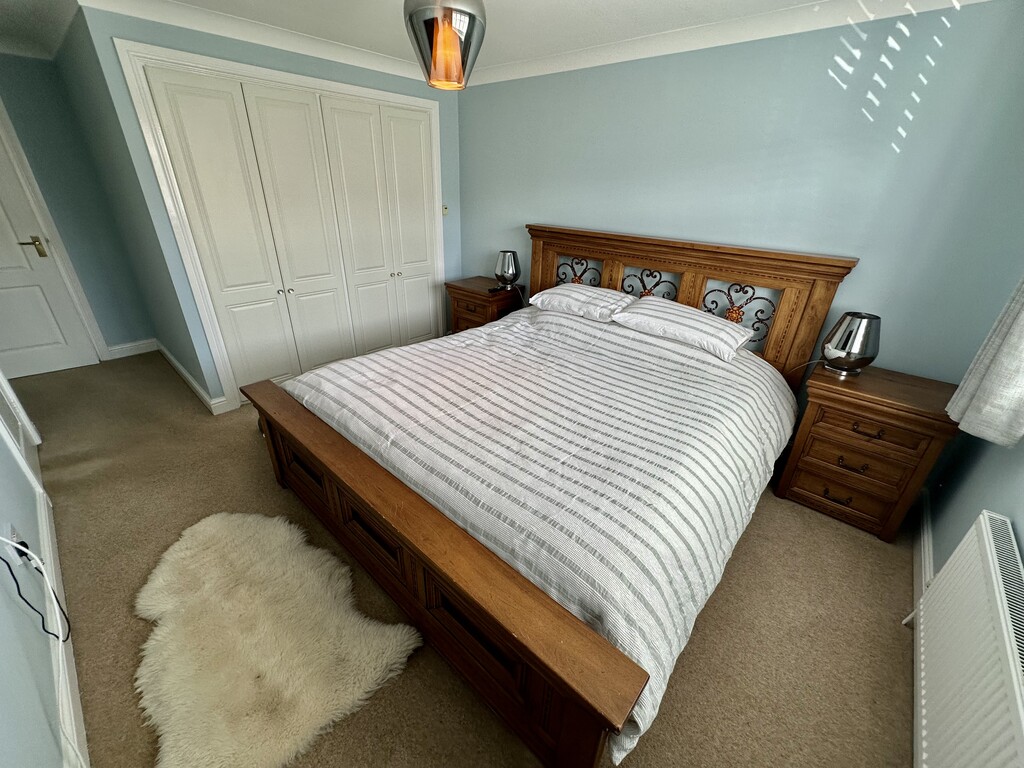
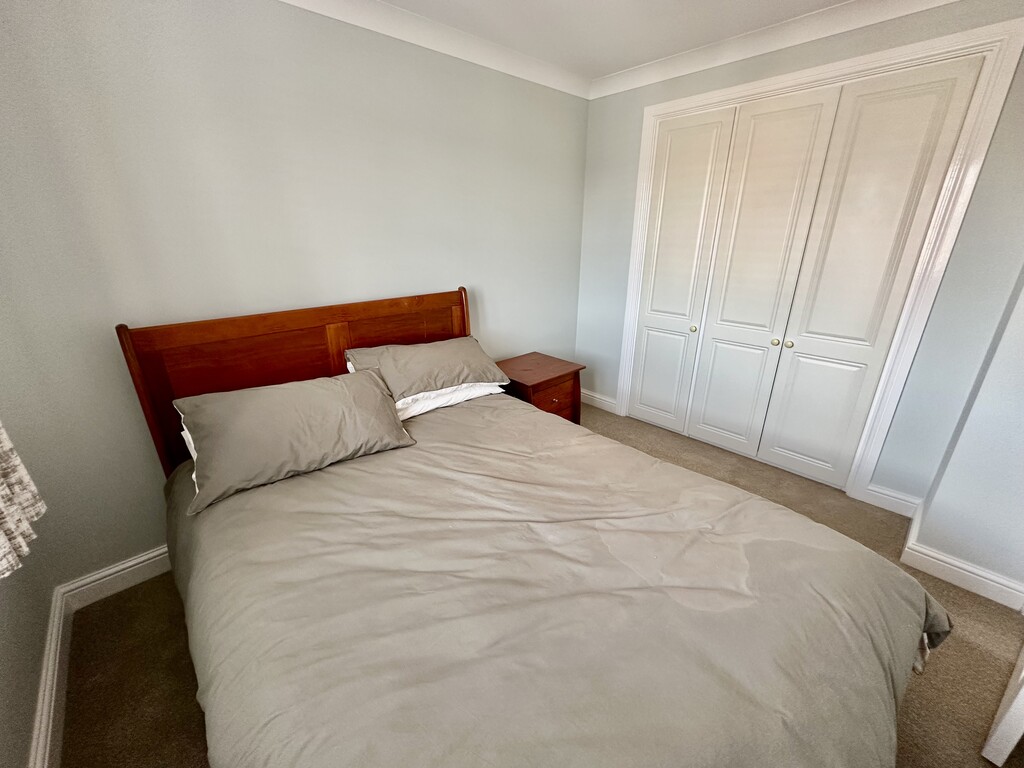
BEDROOM 10' 1" x 11' 11" (3.09m x 3.65m) Fabulous master bedroom with fitted wardrobes, front facing double glazed window with shutter, coving to the ceiling, radiator and door to the en-suite shower room.
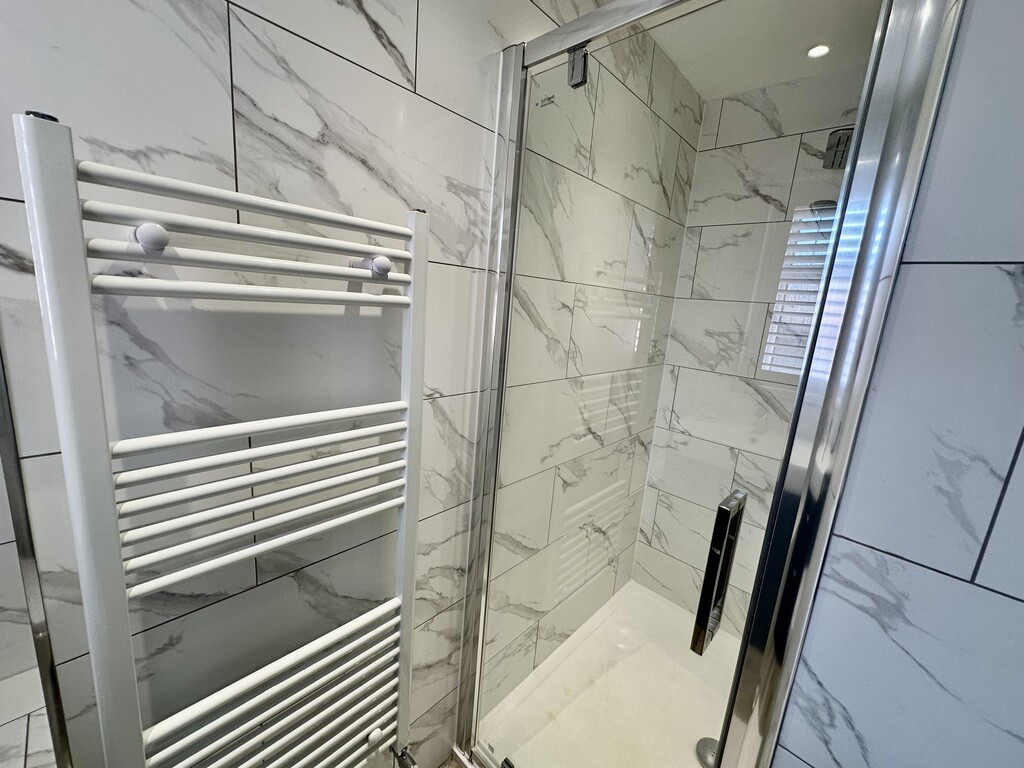
ENSUITE 5' 3" x 8' 9" (1.61m max x 2.68m max) Beautiful shower room with front facing double glazed frosted window including shutter, heated towel radiator, tiled walls, shower cubicle with a dual shower head, wash hand basin within a vanity unit, spotlights, extractor fan and laminate flooring.
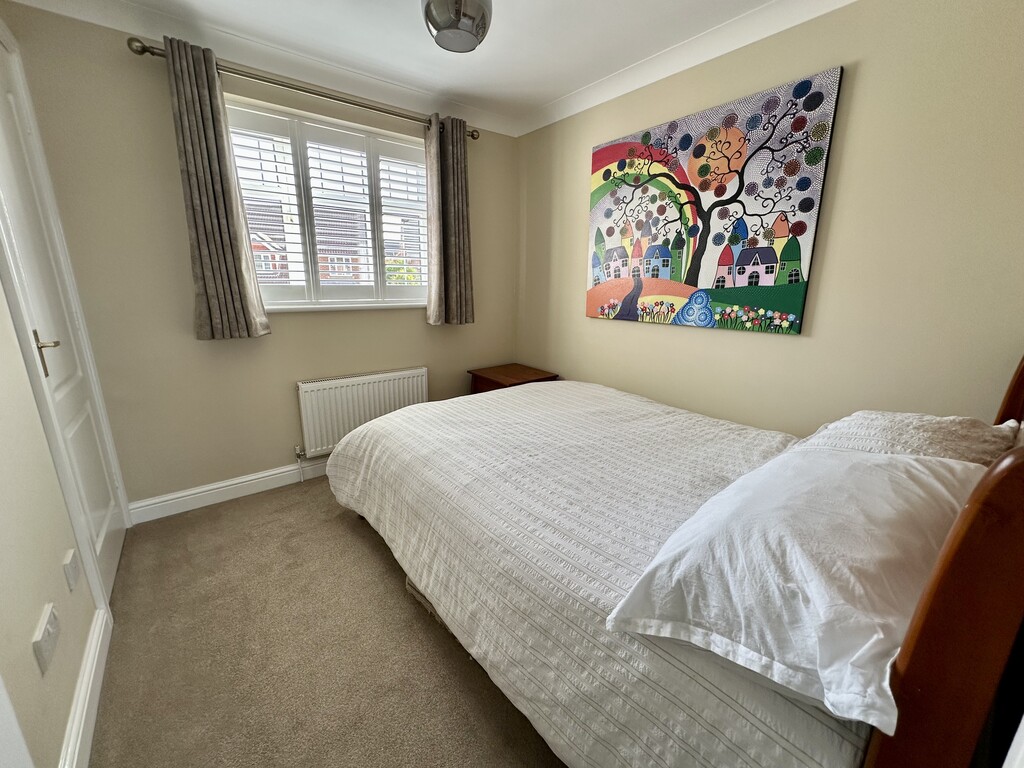
BEDROOM 8' 2" x 10' 0" (2.50m x 3.07m) Further spacious double bedroom with fitted wardrobes, radiator, coving and rear facing double glazed window with shutter.
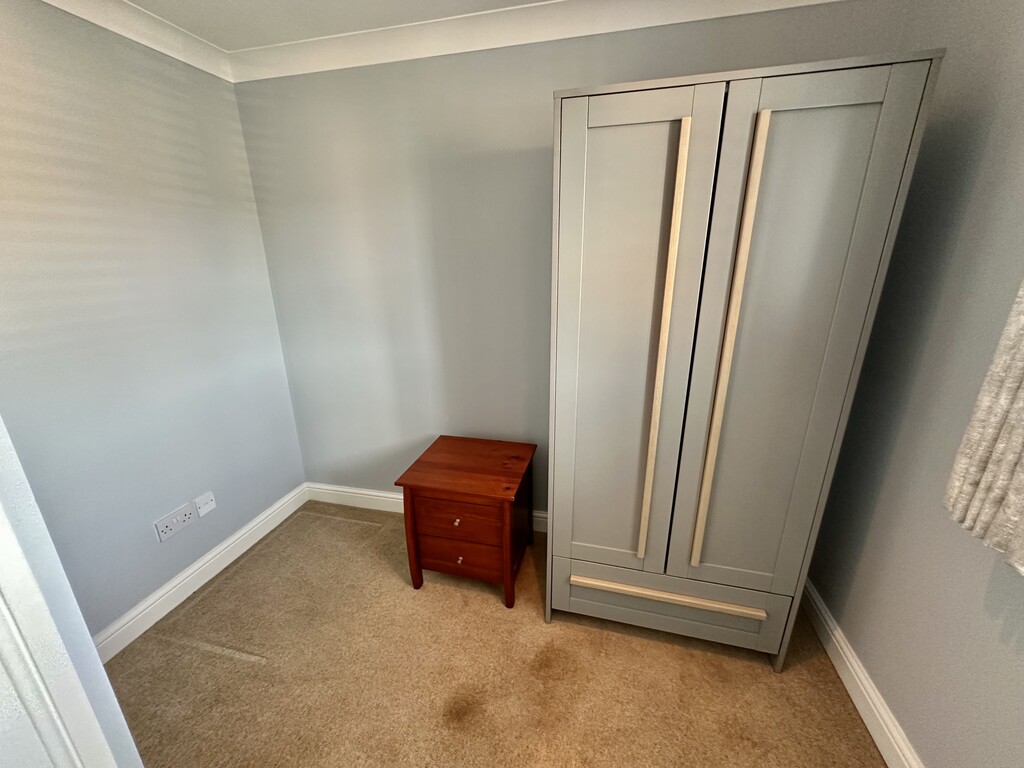
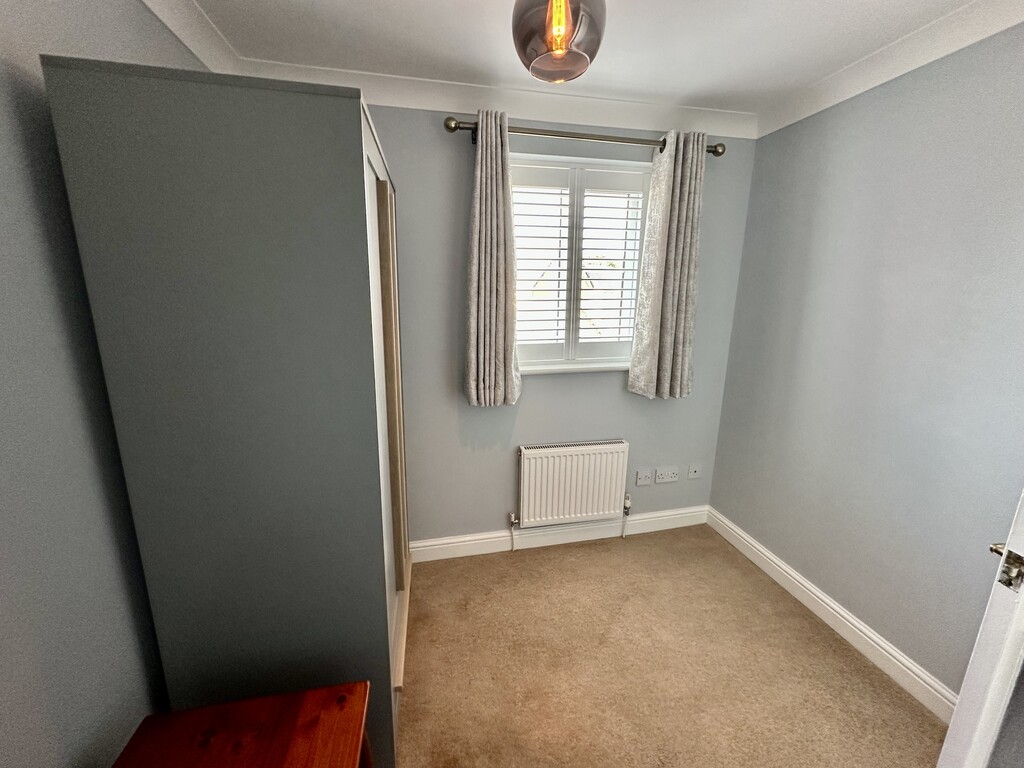
BEDROOM 7' 11" x 8' 8" (2.43m x 2.65m) Another lovely bedroom with built in storage cupboard above the stairs, radiator, coving, loft access point and front facing double glazed window with shutter.
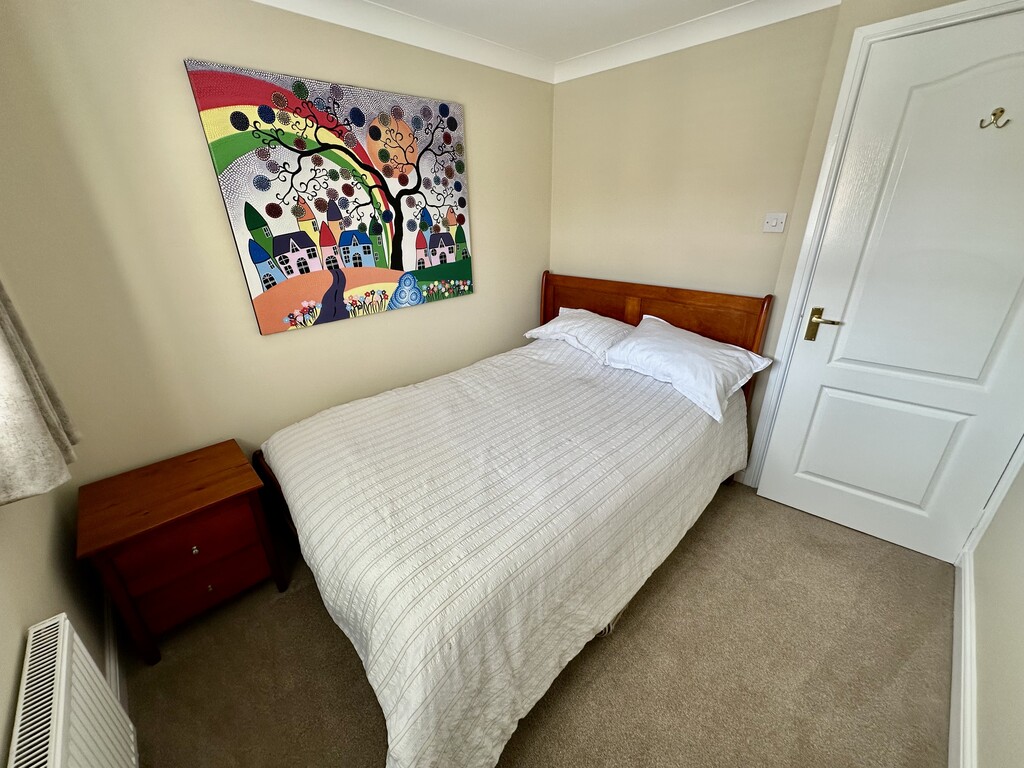
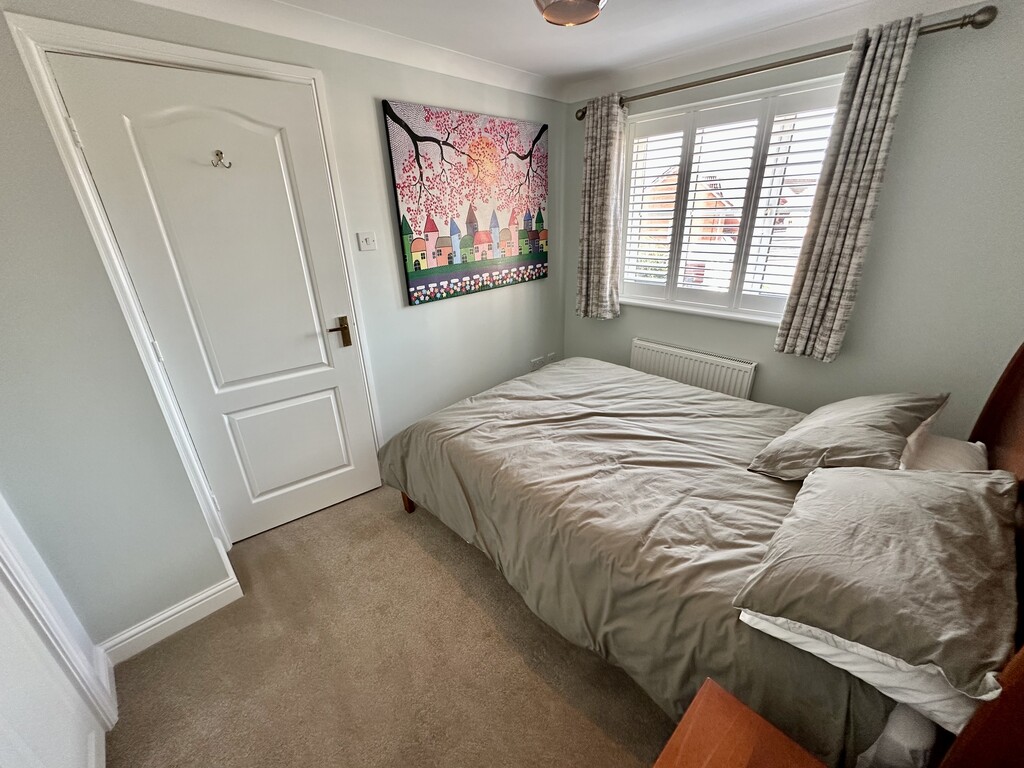
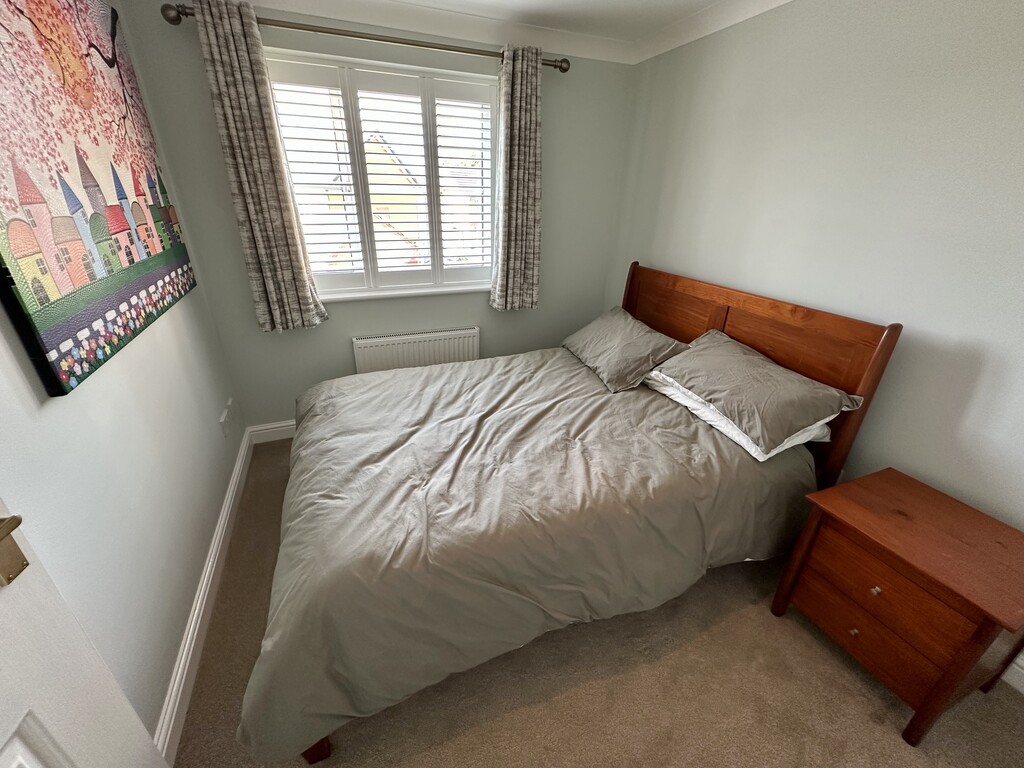
BEDROOM 7' 10" x 8' 7" (2.40m max x 2.62m max) L-shaped single bedroom with radiator, coving and rear facing double glazed window including the shutter.
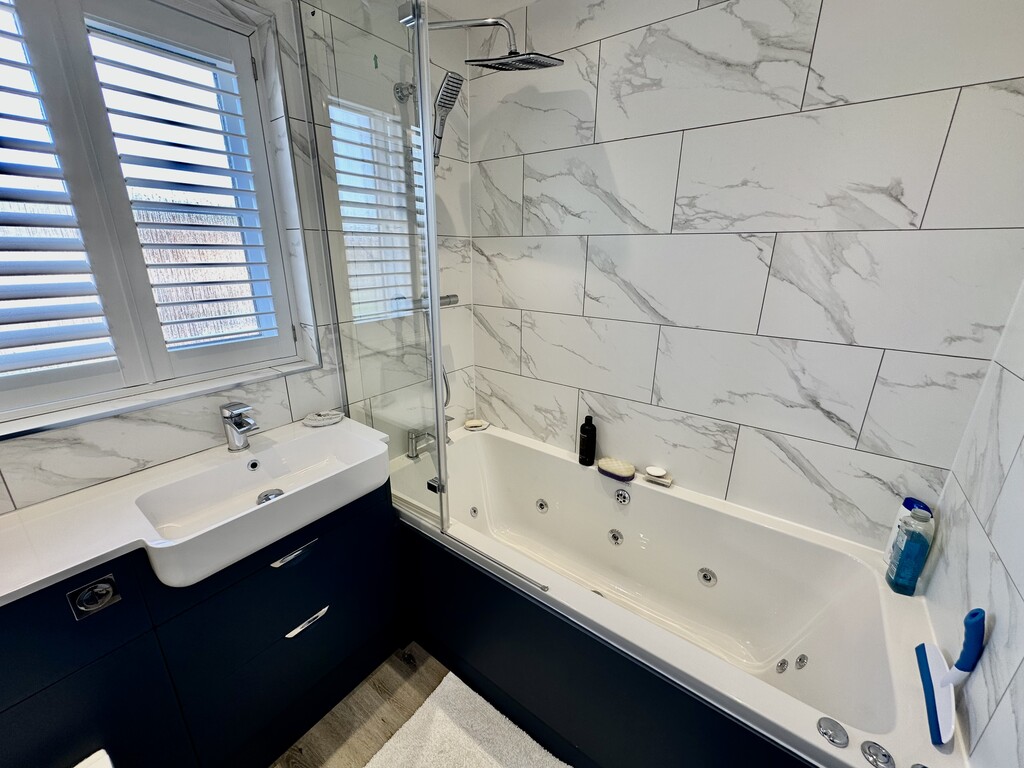
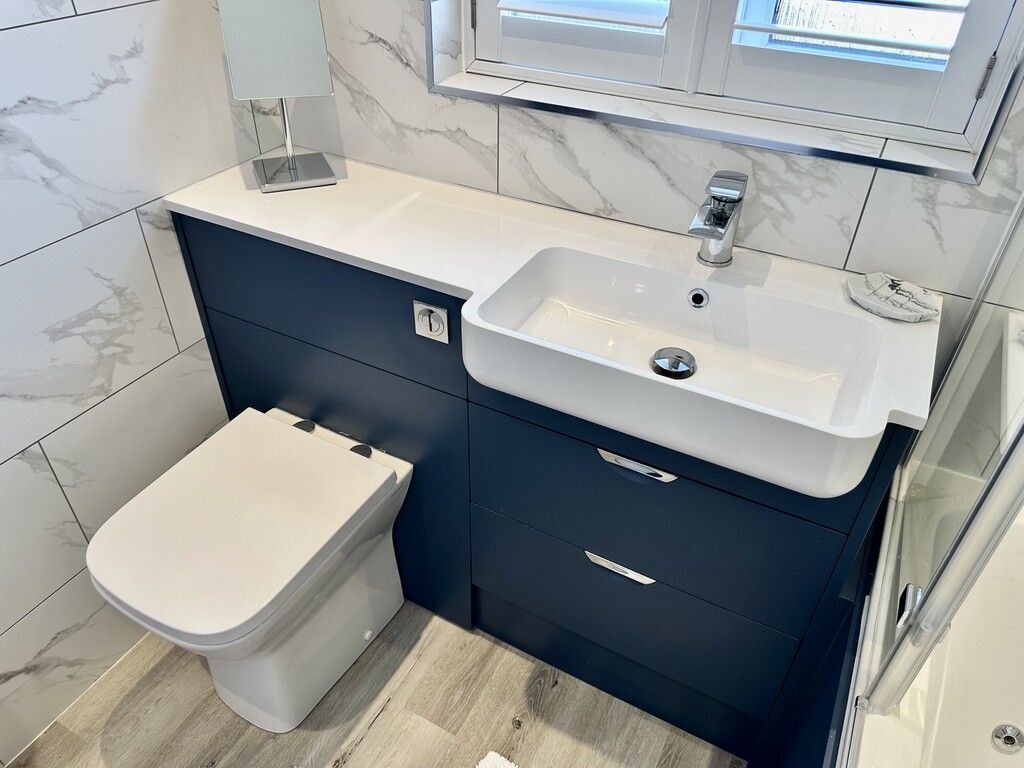
BATHROOM 6' 6" x 5' 6" (2.00m x 1.69m) Nicely presented bathroom with jacuzzi style bath, shower screen mounted above, dual shower head, low flush WC, wash hand basin within a vanity unit, vertical radiator, tiled walls, laminate flooring, spotlights and rear facing double glazed window with shutter.
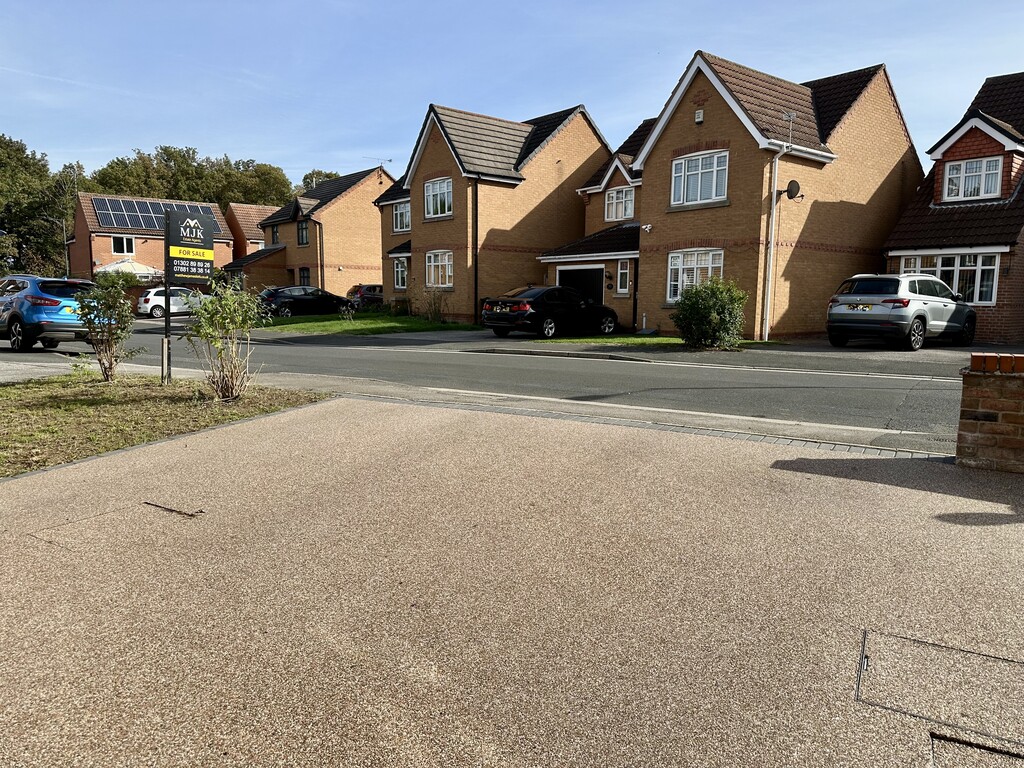
FRONT GARDEN/DRIVEWAY Open access to the resin driveway providing off street parking for two cars, planting bed with mixed trees/bushes and side access via a gate.
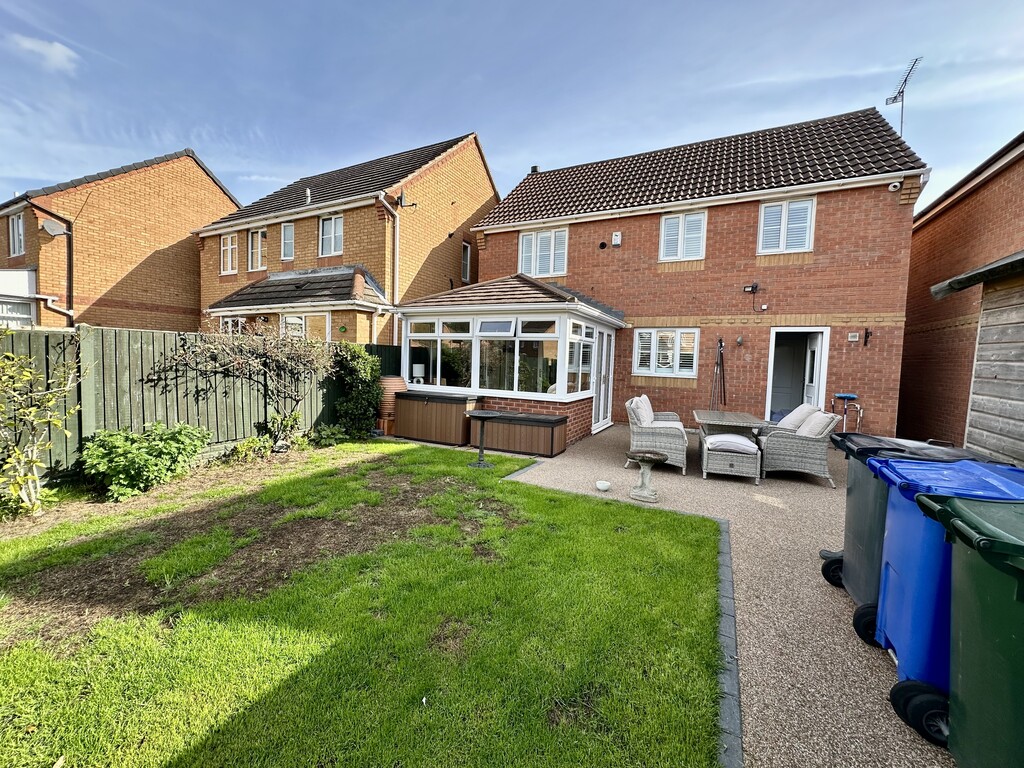
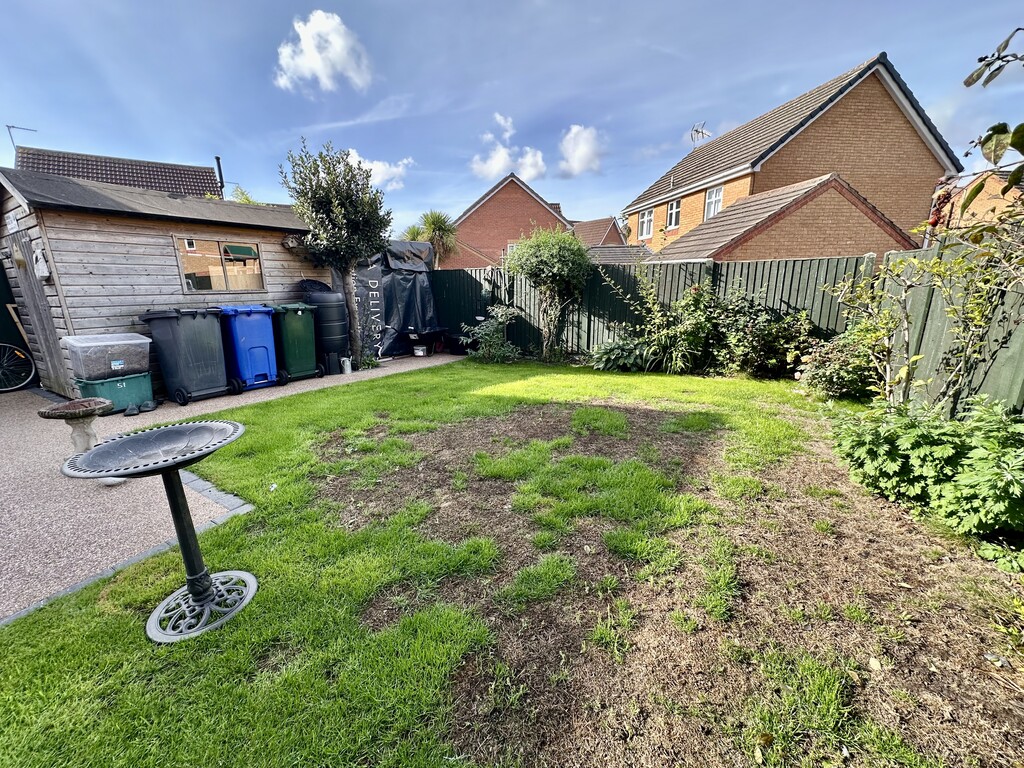
REAR GARDEN Fence enclosed rear garden, storage shed, central lawn and resin area ideal for garden seating/dining.
NOTES FREEHOLD PROPERTY
COUNCIL TAX BAND: D
HEATING SYSTEM: GAS FIRED CENTRAL HEATING COMBINATION BOILER
LAST SERVICE: AUGUST 2026
ELECTRICS: NO WORKS COMPLETED BY THE VENDOR
RECENT WORKS COMPLETED SINCE 2022: GARAGE CONVERSION, OPEN PLAN KITCHEN/DINER, NEW KITCHEN/BATHROOM FITTINGS
SERVICES: MAINS
CCTV & ALARM SYSTEM INCLUDED
BLINDS & SHUTTERS INCLUDED
WOOD STORE IS NEGOTIABLE