Full Description
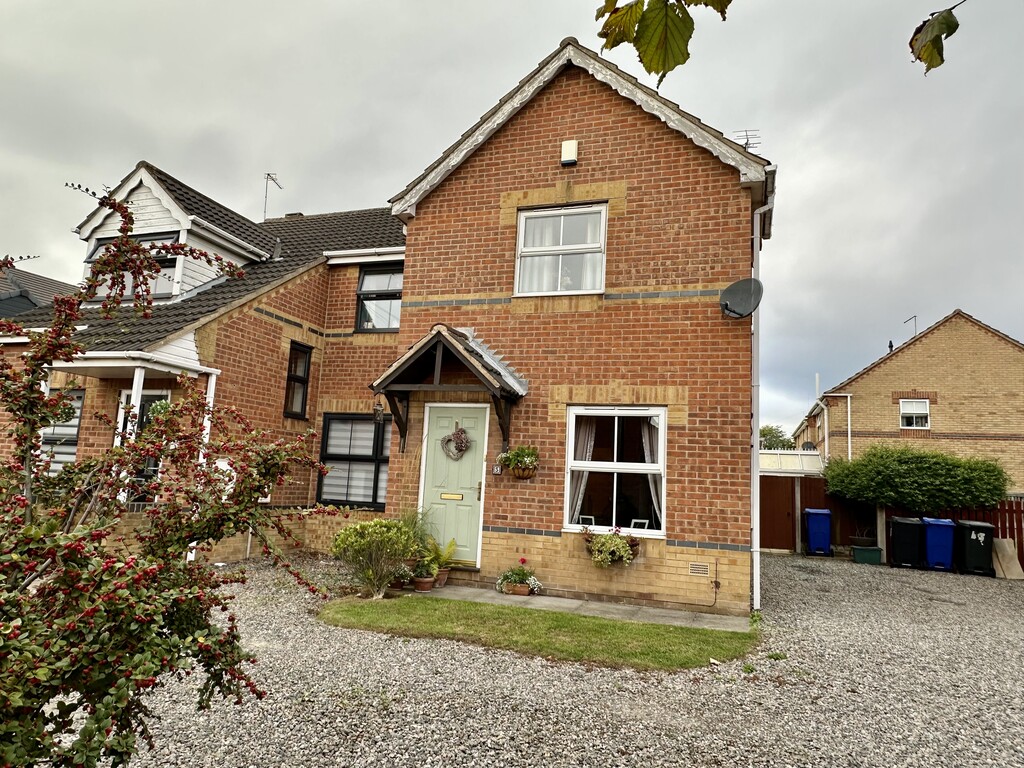
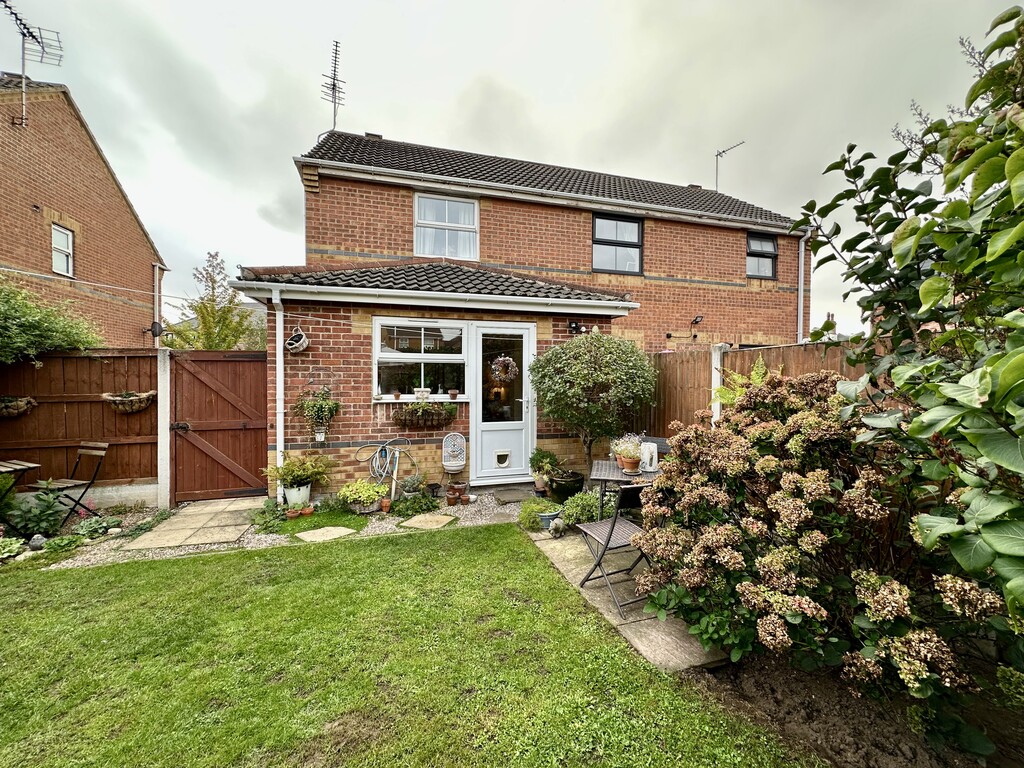
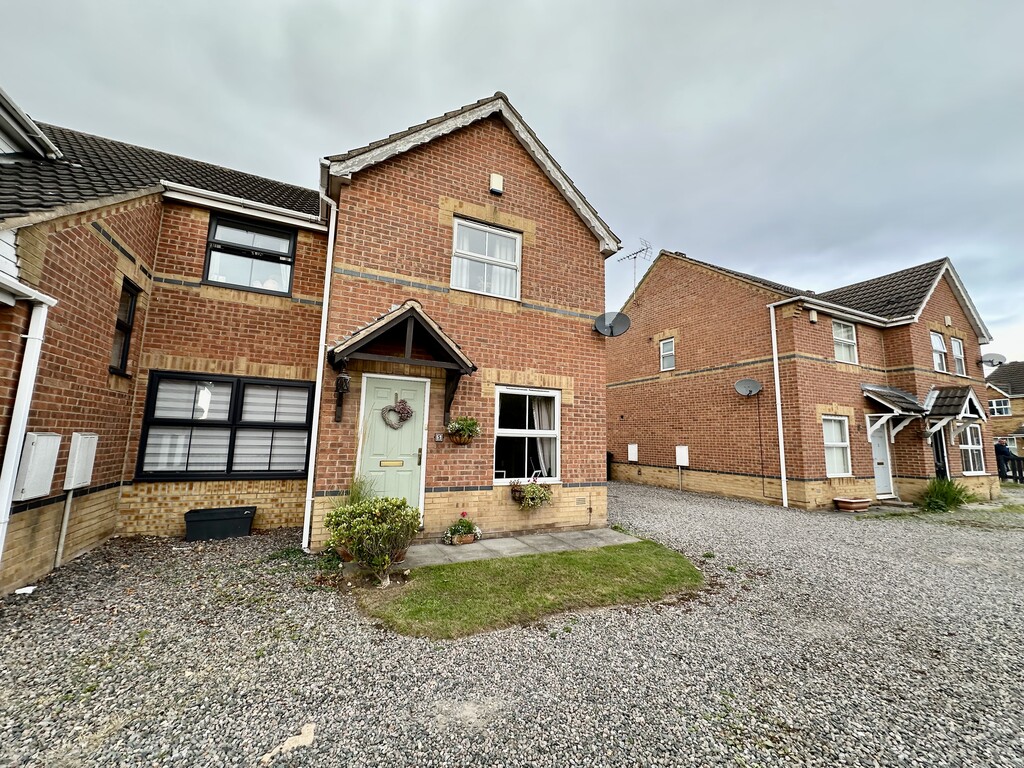
WONDERFUL SEMI-DETACHED HOUSE WHICH HAS BEEN EXTENDED TO THE REAR AND OFFERS GREAT LIVING/KITCHEN SPACE. This beautifully appointed property is deceptively spacious and is sure to impress all purchasers with the presentation of this home in DN7. A great location for easy access to the motorway and a superb buy which briefly comprises of entrance hall, lounge, extended kitchen/diner, stairs to the first floor landing, two spacious double bedrooms, bathroom, off street parking, front and rear enclosed garden. A DREAM MOVE IN READY HOUSE.
ENTRANCE HALL 3' 7" x 3' 4" (1.10m x 1.03m) The property is accessed via the front facing door to the entrance hallway, radiator, laminate flooring, coving, alarm system, access door to the lounge and stairs to the first floor.
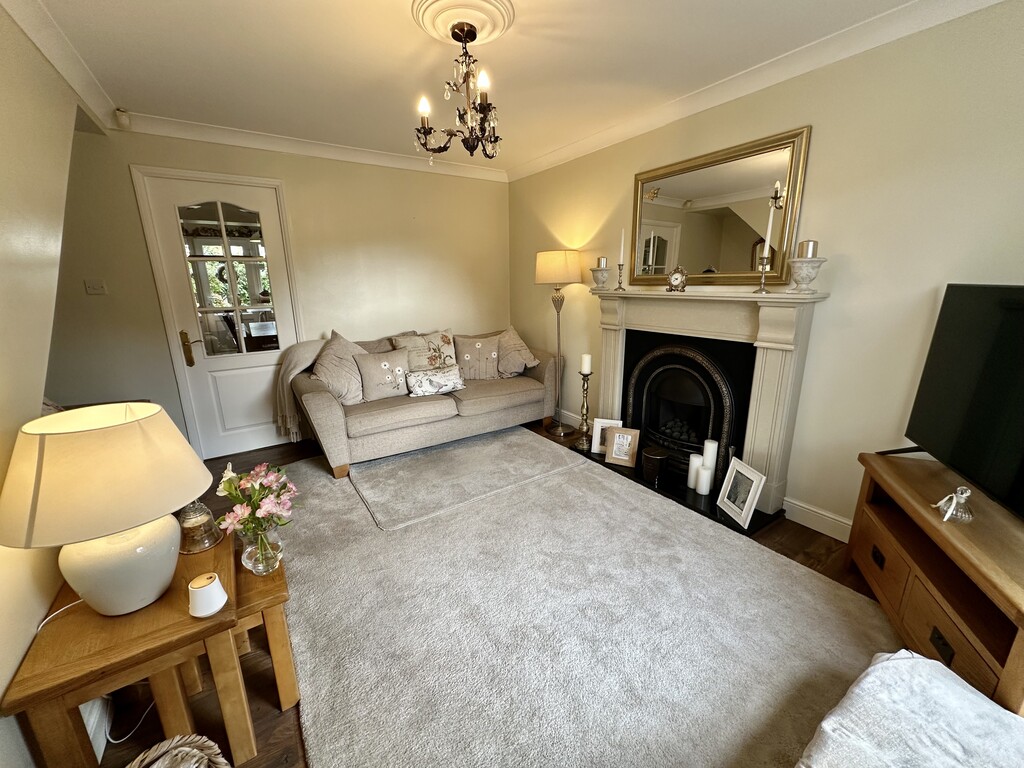
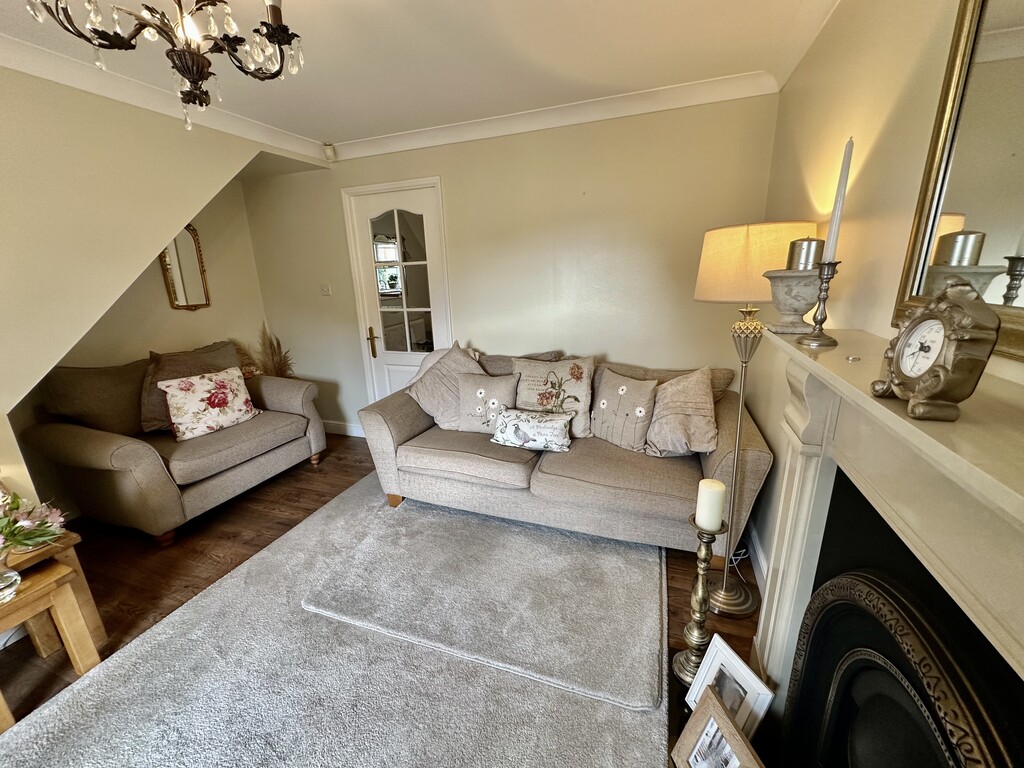
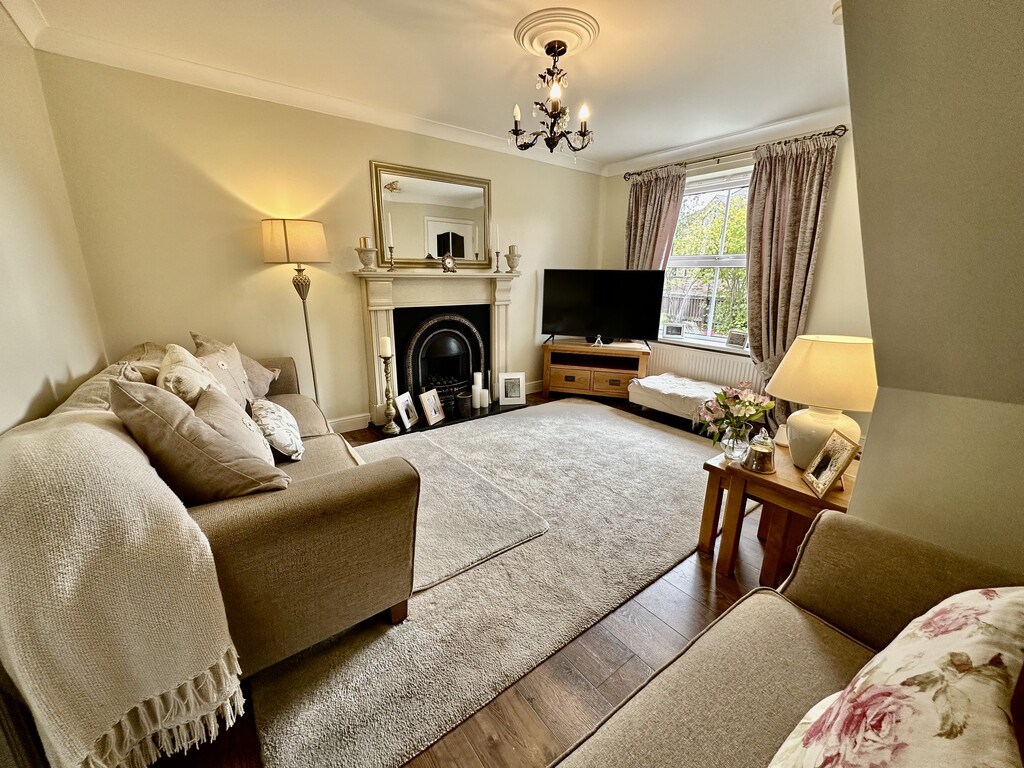
LOUNGE 13' 6" x 9' 6" (4.13m x 2.90m) Great living space at the front of this lovely home with front facing double glazed window, radiator, coving and a feature coal effect gas fire with decorative surround.
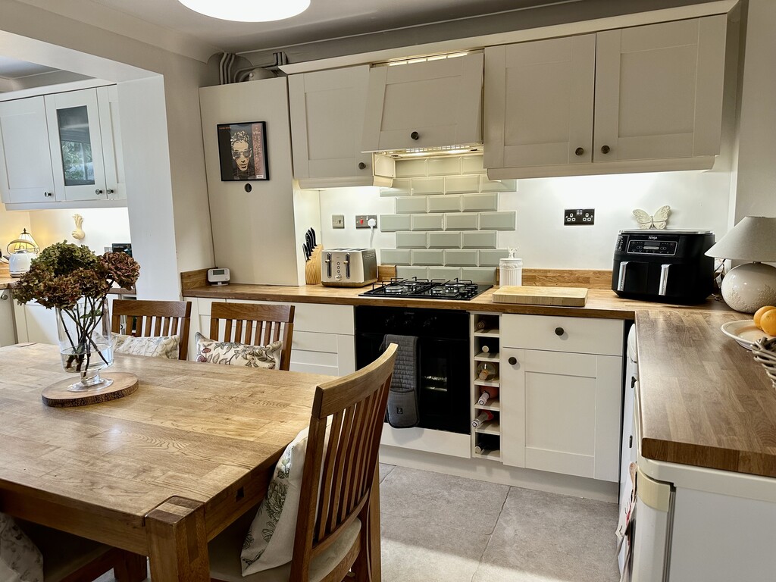
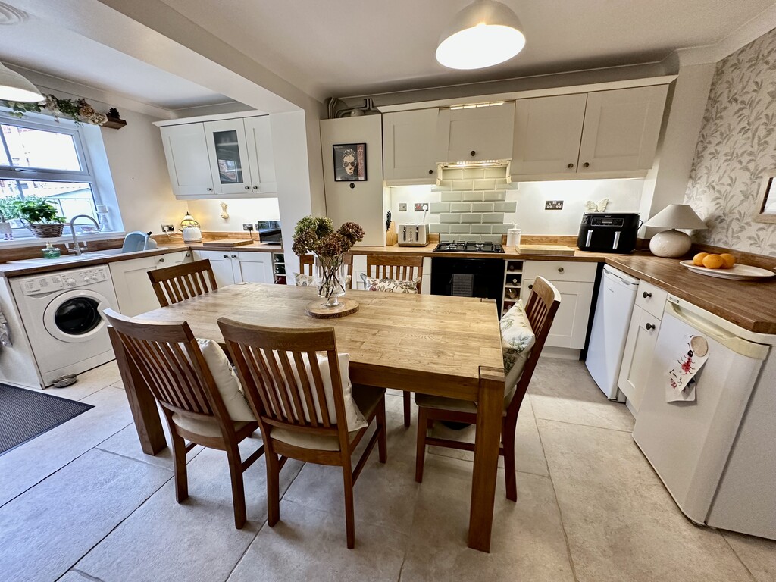
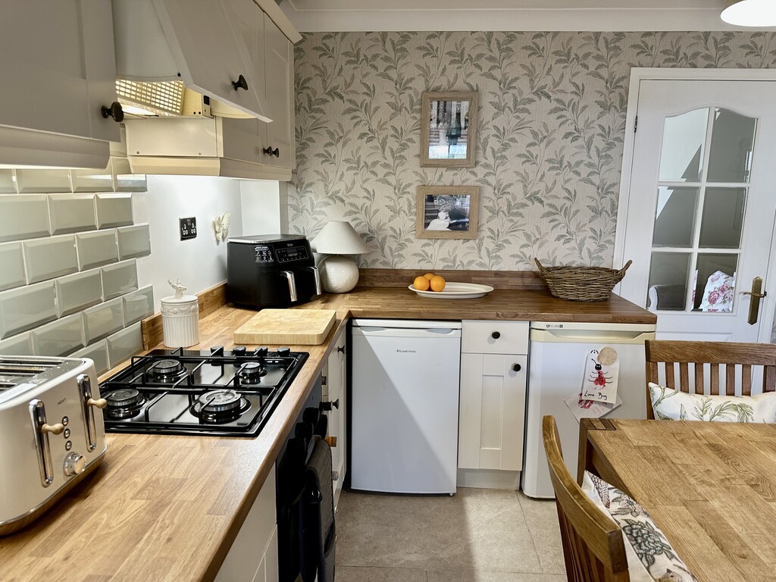
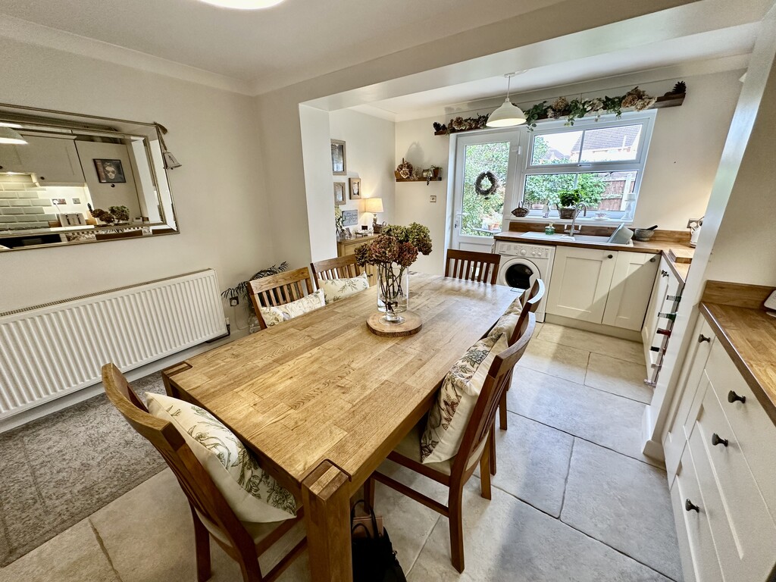
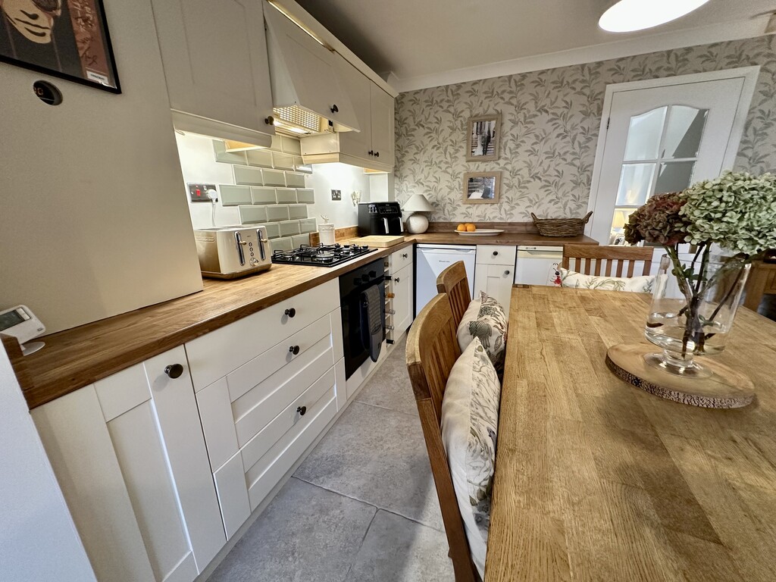
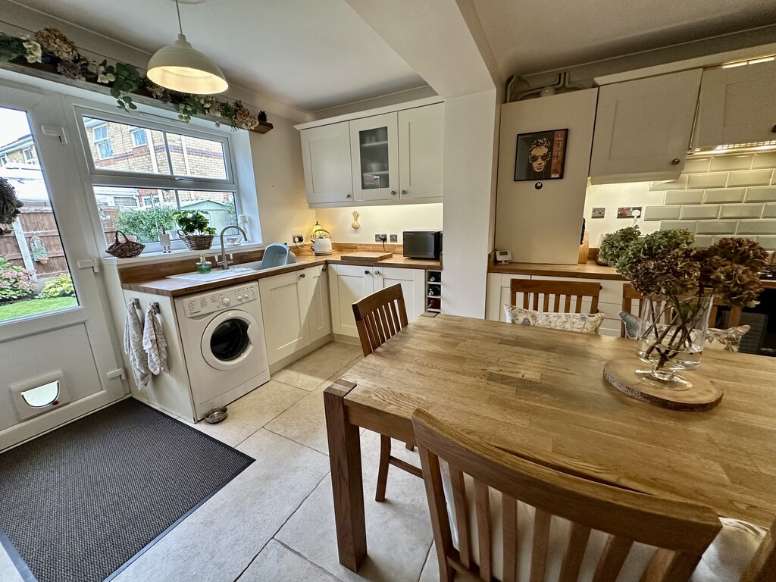
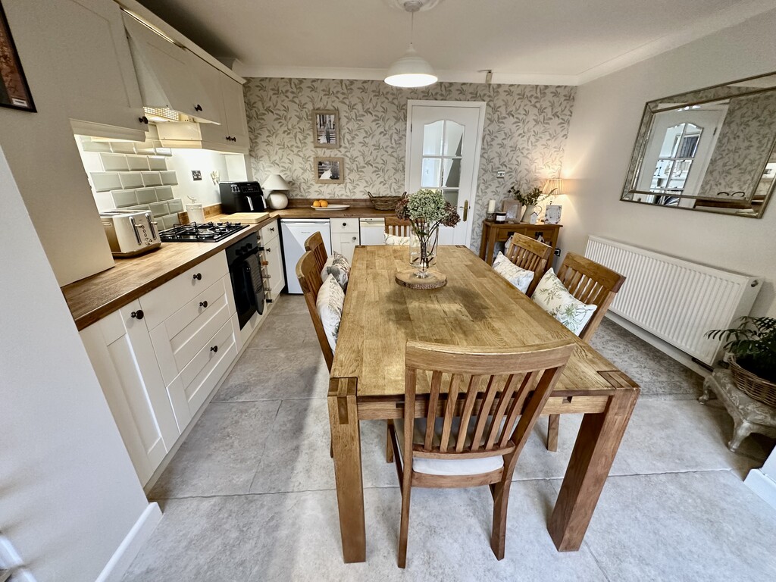
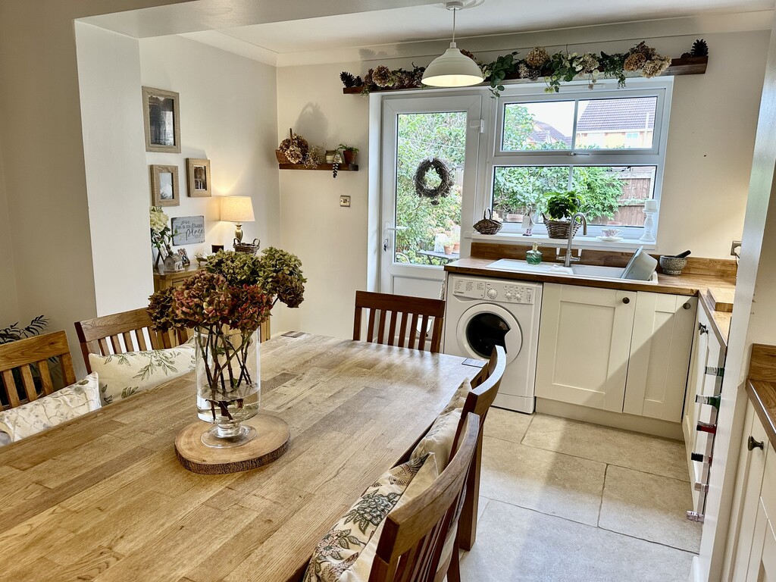
KITCHEN/DINER 16' 9" x 12' 7" (5.12m x 3.85m) Superb extended kitchen/dining space with a rang of fitted cabinetry at both eye and base level, work surfaces with matching splash backs, incorporating a single bowl sink with drainer, four ring gas hob with extractor fan above, single electric oven, built in wine rack, boiler is housed in a matching cupboard, partially tiled walls, space for a freezer, space for a fridge, plumbing for a washing machine, tiled flooring, radiator, coving, rear facing double glazed window and rear facing double glazed door.
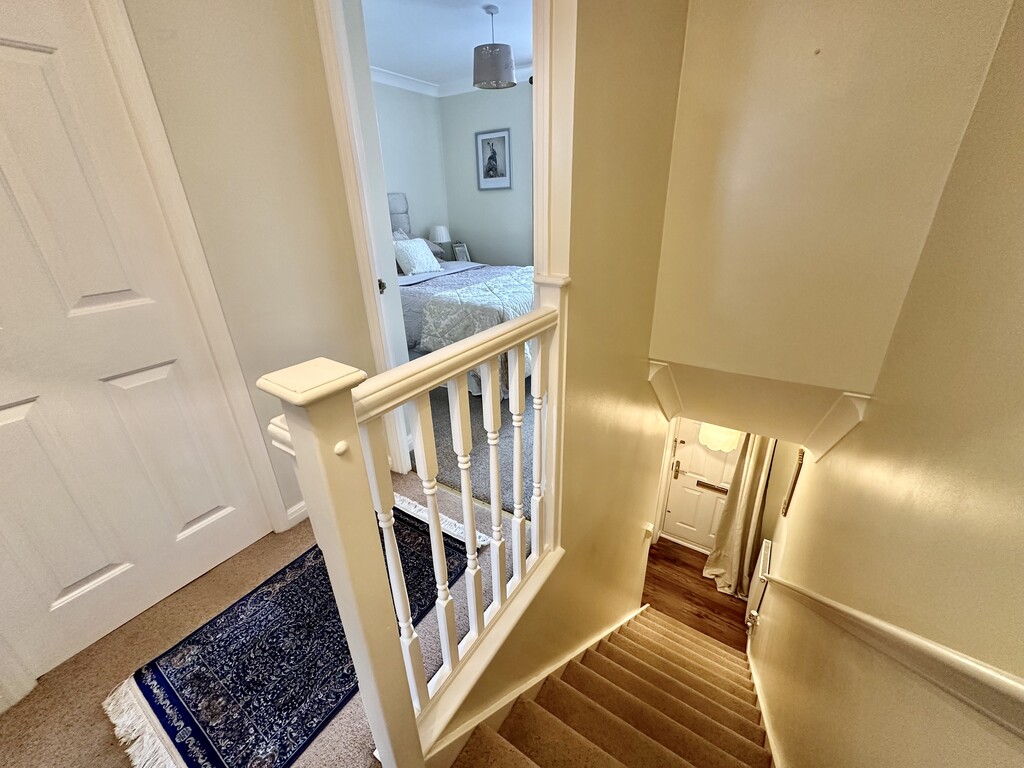
STAIRS Stairs lead from the entrance hallway to the first floor landing.
LANDING 6' 2" x 5' 9" (1.88m x 1.77m) Providing access to both bedrooms/bathroom, coving and loft access point with drop down ladder. The loft space is partially boarded.
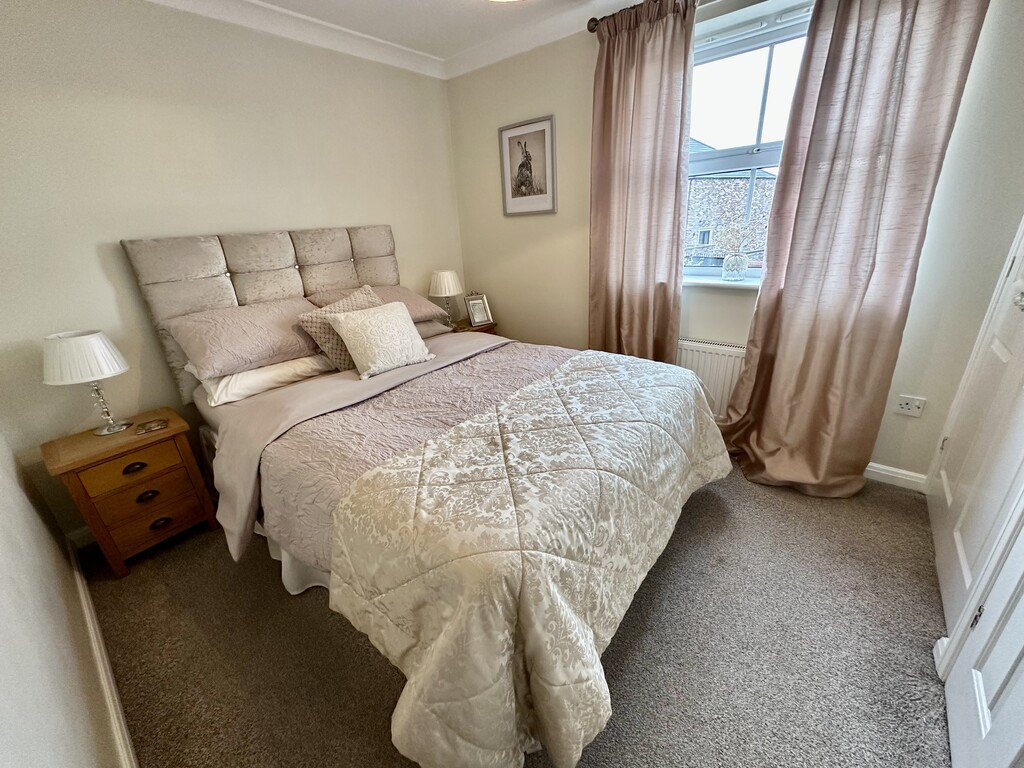
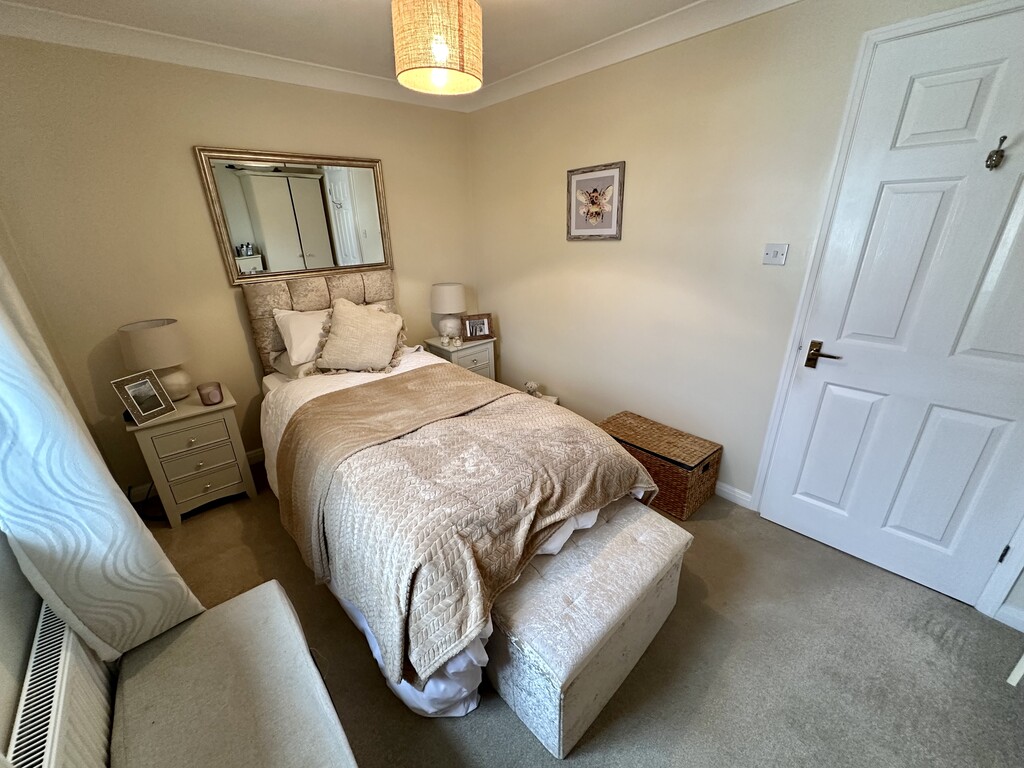
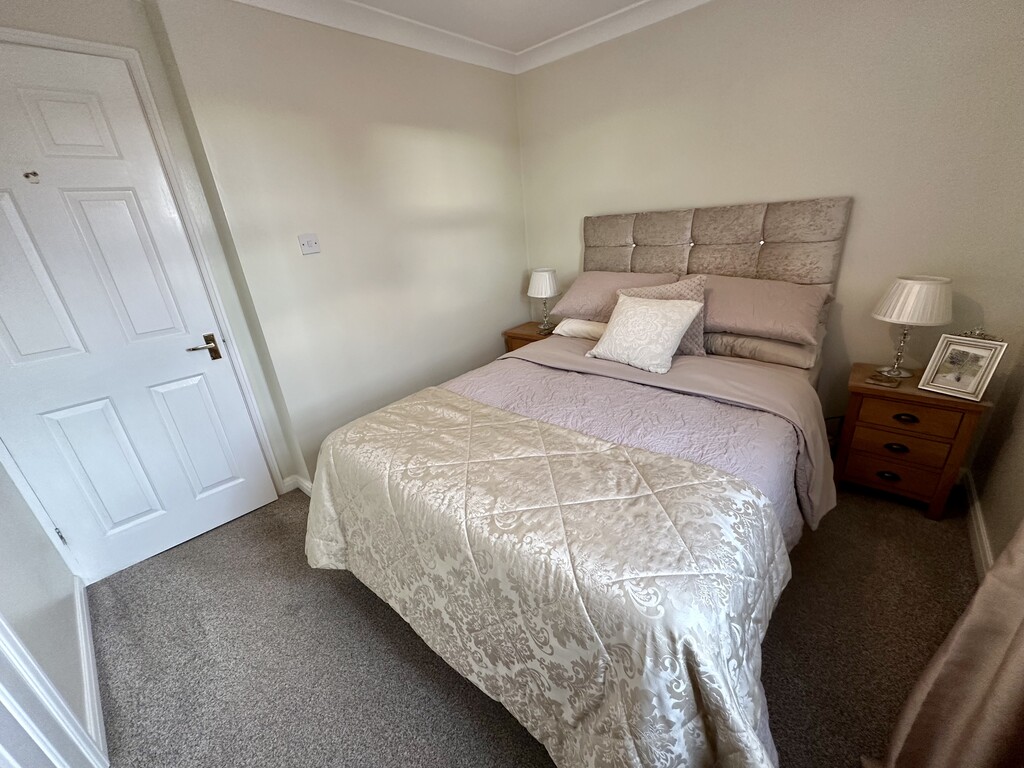
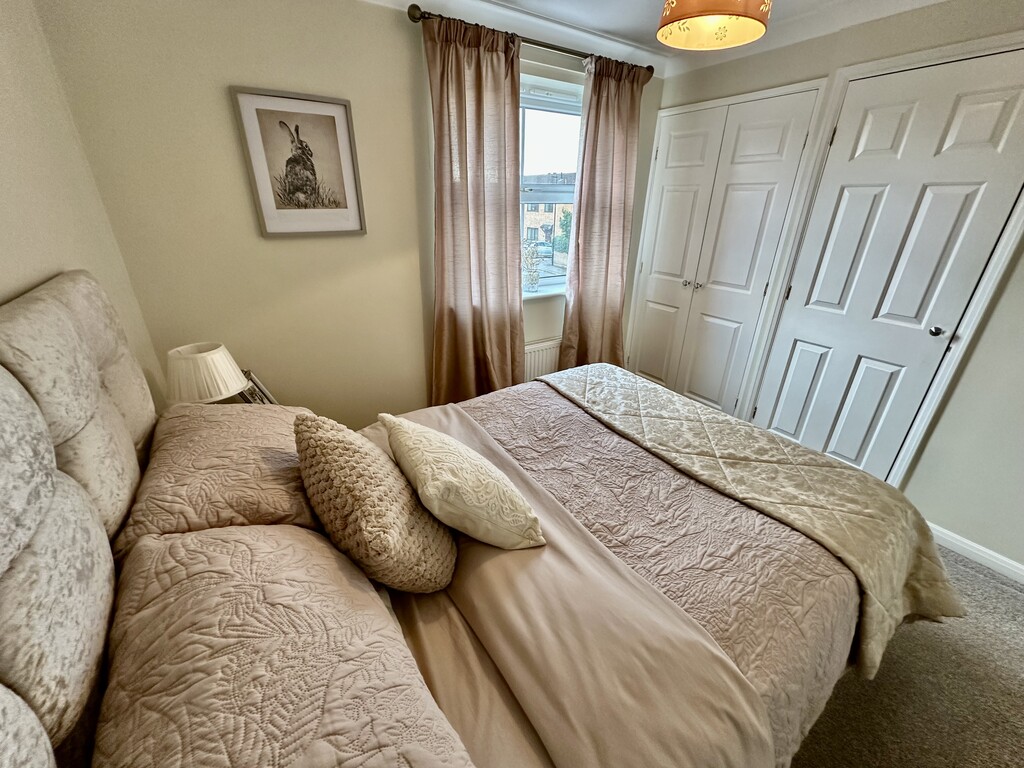
BEDROOM 9' 5" x 8' 5" (2.89m x 2.57m) Spacious double bedroom with front facing double glazed window, radiator, coving, built in cupboard and wardrobe.
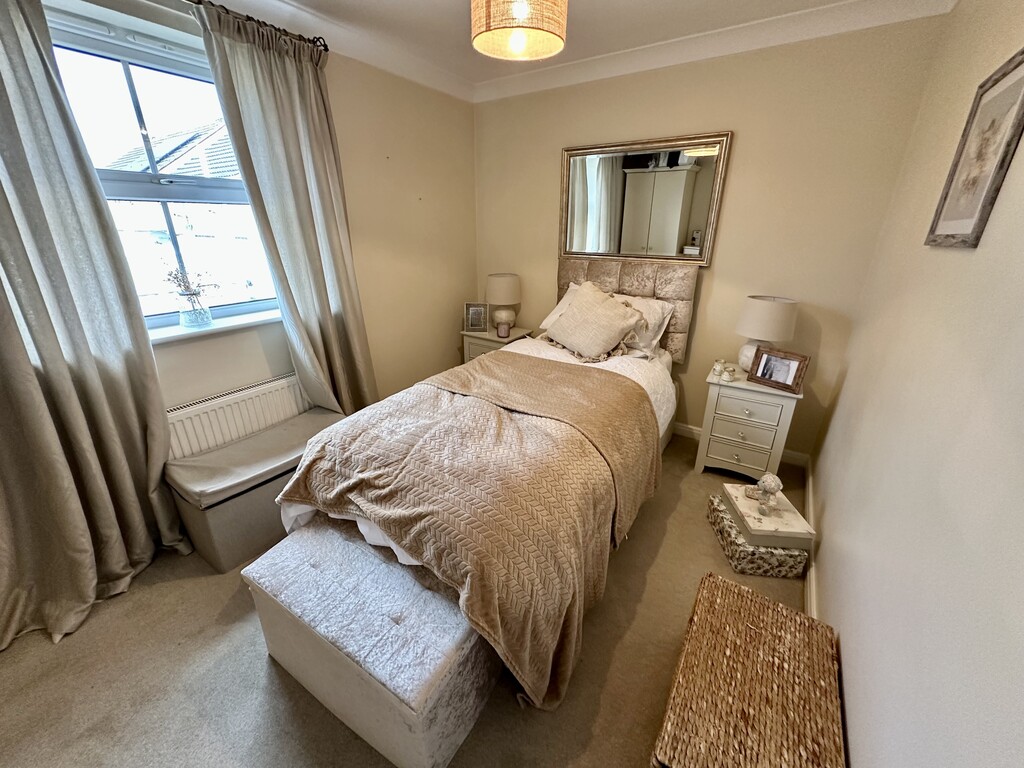
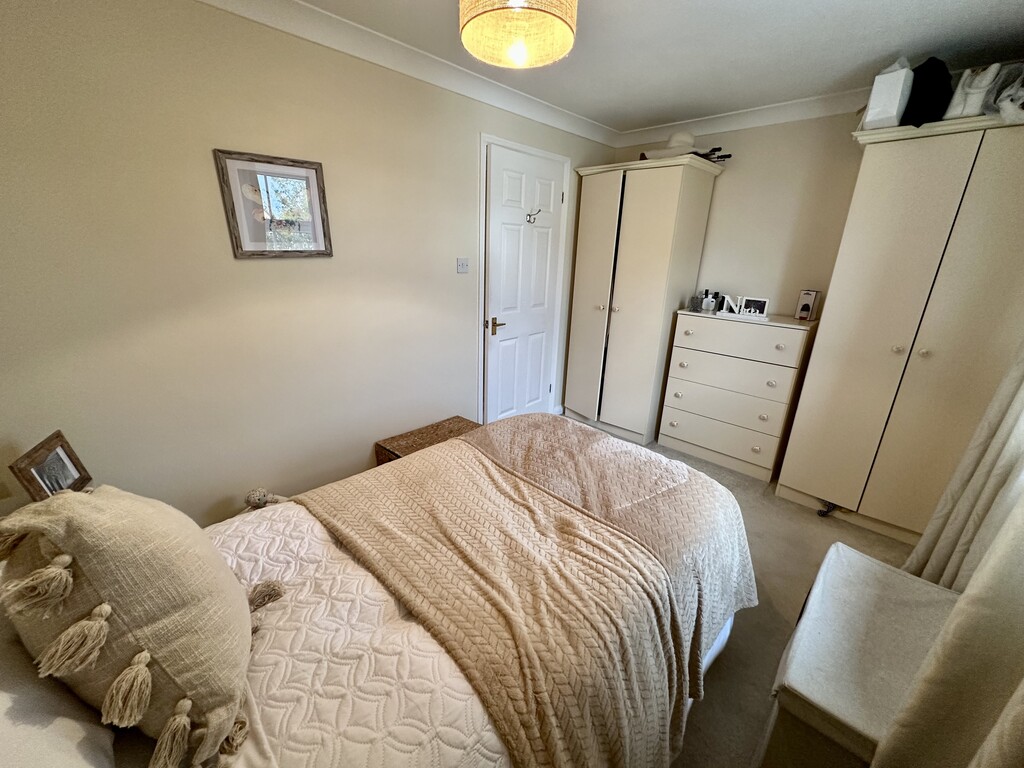
BEDROOM 8' 3" x 12' 7" (2.52m x 3.85m) Further double bedroom with rear facing double glazed window, radiator, coving, wardrobes and drawers are also included.
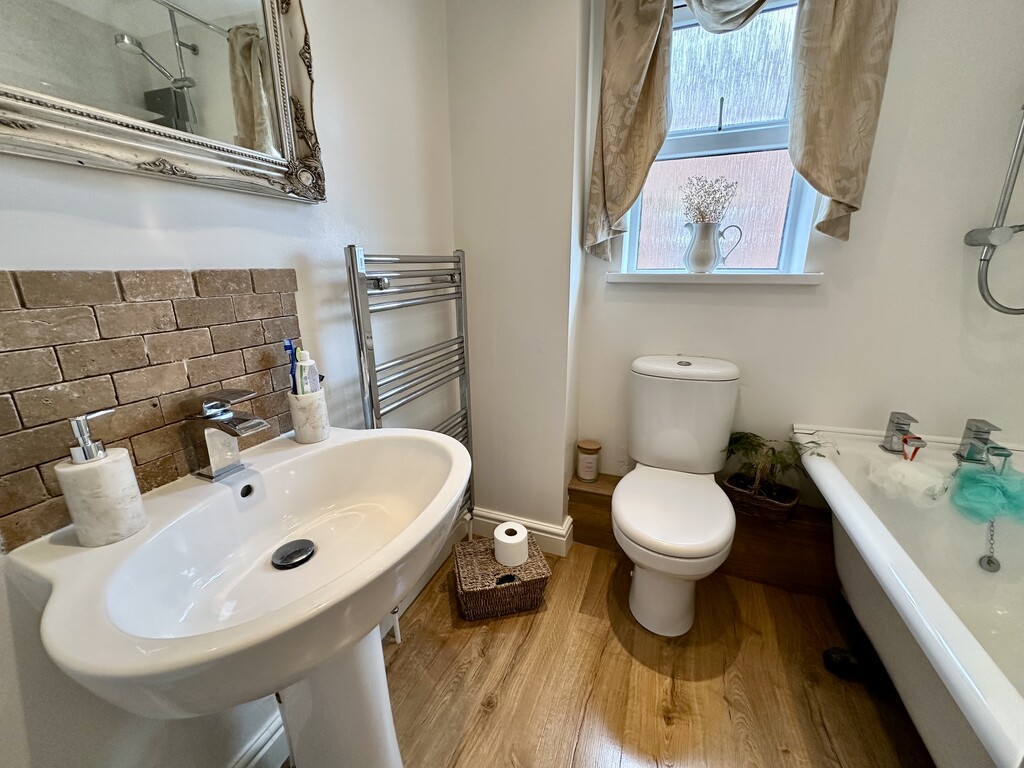
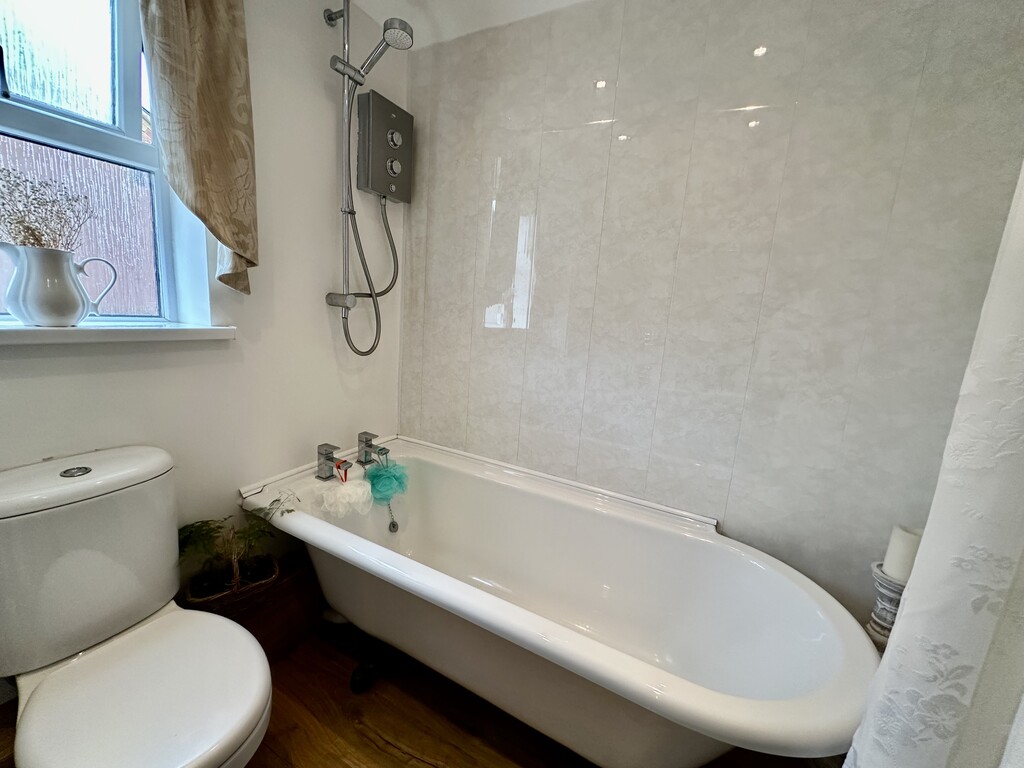
BATHROOM 6' 2" x 6' 4" (1.90m x 1.94m) Stylish bathroom with a feature roll top bath tub, shower curtain rail mounted above, electric shower unit, low flush WC, wash hand basin, partially tiled splash back, coving, spotlights, laminate flooring, extractor fan, heated towel radiator and side facing double glazed frosted window.
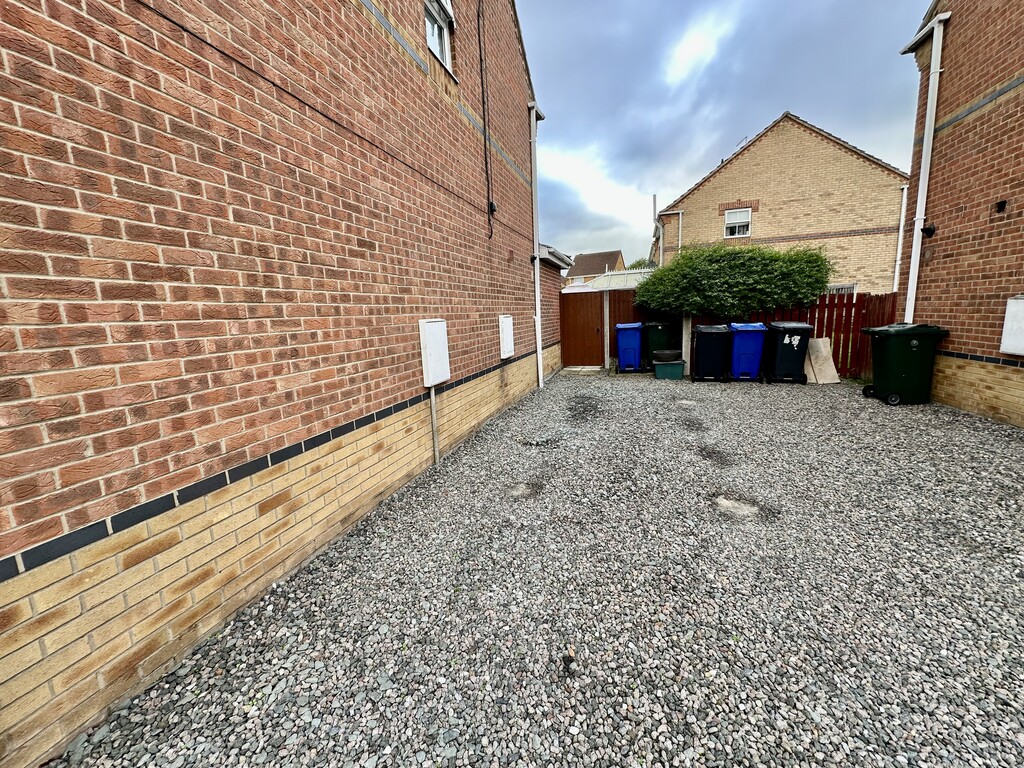
FRONT GARDEN/DRIVEWAY Shared gravelled access to the private gravelled driveway to the side of the house allowing off street parking, small front lawn and side access gate to the rear garden.
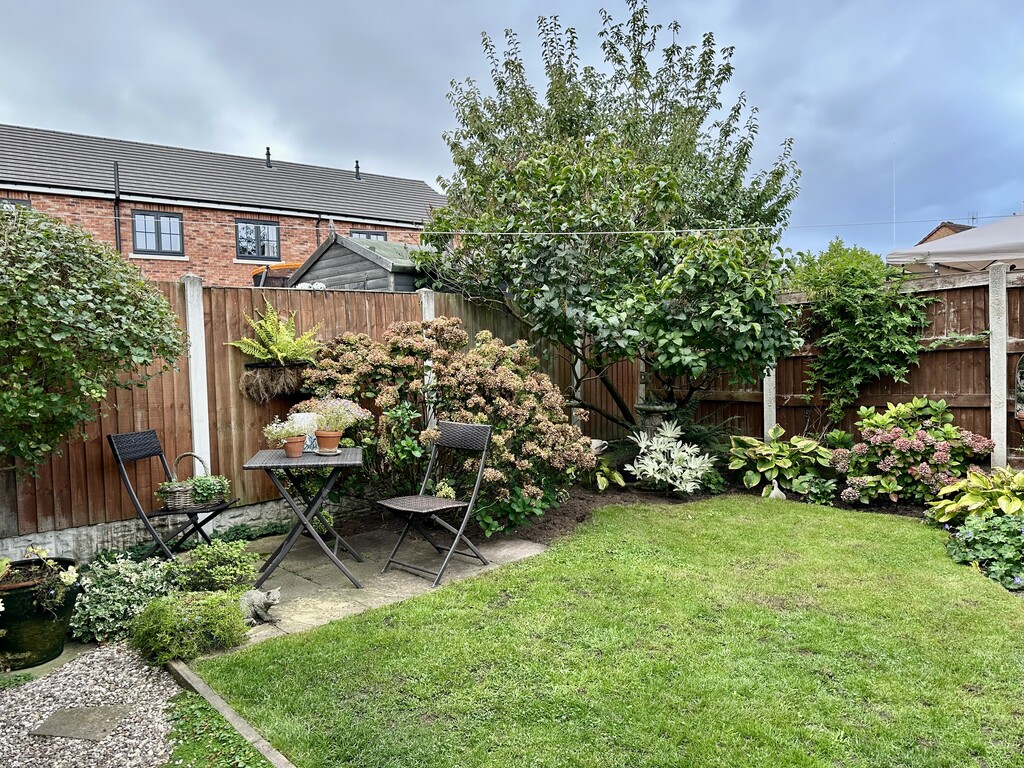
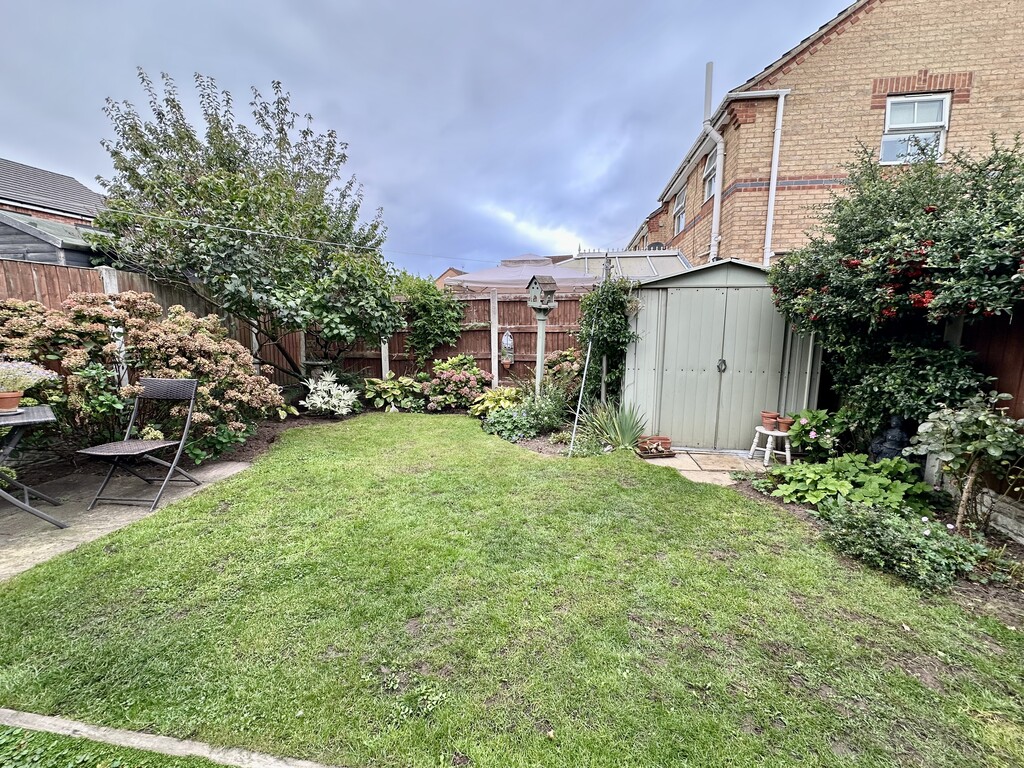
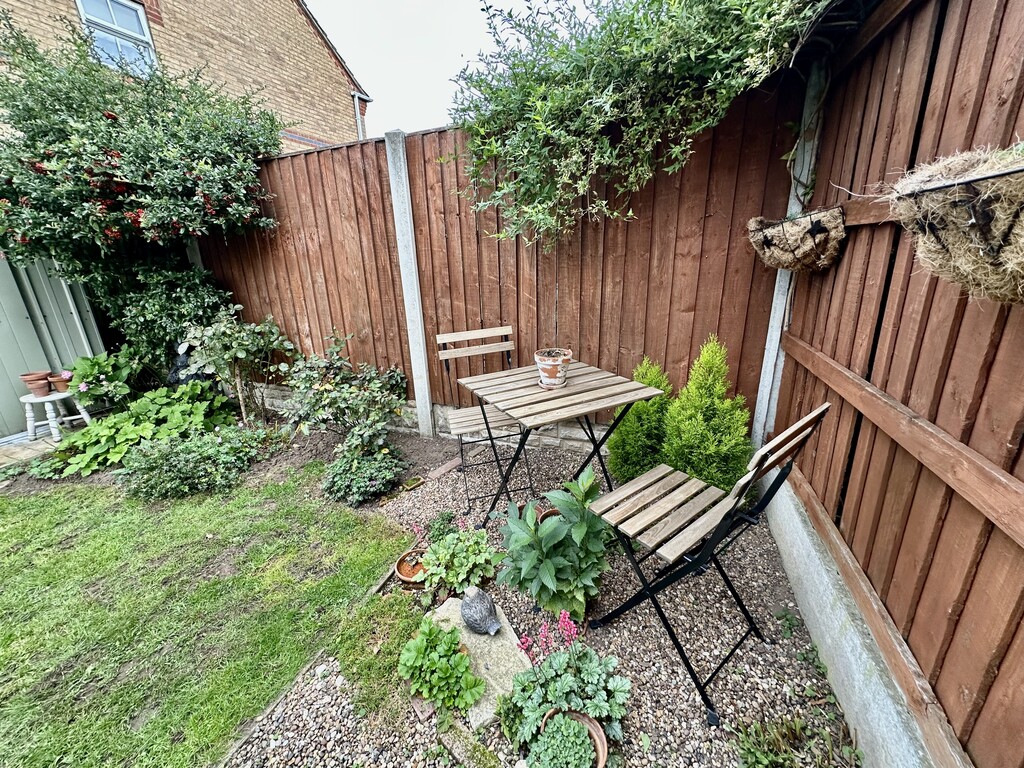
REAR GARDEN Fence enclosed rear garden which is mature with a selection of mixed bushes/trees, central lawn, paved patio, side gate and a storage shed.
NOTES: FREEHOLD PROPERTY
COUNCIL TAX BAND: A
HEATING SYSTEM GAS FIRED CENTRAL HEATING COMBINATION BOILER
INSTALLATION DATE: 2023
LAST SERVICE: OCTOBER 2026
LAST ELECTRICS CHECK: OCTOBER 2026
GAS METER LOCATION: SIDE WALL
ELECTRIC METER LOCATION: KITCHEN
WATER METER LOCATION: PAVEMENT
ALARM SYSTEM INCLUDED
GARDEN FACES: WEST
LOFT SPACE: PARTIALLY BOARDED WITH DROP DOWN LADDER
SERVICES: MAINS