Full Description
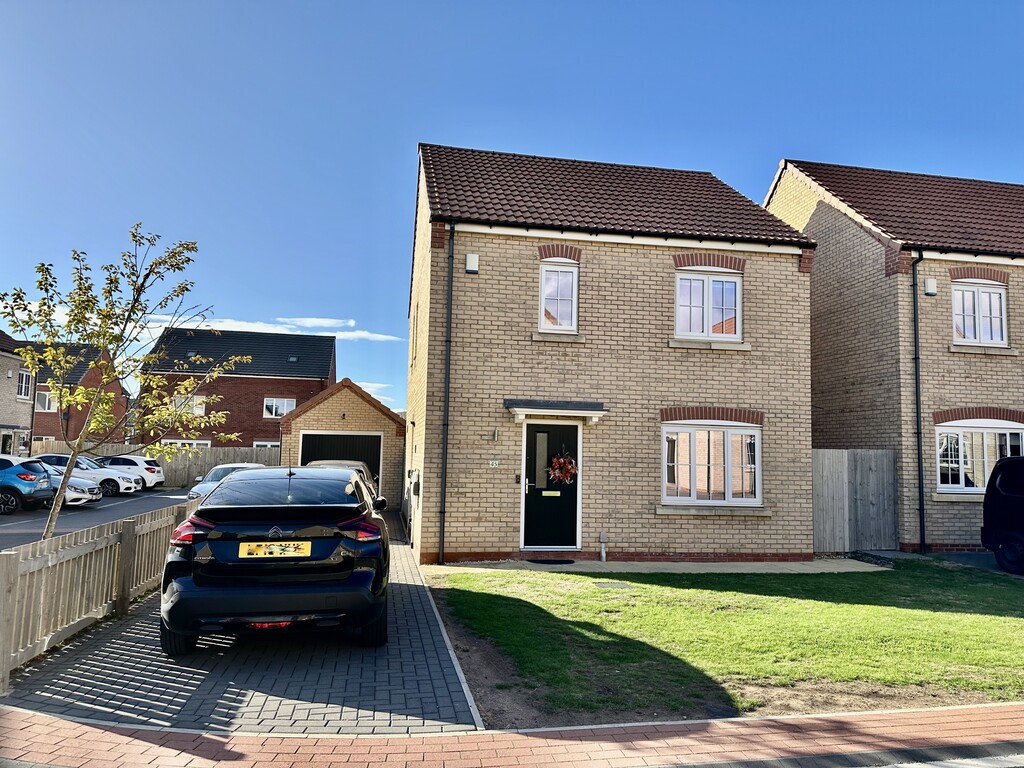
SIMPLY FABULOUS THREE BEDROOM DETACHED HOME WITH SEPARATE GARAGE AND A CONTEMPORARY FINISH THROUGHOUT. A delightful family home positioned on this new sought after residential estate within easy reach of the M18 access, this is sure to be popular one. Beautifully presented to create a move in ready home that briefly comprises of entrance hallway, WC, open plan L-shaped lounge/kitchen/diner with bi-folding doors to the garden, stairs to the first floor landing, master bedroom with fitted wardrobes, en-suite shower room, two further spacious bedrooms, family modern bathroom, front garden, driveway, single garage and enclosed rear garden with patio. STUNNING PROPERTY IN ARMTHORPE.
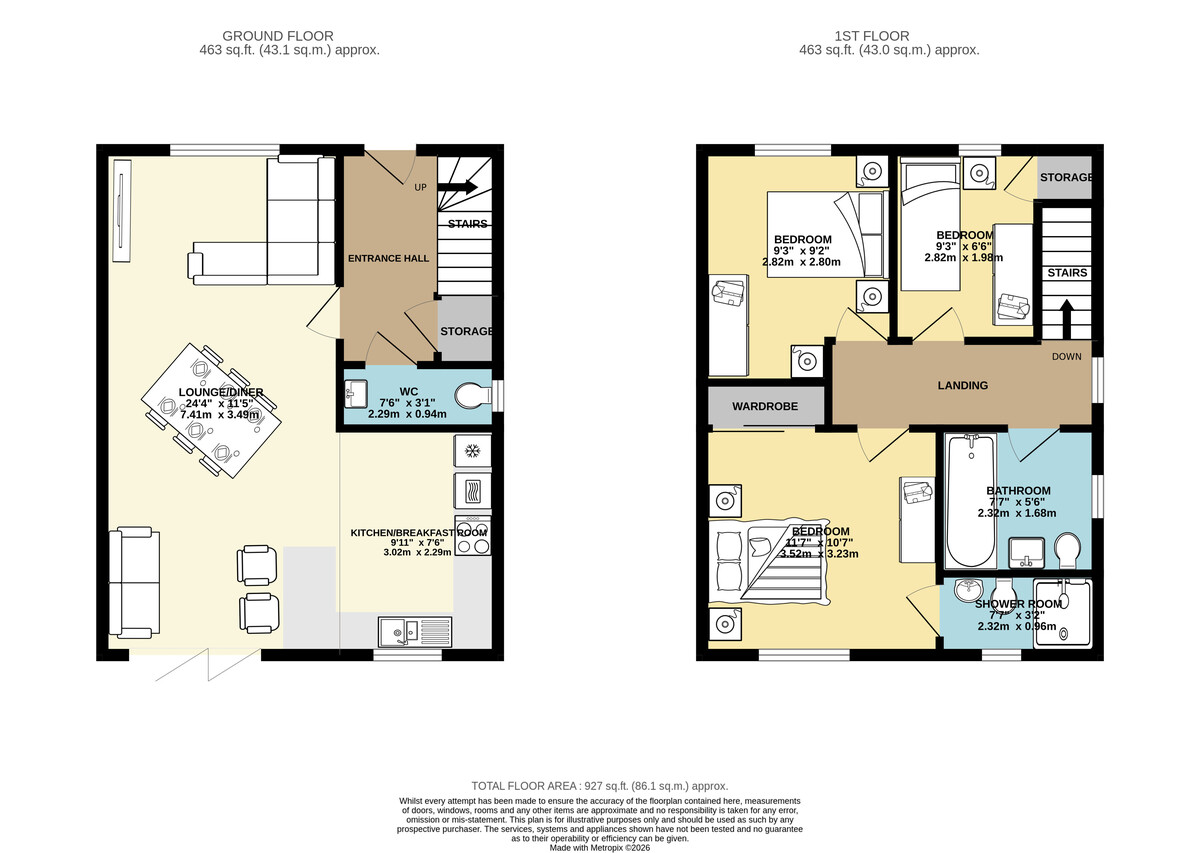
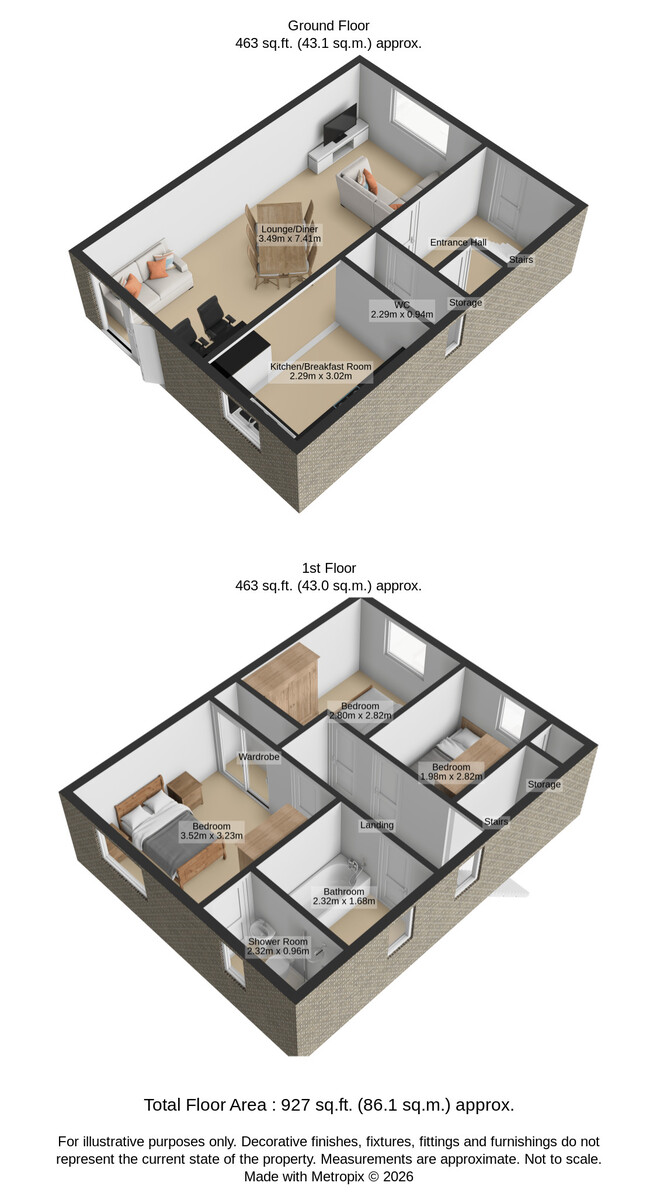
ENTRANCE HALL 7' 7" x 10' 5" (2.32m x 3.19m) The property is accessed via the front facing double glazed frosted door to the hallway, radiator, door to the WC, storage cupboard beneath the stairs, internal door to the lounge, stairs to the first floor, decorative dado rail, laminate flooring, spotlights and alarm system.
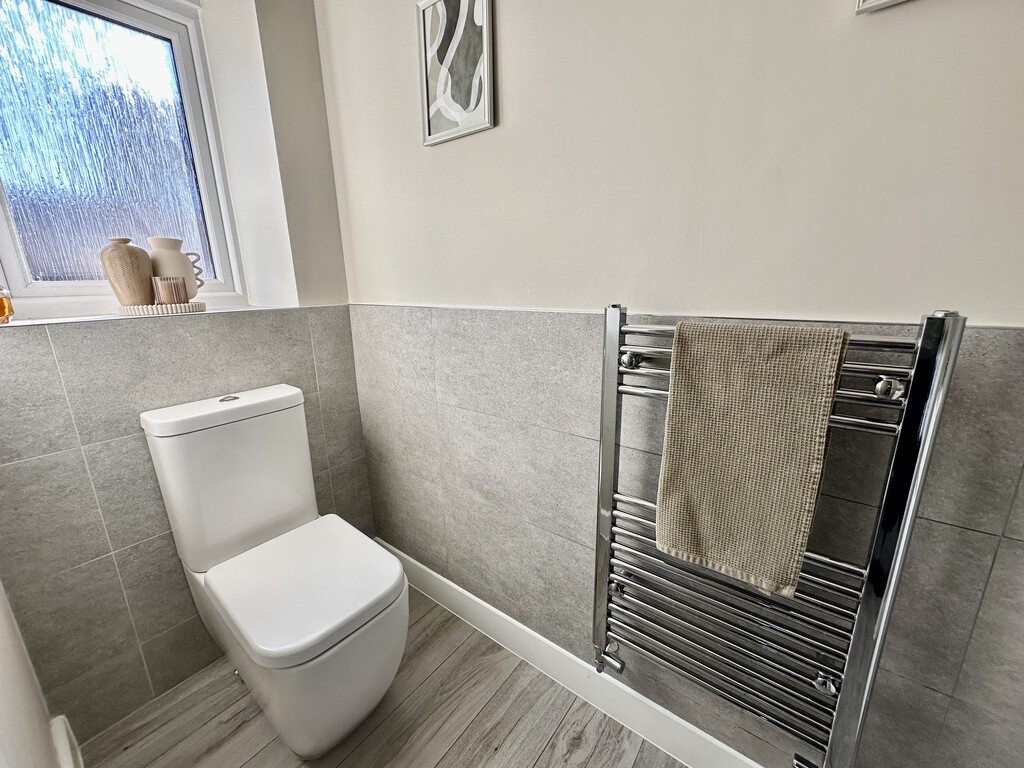
WC 7' 6" x 3' 1" (2.29m x 0.94m) Benefitting from a low flush WC, wash hand basin within a vanity unit, heated towel radiator, spotlights, laminate flooring, half tiled walls and side facing double glazed frosted window.
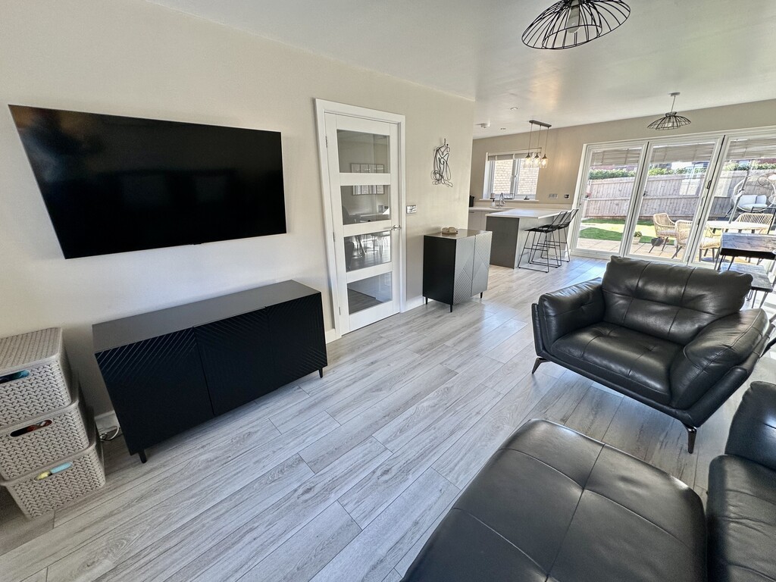
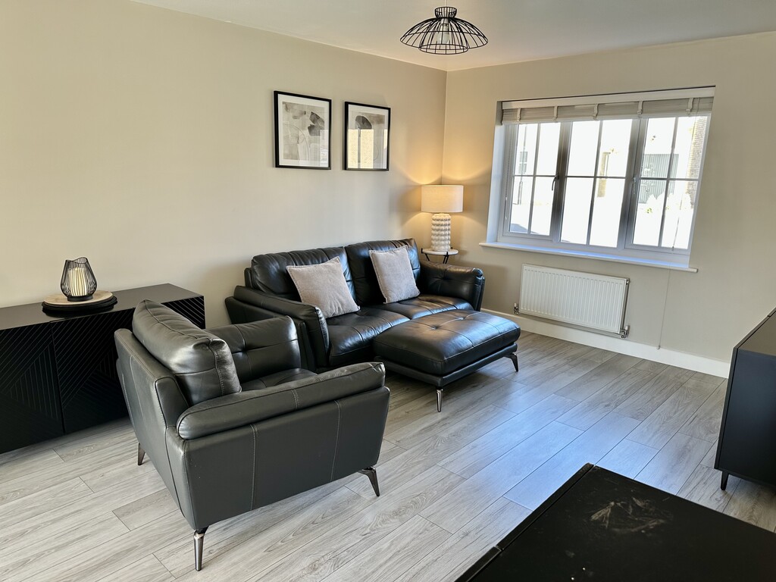
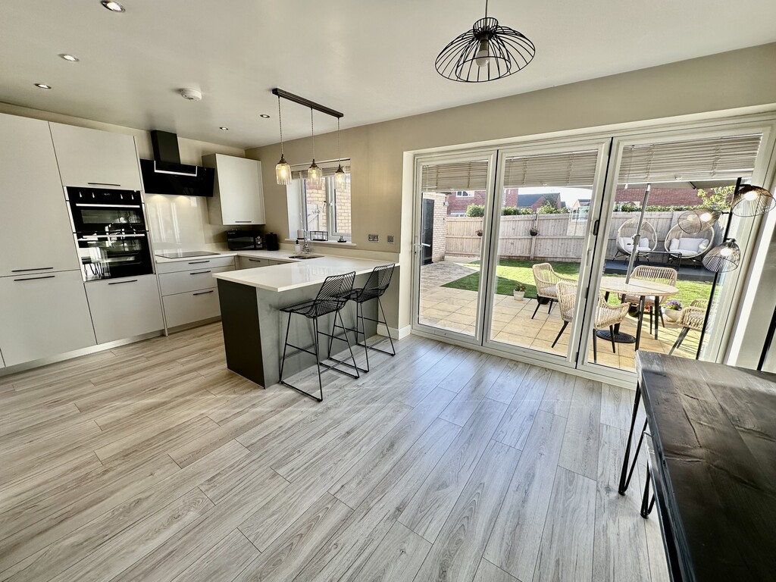
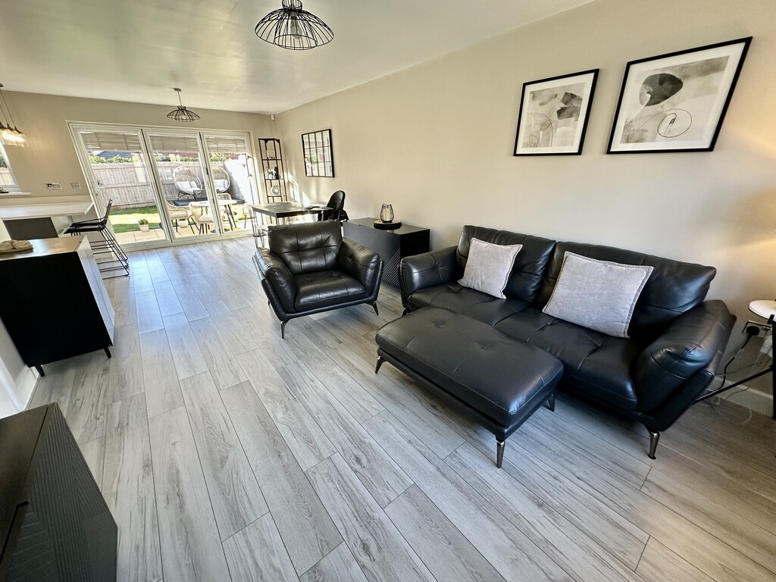
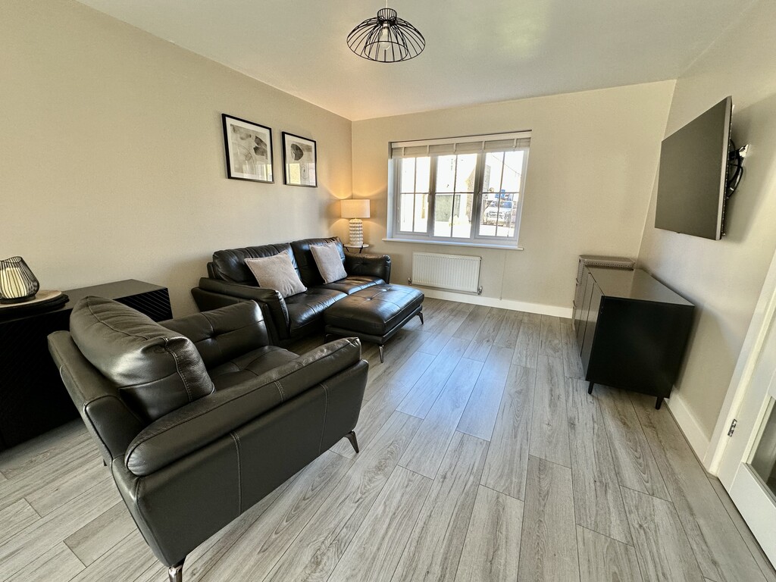
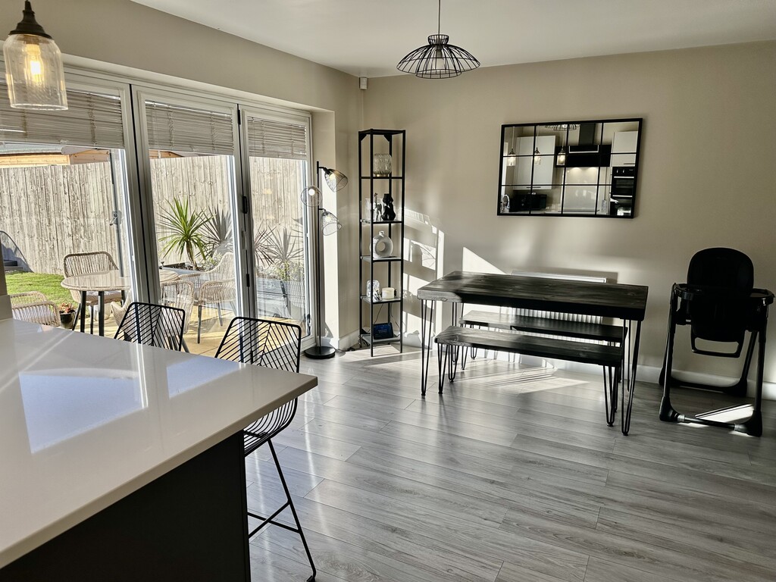
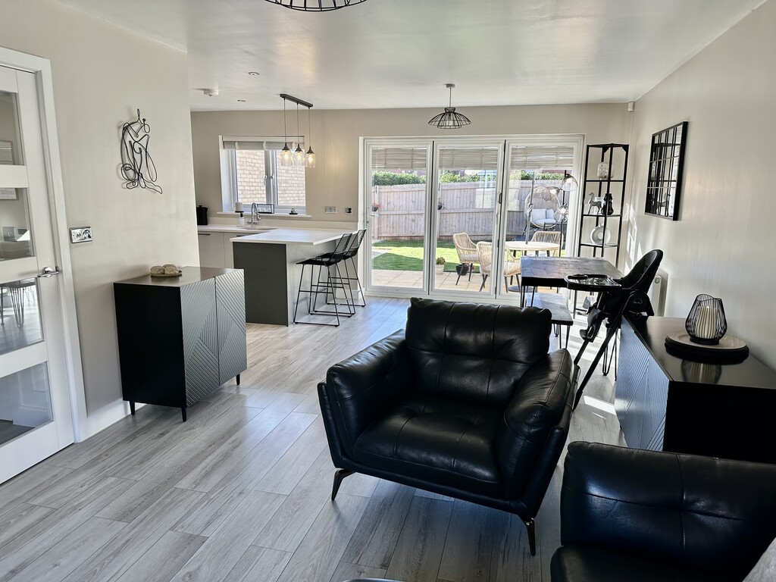
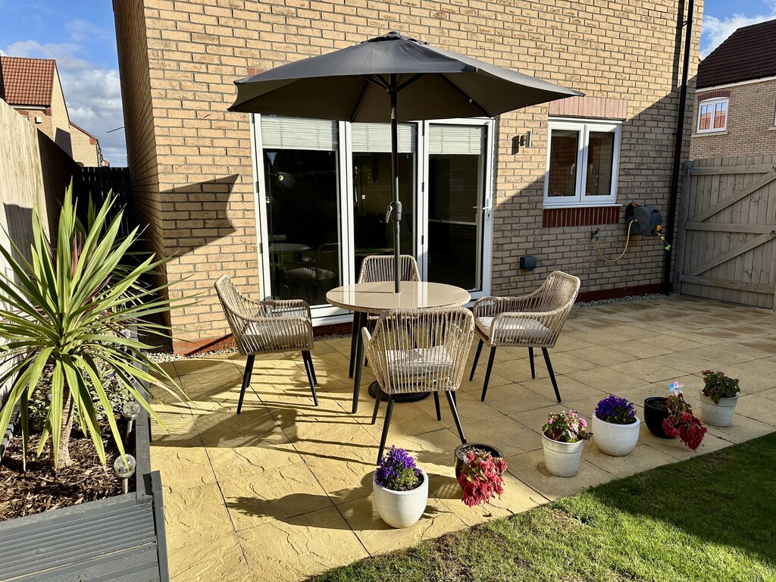
LOUNGE/DINER 11' 5" x 24' 3" (3.49m x 7.41m) Fantastic reception space ideal for living/dining, with further open access to the kitchen this creates a fabulous family entertainment space, front facing double glazed window, two radiators, laminate flooring and rear facing double glazed bi-folding doors to the patio.
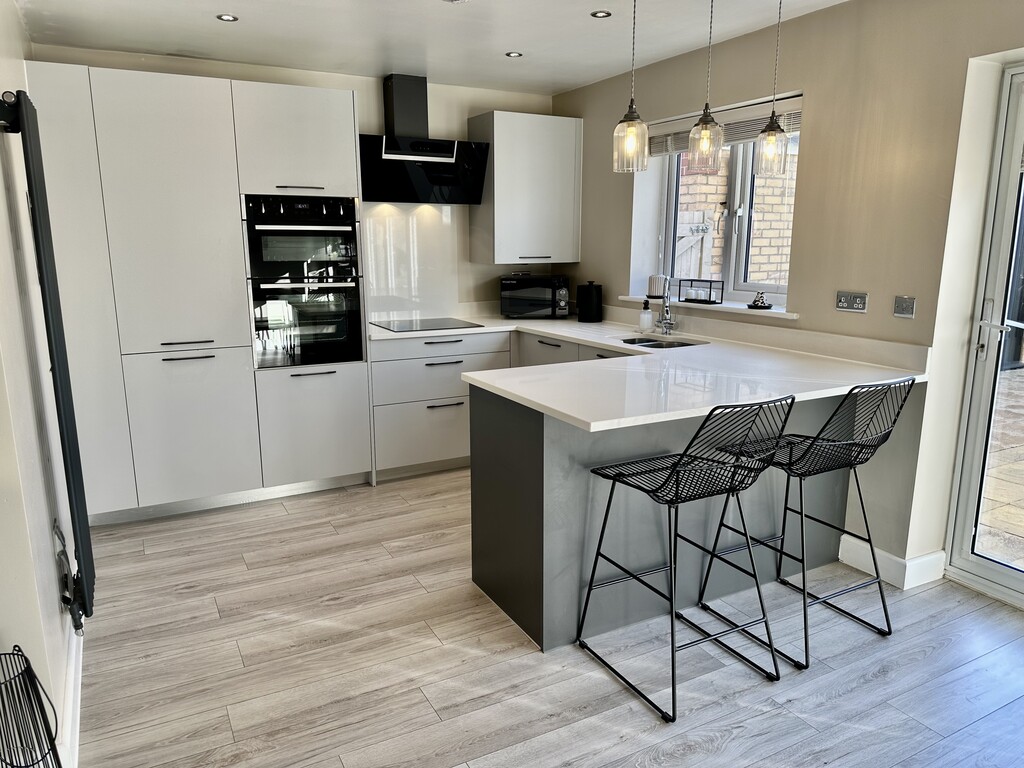
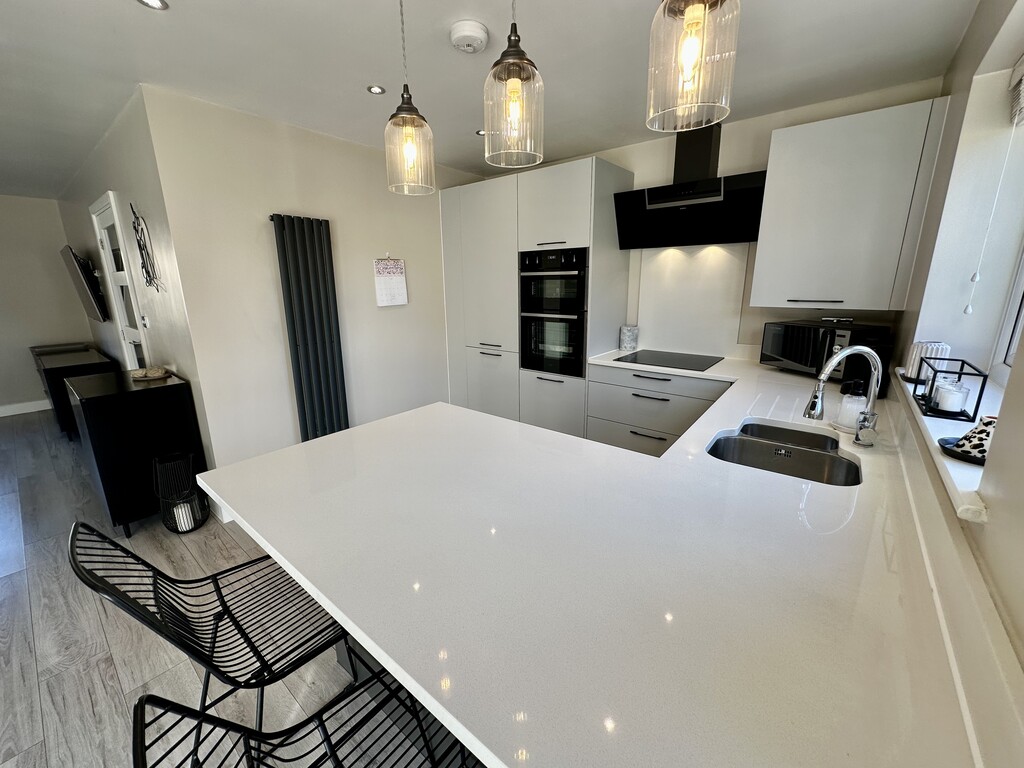
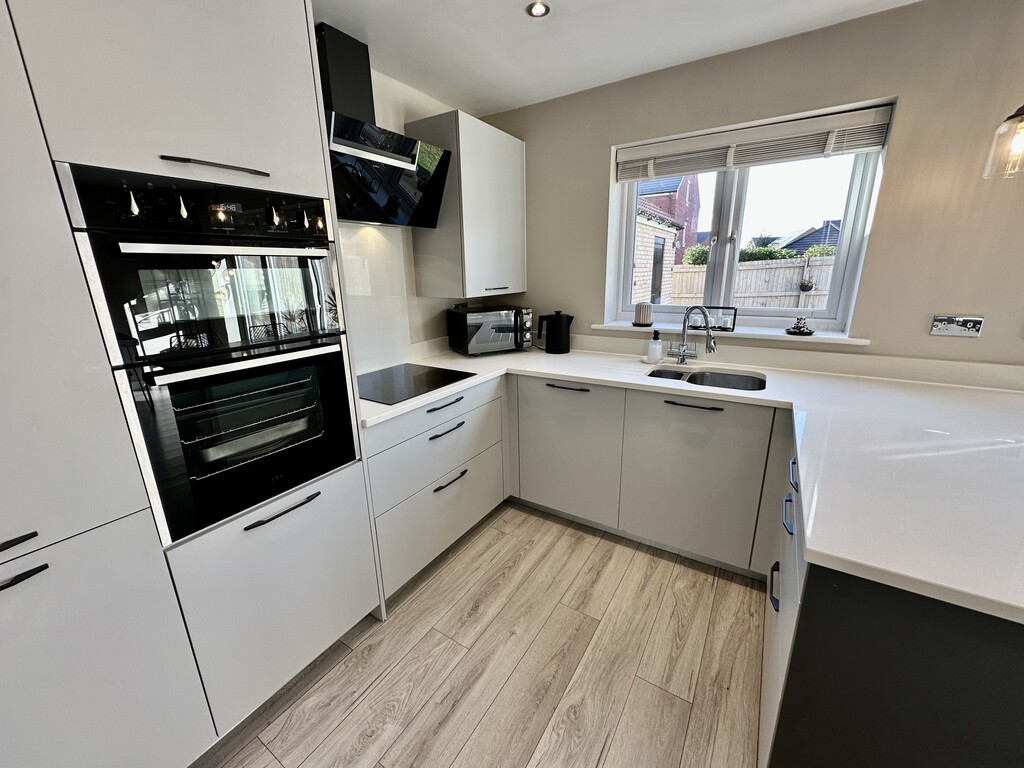
KITCHEN/BREAKFAST ROOM 7' 6" x 9' 10" (2.29m x 3.02m) With a range of modern fitted cabinetry at both eye and base level, work surfaces with splash backs incorporating a single and half bowl sink, matching breakfast bar, integrated fridge/freezer, four ring electric hob with extractor hood above, double electric oven, integrated dishwasher, laminate flooring, spotlights, vertical radiator and rear facing double glazed window.
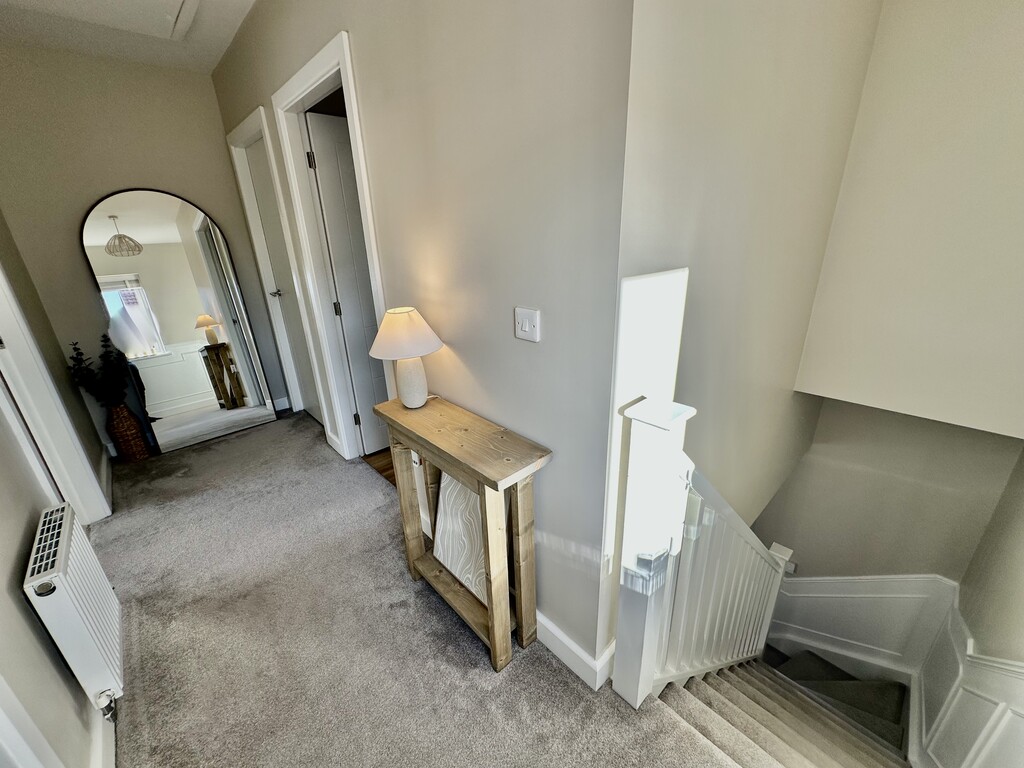
STAIRS Leading from the entrance hallway to the first floor landing.
LANDING 13' 10" x 3' 10" (4.22m x 1.18m) Providing access to all bedrooms/bathroom, radiator, loft access point and side facing double glazed window.
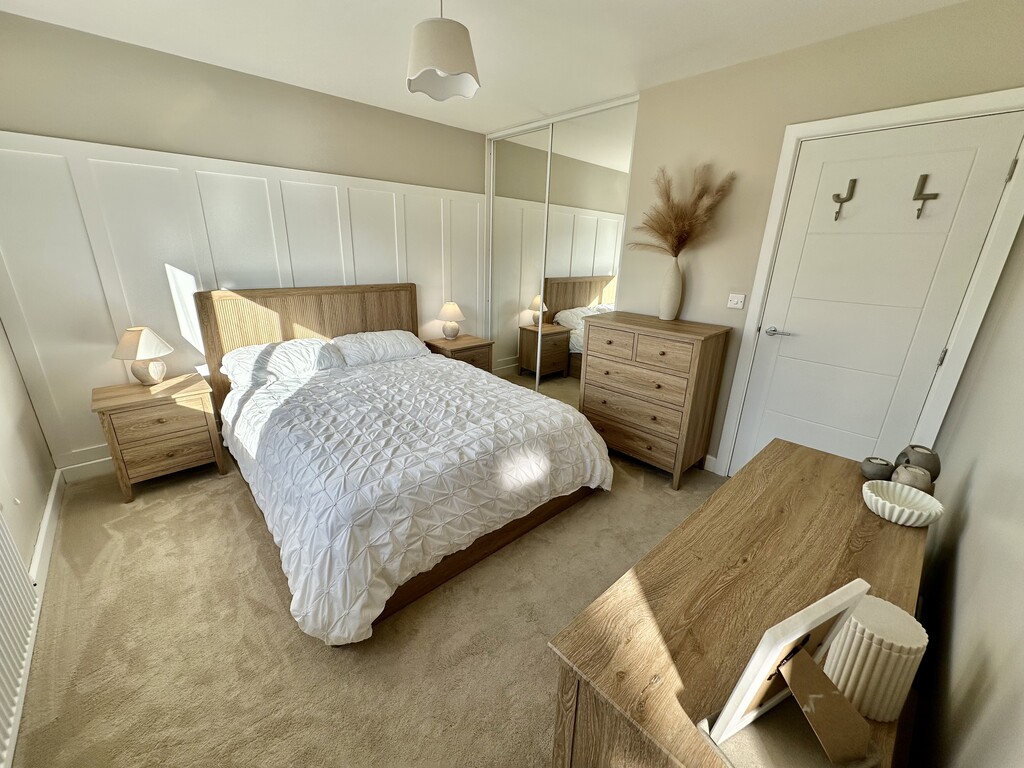
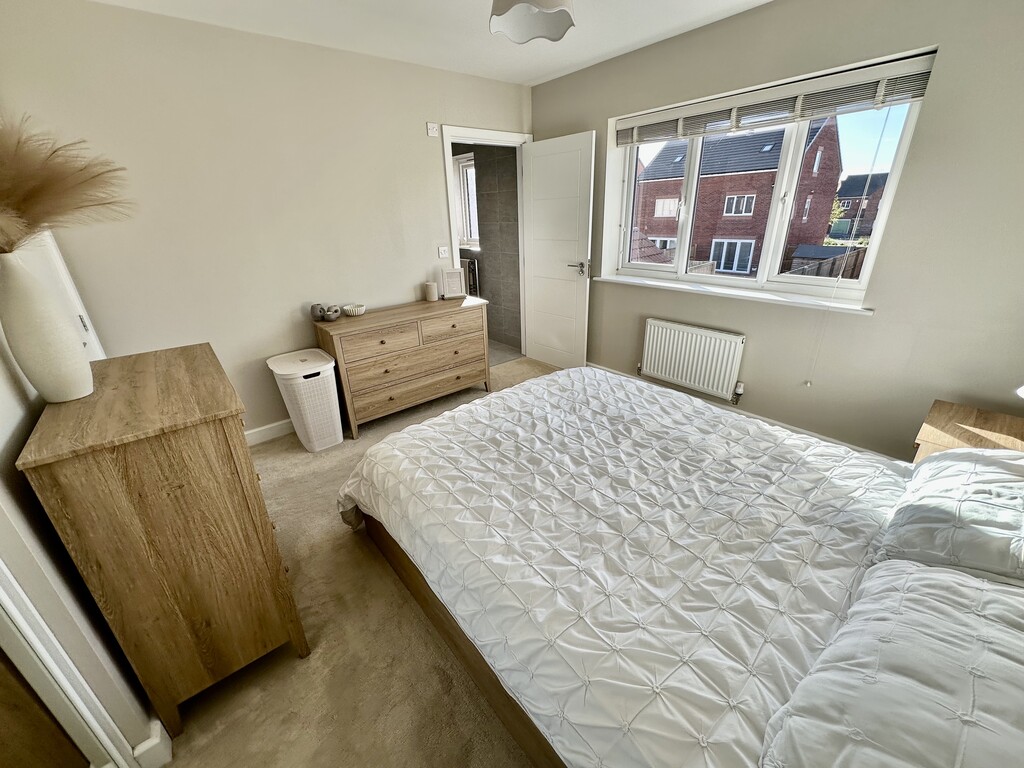
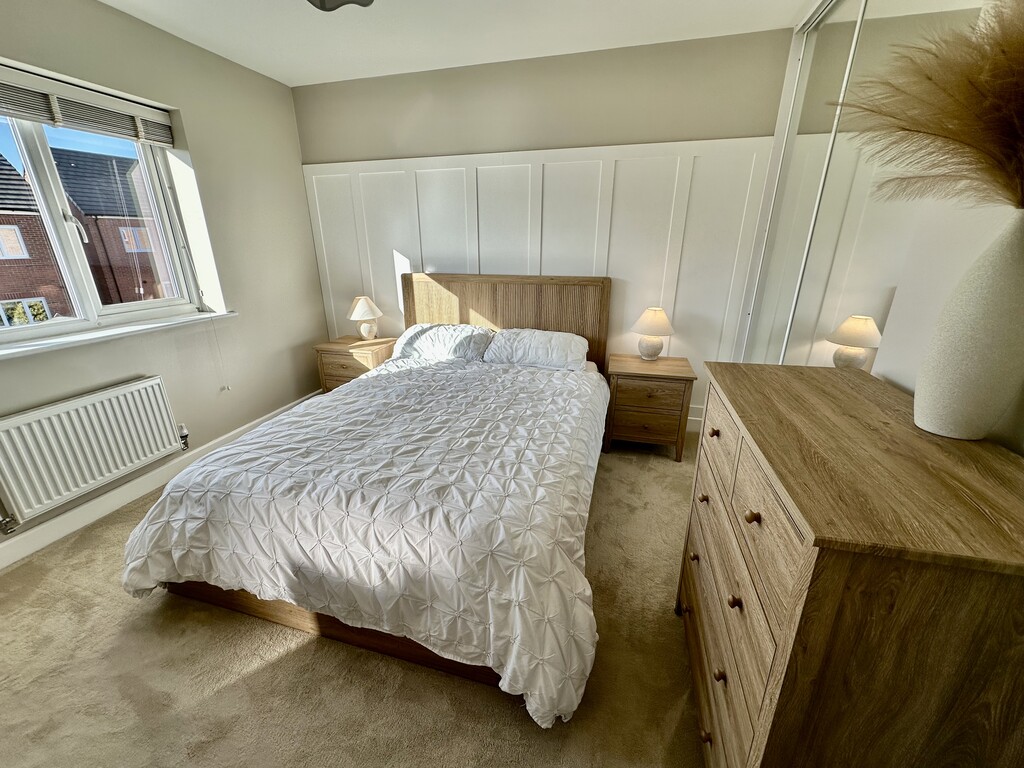
BEDROOM 11' 6" x 10' 7" (3.52m x 3.23m) Lovely double bedroom with door to the en-suite shower room, fitted sliding mirrored wardrobes, radiator, half wood panelled decorative wall and a rear facing double glazed window.
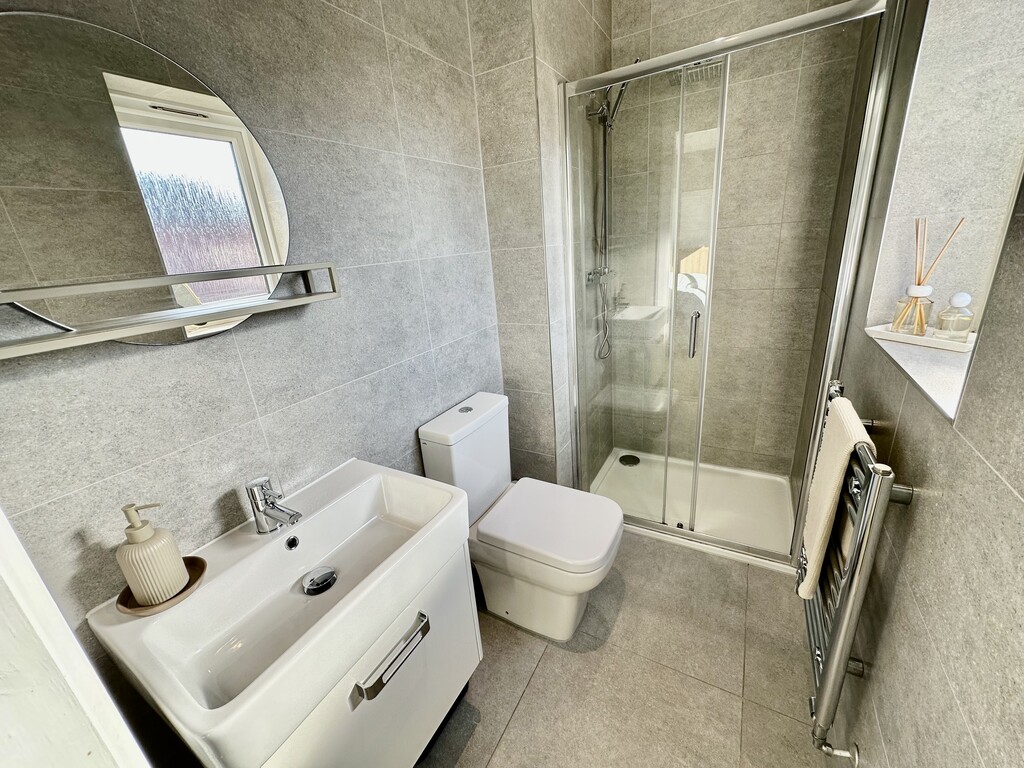
EN-SUITE SHOWER ROOM 7' 7" x 3' 1" (2.32m x 0.96m) Beautiful shower room comprising of a low flush WC, wash hand basin within a vanity unit, shower cubicle with dual shower head, extractor fan, spotlights, heated towel radiator, tiled flooring, tiled walls and rear facing double glazed frosted window.
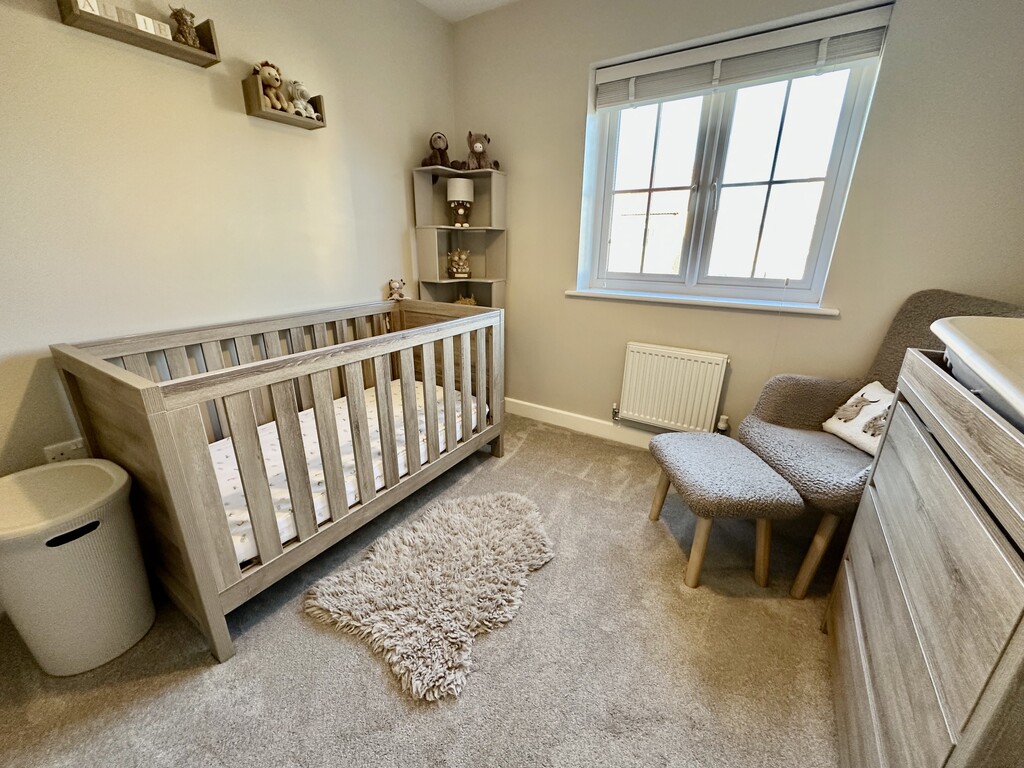
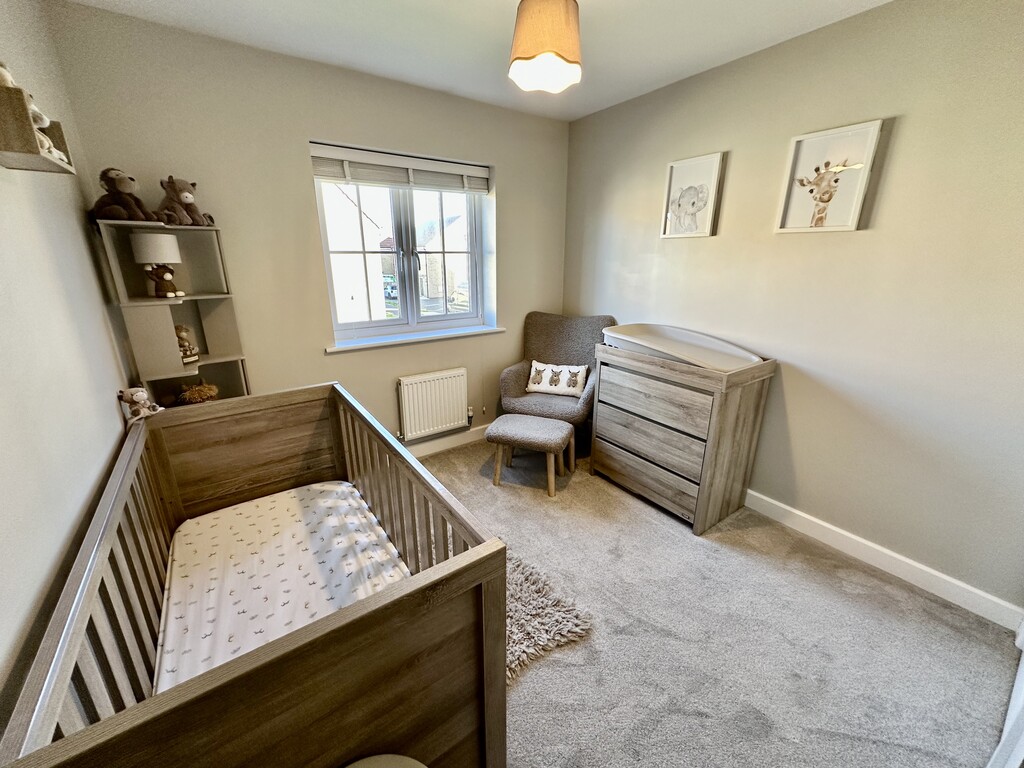
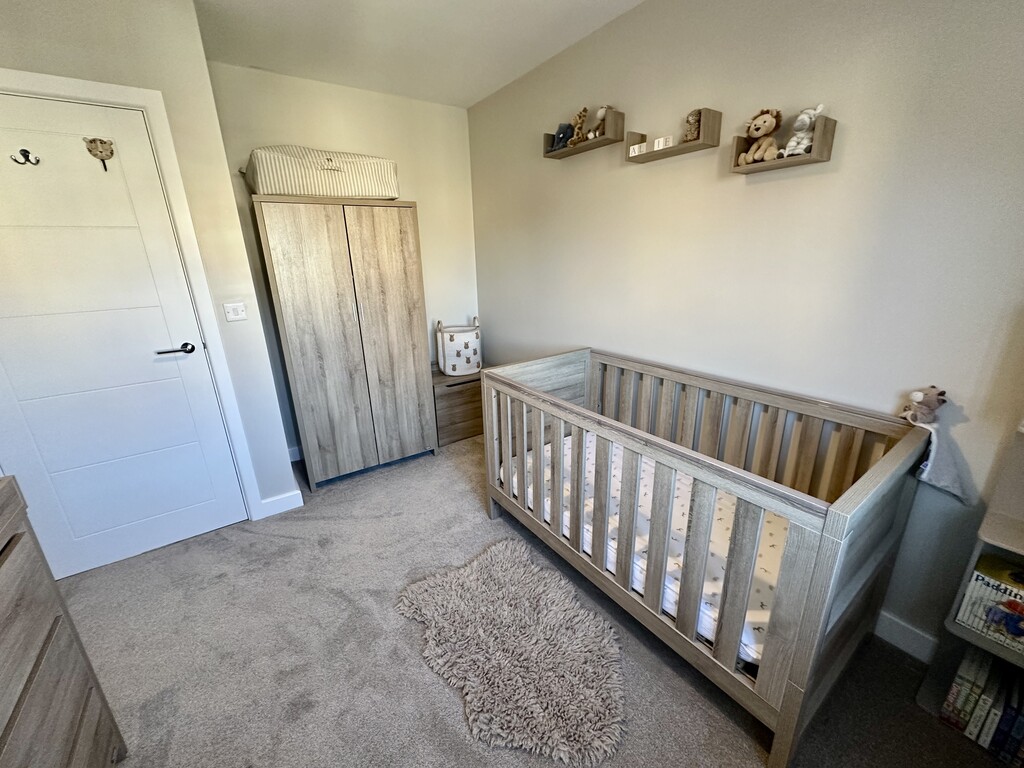
BEDROOM 9' 2" x 11' 3" (2.80m x 3.45m max) Further spacious double bedroom with front facing double glazed window and a radiator.
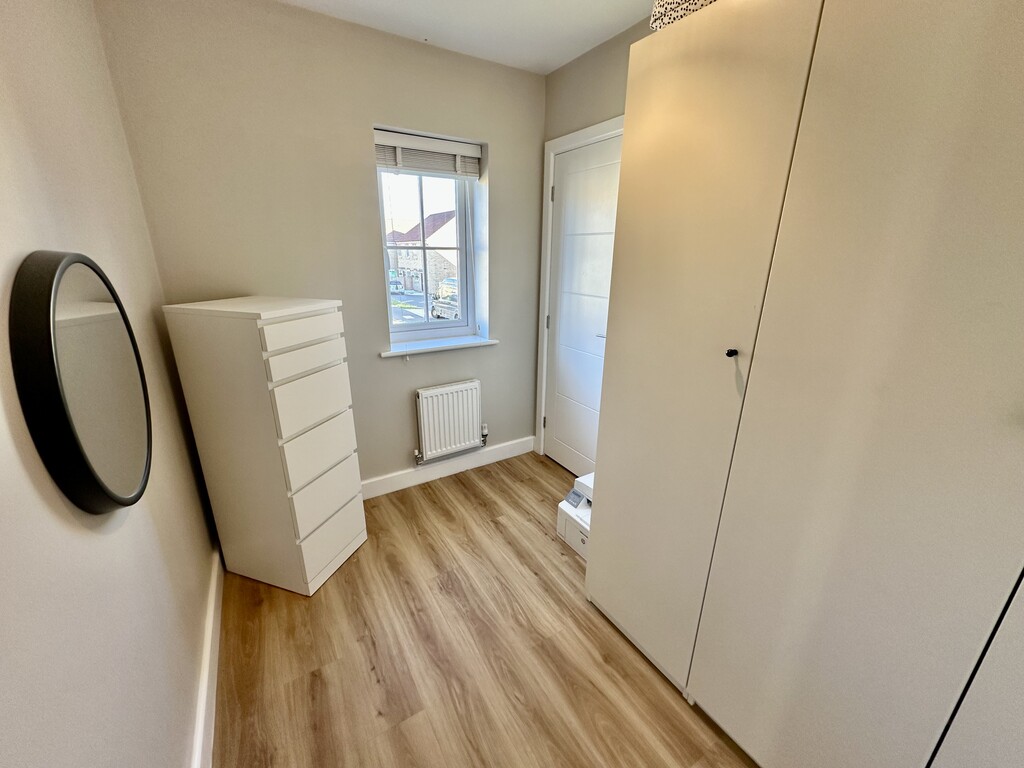
BEDROOM 6' 5" x 9' 3" (1.98m x 2.82m) Currently utilised as a dressing room this lovely single bedroom benefits from a storage cupboard above the stairs, radiator, laminate flooring and front facing double glazed window.
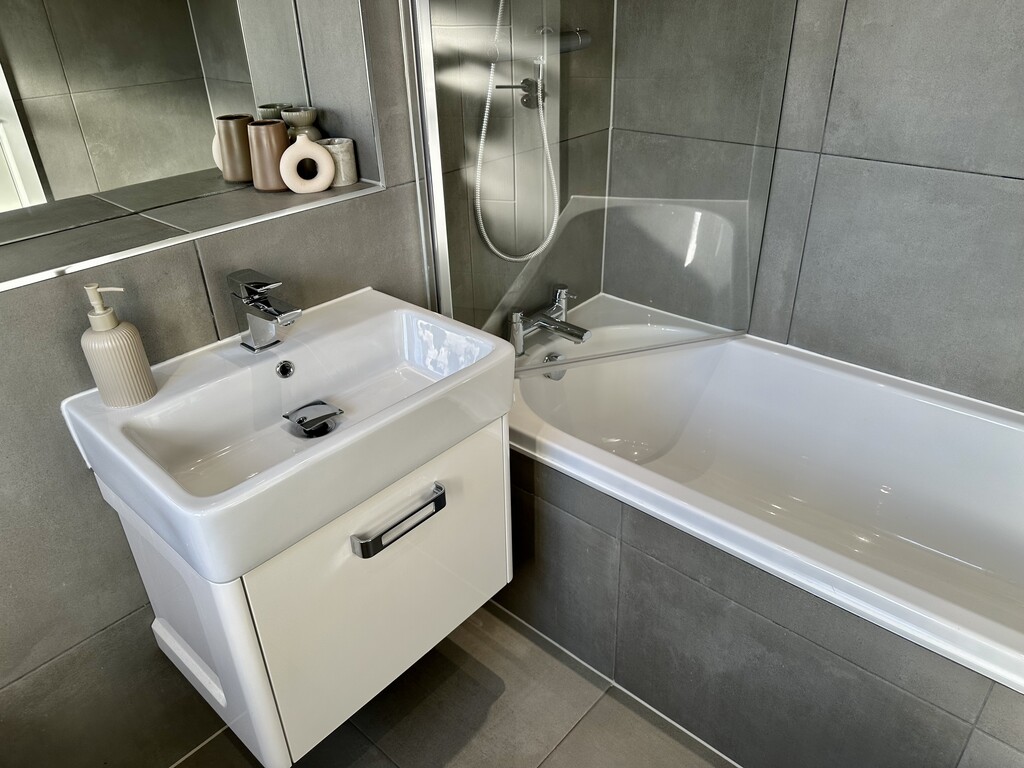
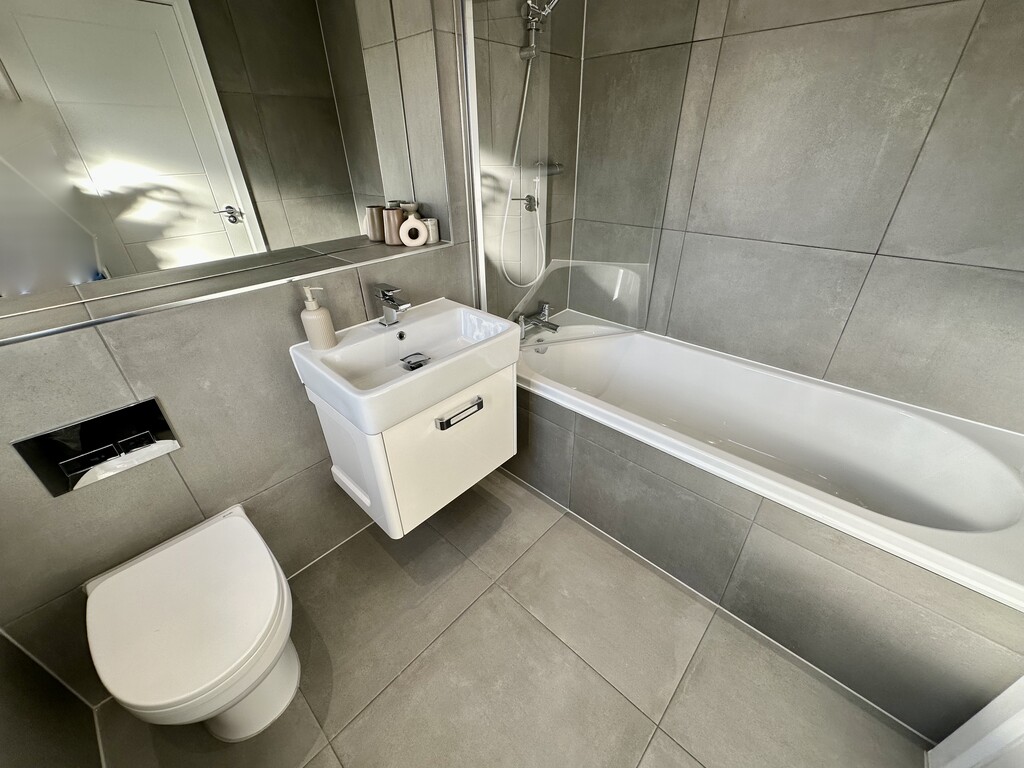
BATHROOM 7' 7" x 5' 6" (2.32m x 1.68 m) Stunning bathroom with wash hand basin within a further vanity unit, low flush WC, tiled flooring, tiled walls, bath with glass shower screen mounted above, shower unit, spotlights, extractor fan, tiled shelves, heated towel radiator and side facing double glazed frosted window.
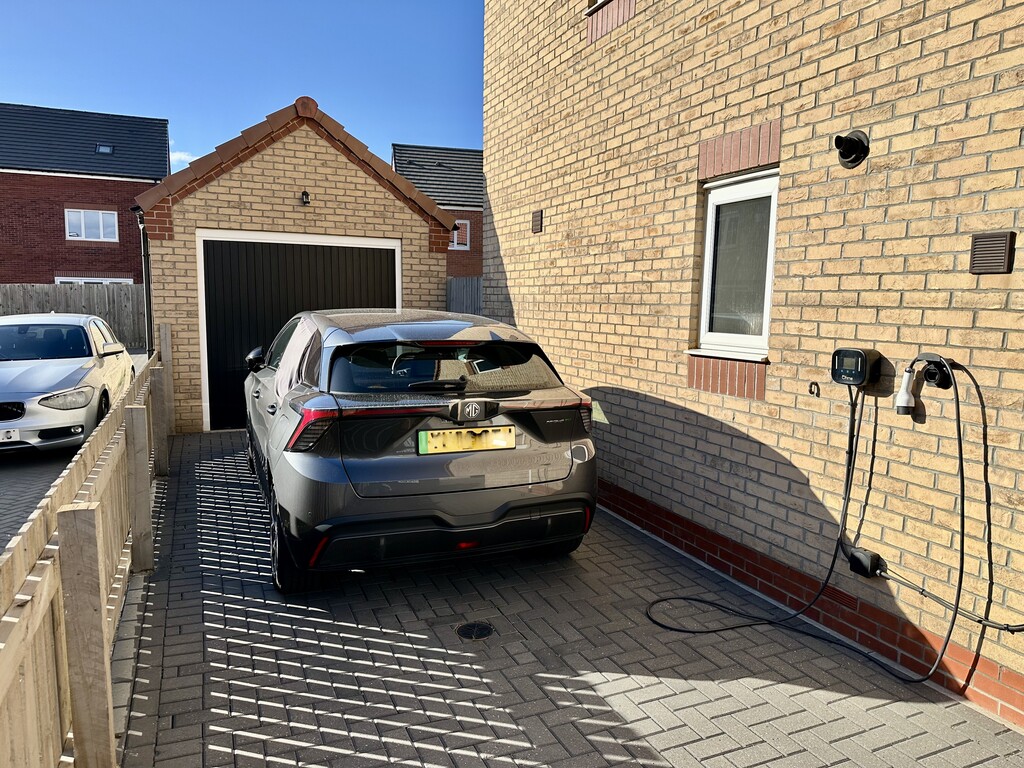
FRONT GARDEN/DRIVEWAY Open lawn area to the front, open access to the paved driveway to the side, electric car charging point, side access to the garage and further side access to the rear garden via a gate.
GARAGE Single garage with front up and over door, further side door to the garden and benefits from power points and lighting.
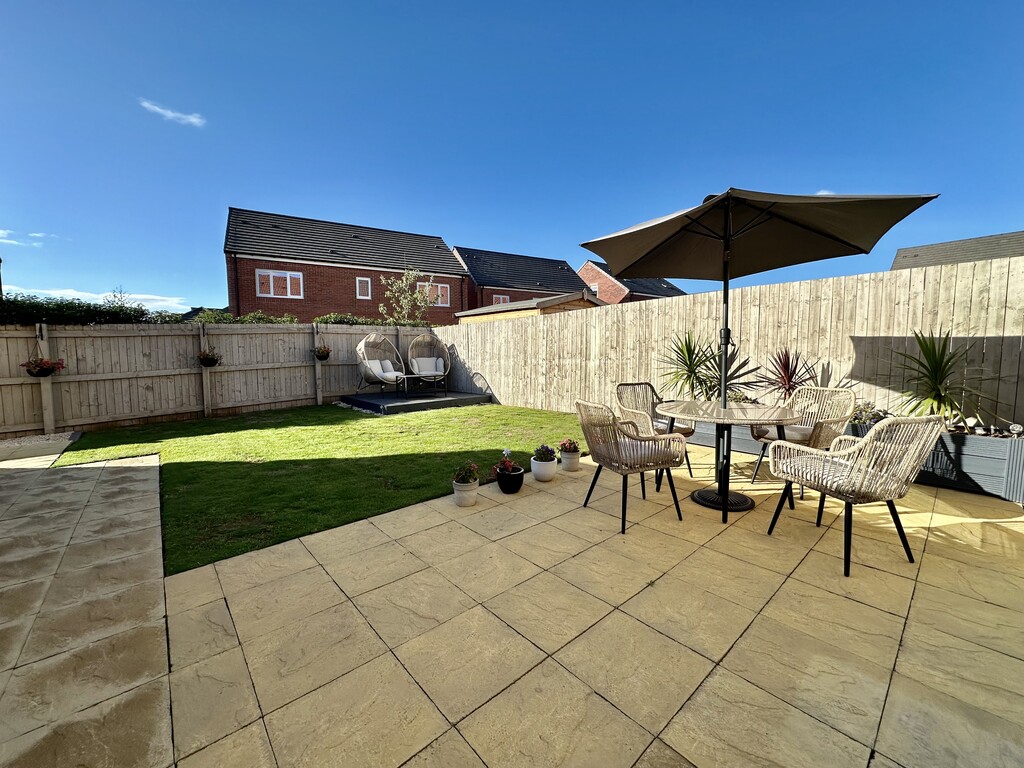
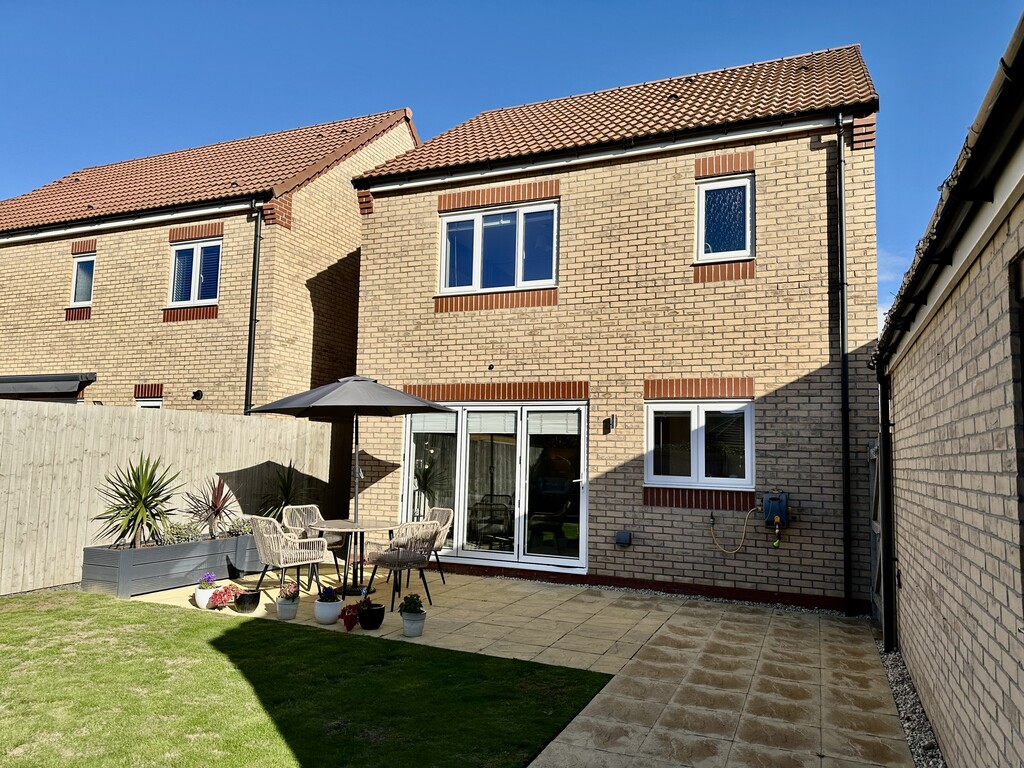
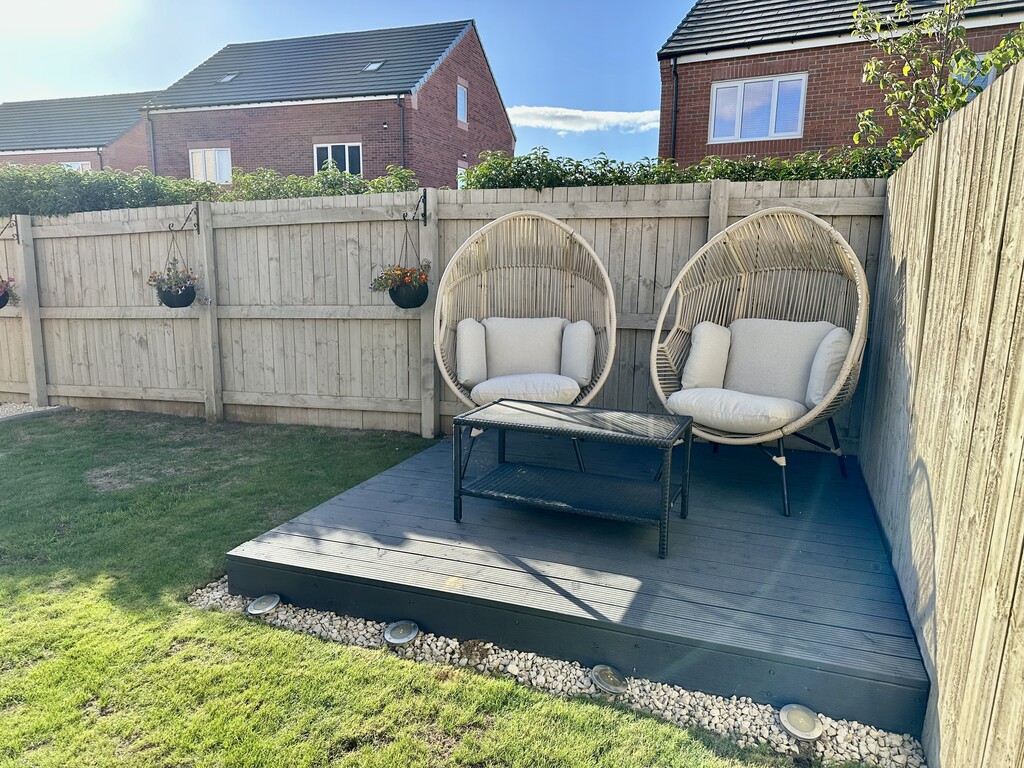
REAR GARDEN Fence enclosed rear garden with central lawn, L-shaped paved patio, planter, raised decking and side gate to the driveway.
NOTES: FREEHOLD PROPERTY
COUNCIL TAX BAND: C
HEATING SYSTEM: GAS FIRED CENTRAL HEATING SYSTEM - COMBINATION BOILER
INSTALLATION DATE: SEPTEMBER 2021 - LOGIC COMBI
LAST SERVICE: SEPTEMBER 2026
ELECTRICS INSTALLATION: SEPTEMBER 2021
GAS METER LOCATION: SIDE OF HOUSE
ELECTRIC METER LOCATION: SIDE OF HOUSE
WATER METER LOCATION: FRONT GARDEN
GROUNDS MAINTENANCE CHARGE: £192 ANNUAL COST
GARDEN FACES: WEST
NHBC GUARANTEE STILL VALID
SERVICES: MAINS
ALARM SYSTEM INCLUDED
LOFT SPACE: NOT BOARDED AND NO LADDER