Full Description
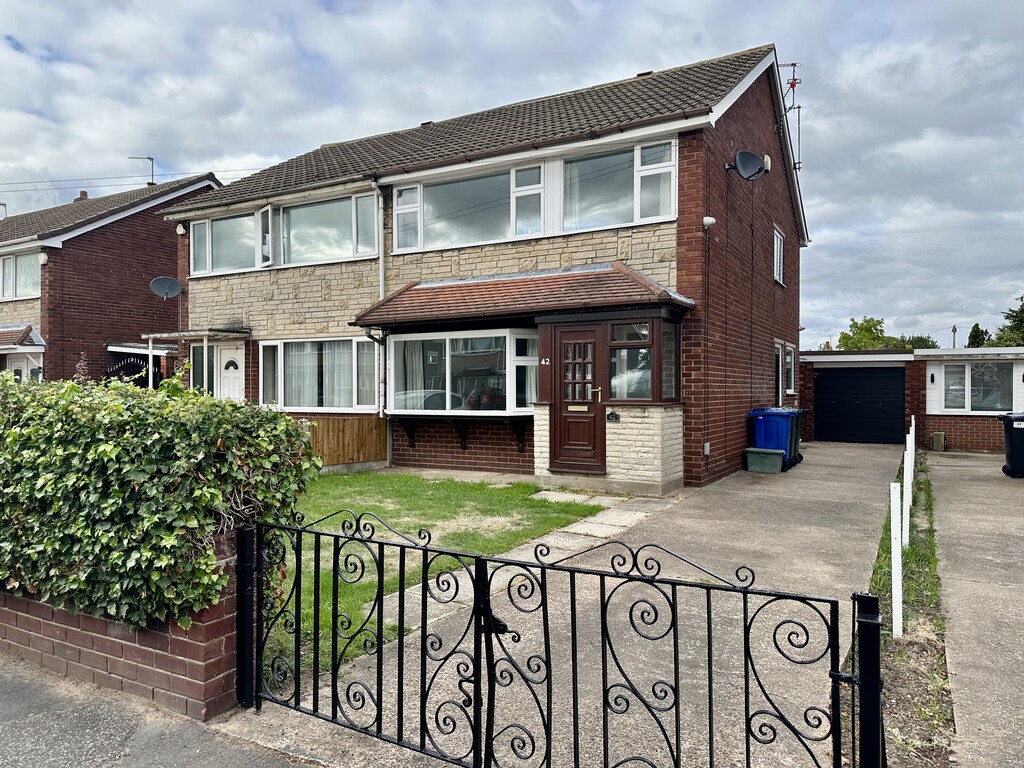
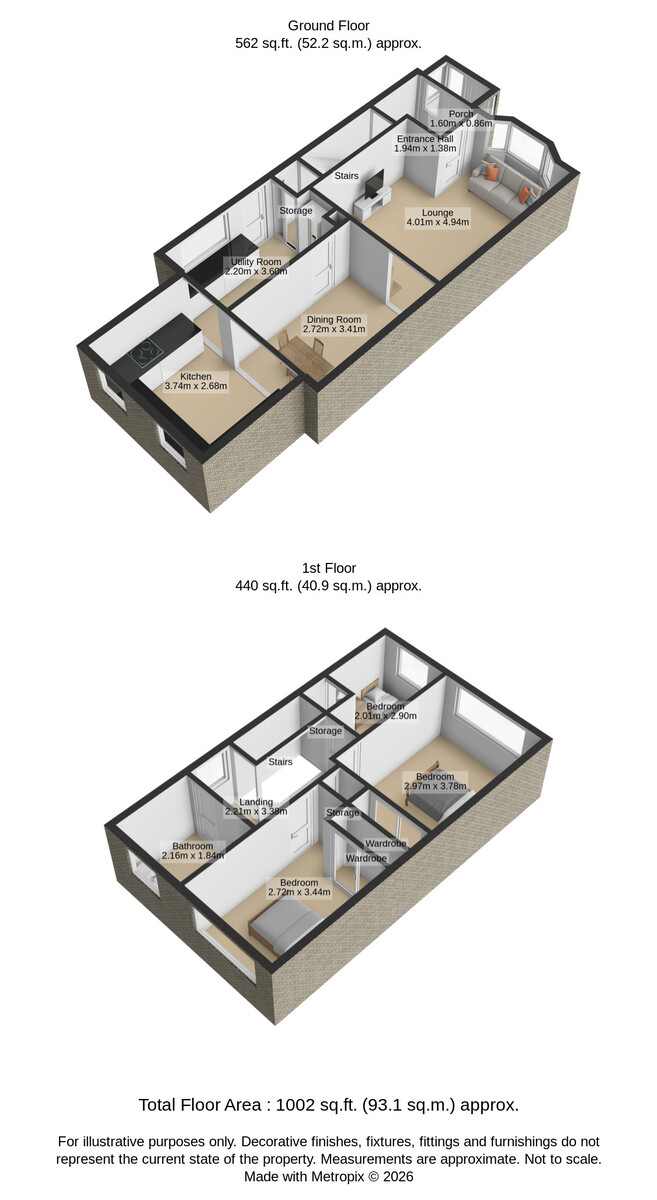
FANTASTIC EXTENDED SEMI-DETACHED HOME OFFERING LOVELY SPACIOUS LIVING ACCOMMODATION IN HATFIELD. A fabulous purchase for a family in a sought after DN7 location and now available for sale with no onward chain. The house briefly comprises of entrance porch, entrance hallway, living room, dining room, extended kitchen, utility room, stairs to the first floor landing, three bedrooms, bathroom, driveway, garage, front and rear gardens. CALL TODAY TO VIEW.
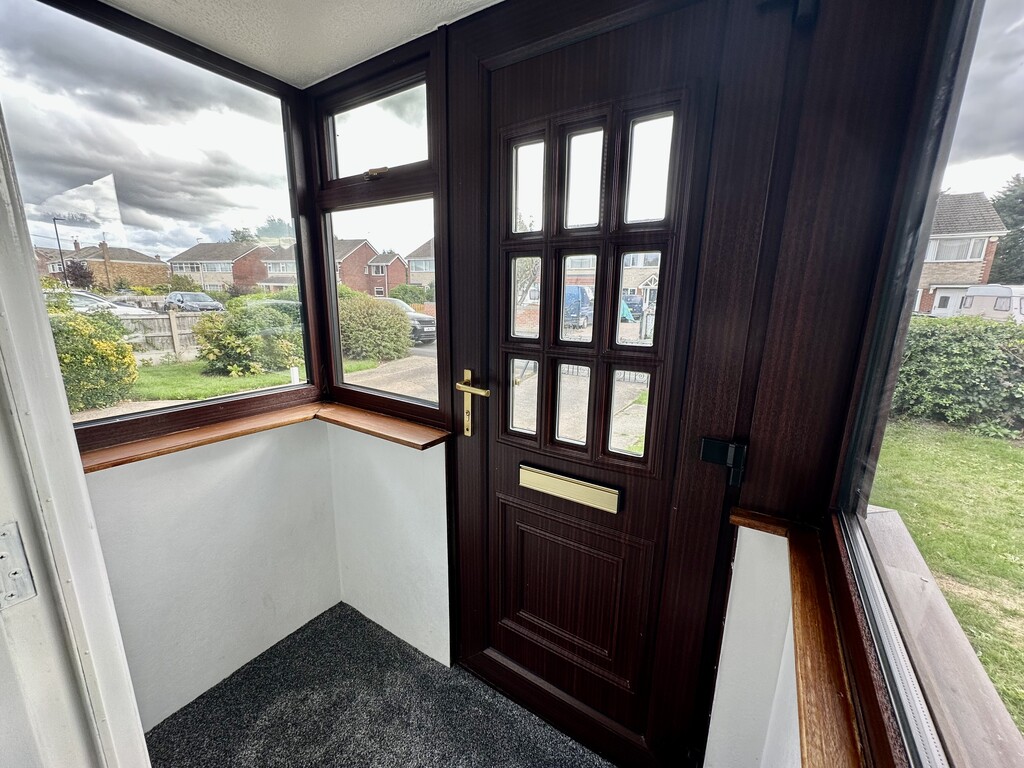
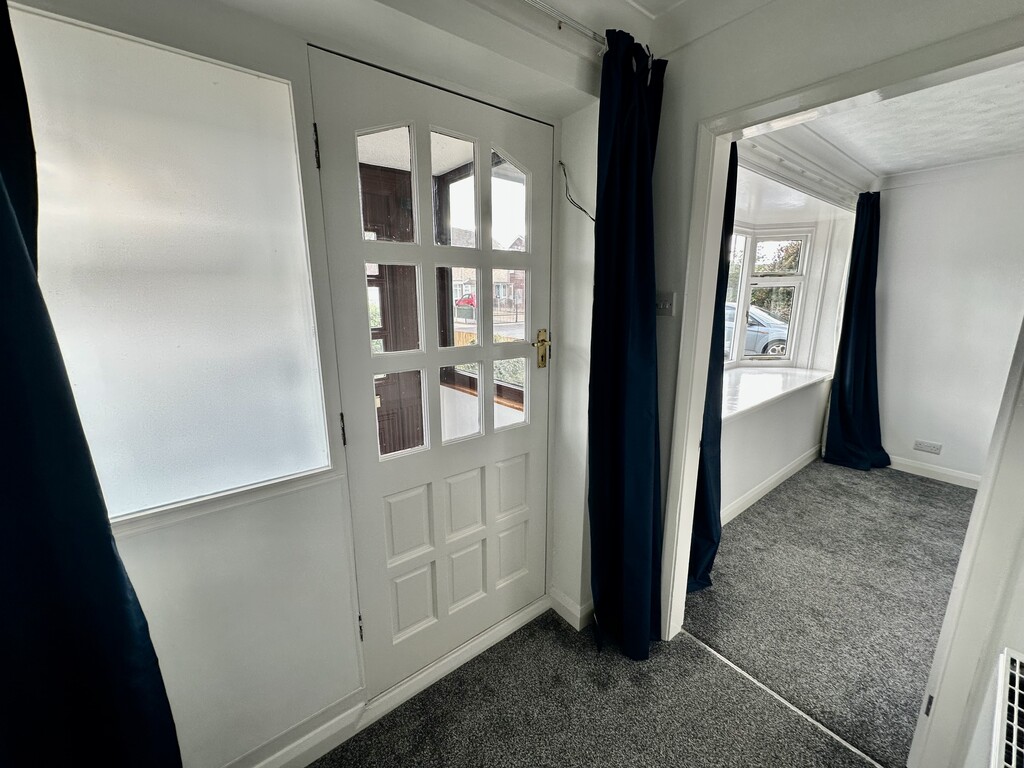
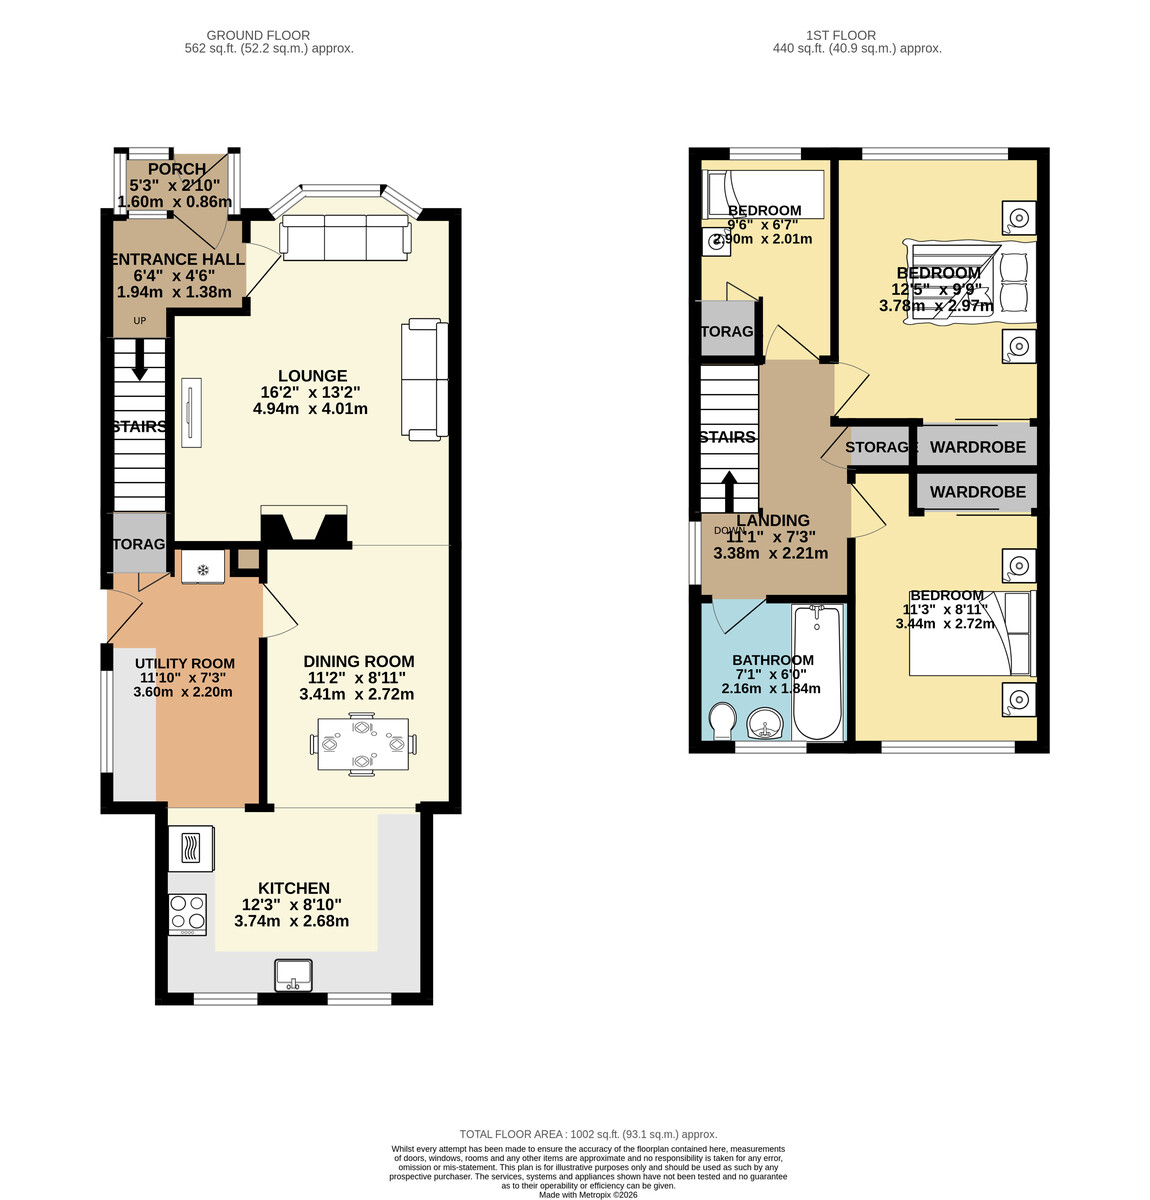
PORCH 5' 2" x 2' 9" (1.60m x 0.86m) The property is accessed via the front facing double glazed door to the porch, further single glazed door to the entrance hallway, side and front facing double glazed windows.
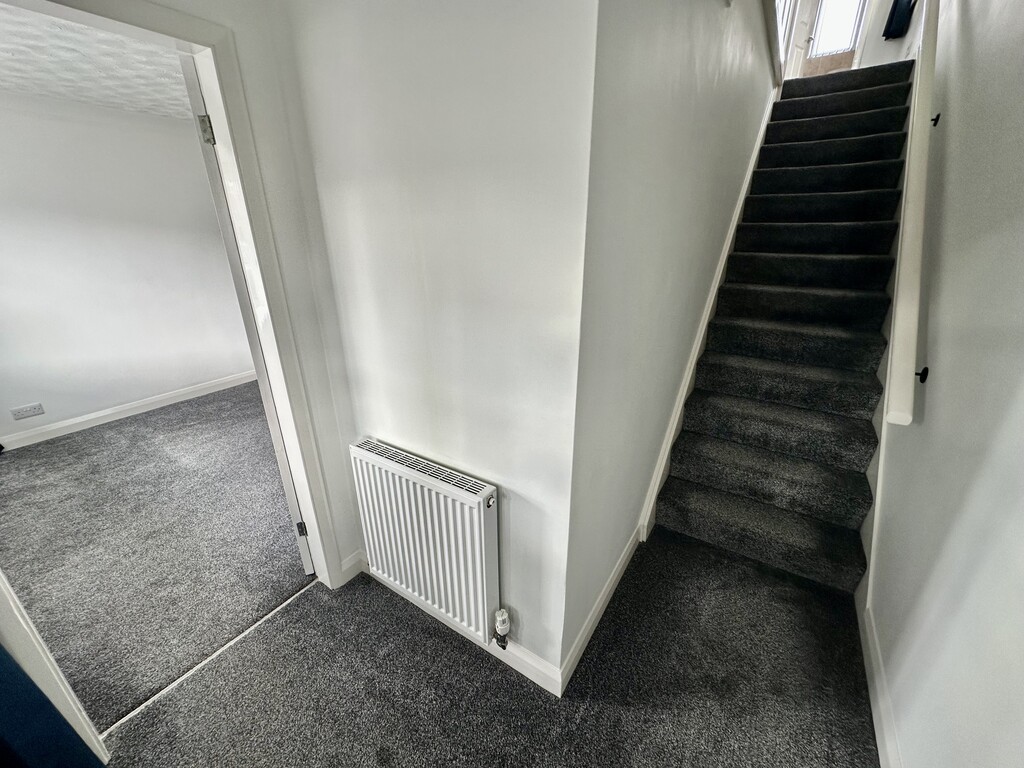
ENTRANCE HALL 6' 4" x 4' 6" (1.94m x 1.38m) L-shaped hallway with stairs to the first floor, front facing single glazed window, radiator, coving and internal door to the lounge.
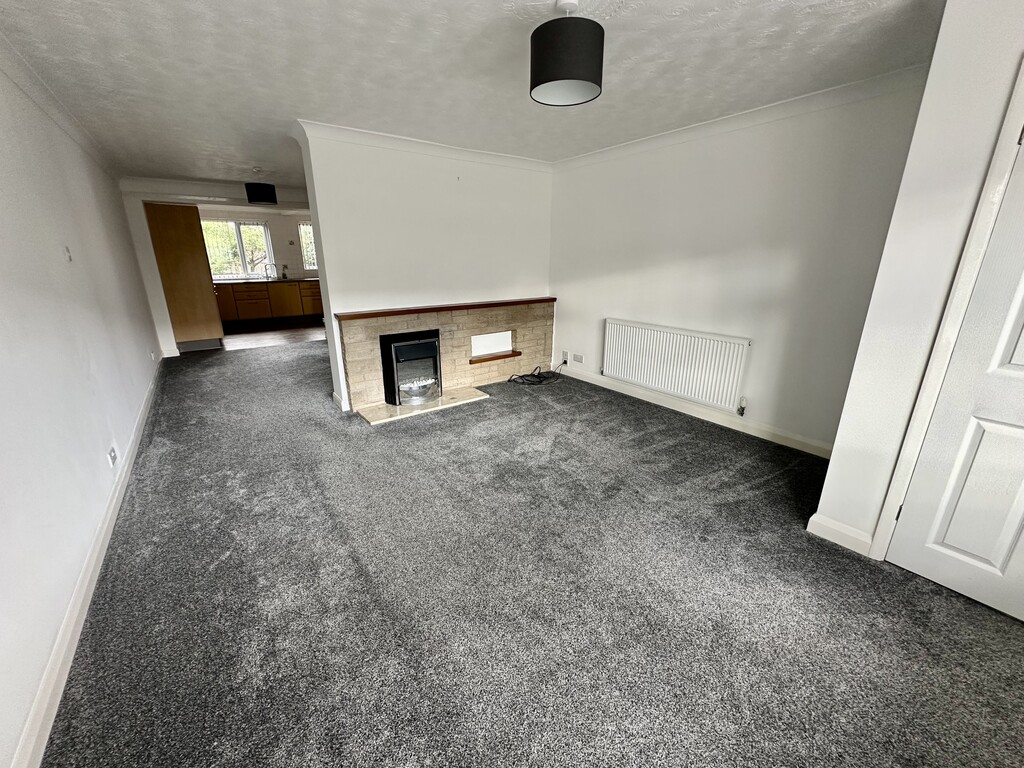
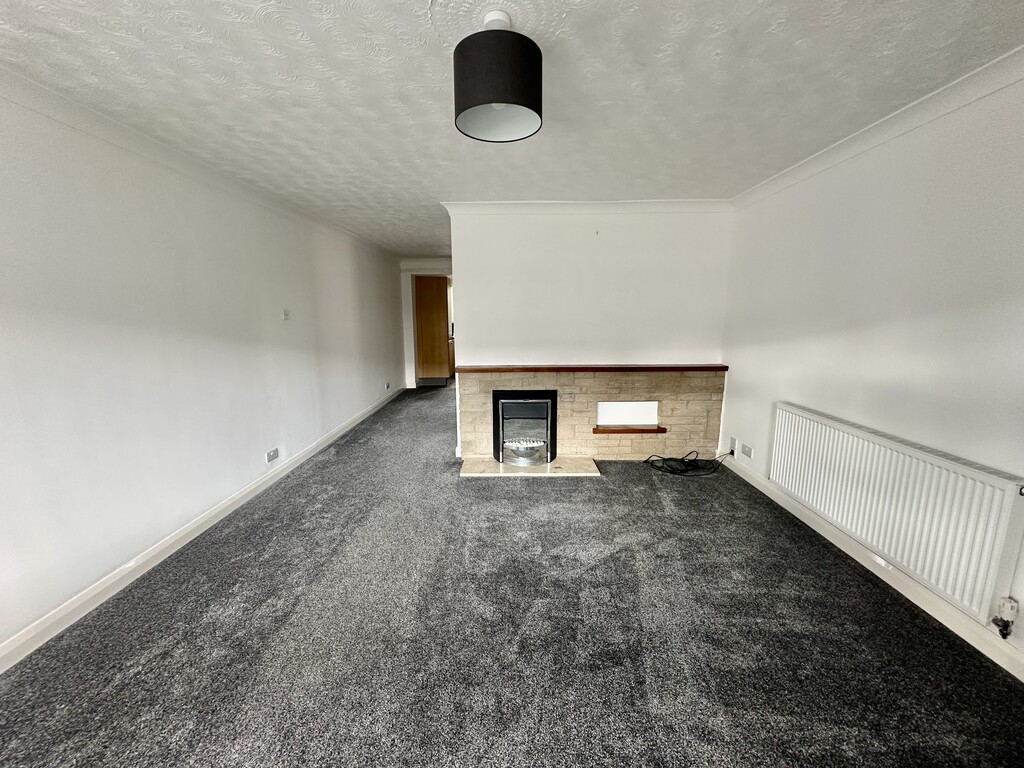
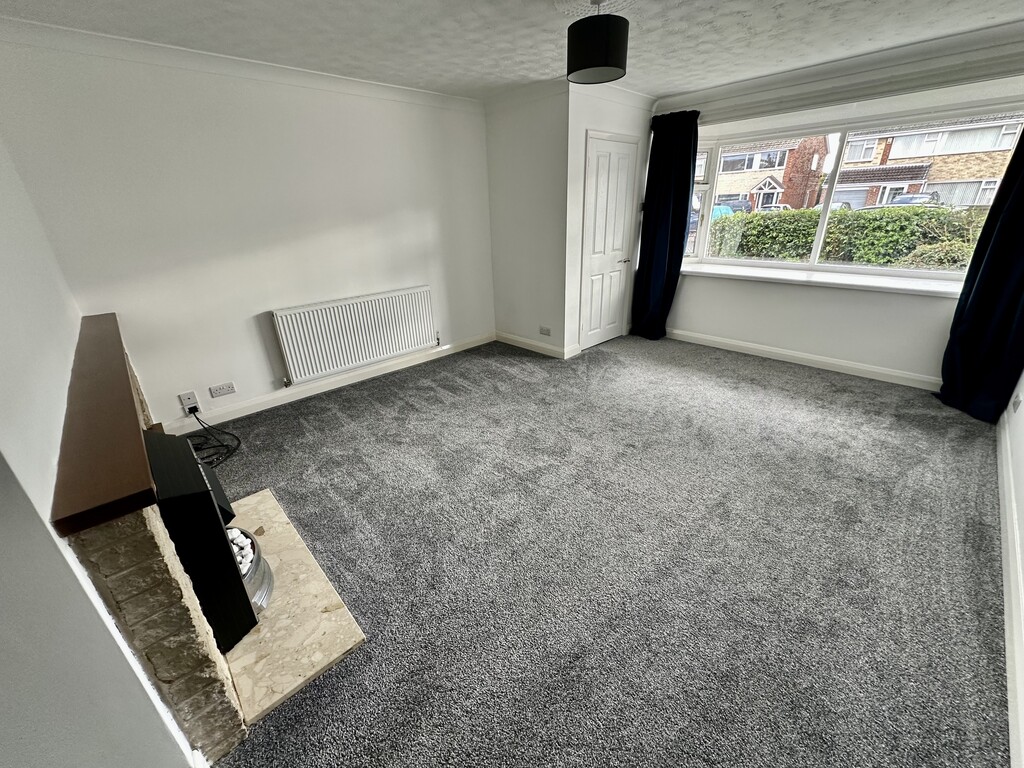
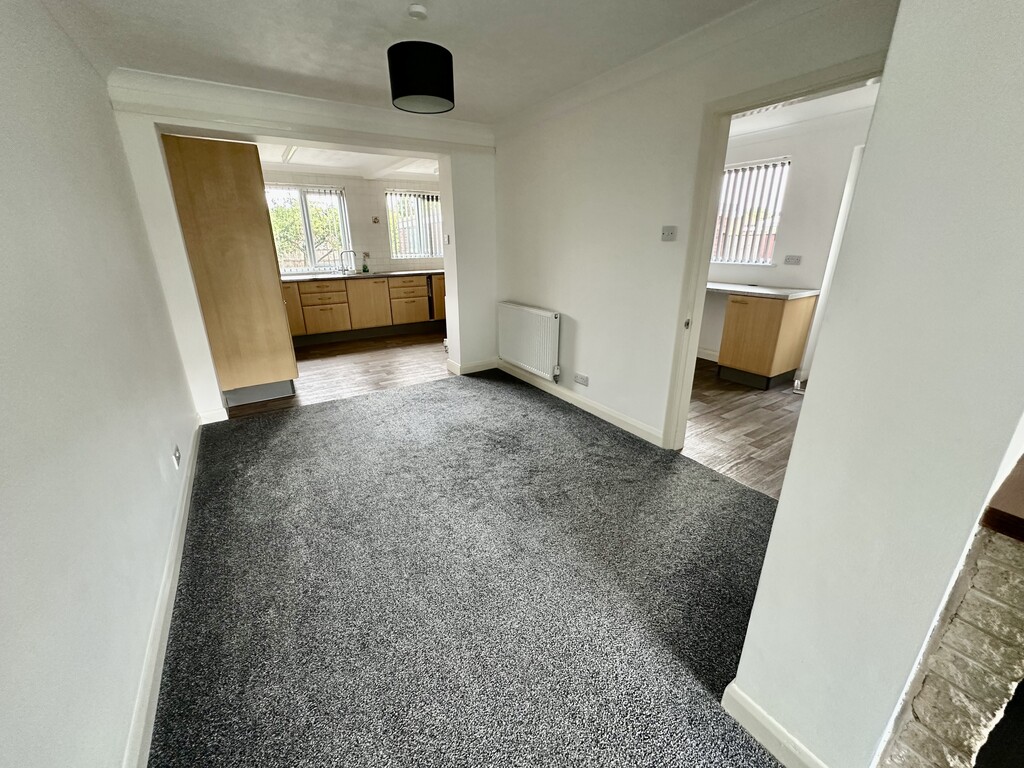
LOUNGE 13' 1" x 16' 2" (4.01m x 4.94m) Fabulous lounge area with open access to the dining room, feature fireplace, radiator and front facing double glazed bay window.
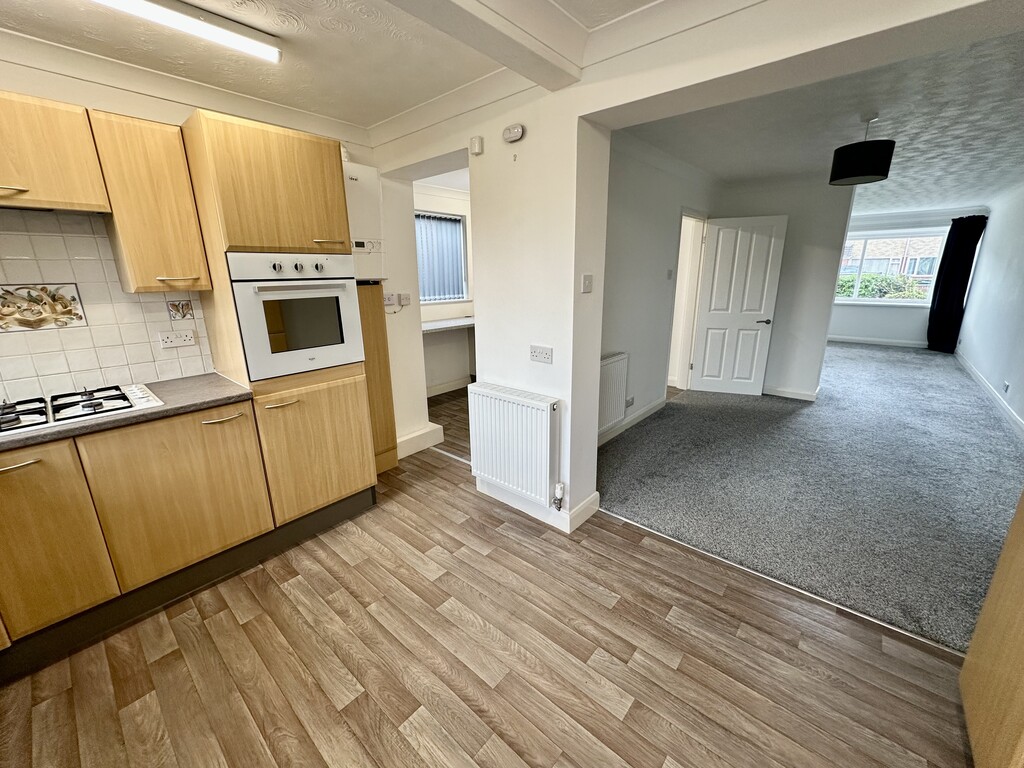
DINING ROOM 8' 11" x 11' 2" (2.72m x 3.41m) Further reception space with open access to the extended kitchen, radiator, coving and door to the utility room.
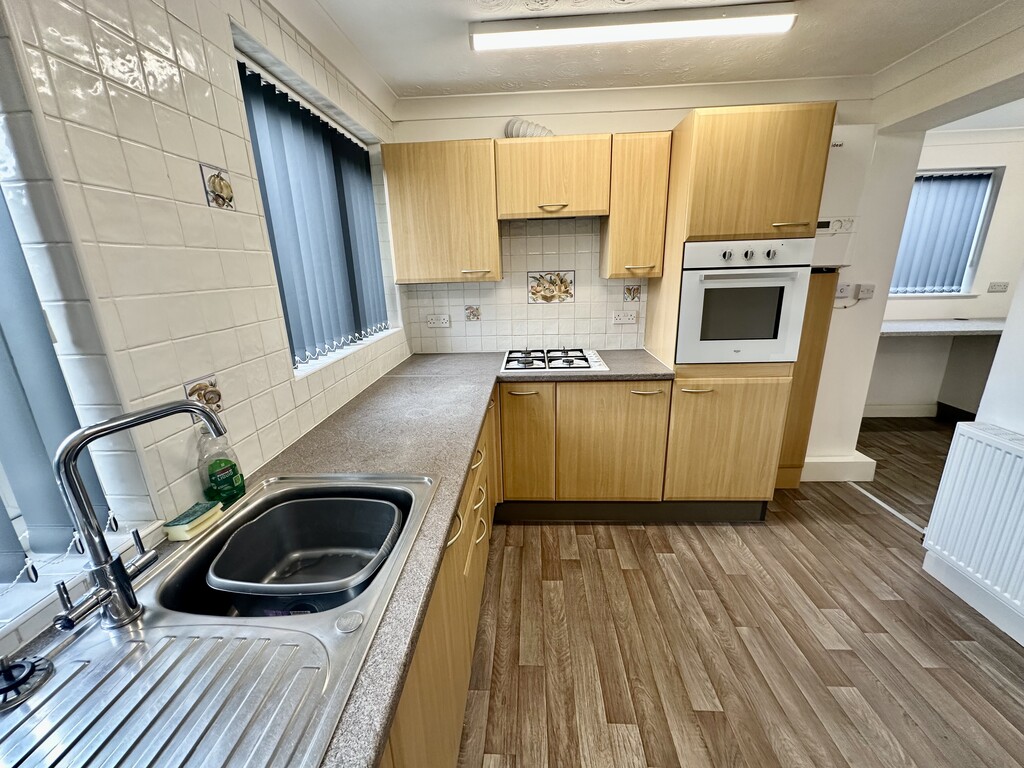
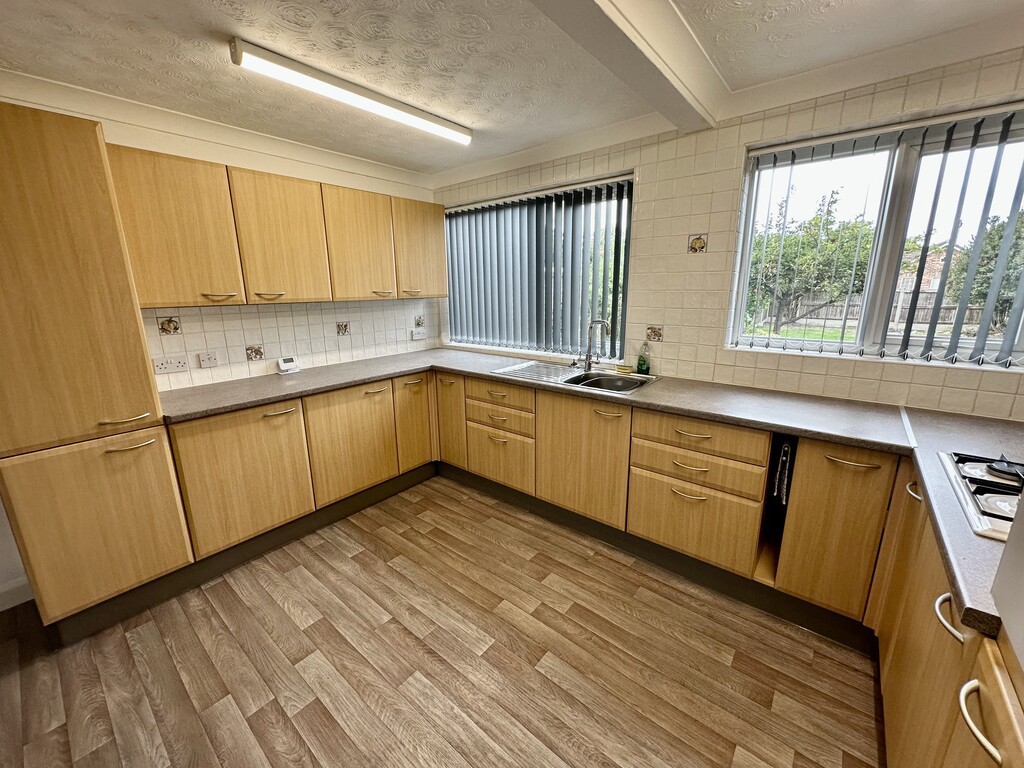
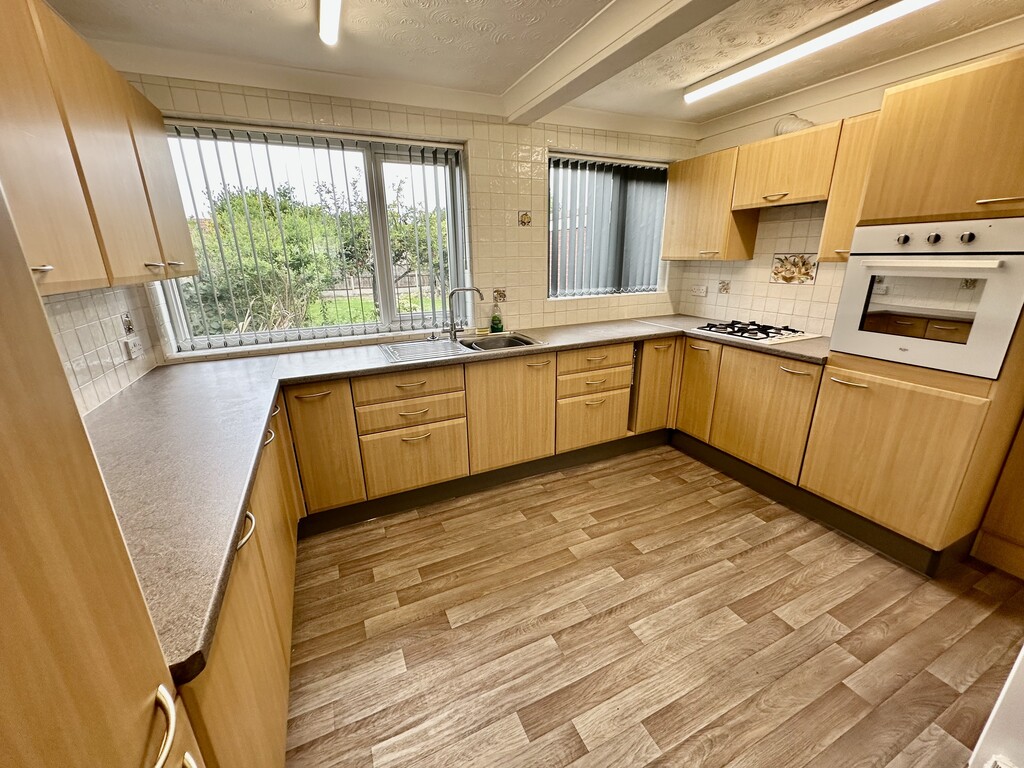
KITCHEN 12' 3" x 8' 9" (3.74m x 2.68m) Lovely kitchen that benefits from a range of fitted cabinetry, work surfaces incorporating a single bowl sink with drainer, four ring gas hob with extractor fan above, single electric oven, radiator and two rear facing double glazed windows.
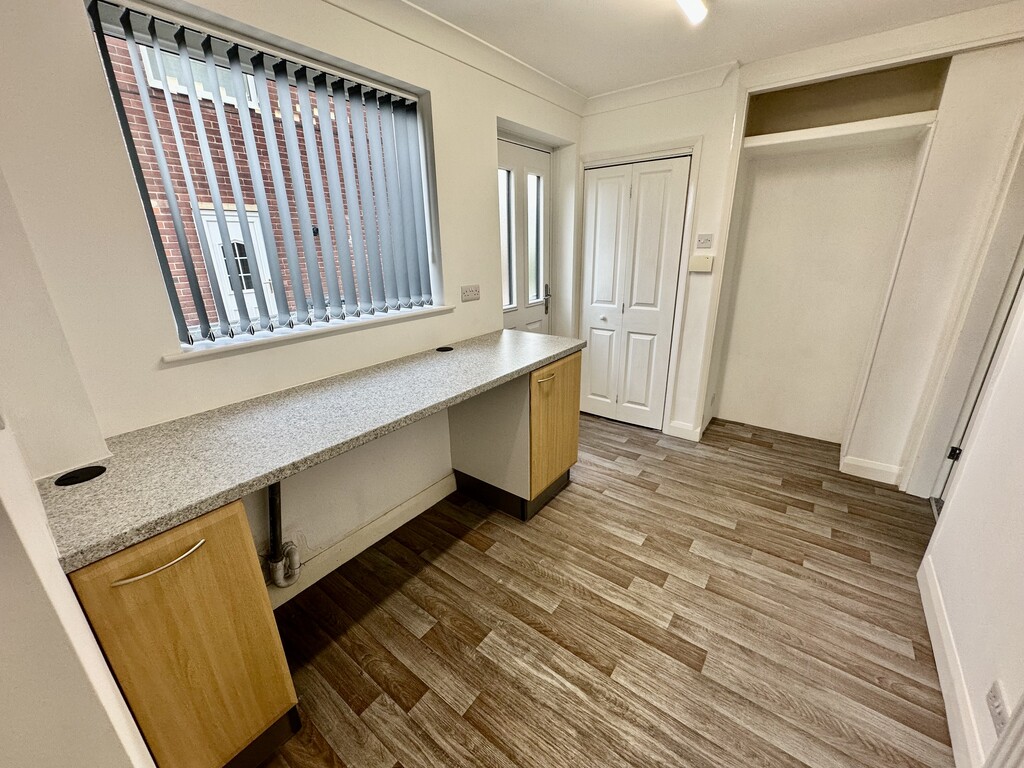
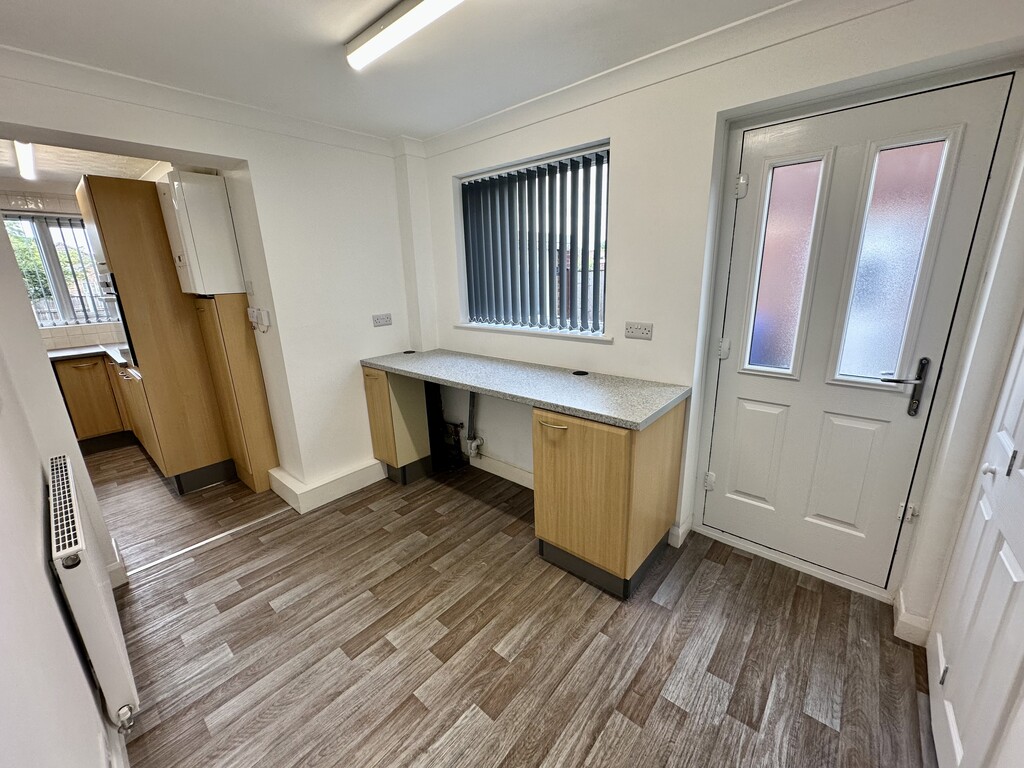
UTILITY ROOM 7' 2" x 11' 9" (2.20m x 3.60m) Spacious utility with fitted cabinetry, space for a fridge/freezer, storage cupboard beneath the stairs, side facing double glazed frosted door, side facing double glazed window, plumbing for a washing machine and space for a tumble dryer.
STAIRS Leading from the entrance hallway to the first floor landing.
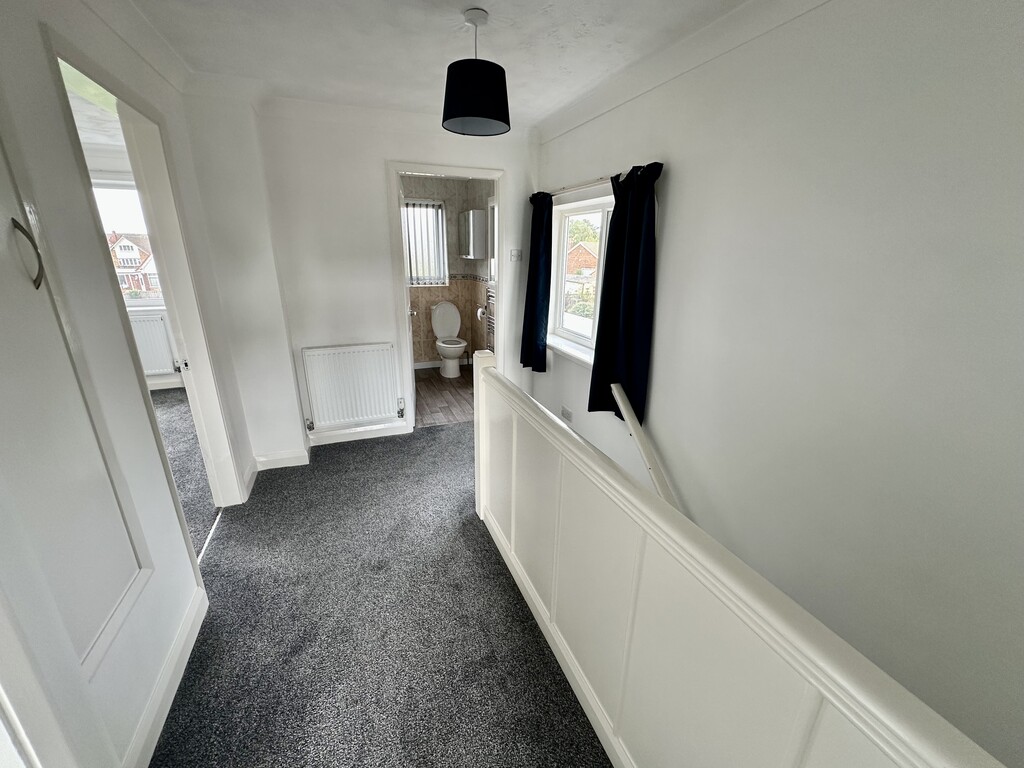
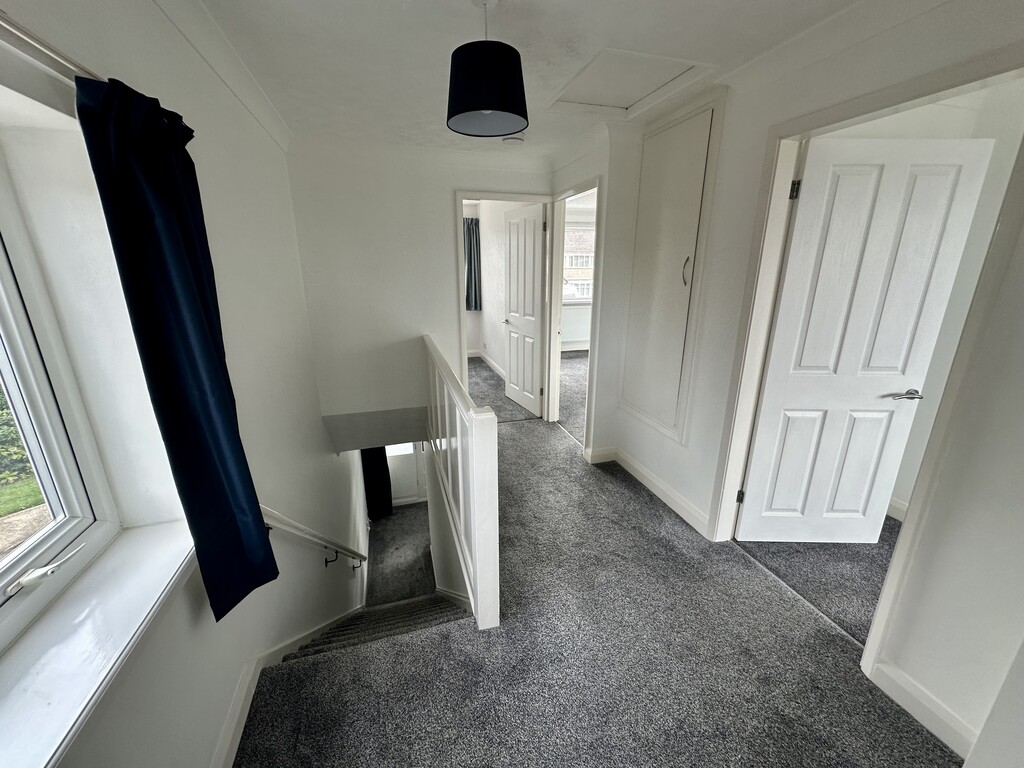
LANDING 7' 3" x 11' 1" (2.21m x 3.38m) Providing access to all bedrooms/bathroom, storage cupboard, side facing double glazed window, radiator and a loft access point.
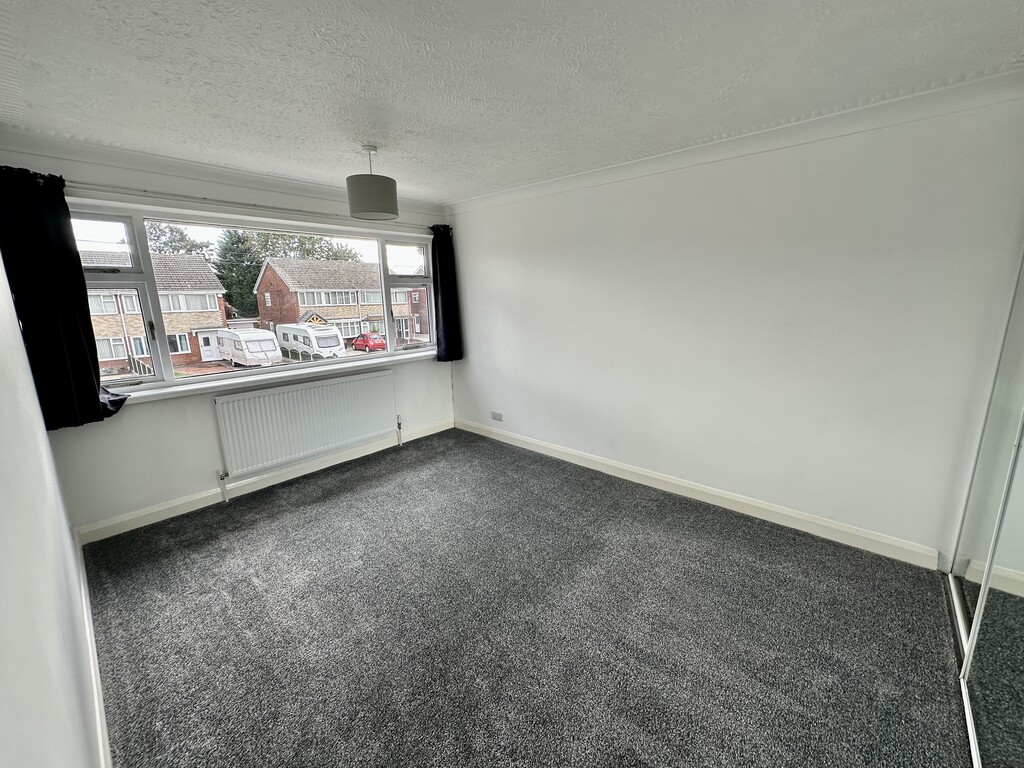
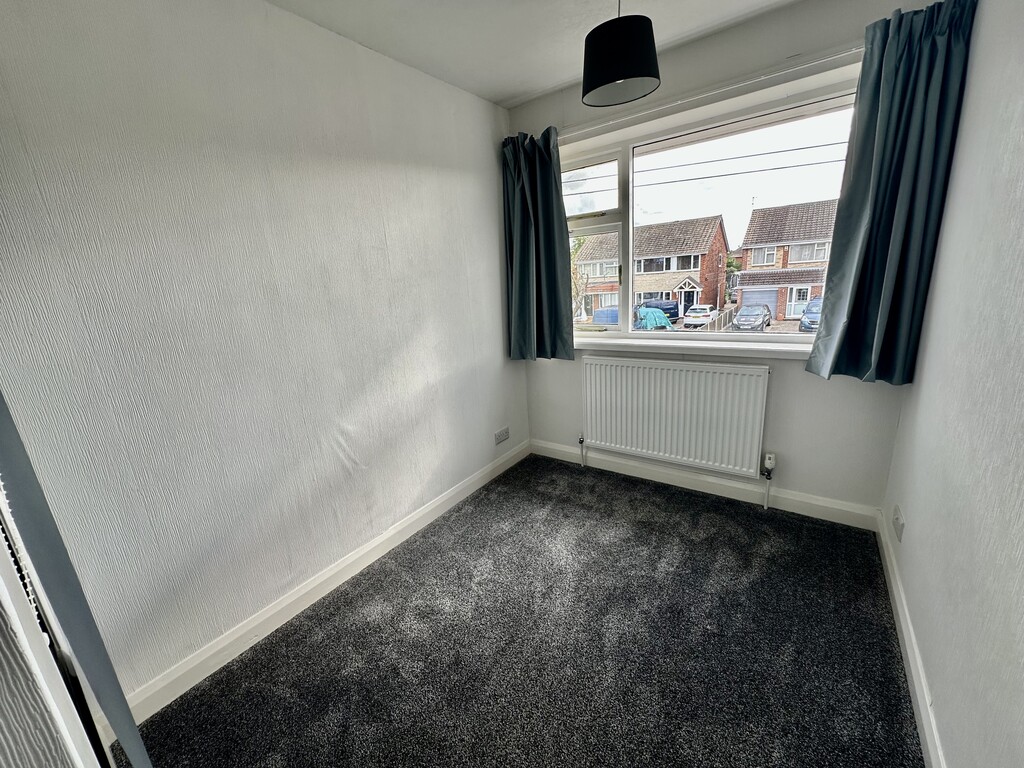
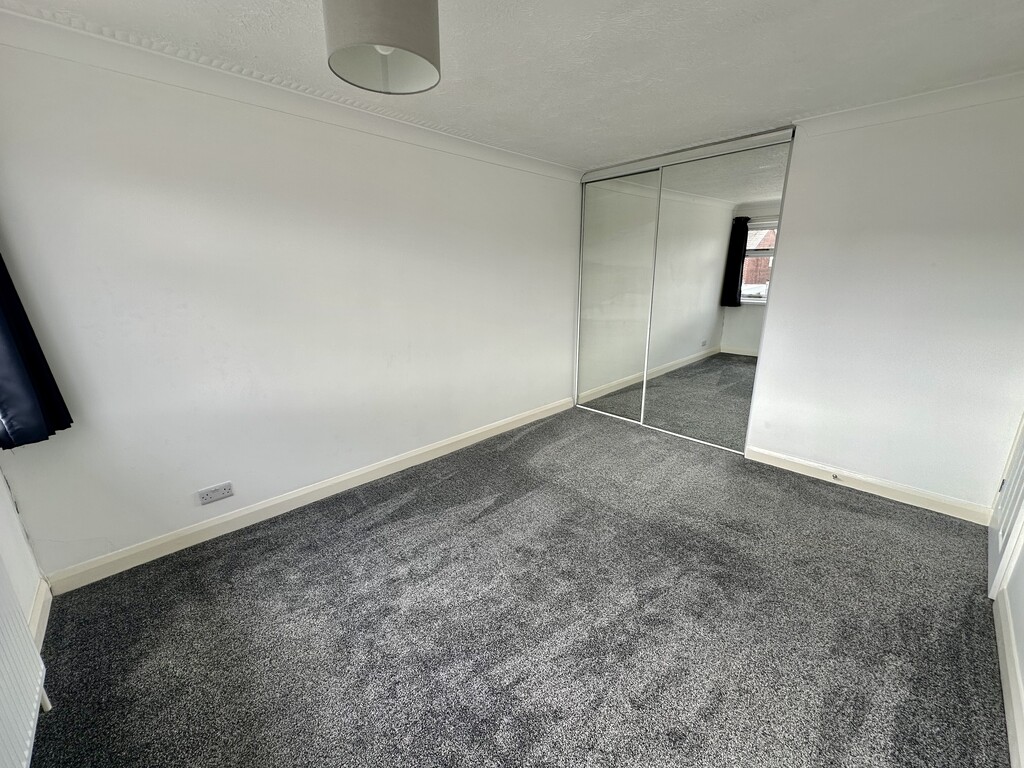
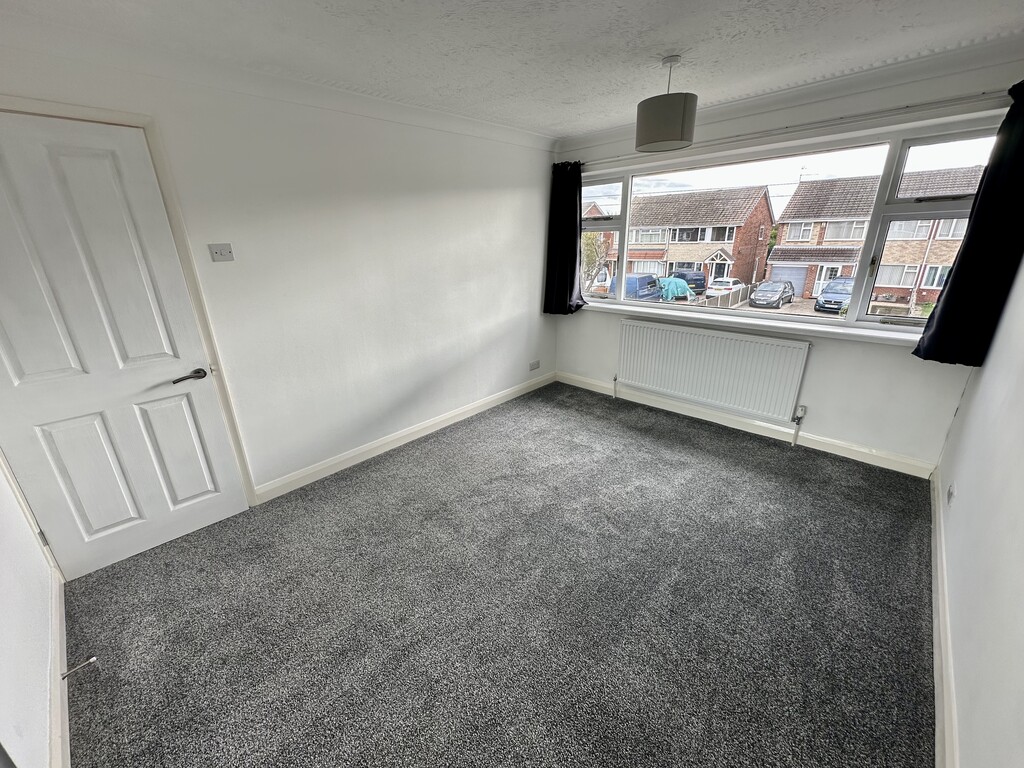
BEDROOM 9' 8" x 12' 4" (2.97m x 3.78m) Fantastic double bedroom with fitted mirror fronted wardrobes, coving, radiator and front facing double glazed window.
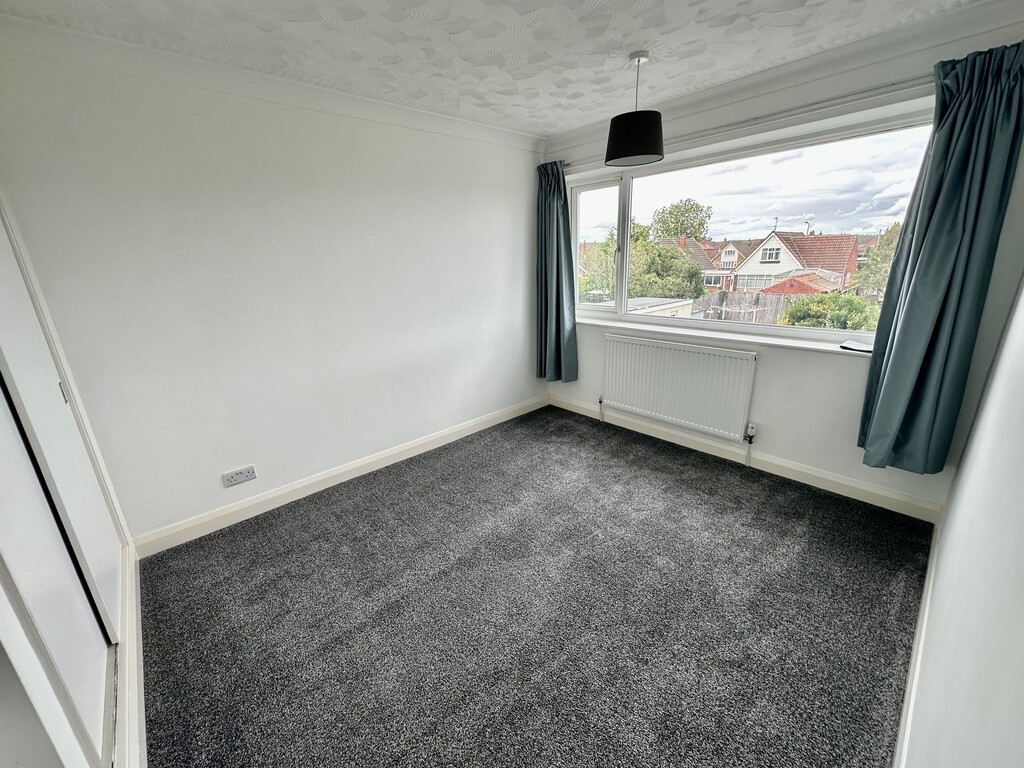
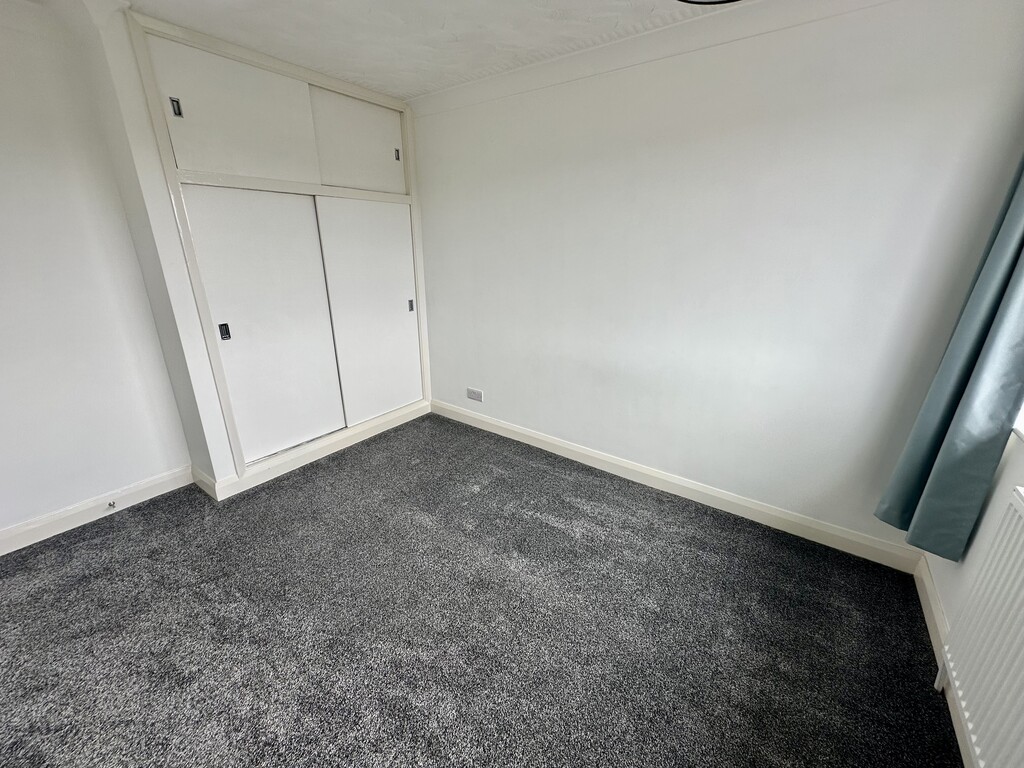
BEDROOM 8' 11" x 11' 3" (2.72m x 3.44m) Further spacious double bedroom with more fitted wardrobes, radiator, coving and rear facing double glazed window.
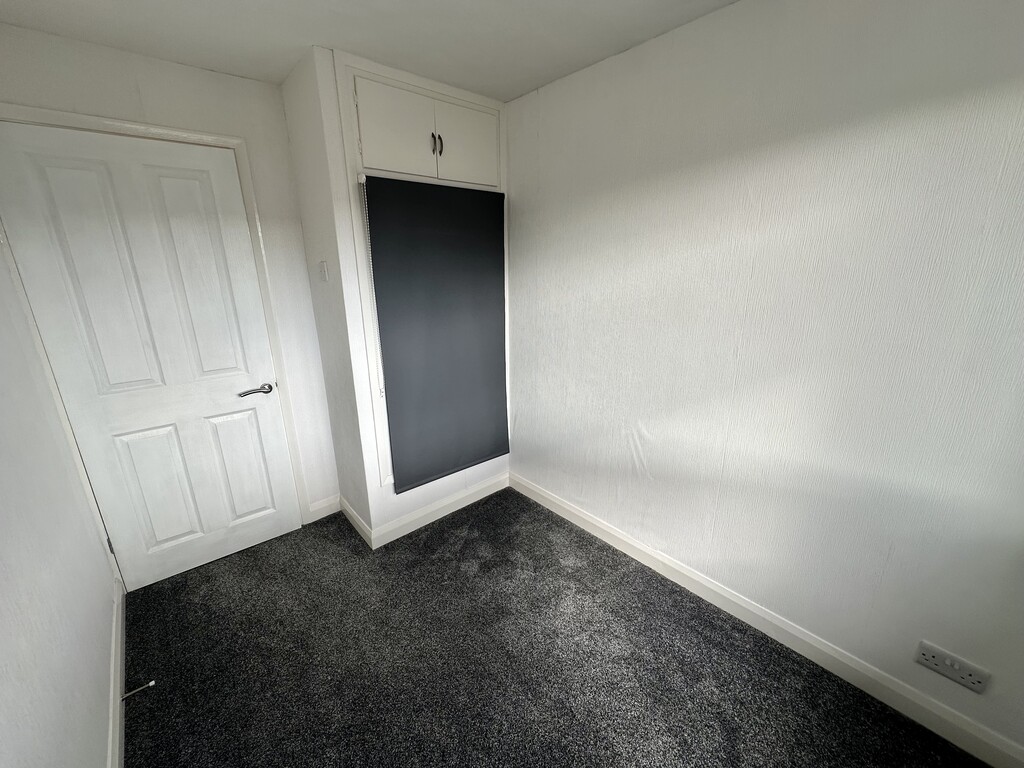
BEDROOM 6' 7" x 9' 6" (2.01m x 2.90m max) Third single bedroom with built in storage above the stairs, front facing double glazed window. and a radiator.
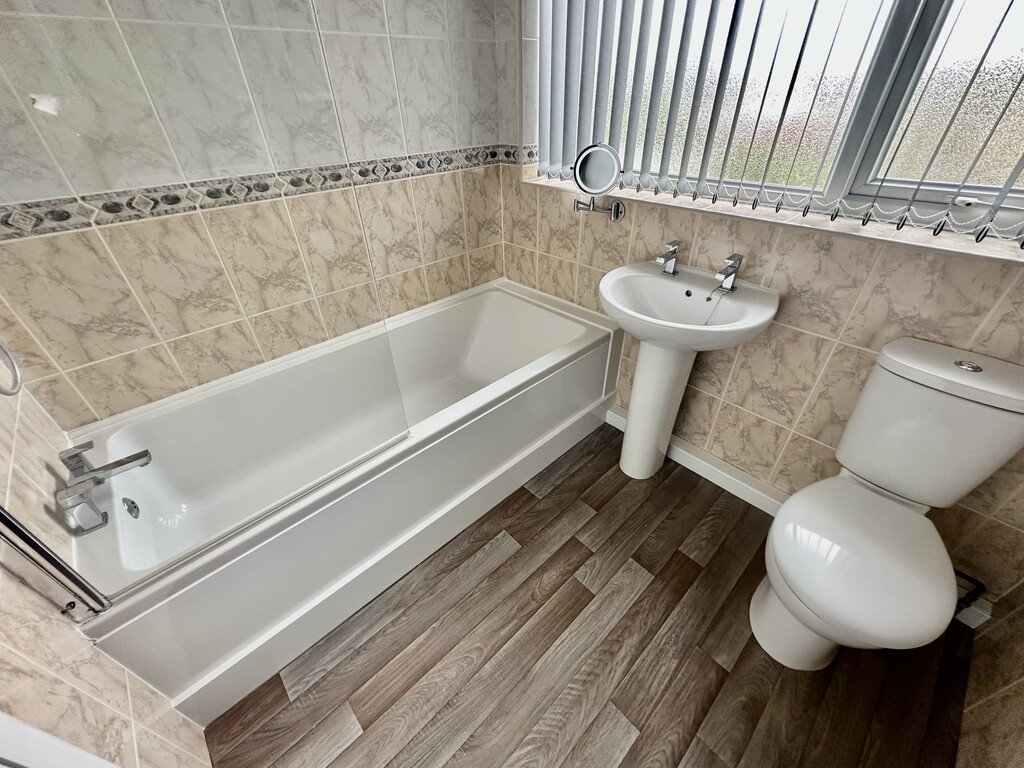
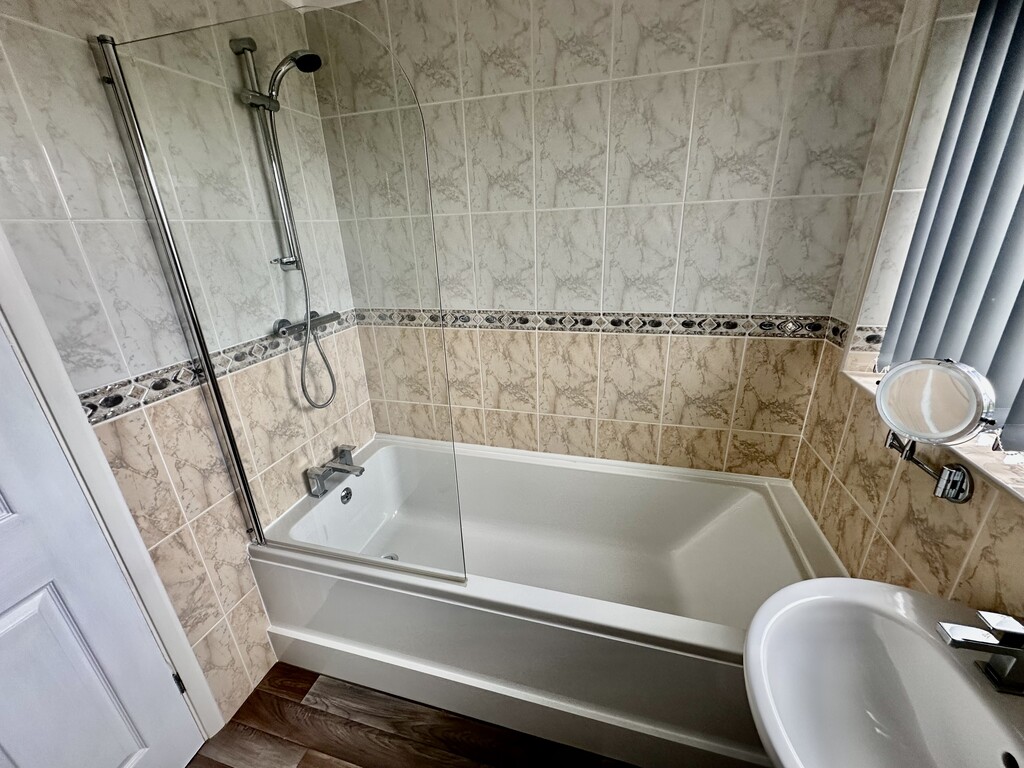
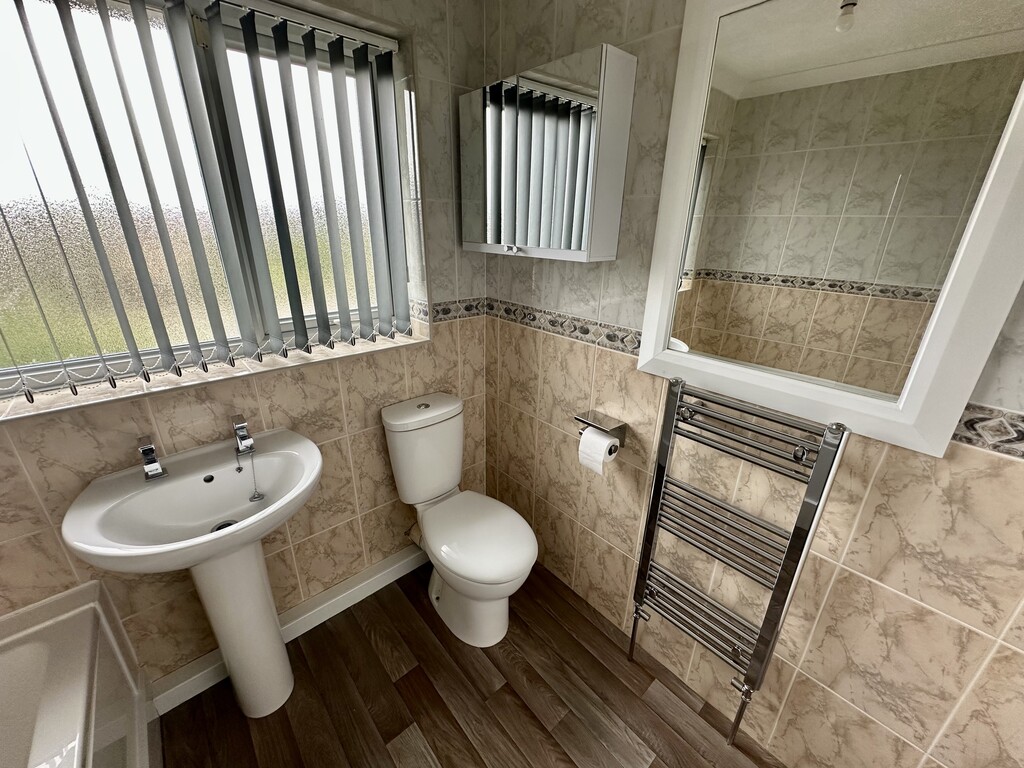
BATHROOM 7' 1" x 6' 0" (2.16m x 1.84m) Nicely presented bathroom comprising of a low flush WC, wash hand basin, bath with glass shower screen mounted above, shower unit, tiled walls, heated towel radiator and rear facing double glazed frosted window.
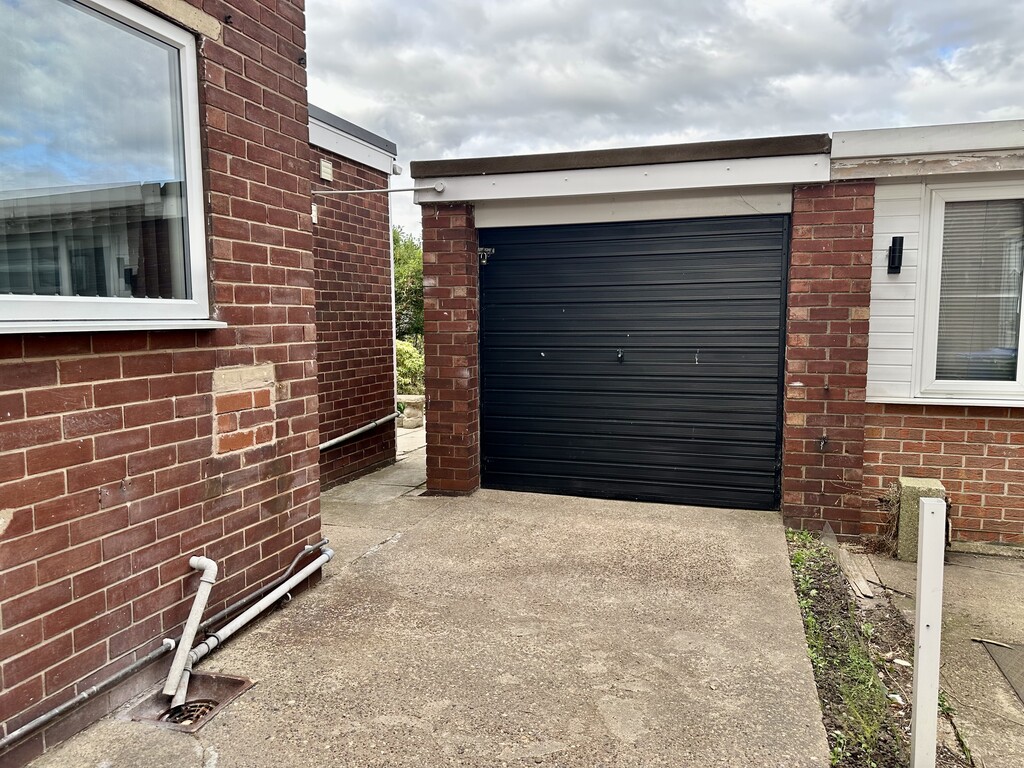
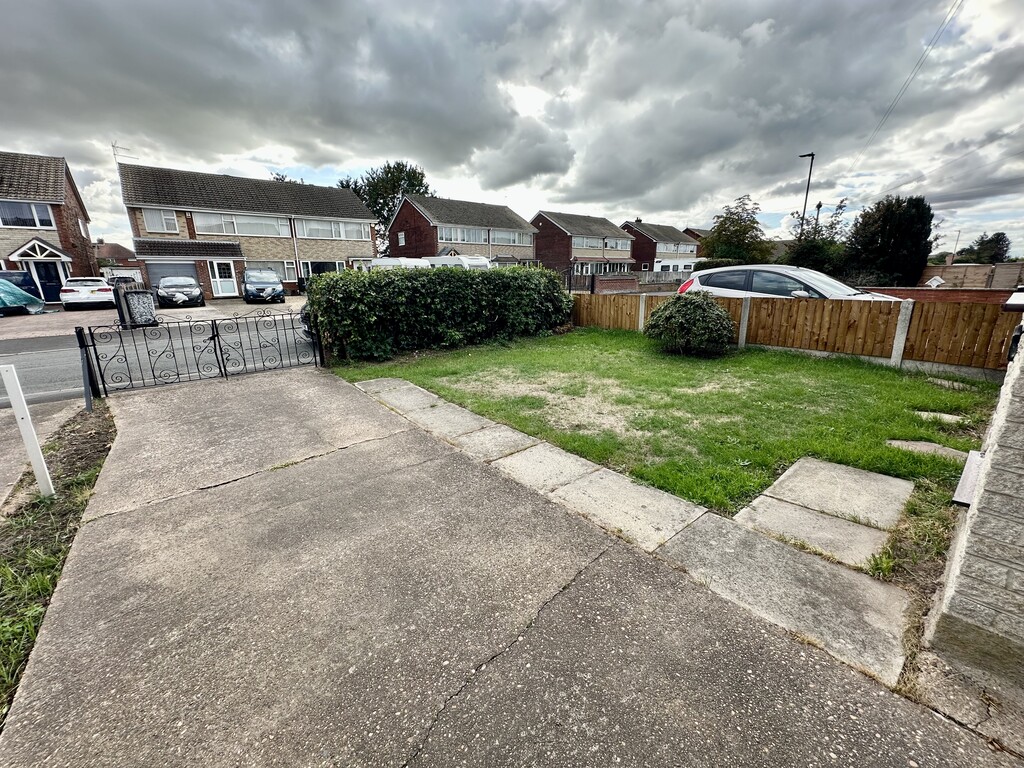
FRONT GARDEN/DRIVEWAY Double gates lead to the driveway providing off street parking, central lawn, hedge/bushes to the front and open access to the garage/rear garden.
GARAGE Single oversize detached garage with up and over door.
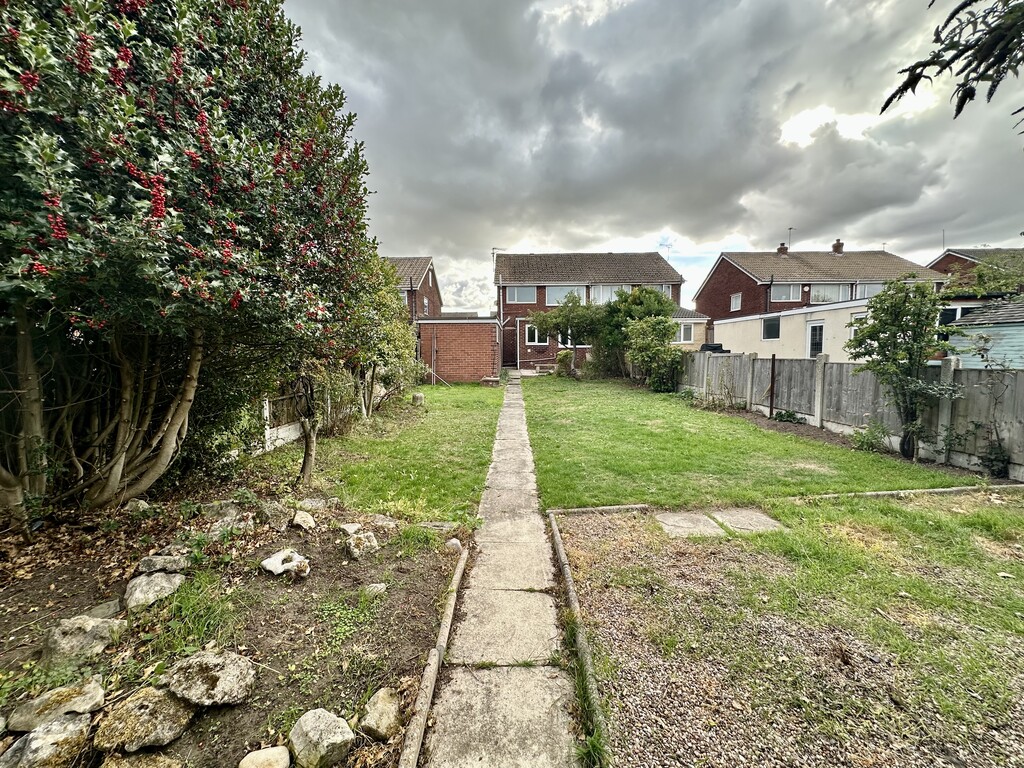
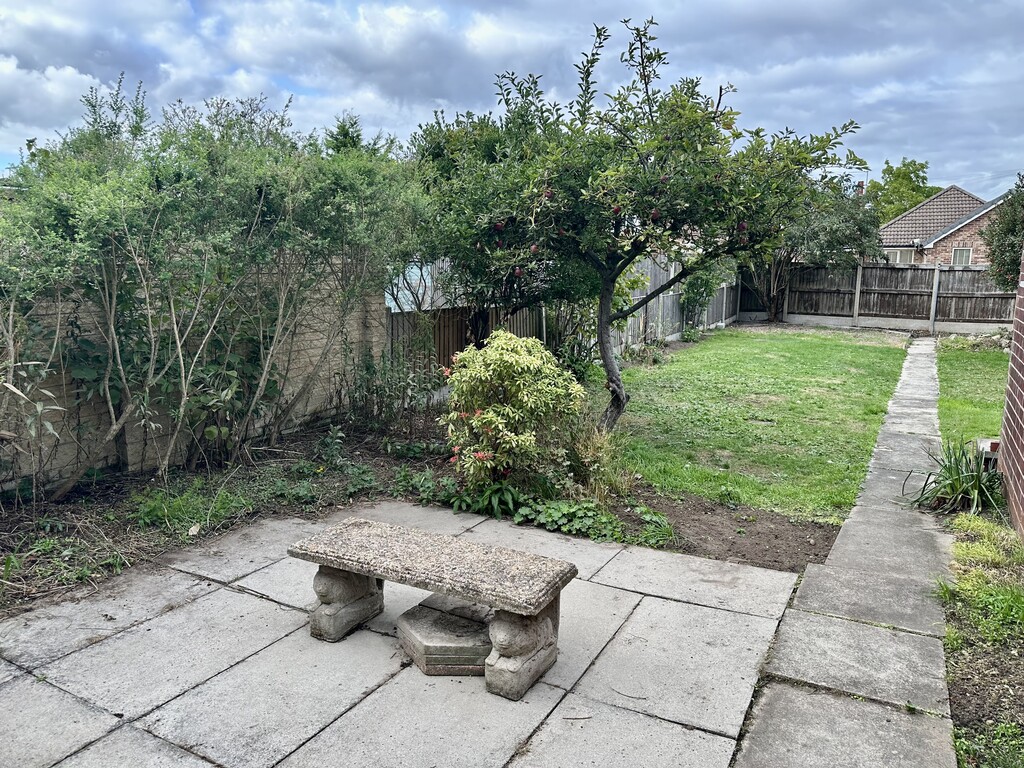
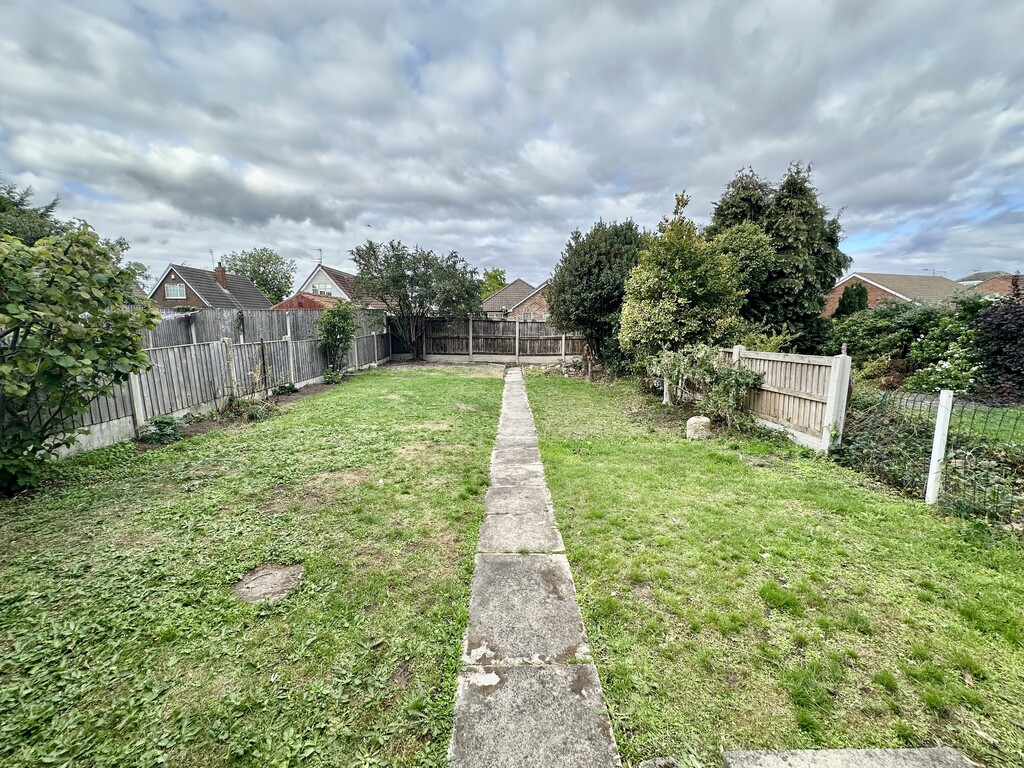
REAR GARDEN Lovely long rear garden with lawn, paved patio, paved path, mature trees including apple tree, mixed bushes and partial fence enclosure.
NOTES FREEHOLD PROPERTY
COUNCIL TAX BAND: B
HEATING SYSTEM: GAS FIRED CENTRAL HEATING SYSTEM
INSTALLATION DATE: 2022 BOILER AND NEW RADIATORS
LAST SERVICE: 2026
ELECTRICS: UPDATED IN 2022
SERVICES: MAINS