Full Description
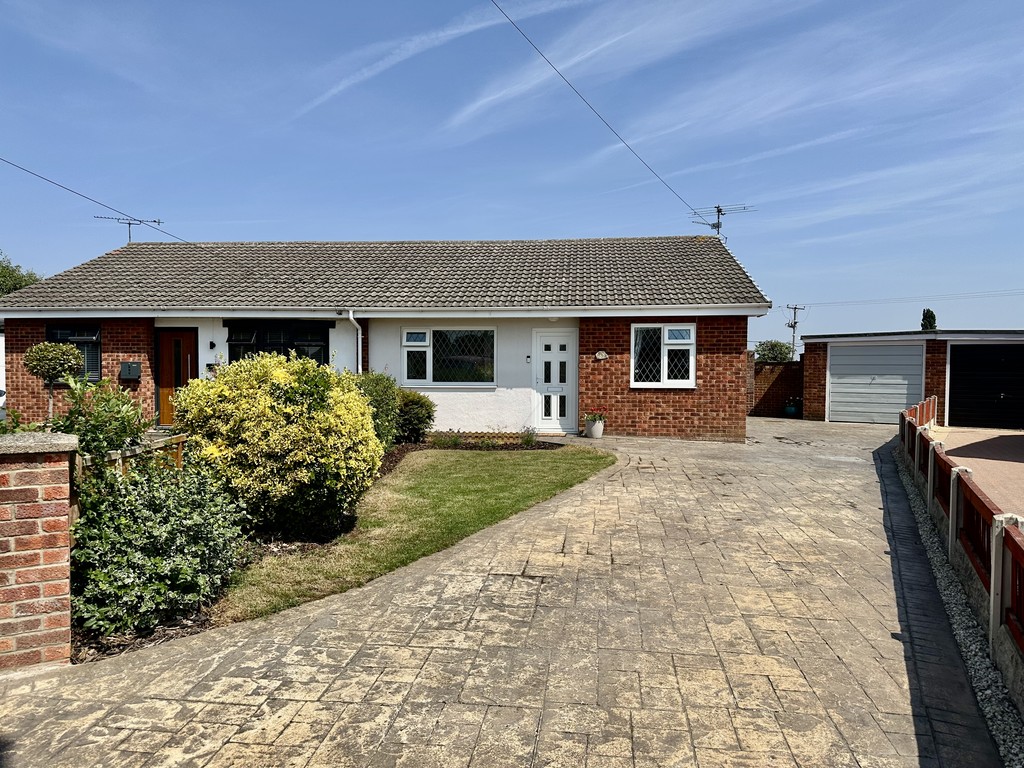
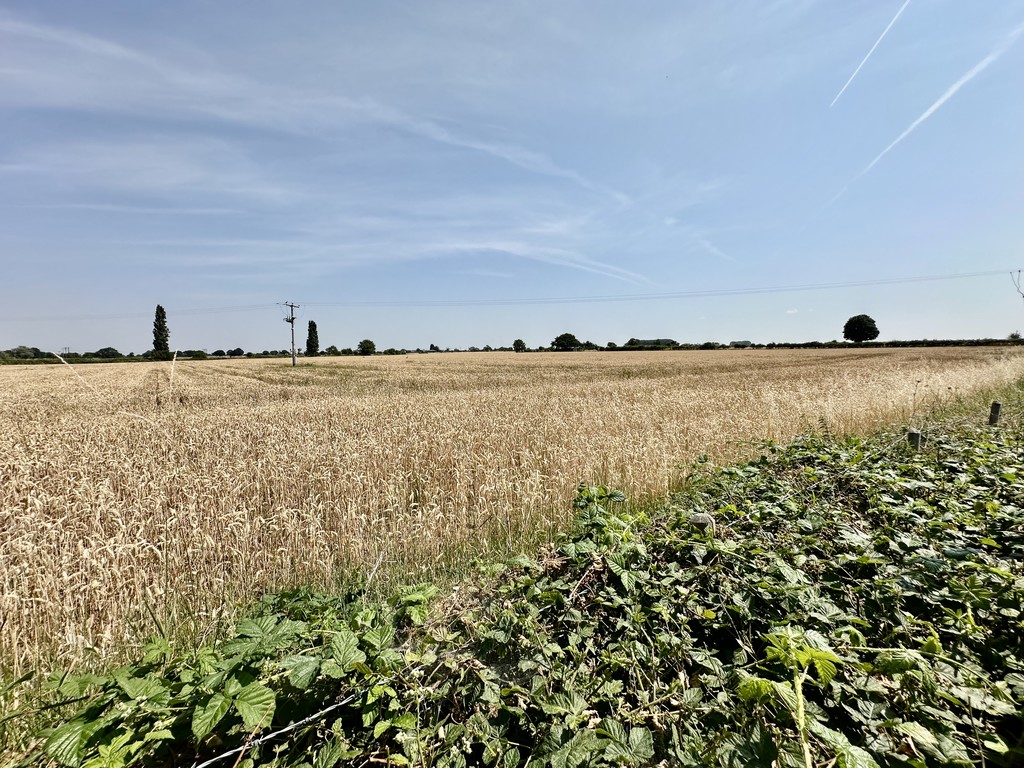
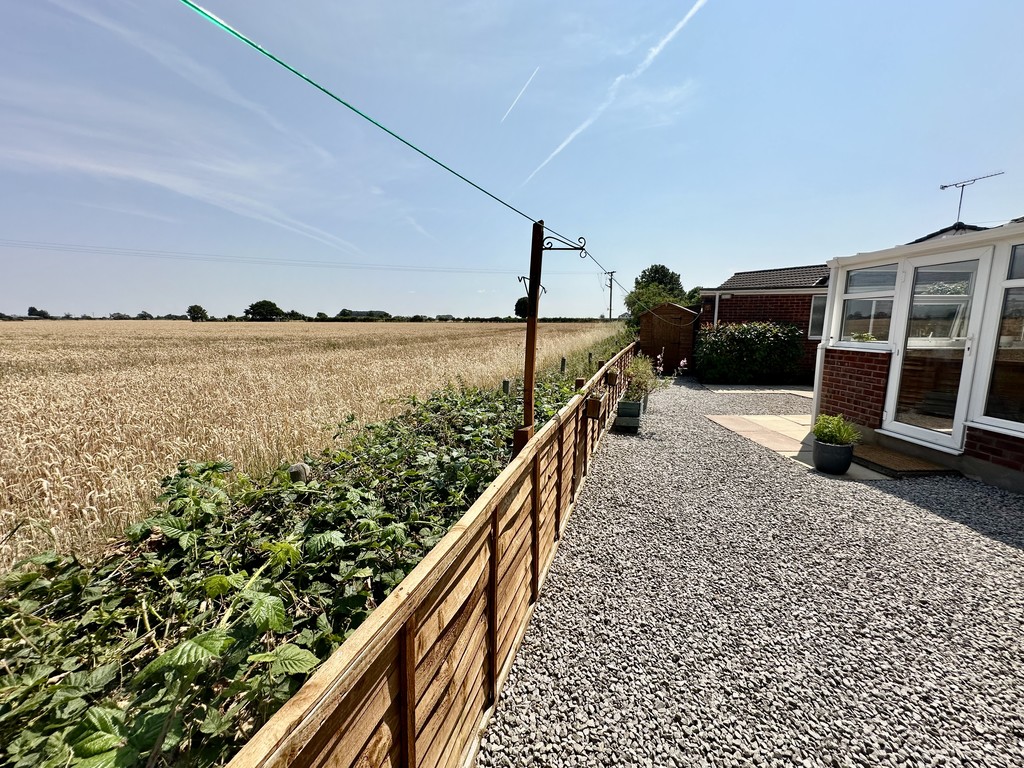
WITH FABULOUS OPEN FIELD VIEWS TO THE REAR, THIS DELIGHTFUL BUNGALOW IN THE SOUGHT AFTER VILLAGE OF BARNBY DUN SHOULD BE TOP OF THE LIST TO VIEW. A quiet location on the edge of the village positioned in a peaceful cul de sac and within easy reach of all the local amenities. A move in ready property that has been renovated and updated to briefly comprise of entrance hallway, living room, conservatory, kitchen/diner, two lovely bedrooms, bathroom, front garden, driveway for three/four cars, oversize single garage and rear garden. FANTASTIC PROPERTY IN DN3.
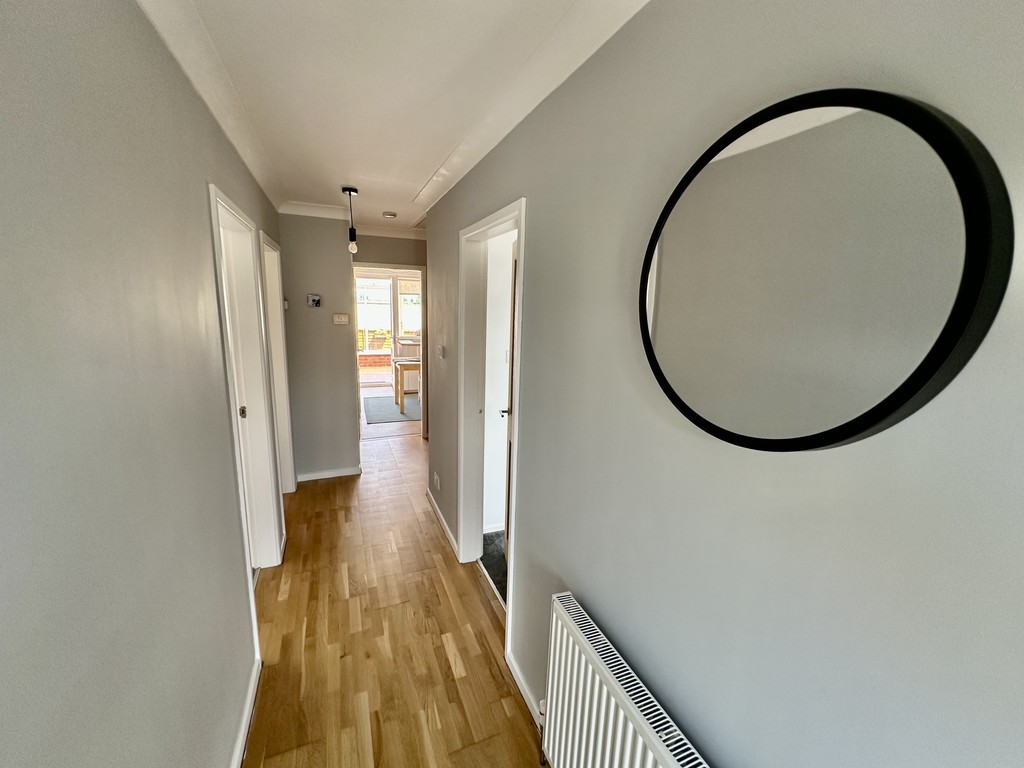
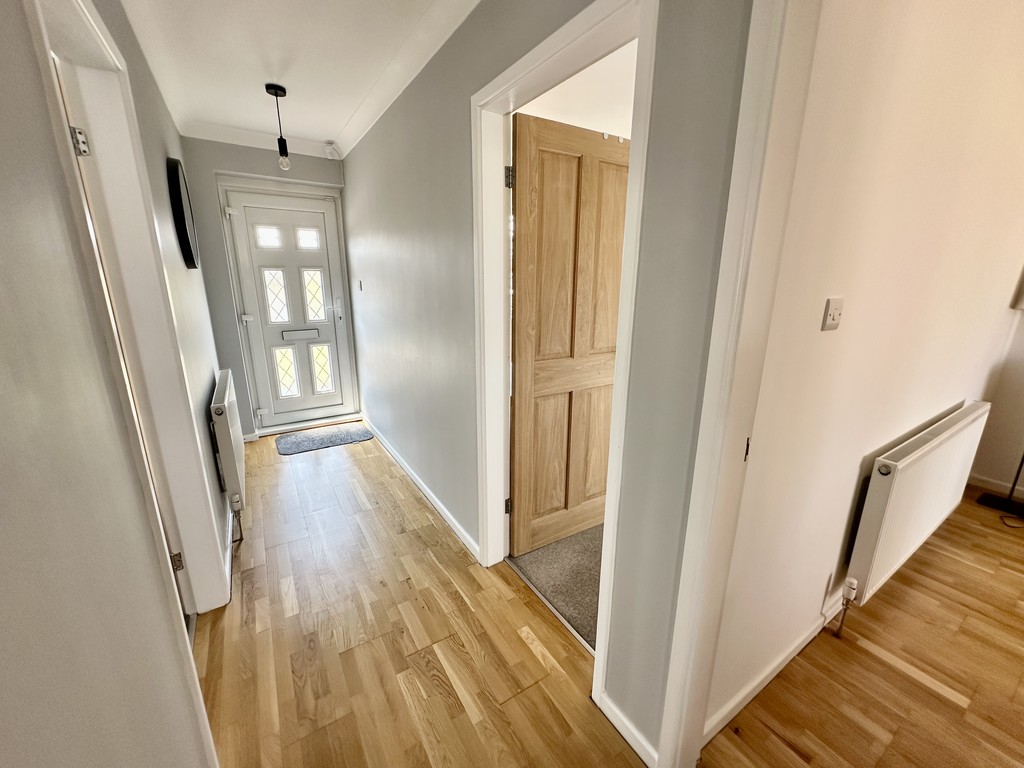
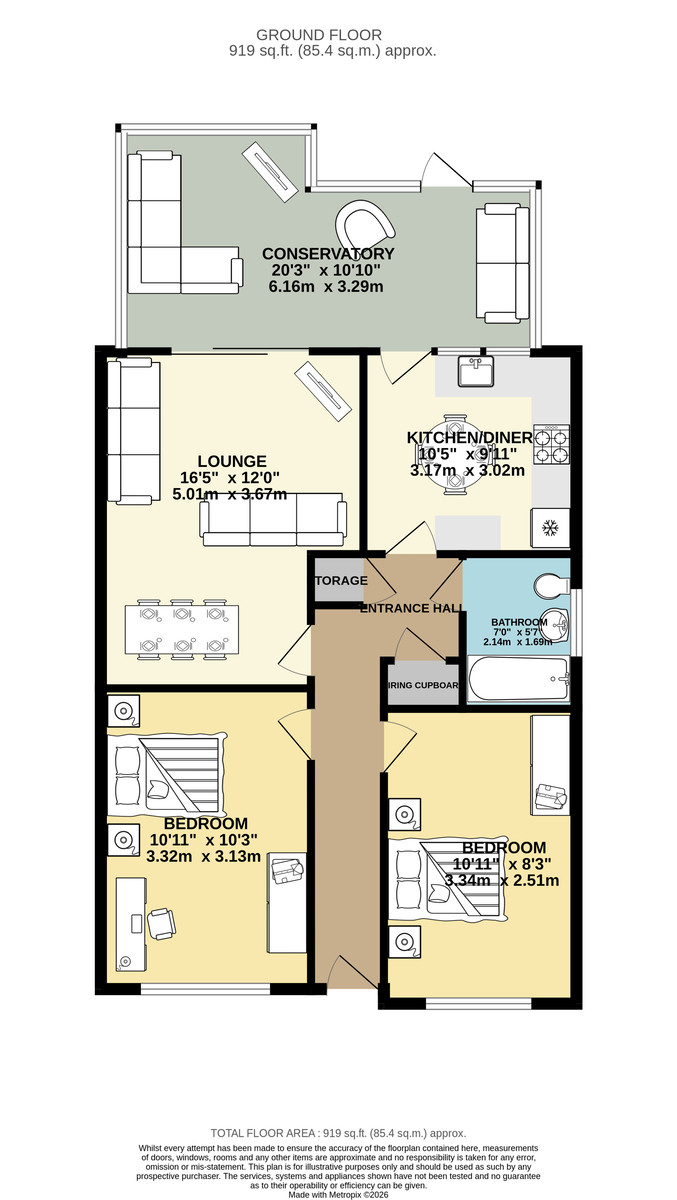
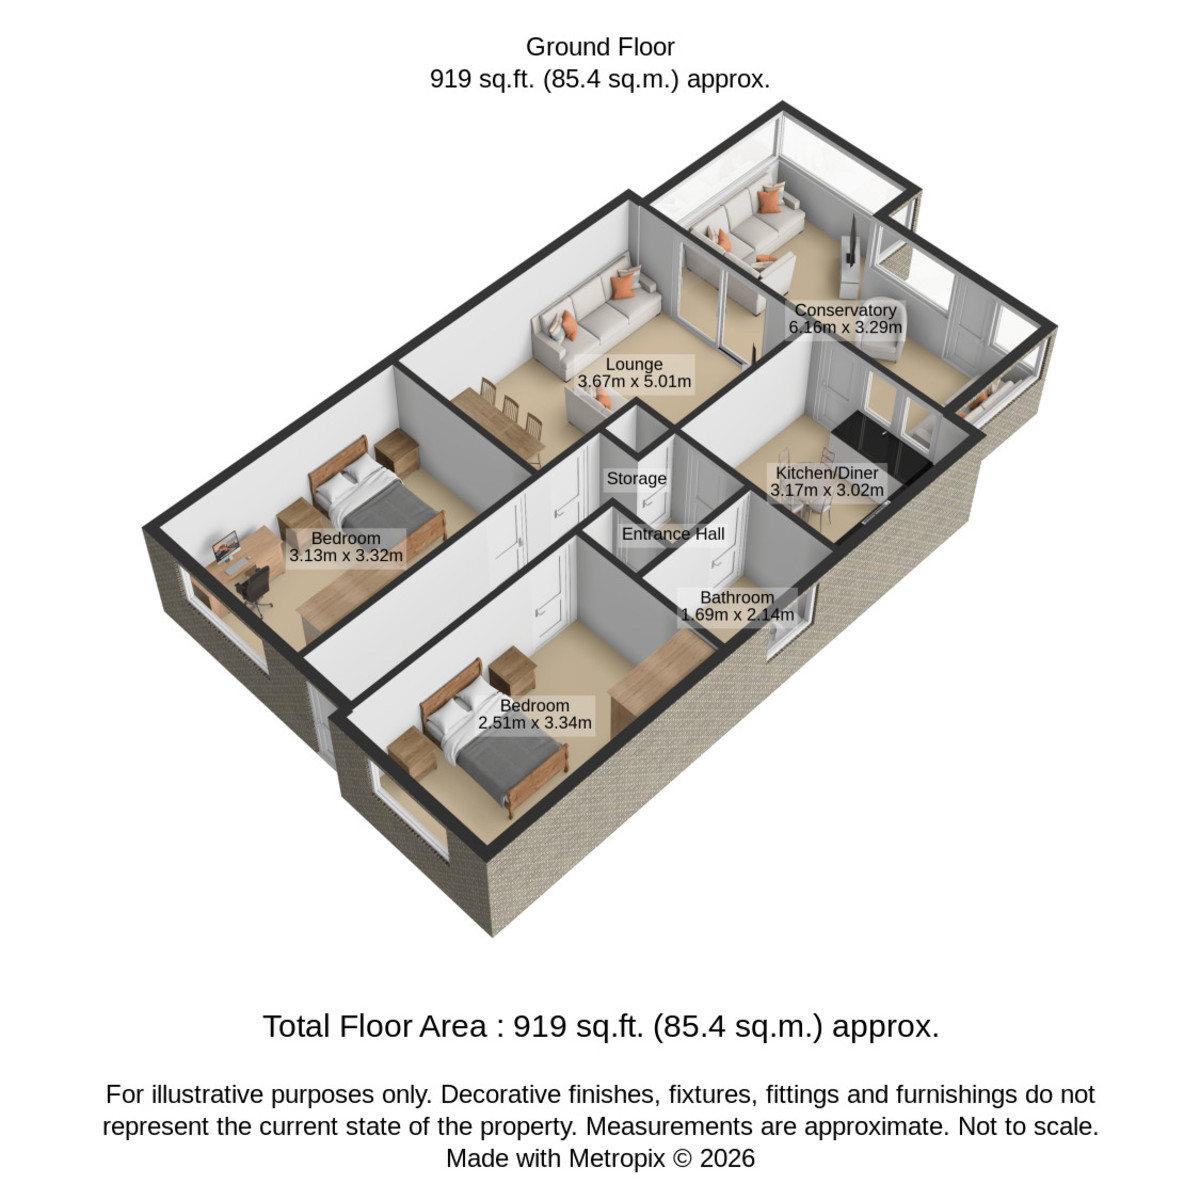
ENTRANCE HALL 3' 6" x 17' 4" (1.08m x 5.30m) The property is accessed via the front facing double glazed frosted door to the entrance hallway, coving to the ceiling, radiator, two storage cupboards, loft access point with drop down ladder and the loft space is boarded for storage.
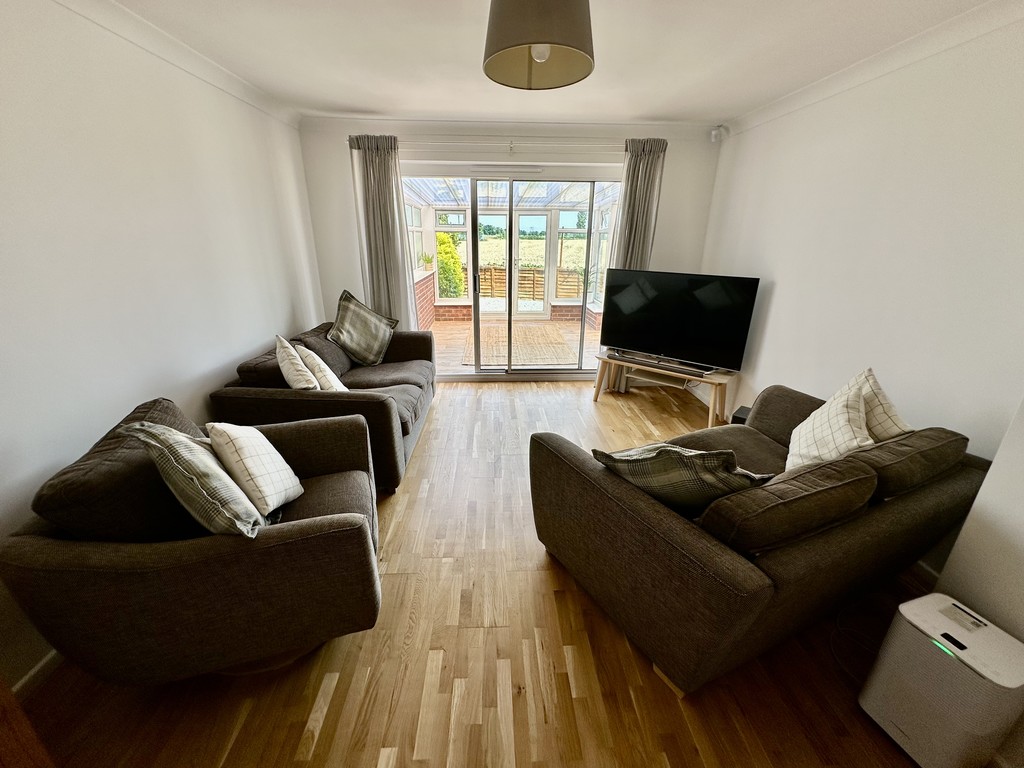
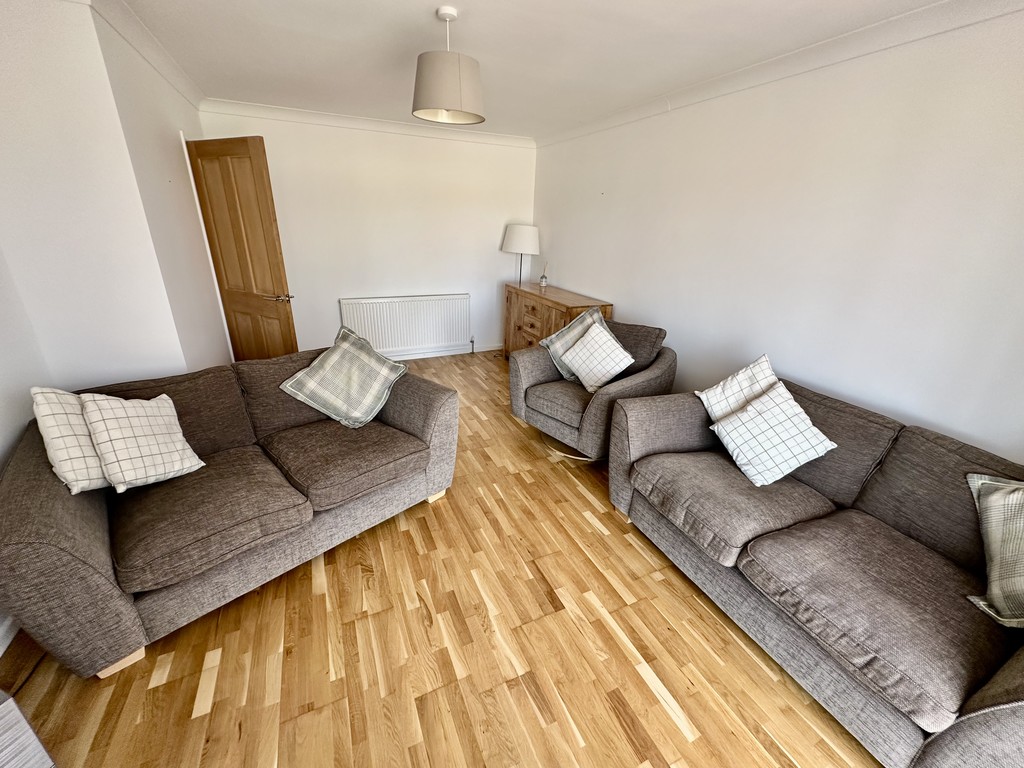
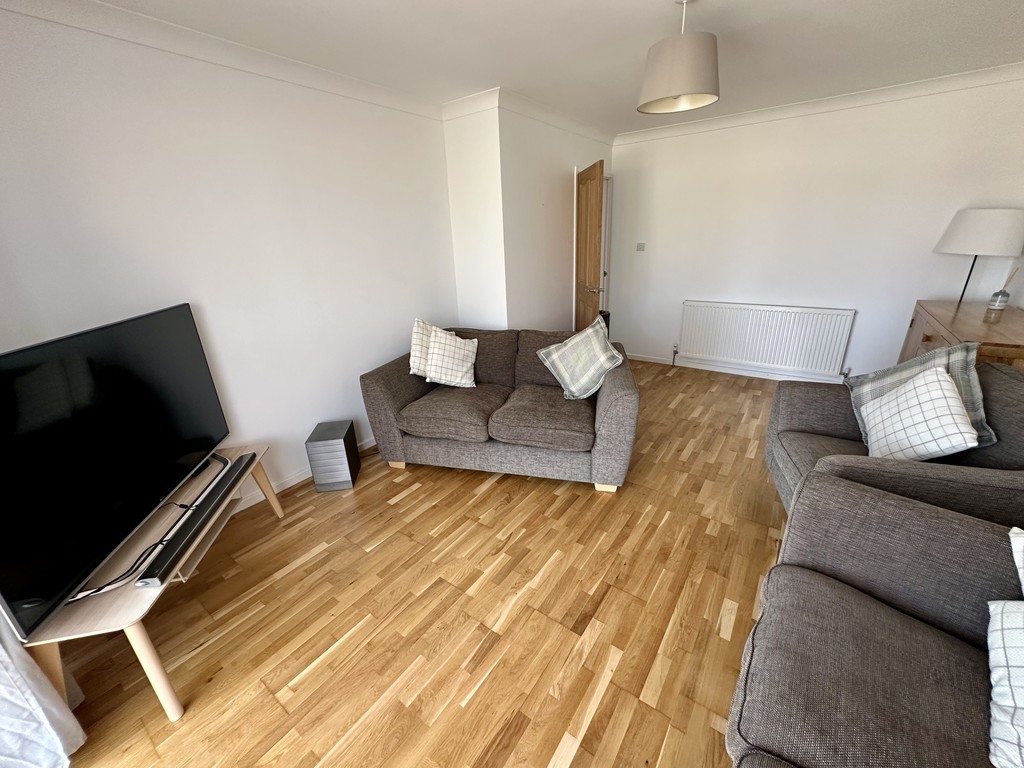
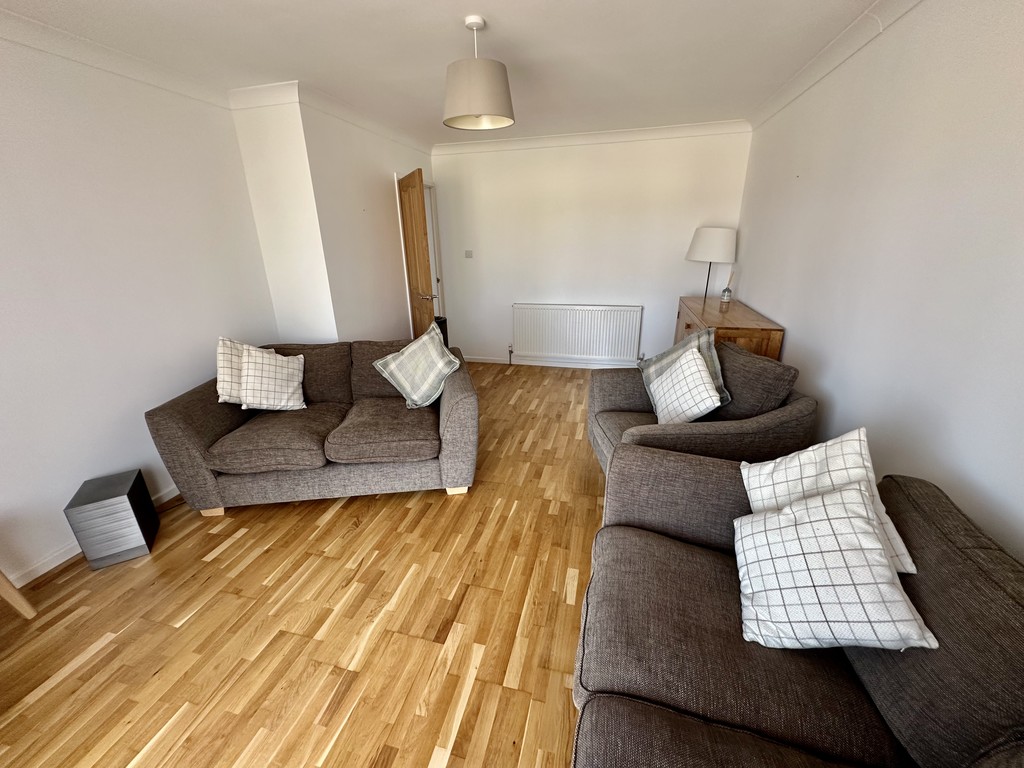
LOUNGE 12' 0" x 16' 5" (3.67m max x 5.01m) Fantastic reception room with rear facing double glazed sliding doors to the conservatory, radiator, engineered oak wood flooring, coving to the ceiling and door to the hallway.
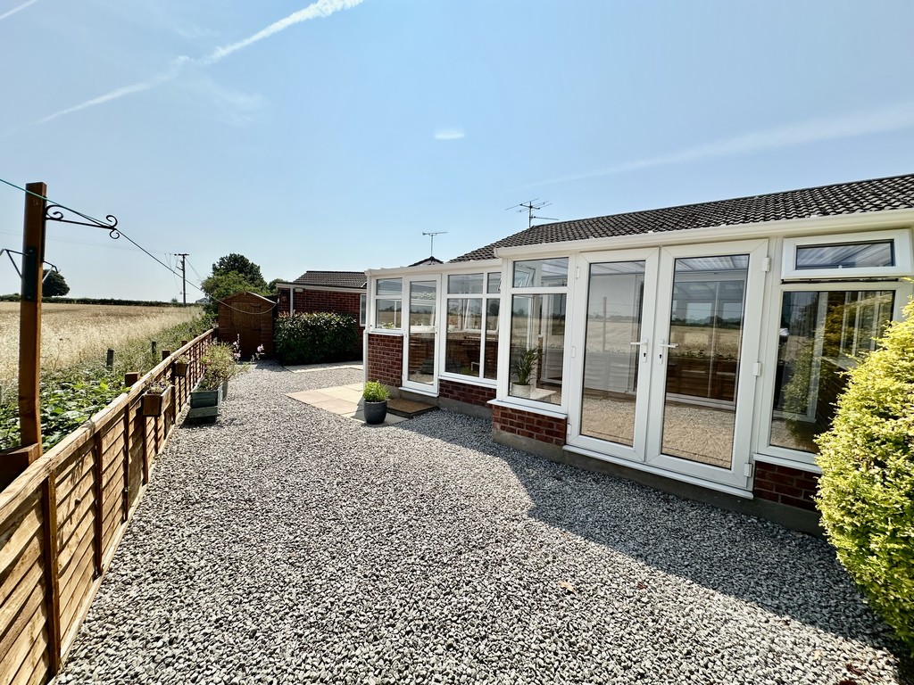
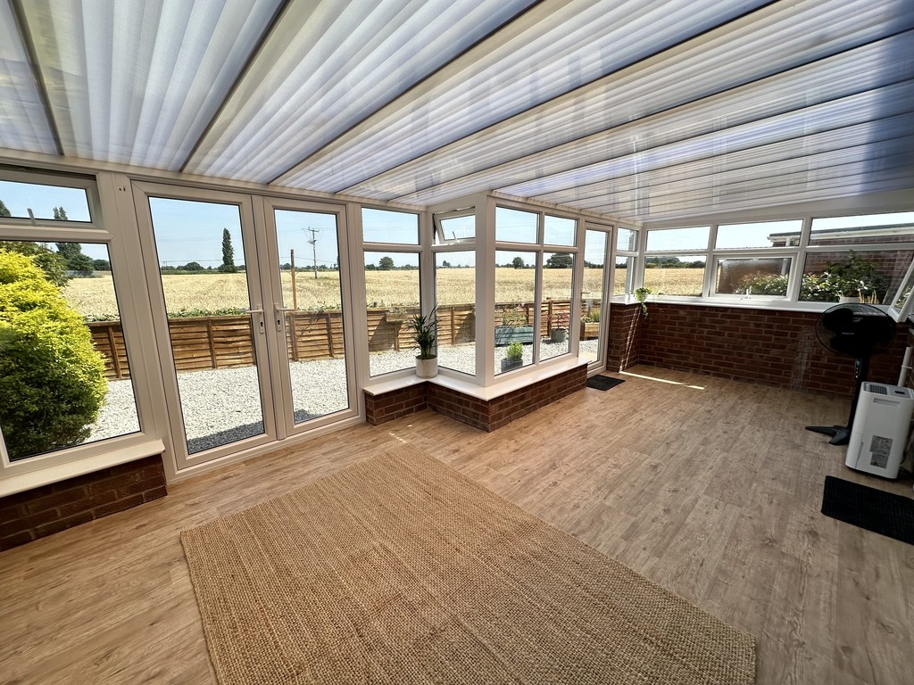
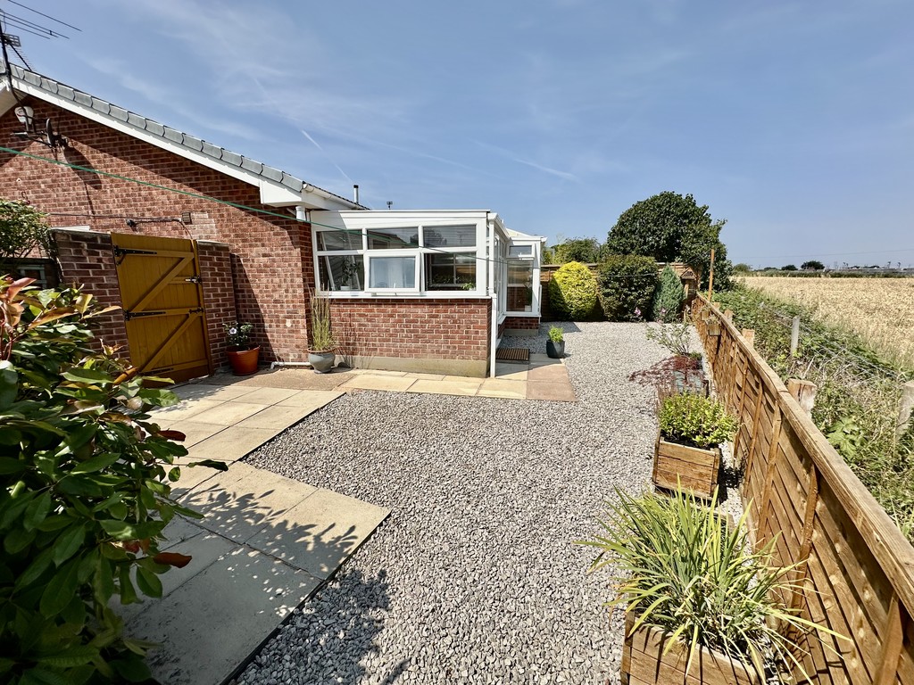
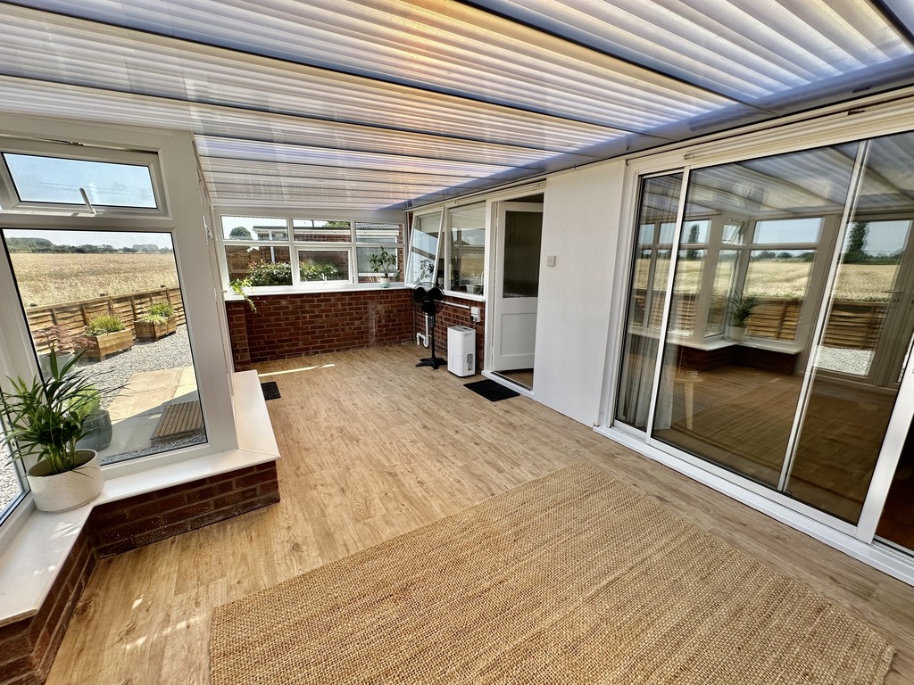
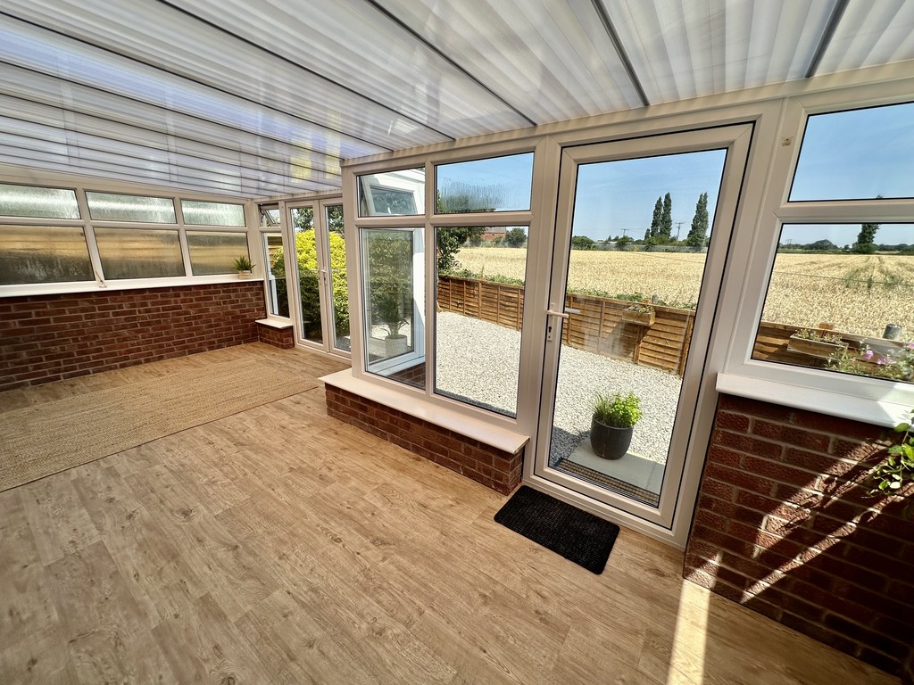
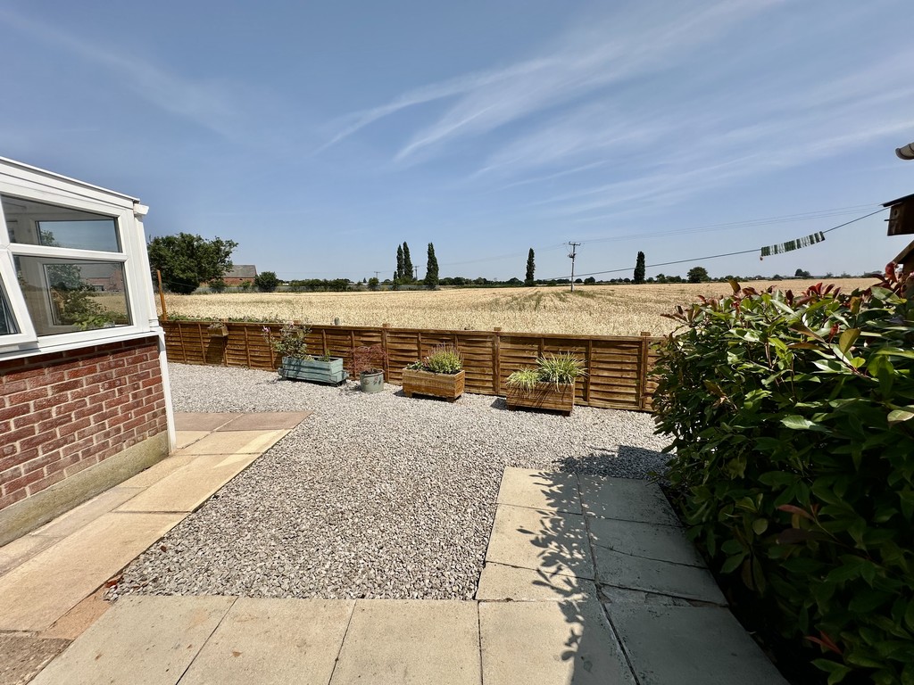
CONSERVATORY 20' 2" x 10' 9" (6.16m max x 3.29m max) L-shaped conservatory with superb field views via the side/rear facing double glazed windows, side facing double glazed frosted window, rear facing double glazed door to the garden and benefits from power points and plumbing for a washing machine.
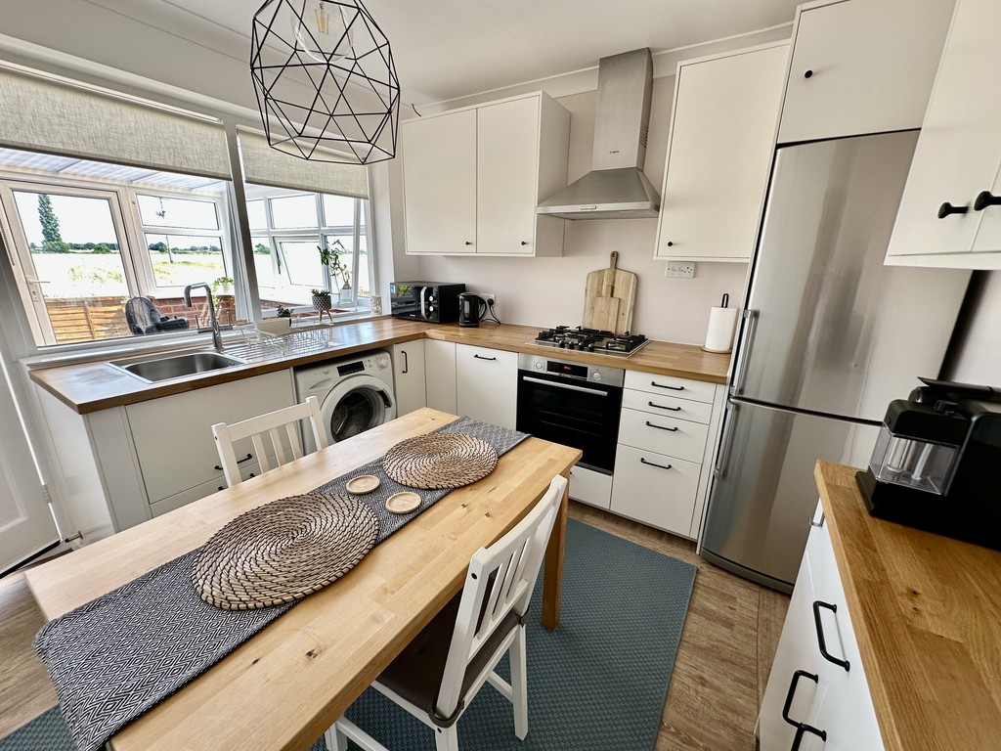
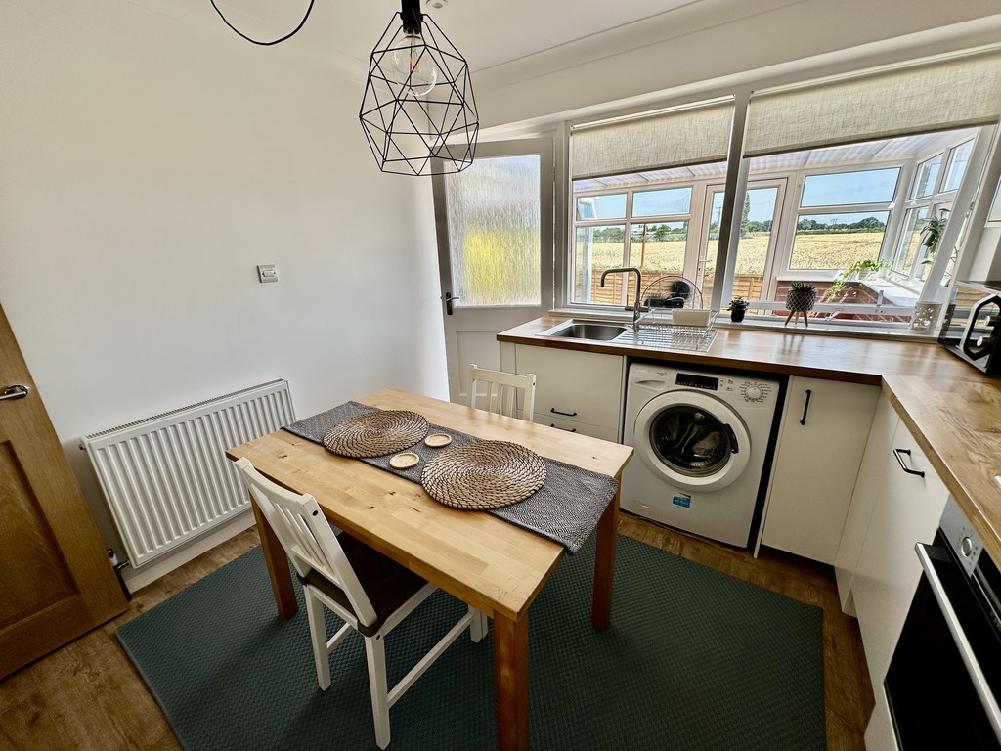
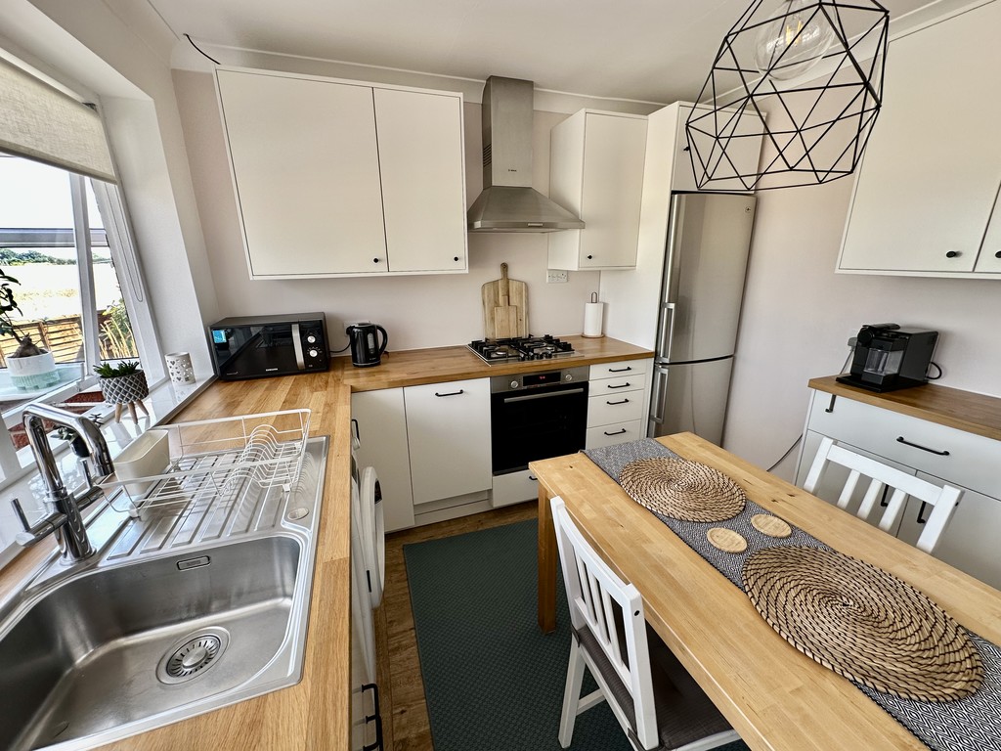
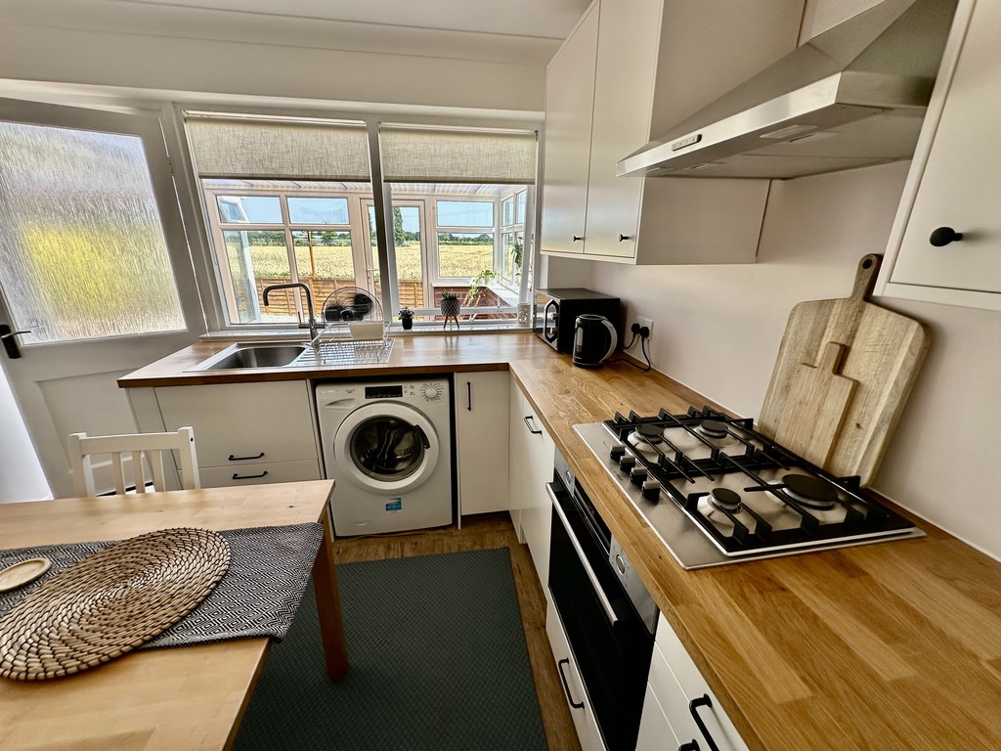
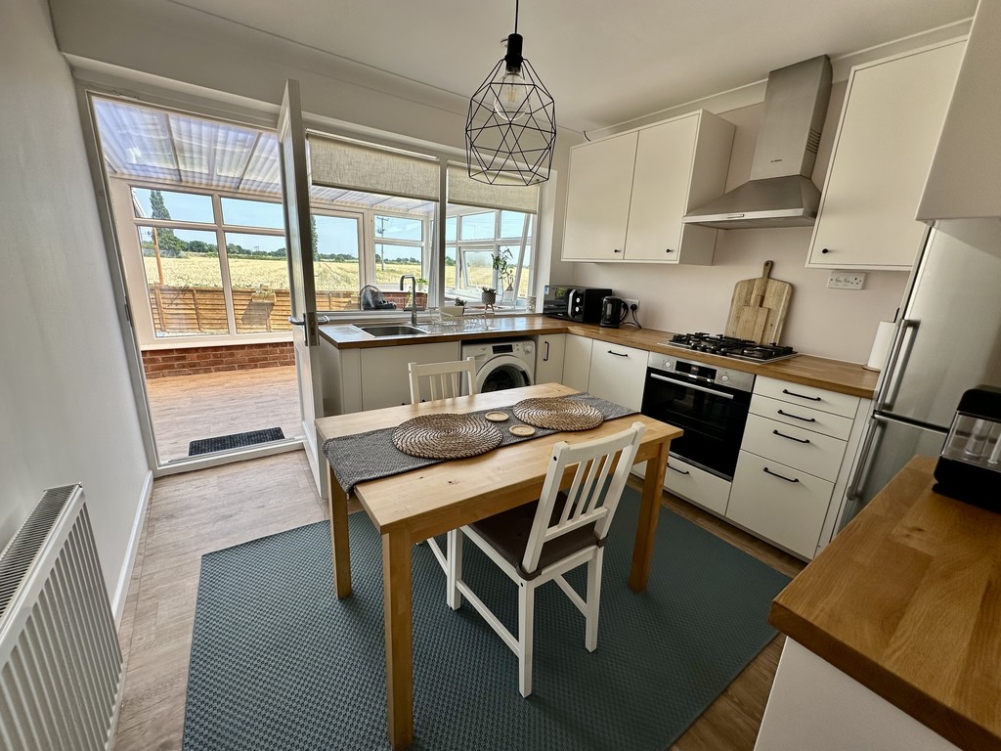
KITCHEN/DINER 10' 4" x 9' 10" (3.17m x 3.02m) Superb kitchen with a range of fitted cabinetry at both eye and base level, work surfaces incorporating a single bowl sink, four ring gas hob with extractor hood above, single electric oven, space for a fridge/freezer, plumbing for a washing machine, radiator, rear facing single glazed frosted door to the conservatory and two rear facing single glazed windows.
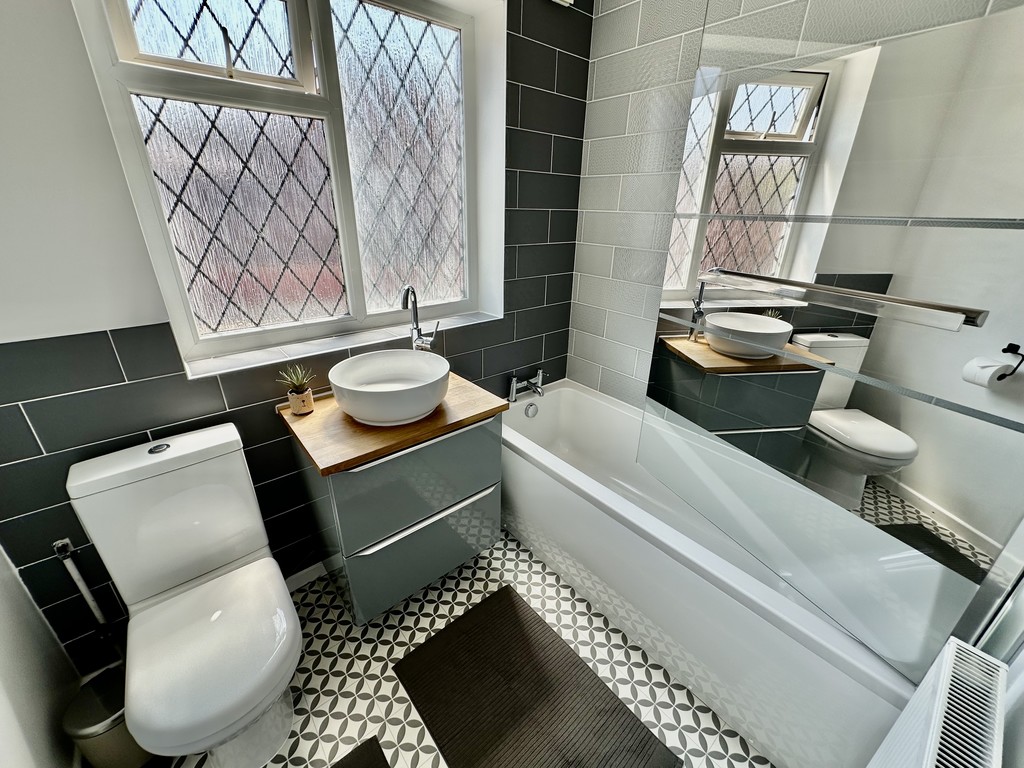
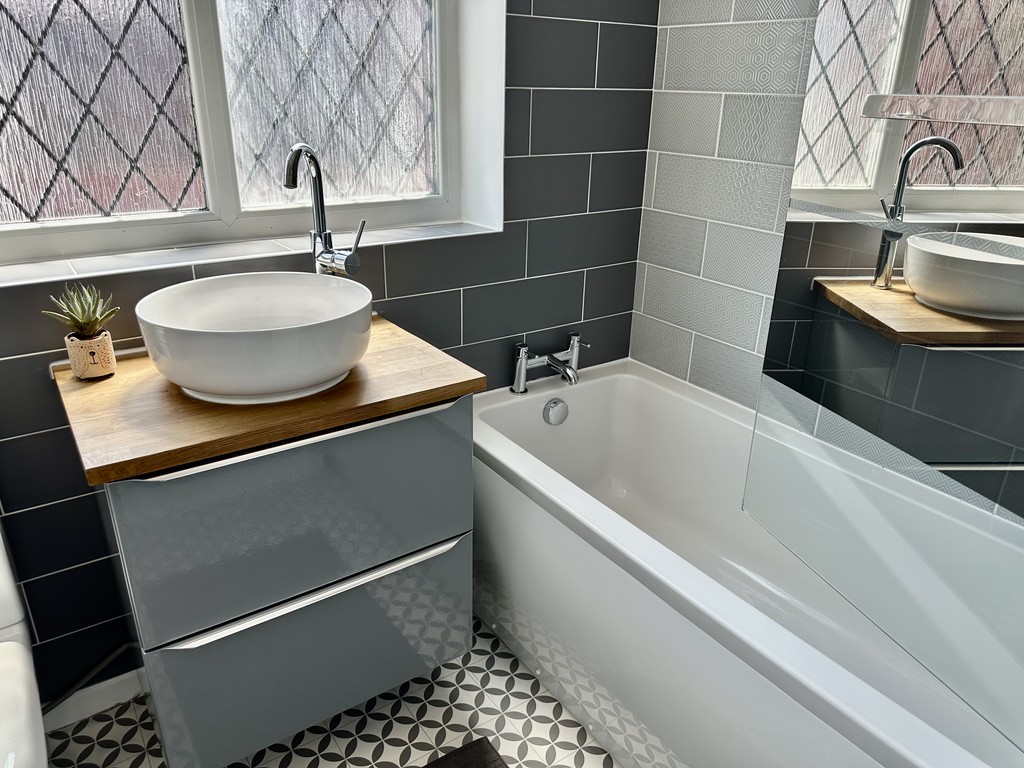
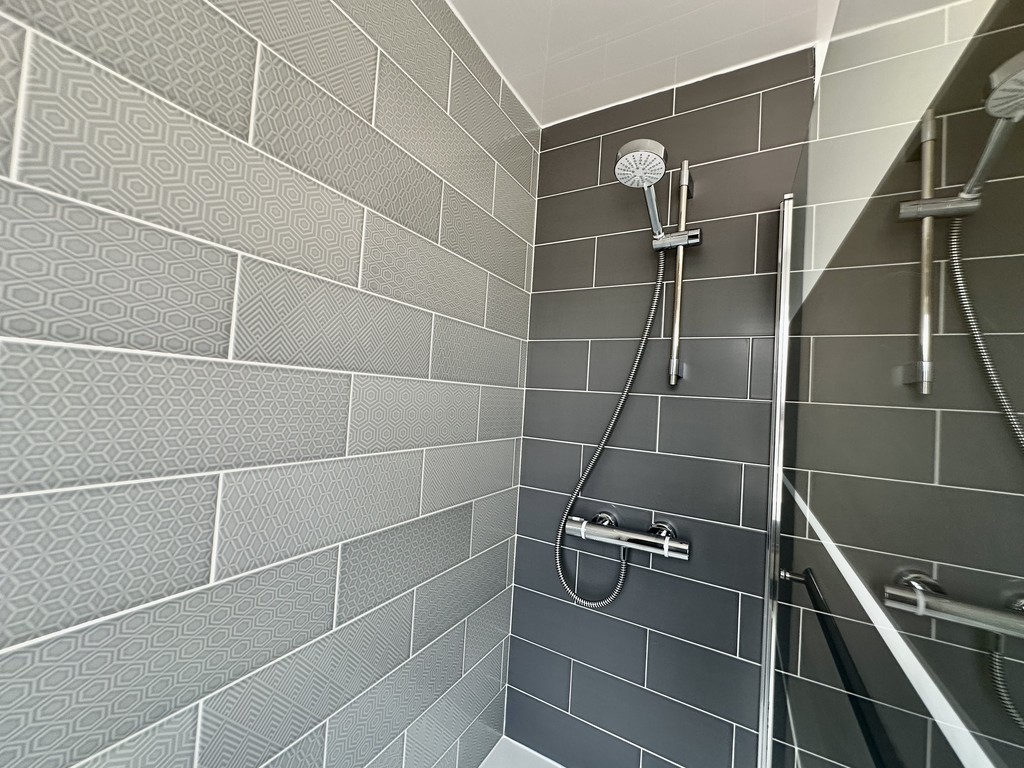
BATHROOM 5' 6" x 7' 0" (1.69m x 2.14m) Beautifully presented bathroom with three piece suite comprising of a low flush WC, wash hand basin within a vanity unit, bath with mirrored shower screen, shower unit above the bath, partially tiled walls, spotlights, extractor fan, radiator and side facing double glazed frosted window.
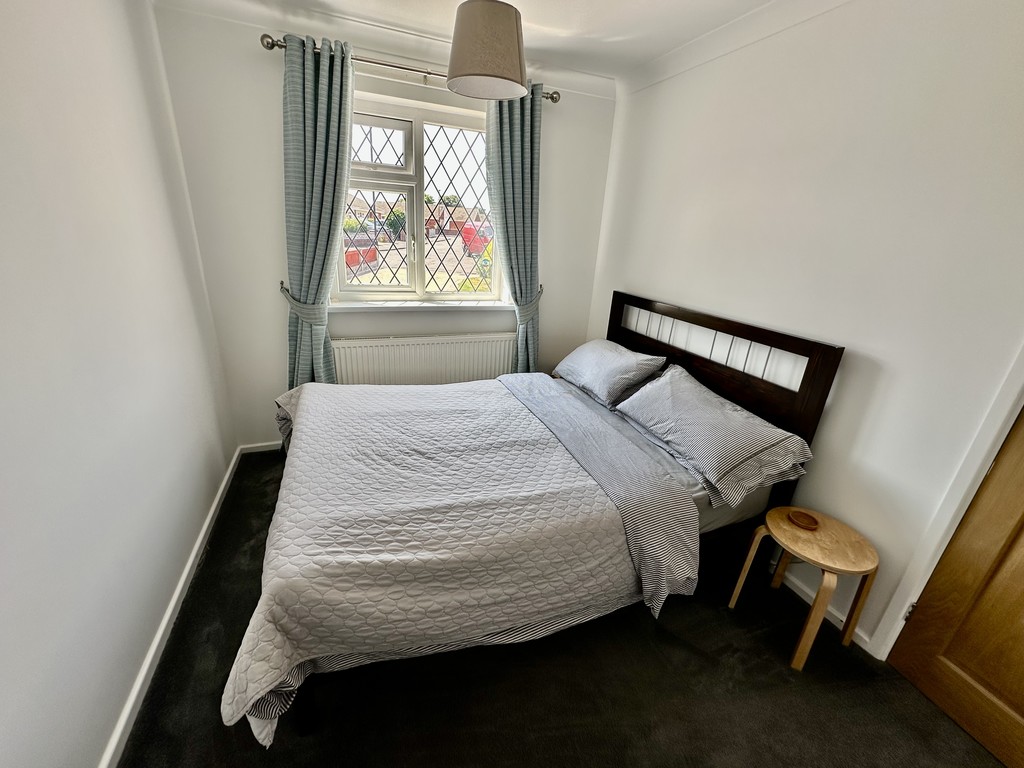
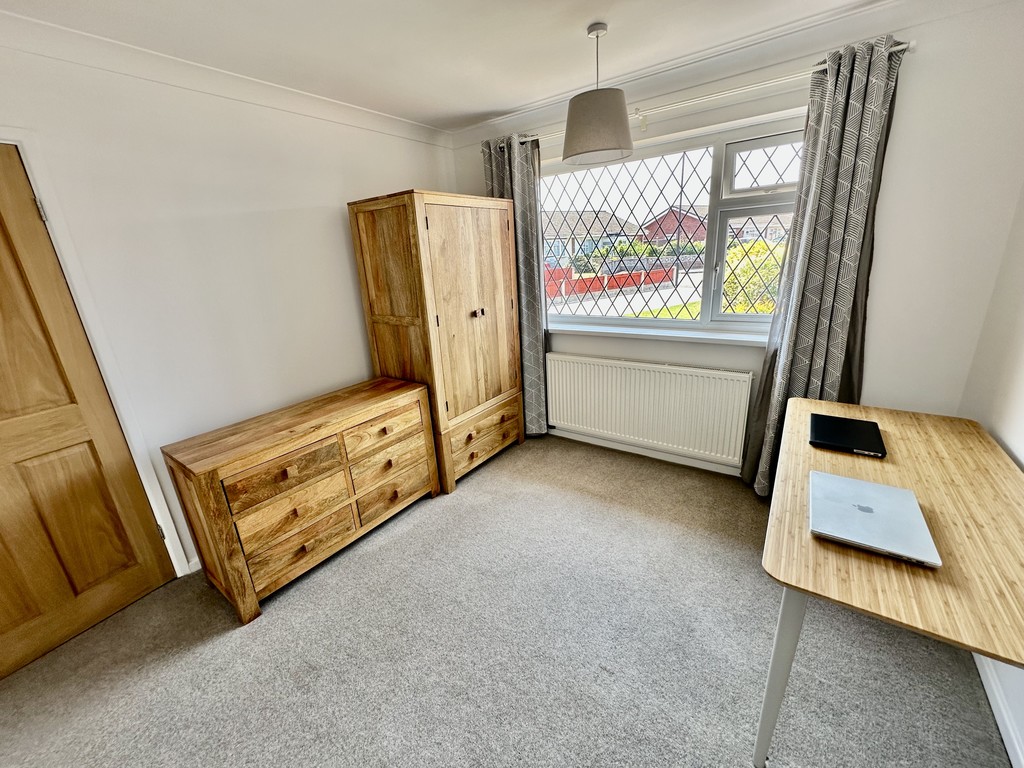
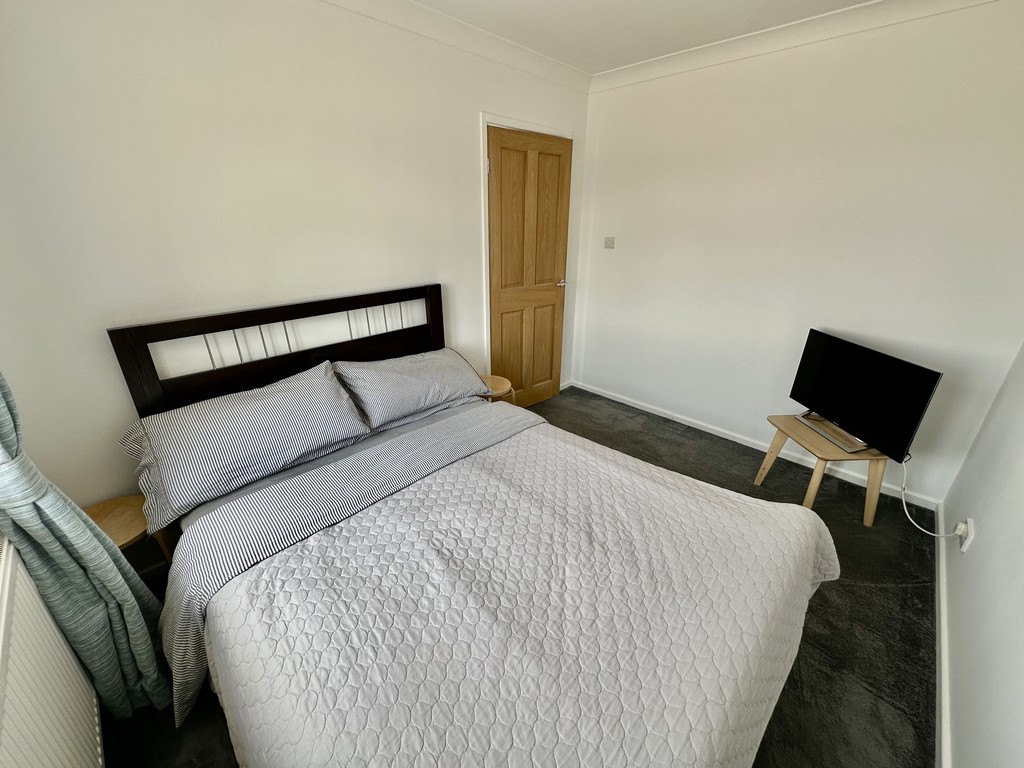
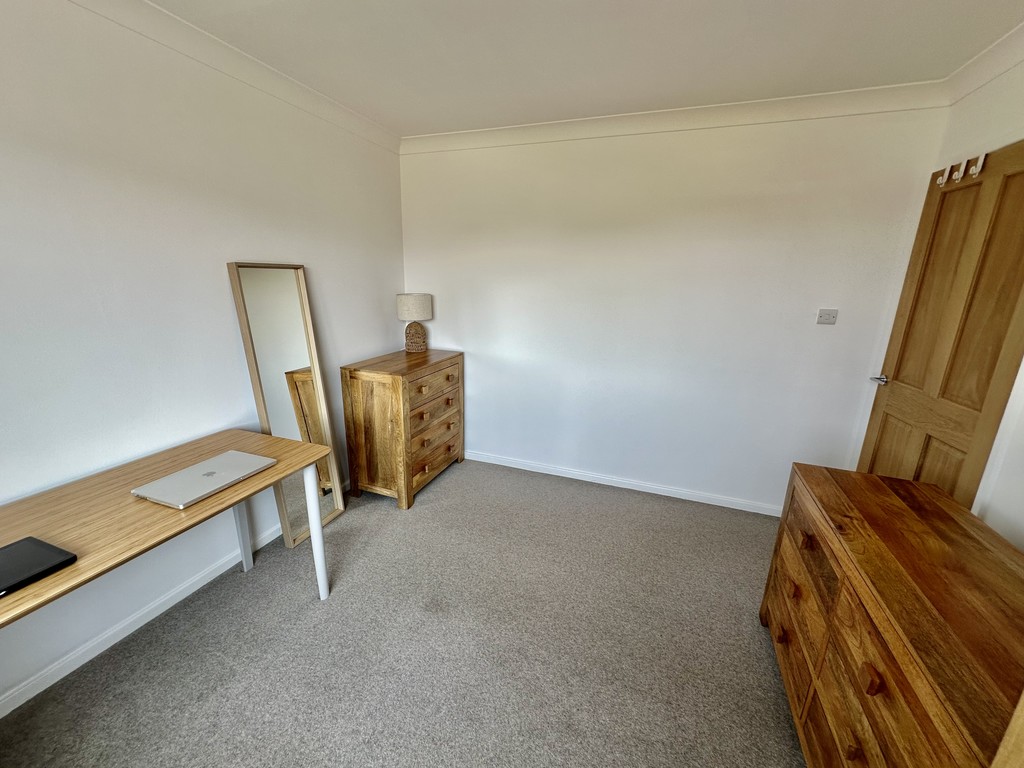
BEDROOM 10' 3" x 10' 10" (3.13m x 3.32m) Fantastic double bedroom with front facing double glazed window, radiator and coving to the ceiling.
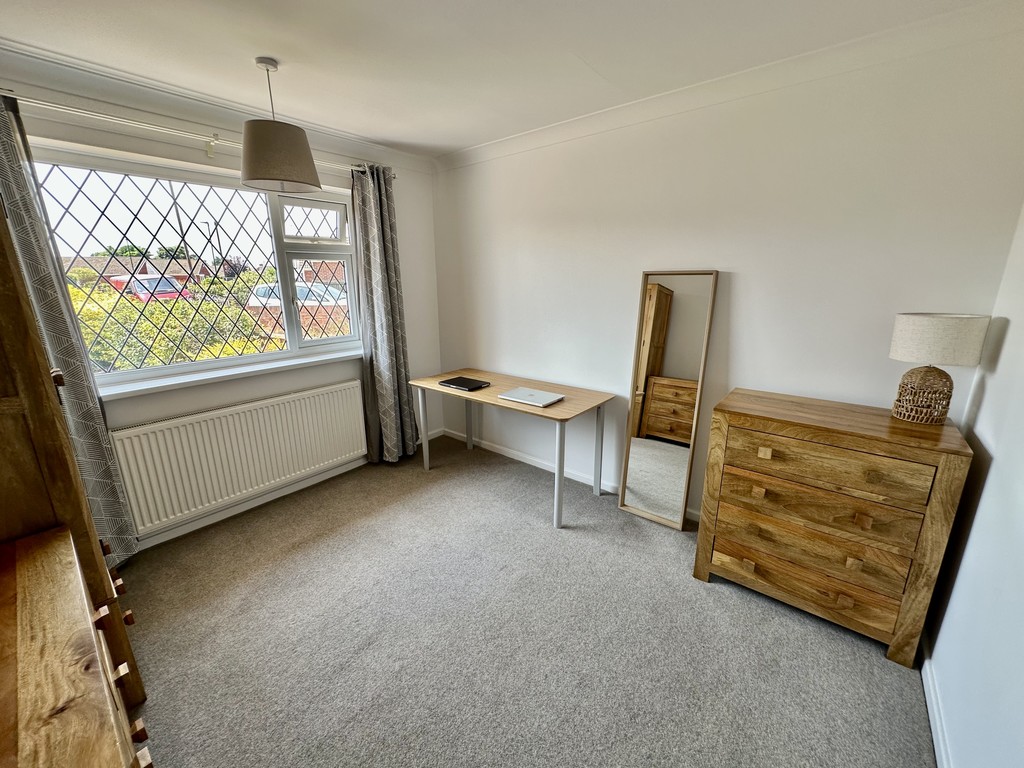
BEDROOM 8' 2" x 10' 11" (2.51m x 3.34m) Further double bedroom with front facing double glazed window, radiator and coving to the ceiling.
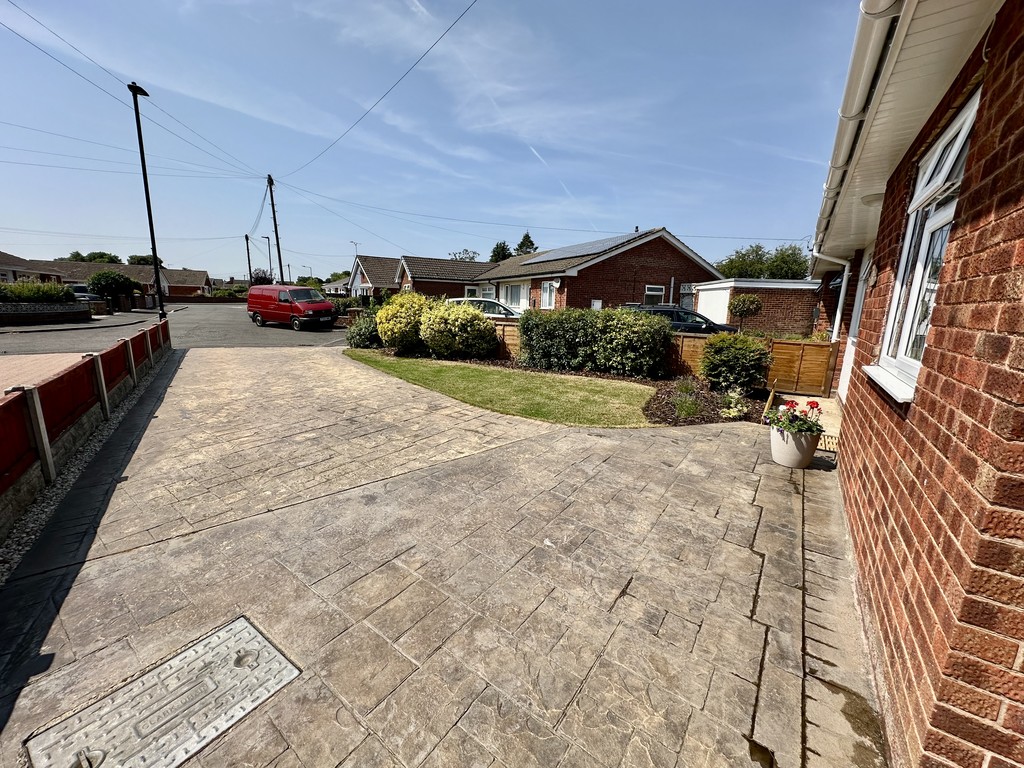
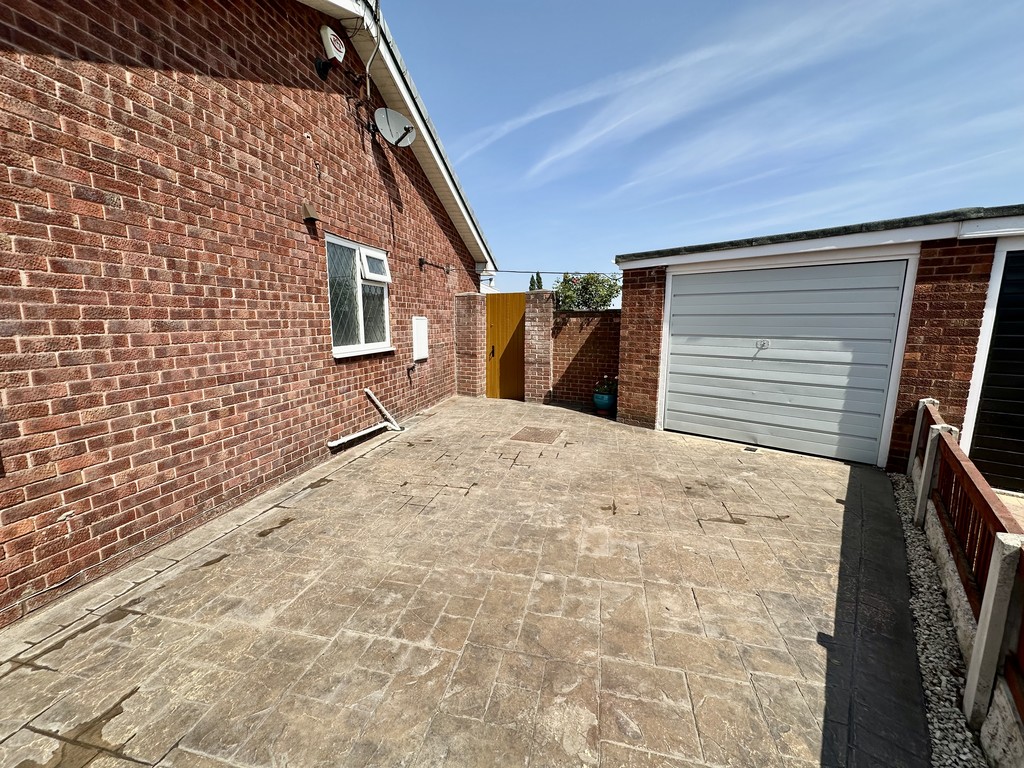
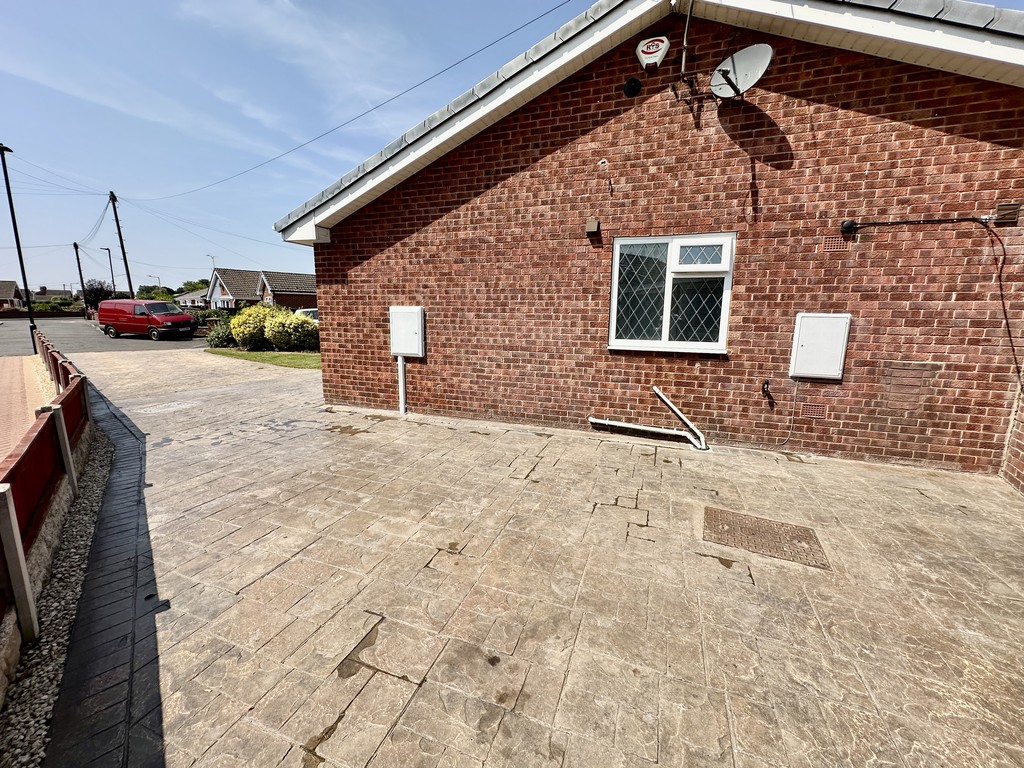
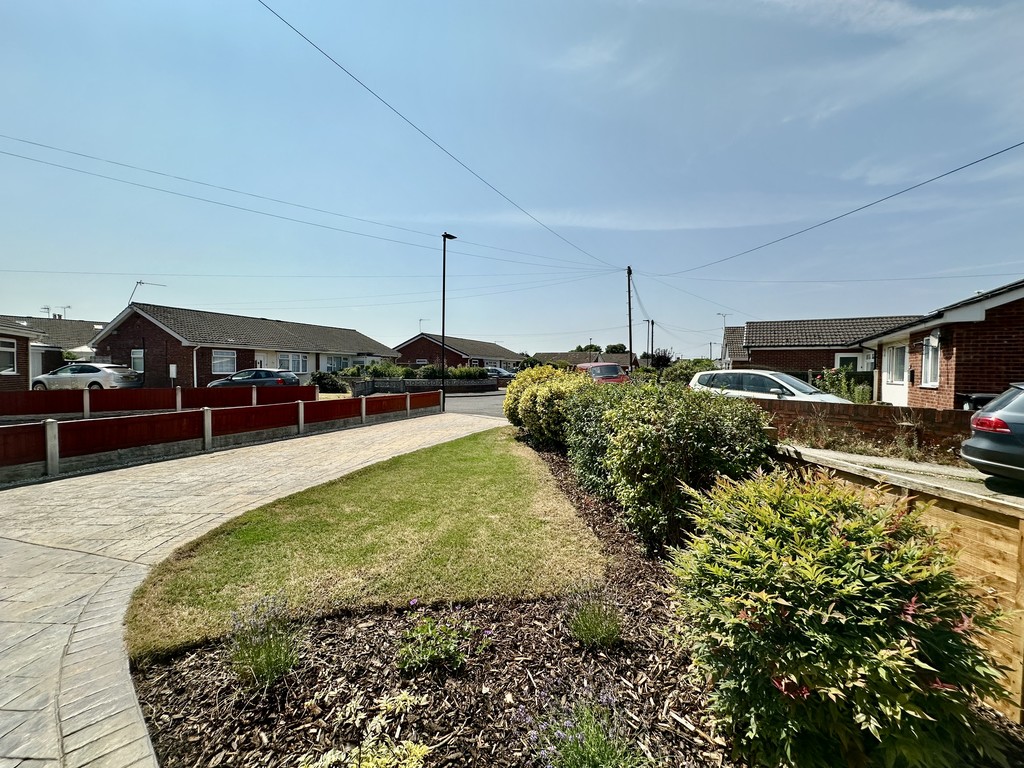
FRONT GARDEN/DRIVEWAY Open access to the decorative concrete driveway providing off street parking for 3/4 cars, small lawned area with mature bushes to the side and a side access gate to the rear garden.
GARAGE Slightly oversize single garage.
REAR GARDEN Pebbled garden with fence to the rear and bushes to the side, side gate to the driveway, paved path and shed to the rear of the garage.
NOTES FREEHOLD PROPERTY
COUNCIL TAX BAND: B
HEATING SYSTEM: GAS FIRED CENTRAL HEATING
BOILER INSTALLATION: 2019
LAST SERVICE: 04/04/2025
ELECTRICAL WORKS: NEW CONSUMER UNIT AND CHECK 16/01/2025
SERVICES: MAINS