Full Description
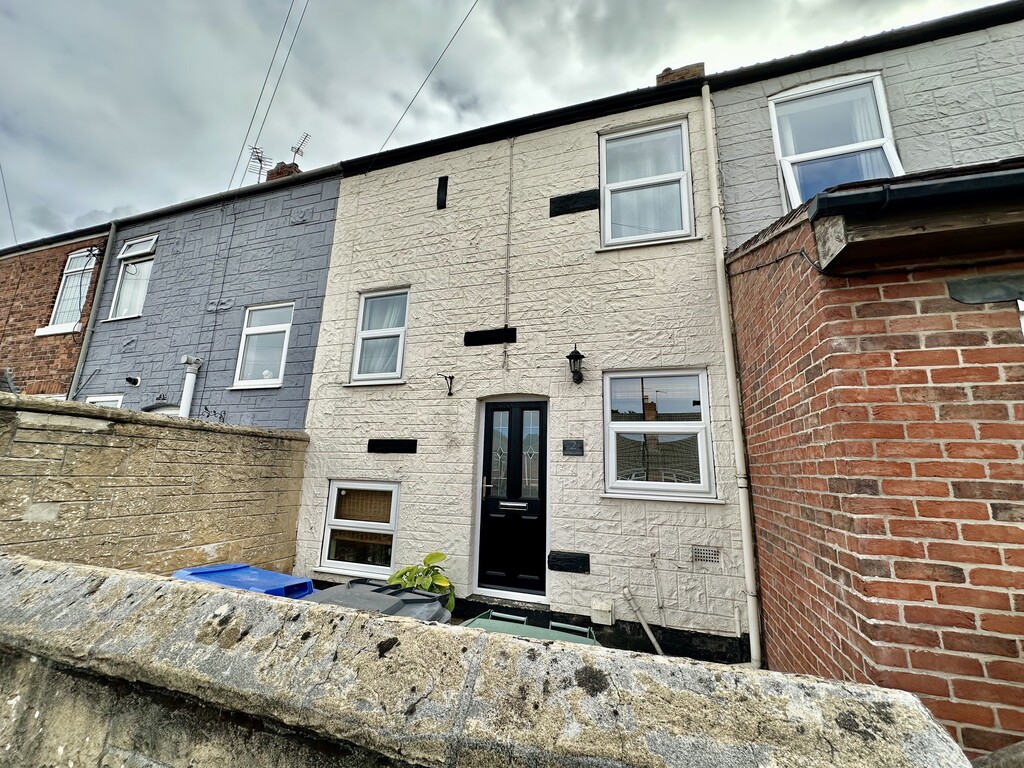
WONDERFUL COTTAGE IN THE SOUGHT AFTER VILLAGE OF BARNBY DUN OFFERING DECEPTIVELY SPACIOUS ACCOMMODATION. This beautiful home is just a short walk to the canal/countryside walks and is within easy reach of all the village amenities. A great buy in DN3, pleasantly presented and one that should be viewed early to avoid disappointment. The property briefly comprises of entrance into the kitchen, inner hallway with storage cellar, living/dining room, stairs to the first floor landing, two spacious double bedrooms and a lovely bathroom with separate shower. VIEWINGS ARE A MUST.
ENTRANCE Into the kitchen space.
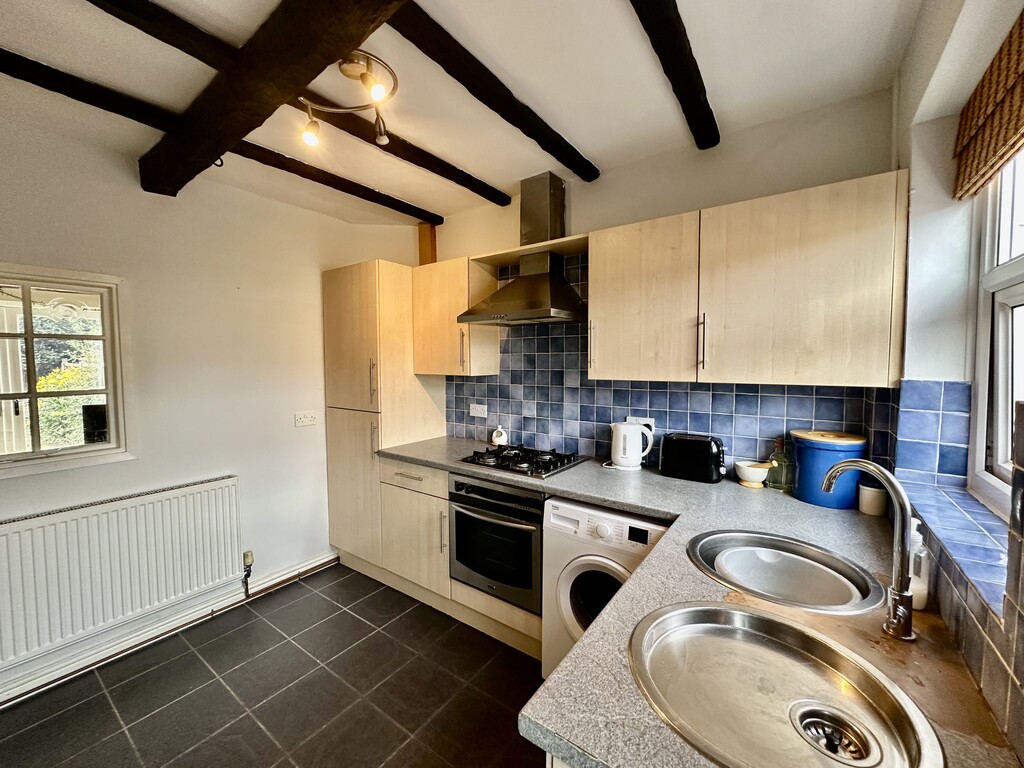
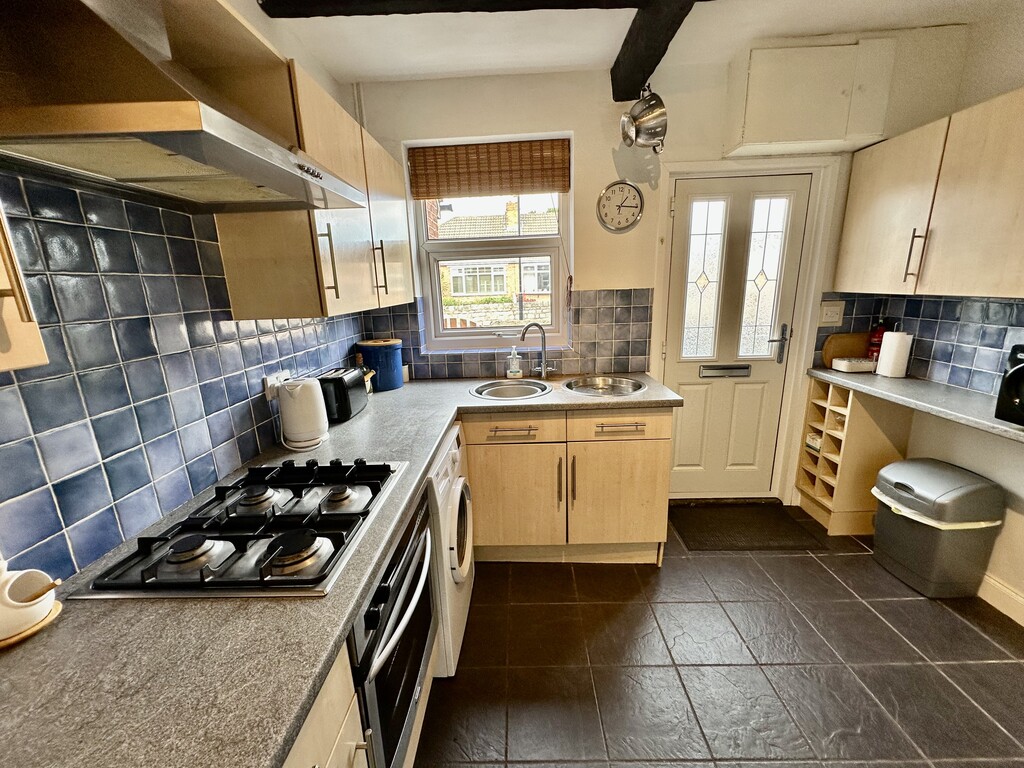
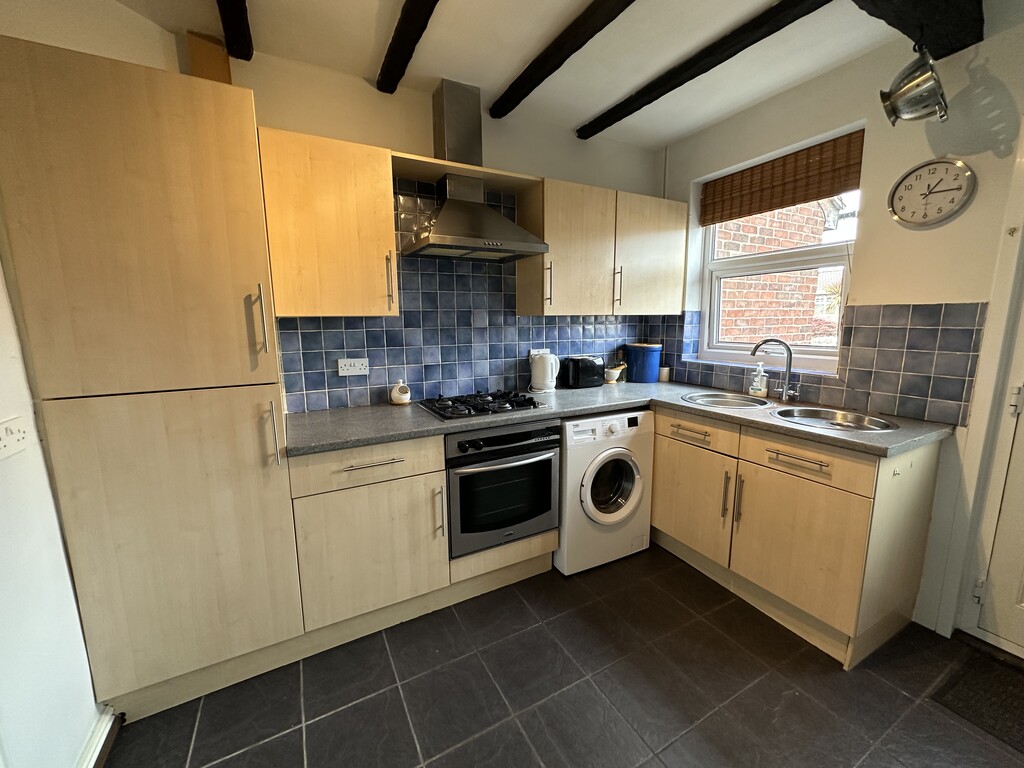
KITCHEN 9' 10" x 10' 0" (3.00m x 3.05m) Lovely kitchen with a range of fitted cabinetry at both eye and base level, work surfaces incorporating a single bowl sink with drainer unit, four ring gas hob with extractor fan above, single electric oven, space for a fridge/freezer, breakfast bar, partially tiled walls, built in wine rack, tiled flooring, radiator, decorative beams to the ceiling, front facing double glazed window, front facing double glazed frosted door and single glazed internal window to the lounge.
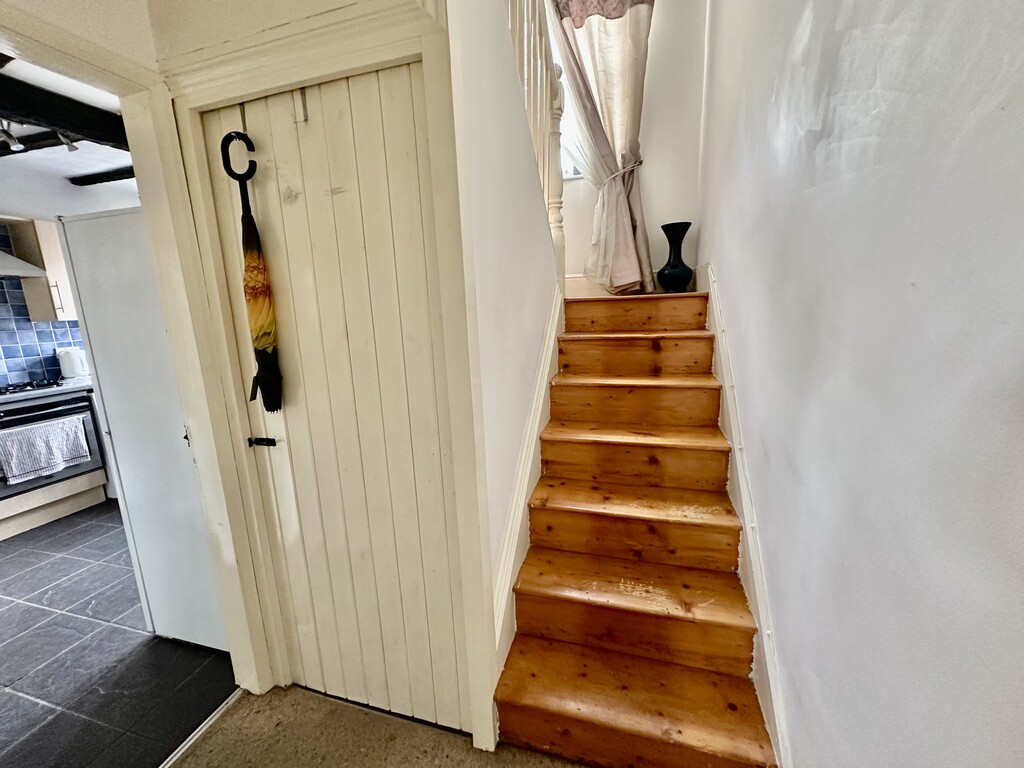
INNER HALL 5' 5" x 2' 11" (1.66m x 0.89m) Providing access to the cellar storage space beneath the stairs, stairs leading to the first floor and door to the lounge/diner.
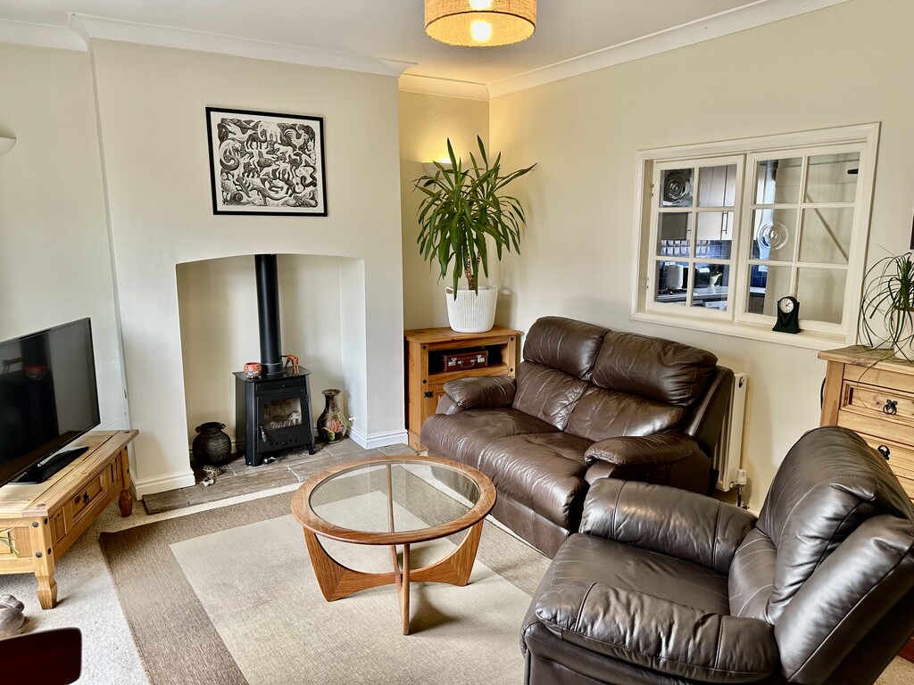
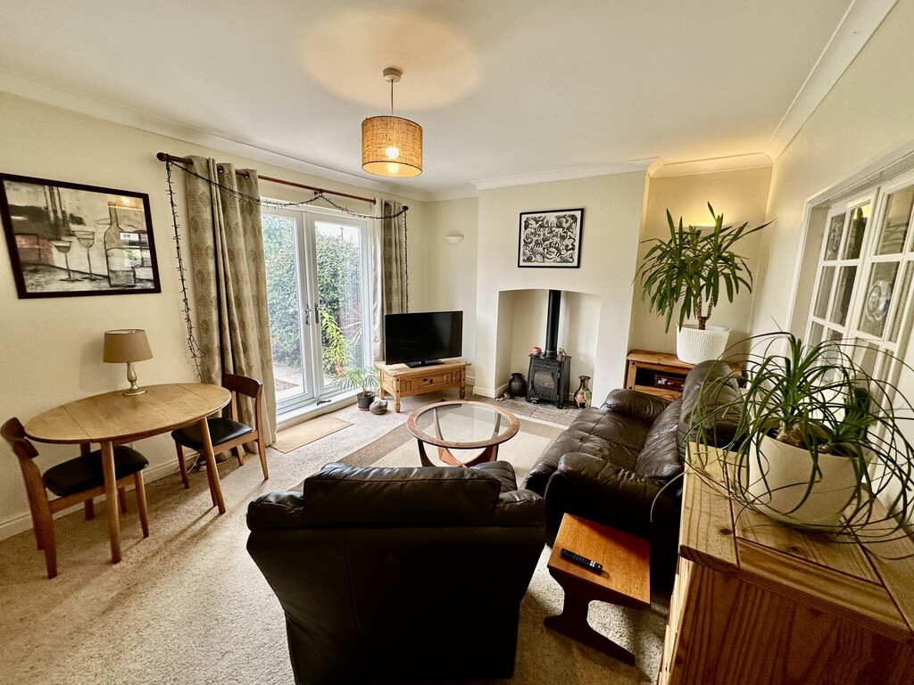
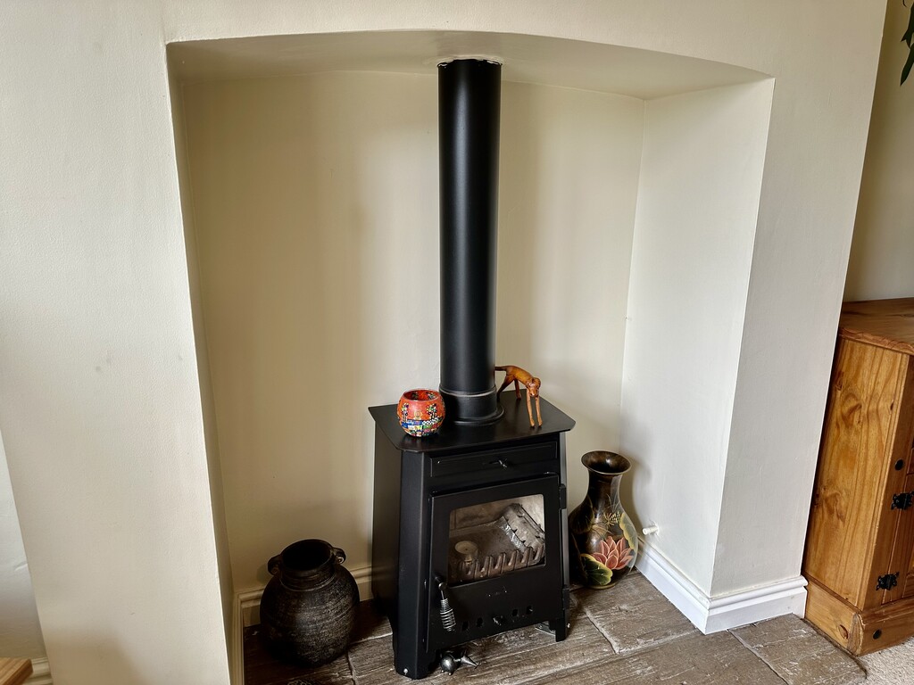
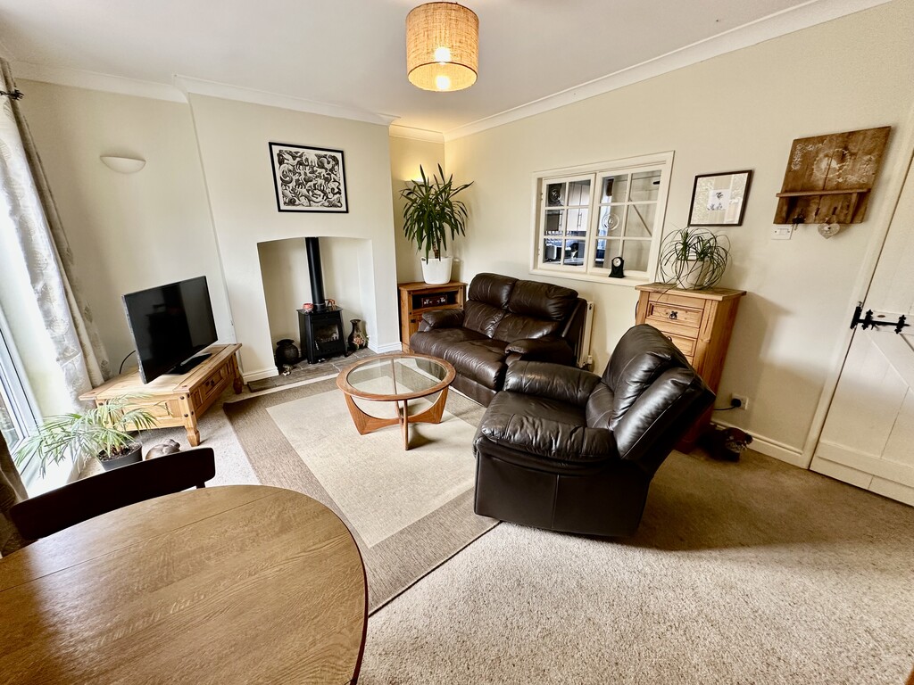
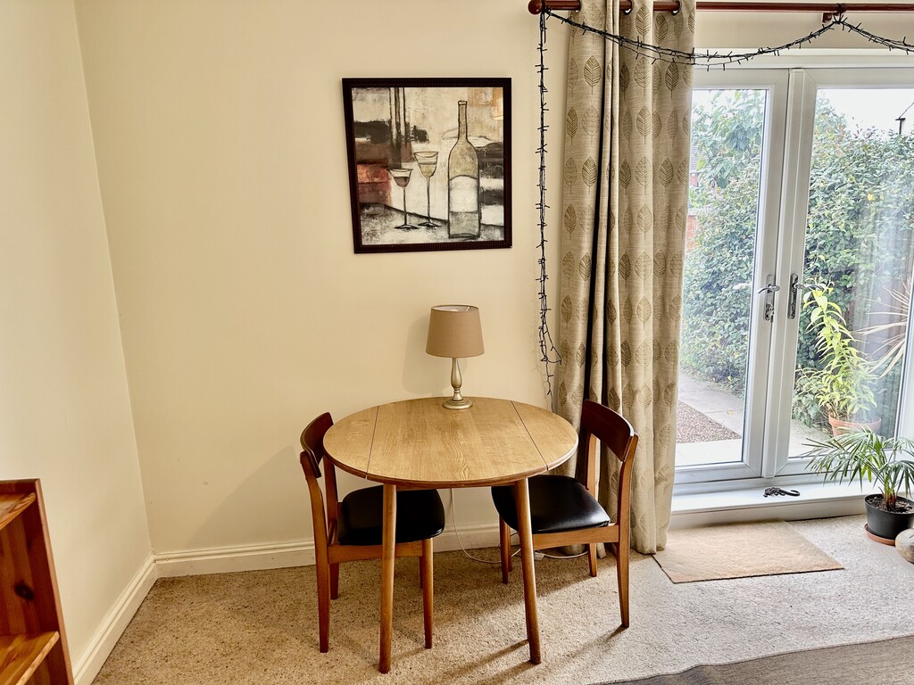
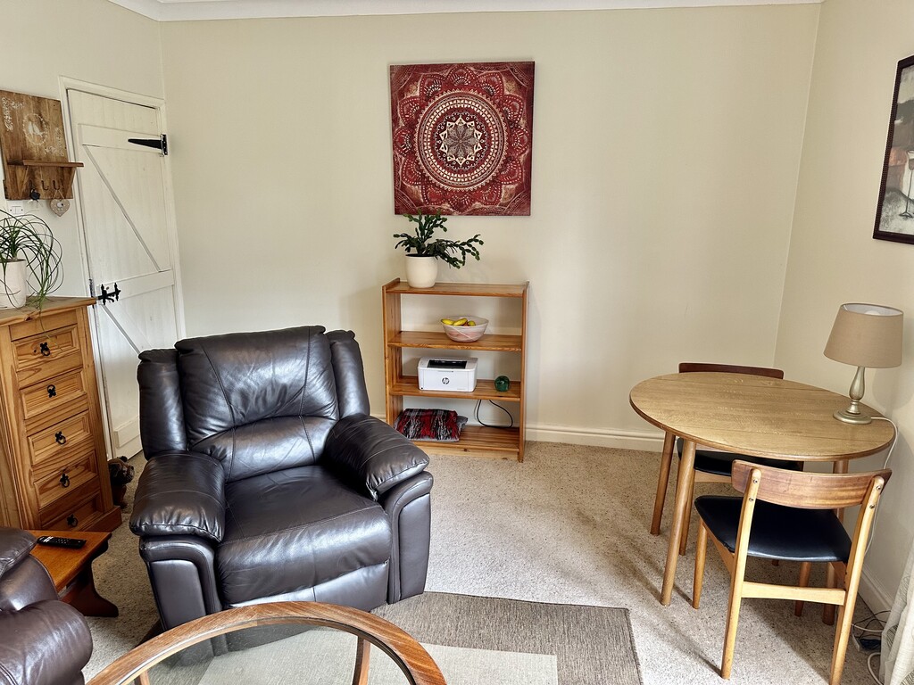
LOUNGE/DINER 11' 9" x 15' 2" (3.60m x 4.63m) Beautiful bright reception room with decorative feature fireplace, rear facing double glazed French doors to the garden, radiator, coving to the ceiling and a radiator.
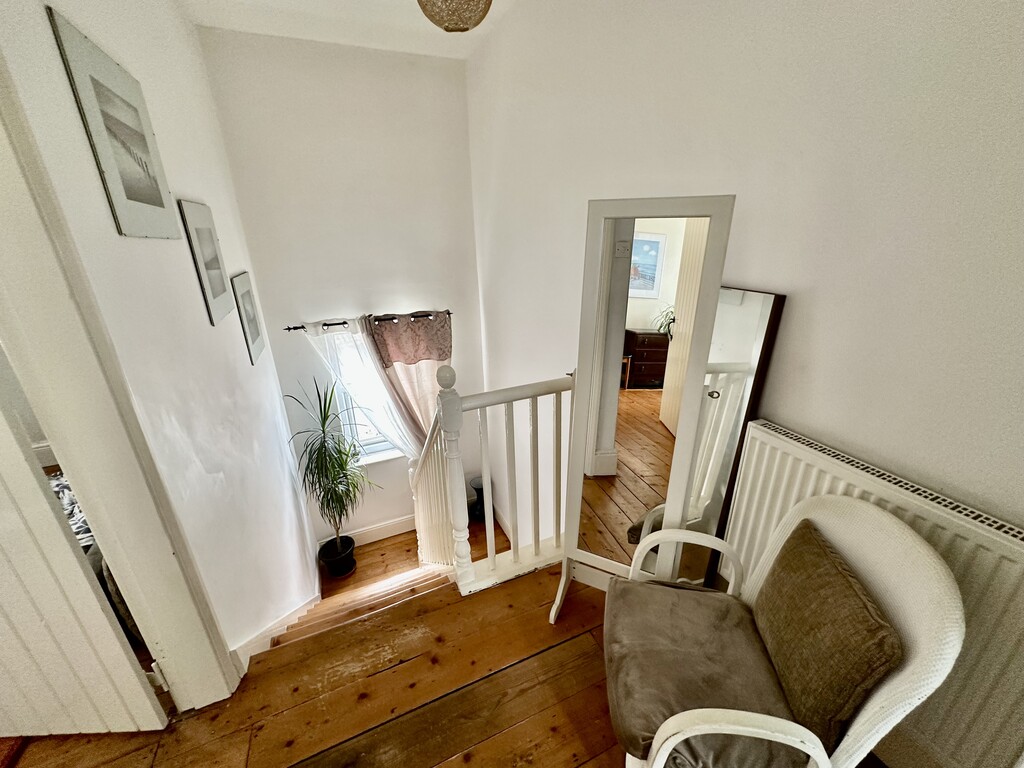
STAIRS Leading from the inner hallway to the first floor landing.
LANDING 5' 5" x 6' 3" (1.66m x 1.92m) Providing access to both bedrooms/bathroom, front facing double glazed window, radiator and loft access point.
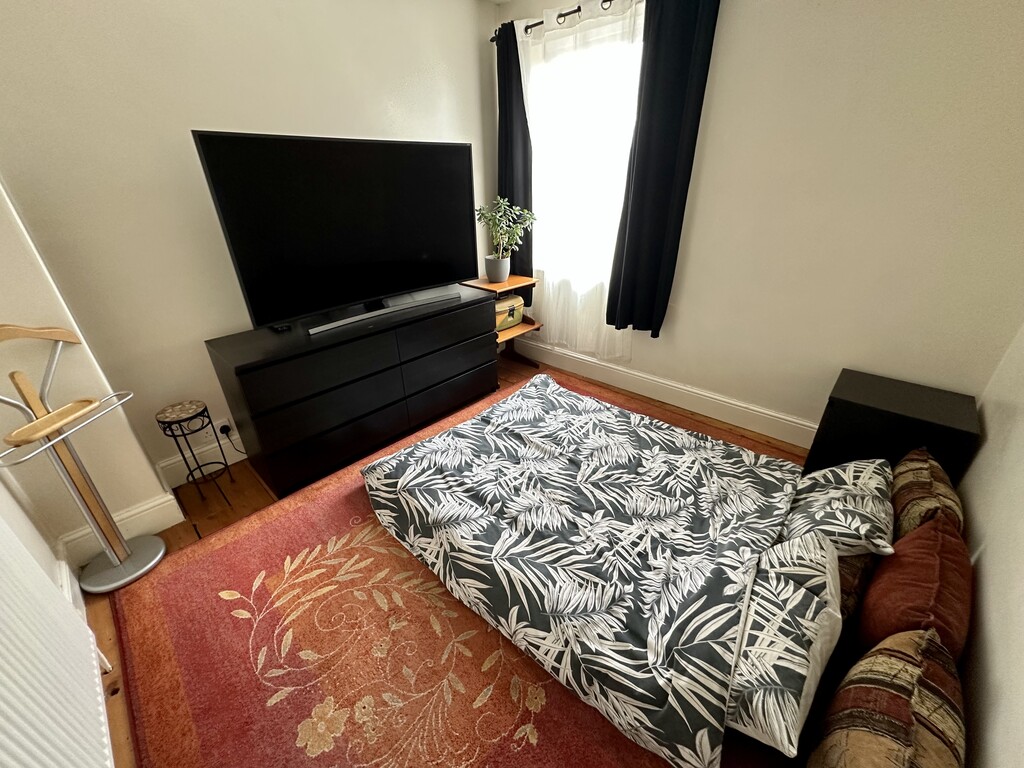
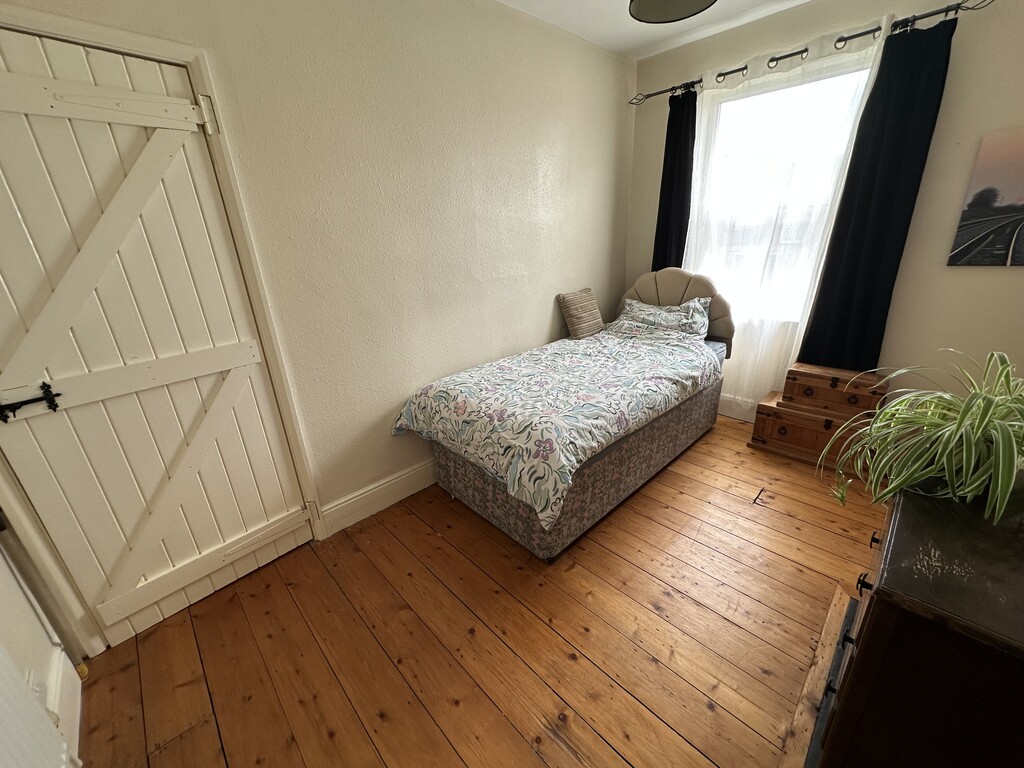
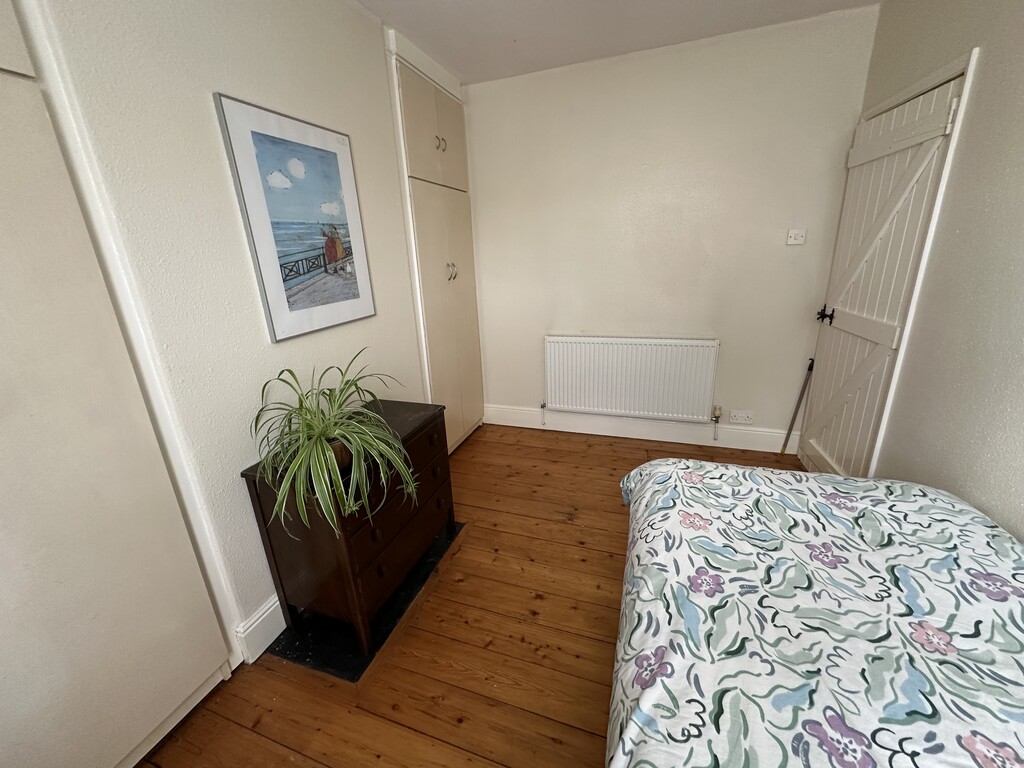
BEDROOM 12' 0" x 7' 8" (3.66m x 2.34m) Fabulous double bedroom with two built in wardrobes, rear facing double glazed window, wood flooring and a radiator.
BEDROOM 10' 0" x 9' 8" (3.06m x 2.95m) Further spacious double bedroom with front facing double glazed window, radiator and wood flooring.
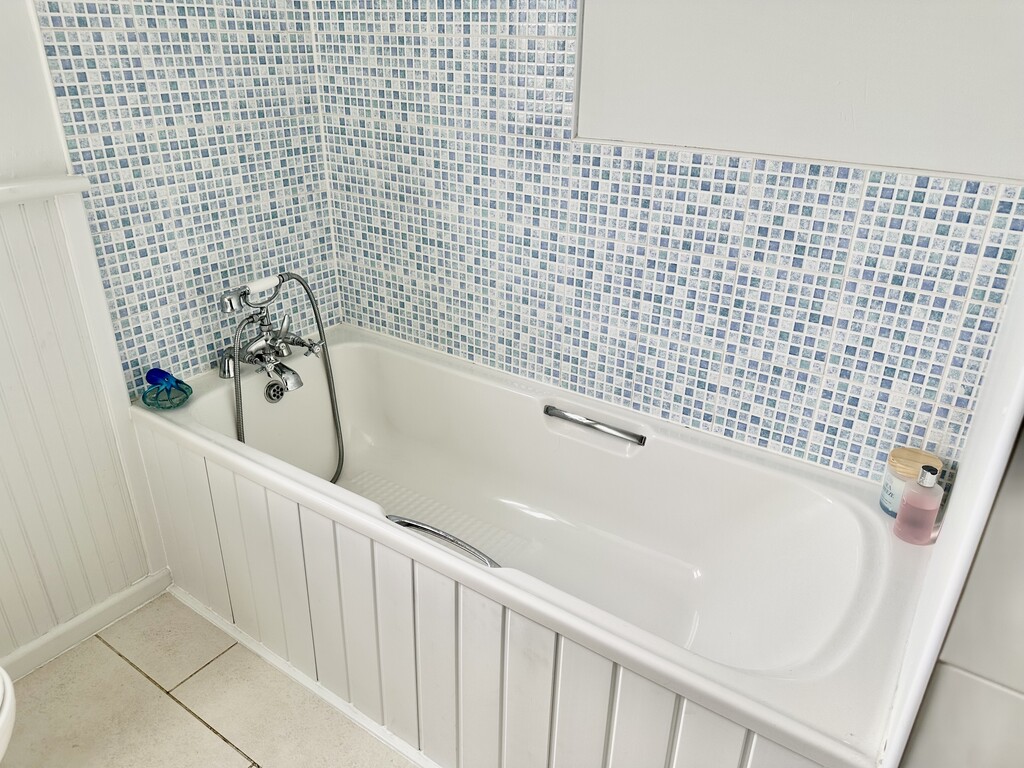
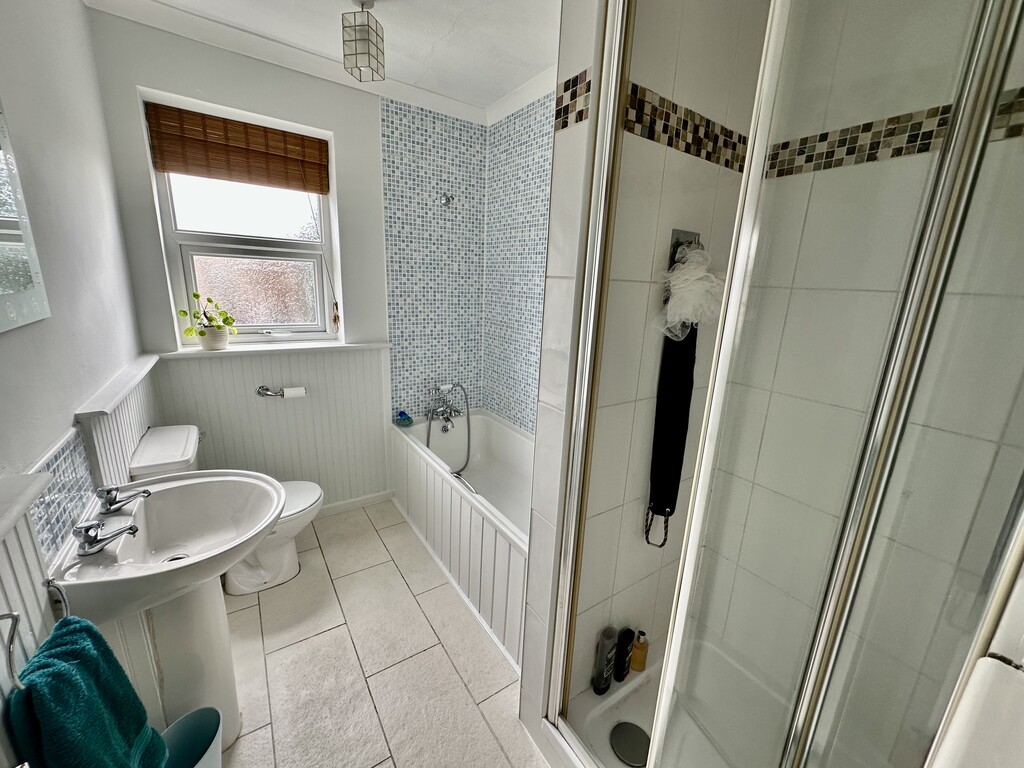
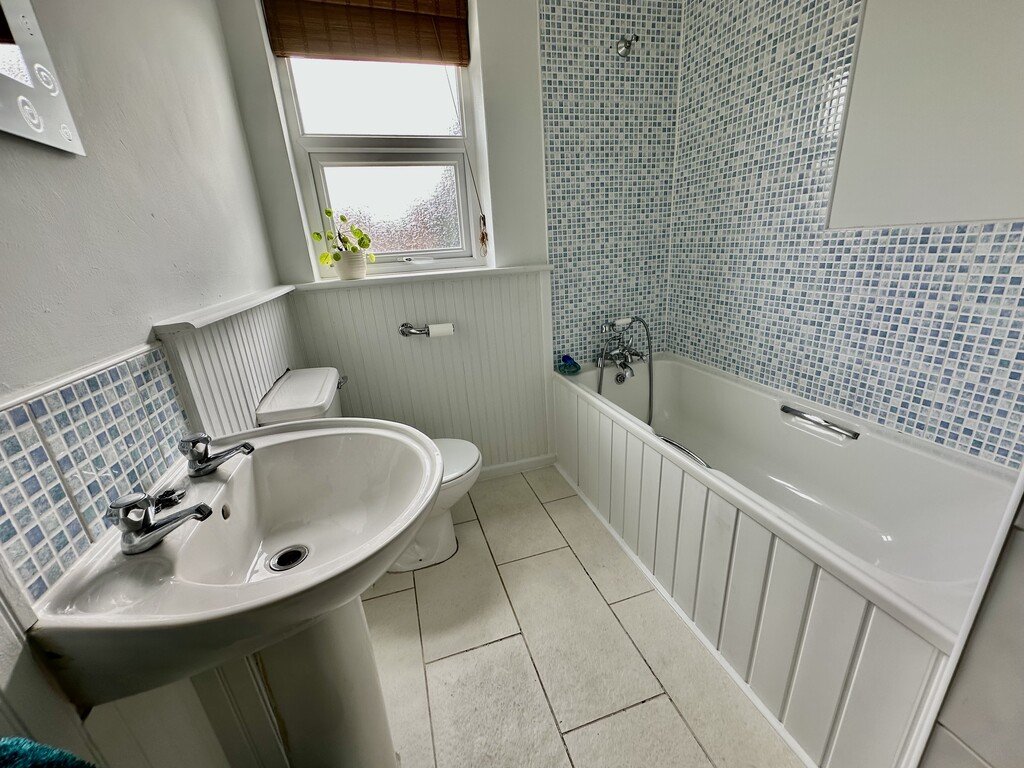
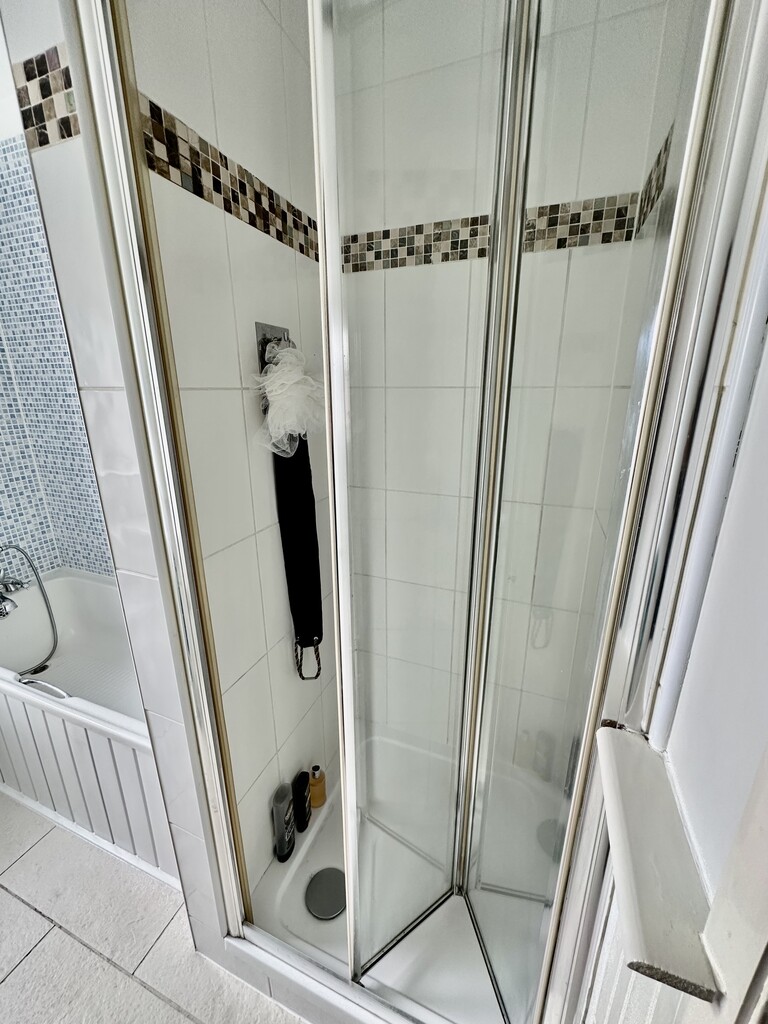
BATHROOM 6' 1" x 8' 6" (1.87m x 2.60m) Nicely presented bathroom with separate shower cubicle benefitting from a rainfall shower head, partially tiled walls, bath with shower attachment, low flush WC, wash hand basin, radiator, tiled flooring, rear facing double gazed frosted window, coving and partial wood panelled wall.
FRONT GARDEN Small concrete area with wall enclosure.
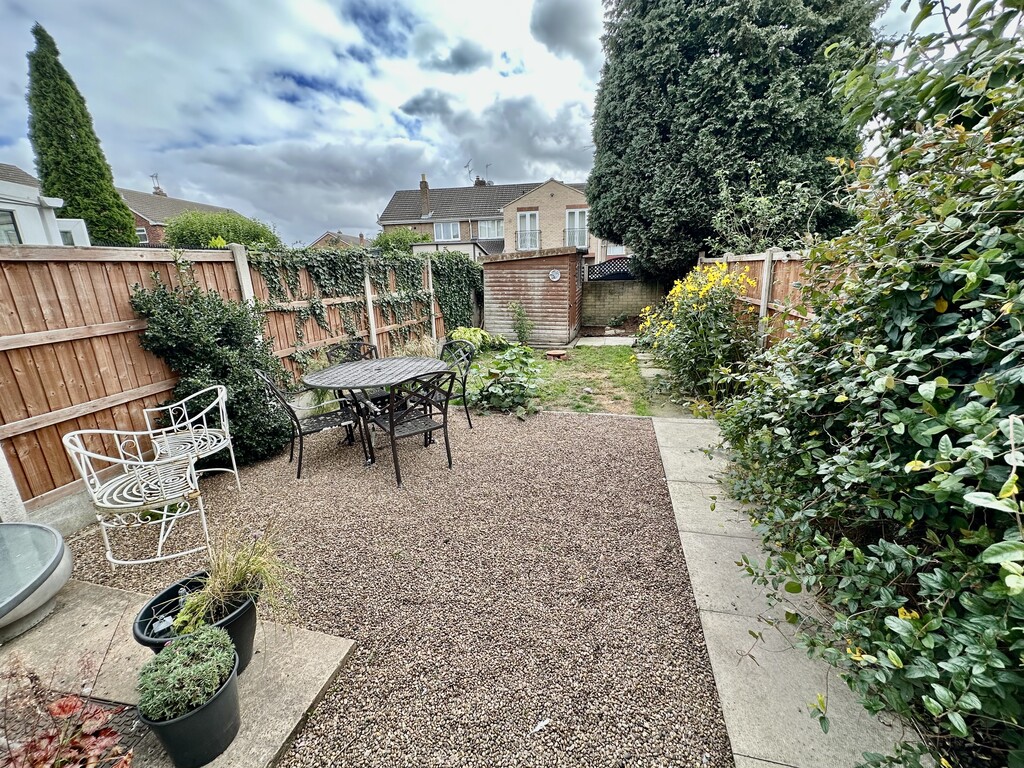
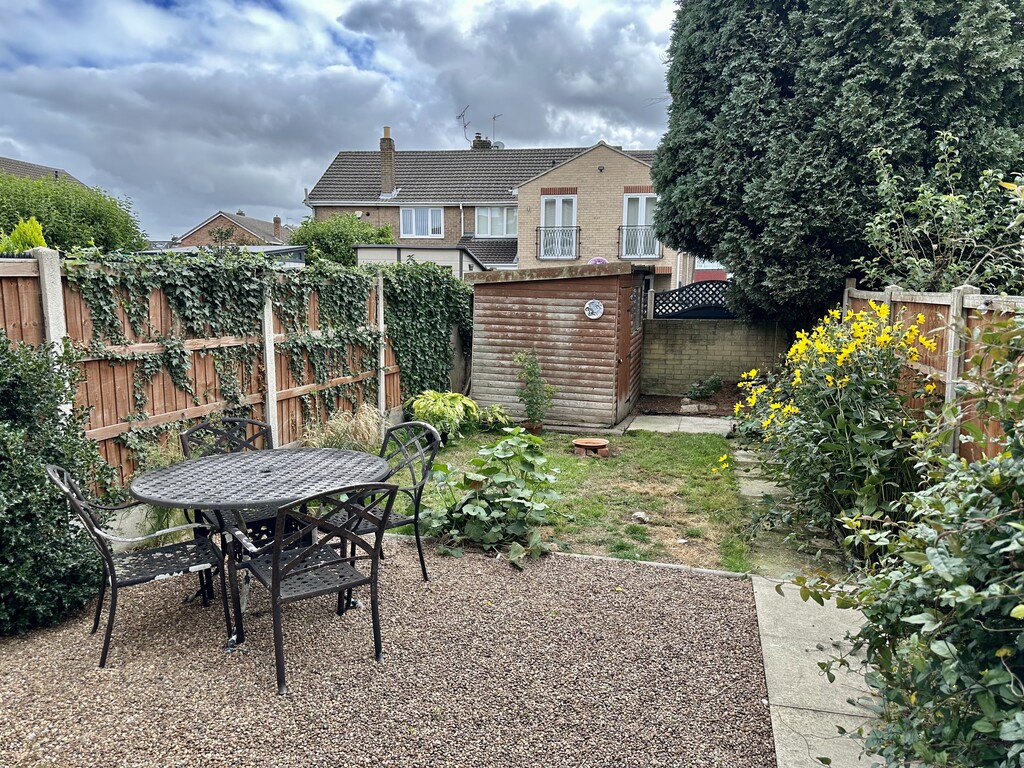
REAR GARDEN Gravelled/paved area with further rear lawn area at the rear, mixed bushes and a fence enclosure. Shed is available for garden storage.
NOTES FREEHOLD PROPERTY
COUNCIL TAX BAND: A
HEATING SYSTEM: GAS FIRED CENTRAL HEATING, BOILER IS IN THE LOFT
INSTALLATION DATE: OVER 10 YEARS
LAST SERVICE: AUGUST 2026
GAS METER LOCATION: BENEATH SINK
ELECTRIC METER LOCATION: ABOVE KITCHEN DOOR
WATER METER LOCATION: BENEATH SINK WITH STOP TAP
GARDEN FACES: SOUTH
NO ALARM OR CCTV
LOFT SPACE: PARTIALLY BOARDED WITH DROP DOWN LADDER