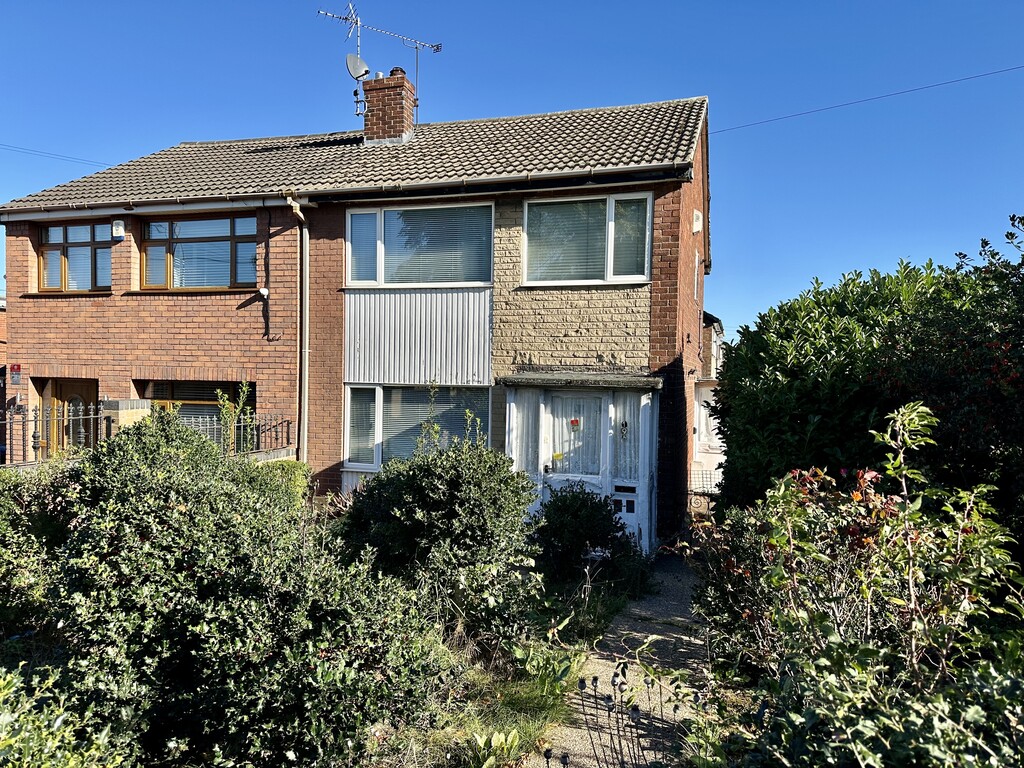
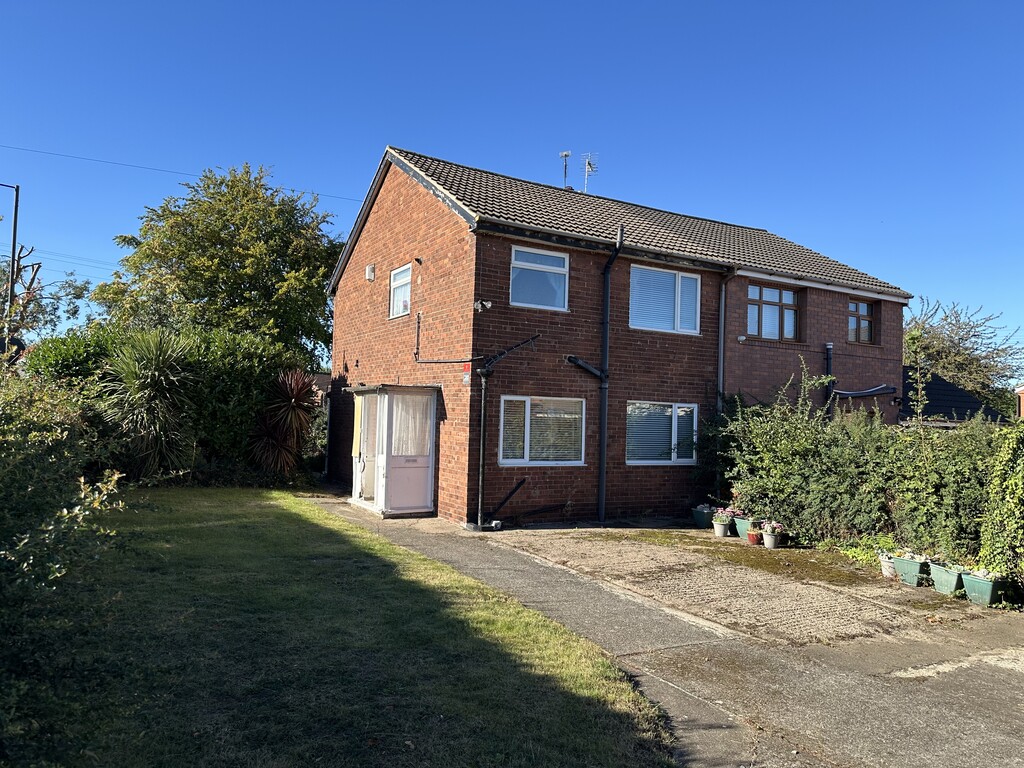
GREAT OPPORTUNITY TO PURCHASE A THREE BEDROOM HOME OCCUPYING A LOVELY CORNER PLOT. This is a great buy and although in need of modernisation, the property offers a spacious layout and would ideally suit a family once updated. Positioned on a sought after road in DN7, priced realistically to sell and an early viewing is highly recommended. The house in brief comprises of entrance porch, entrance hallway, open plan lounge/dining area, kitchen, side entrance porch, stairs to the first floor landing, three spacious bedrooms, bathroom, front garden, side garden, rear garden, rear driveway and single garage. AVAILABLE WITH NO UPWARD CHAIN.
ENTRANCE PORCH 5' 7" x 2' 11" (1.72m x 0.89m) The property is accessed via the front facing single glazed door to the porch, with side and front facing single glazed windows.
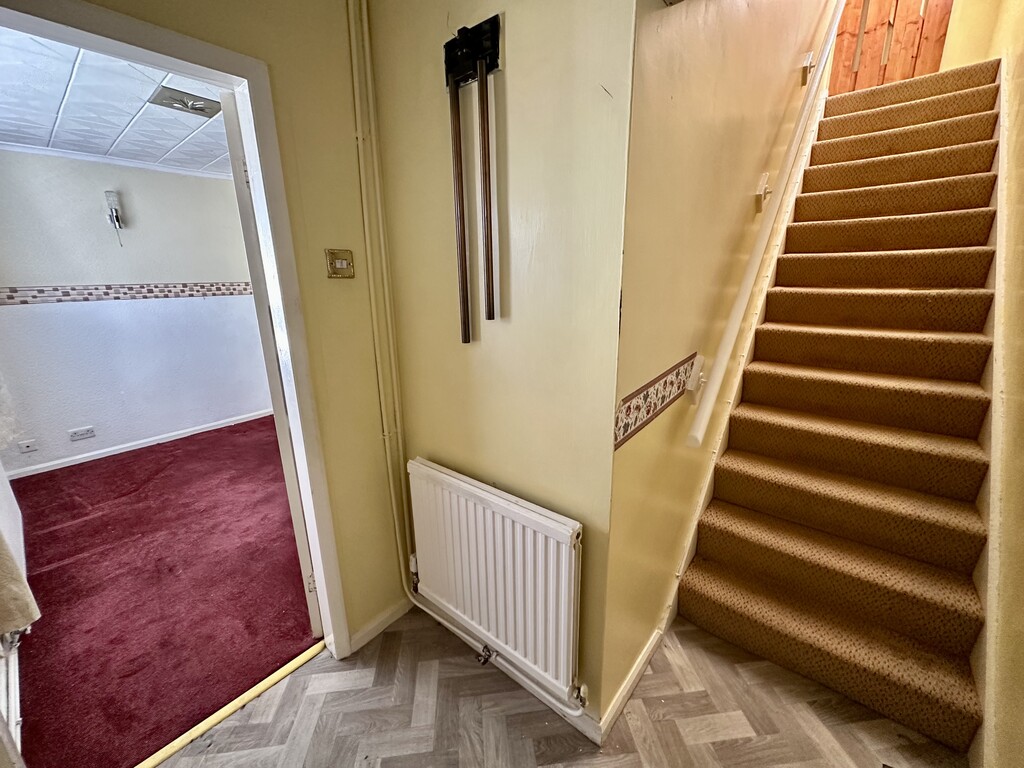
ENTRANCE HALL 5' 11" x 4' 7" (1.81m x 1.40m) Front facing double glazed frosted door to the porch, radiator, internal door to the lounge and stairs to the landing.
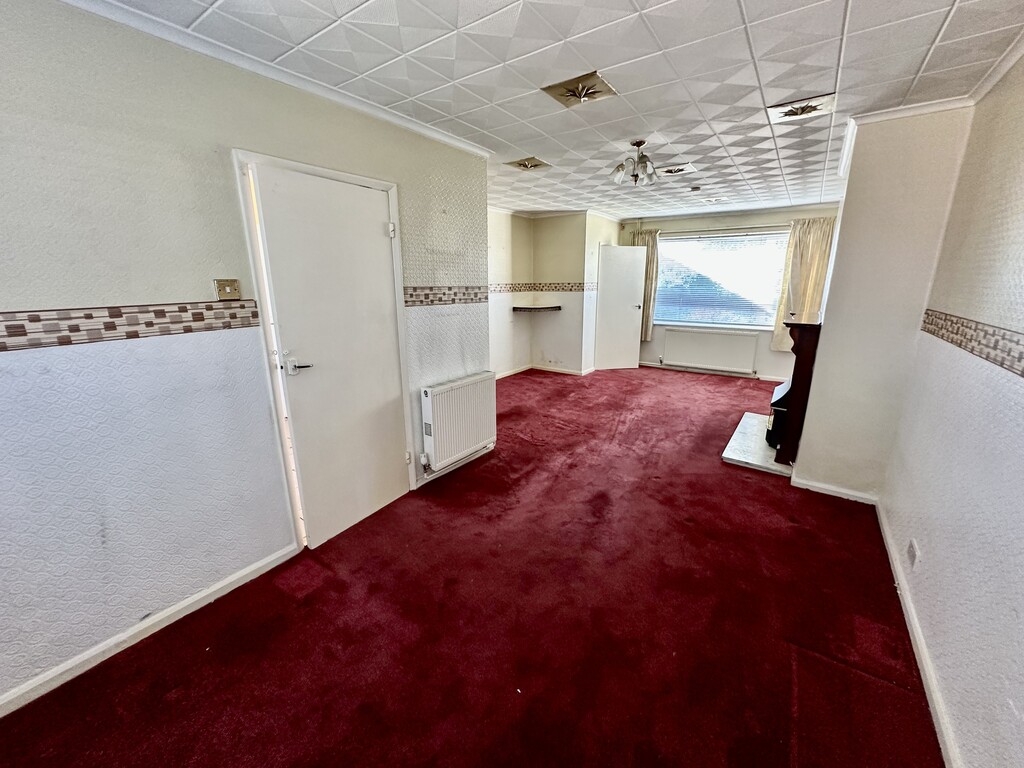
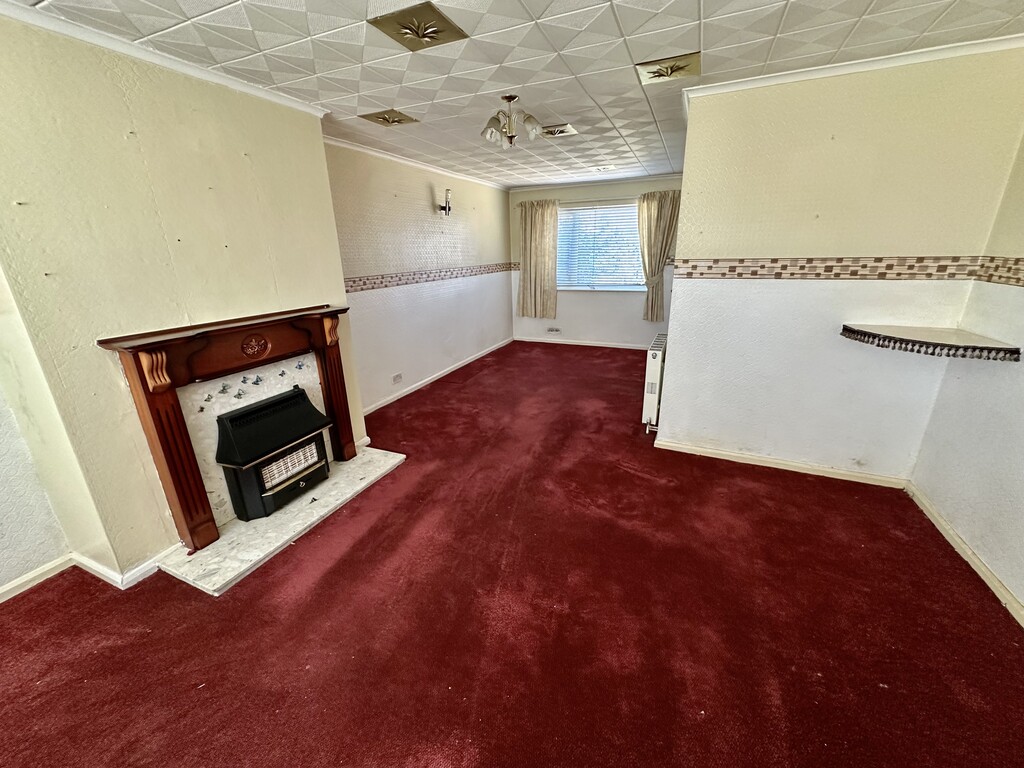
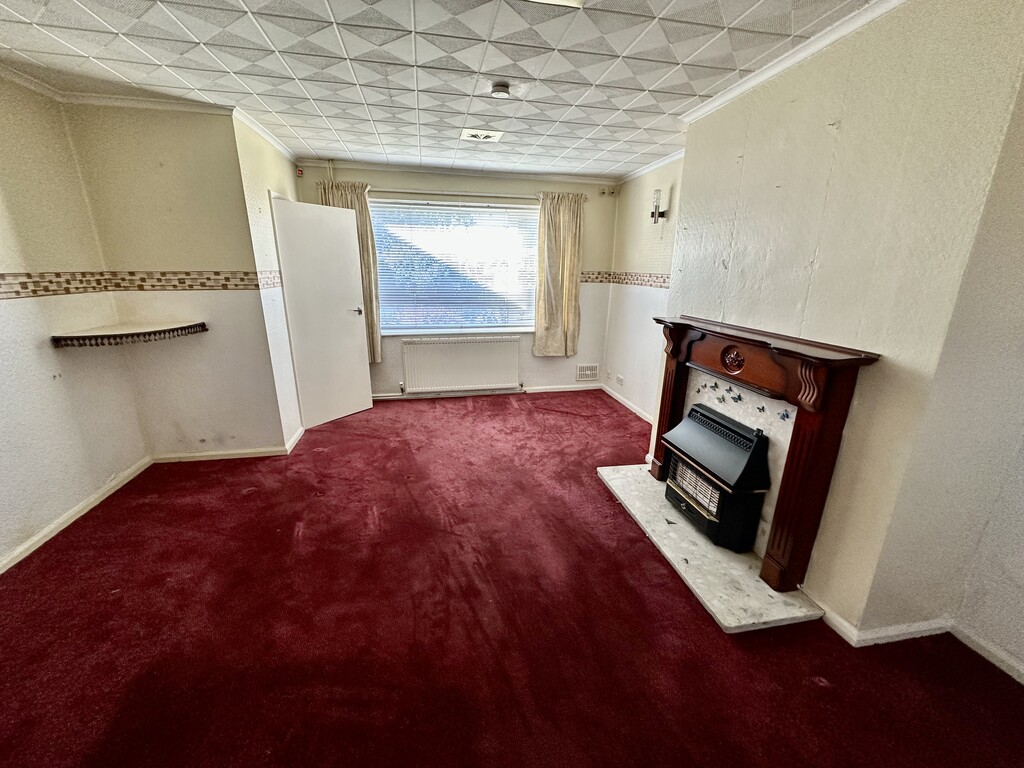
LOUNGE AREA 13' 8" x 15' 3" (4.19m max x 4.67m) Open plan reception space with open access to the dining area to the rear, front facing double glazed window, coving, radiator and gas feature fireplace with decorative surround.
DINING AREA 8' 9" x 10' 4" (2.67m x 3.17m) Accessed via the lounge space with further internal door to the kitchen, rear facing double glazed window, radiator and coving.
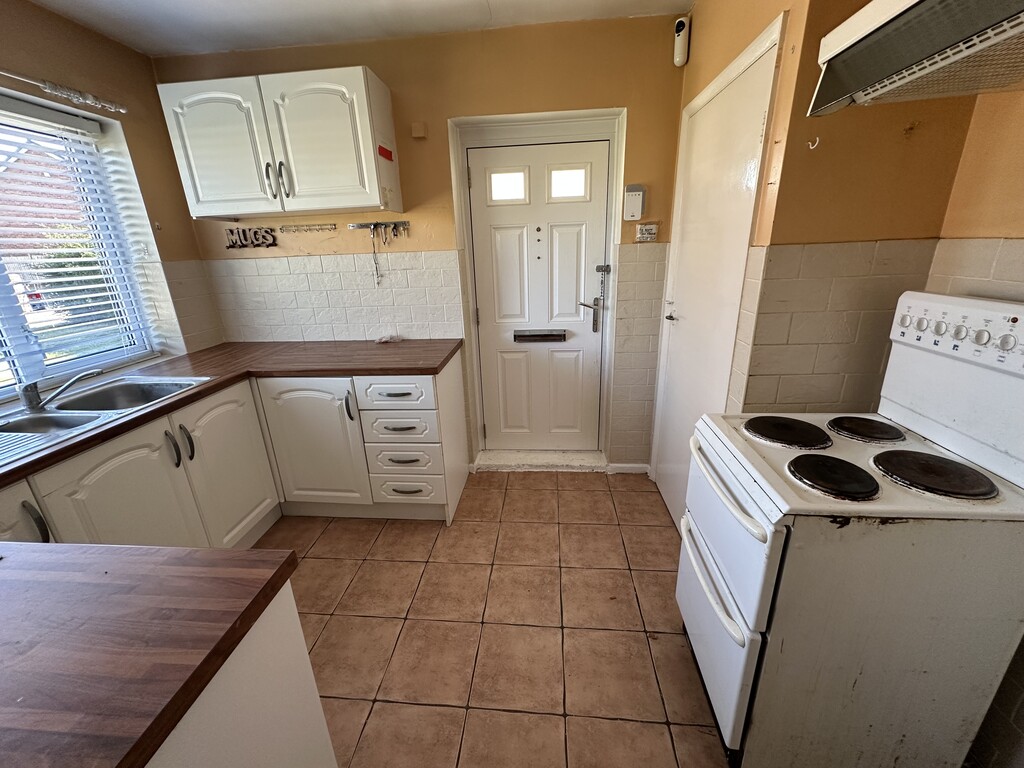
KITCHEN 7' 9" x 10' 4" (2.37m x 3.17m) The kitchen benefits from a range of fitted units, work surfaces incorporating a single and half bowl sink with drainer unit, four ring electric hob/cooker, extractor fan above, plumbing for a washing machine, tiled flooring, partially tiled walls, storage cupboard, rear facing double glazed window and side facing double glazed frosted door to the side porch.
SIDE PORCH 2' 10" x 5' 7" (0.87m x 1.71m) With single glazed windows to the front/side and a side facing single glazed door to the garden.
STAIRS Leading from the entrance hallway to the first floor landing.
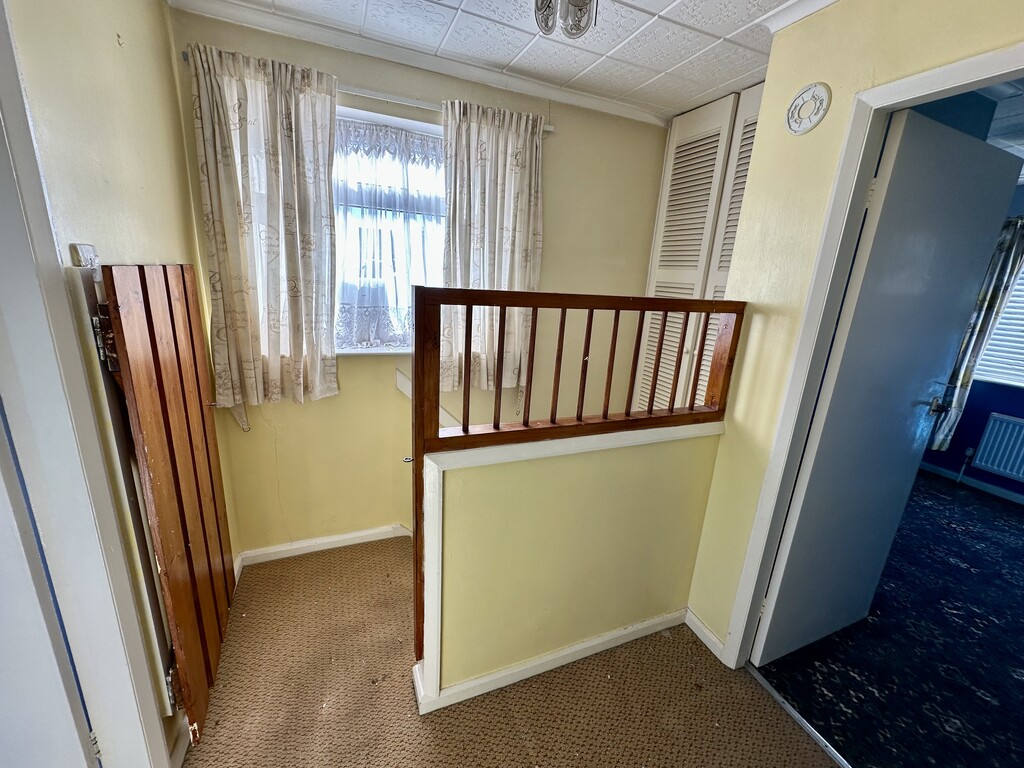
LANDING 6' 7" x 6' 2" (2.03m x 1.89m) Providing access to all bedrooms/bathroom, loft access point, coving, gated access to the top of the staircase and a side facing double glazed window.
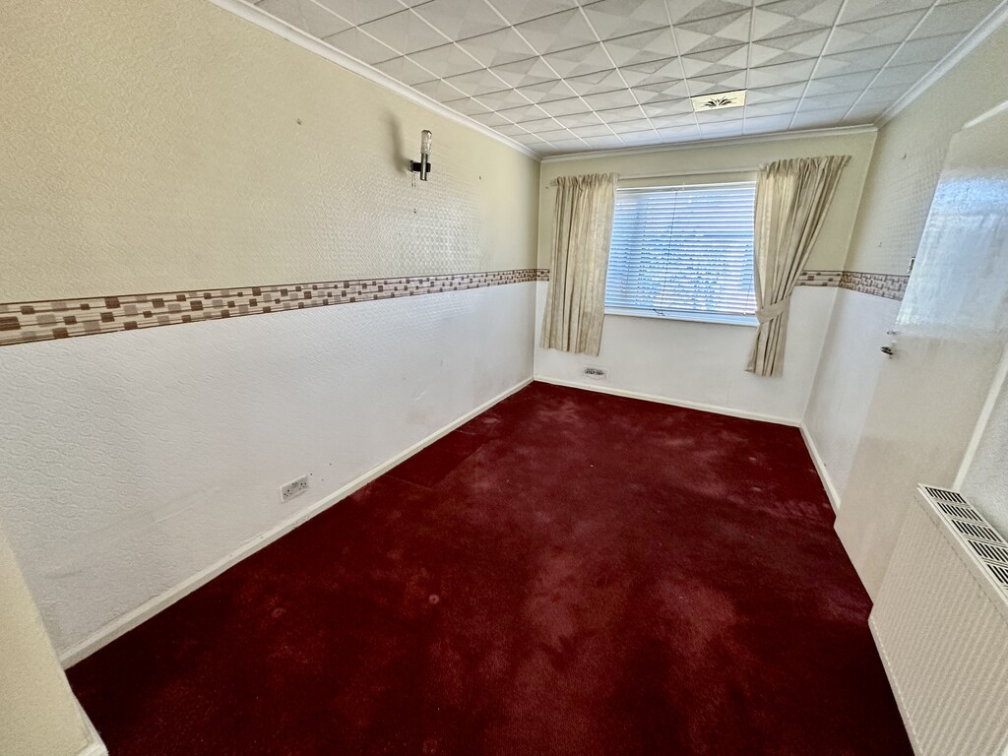
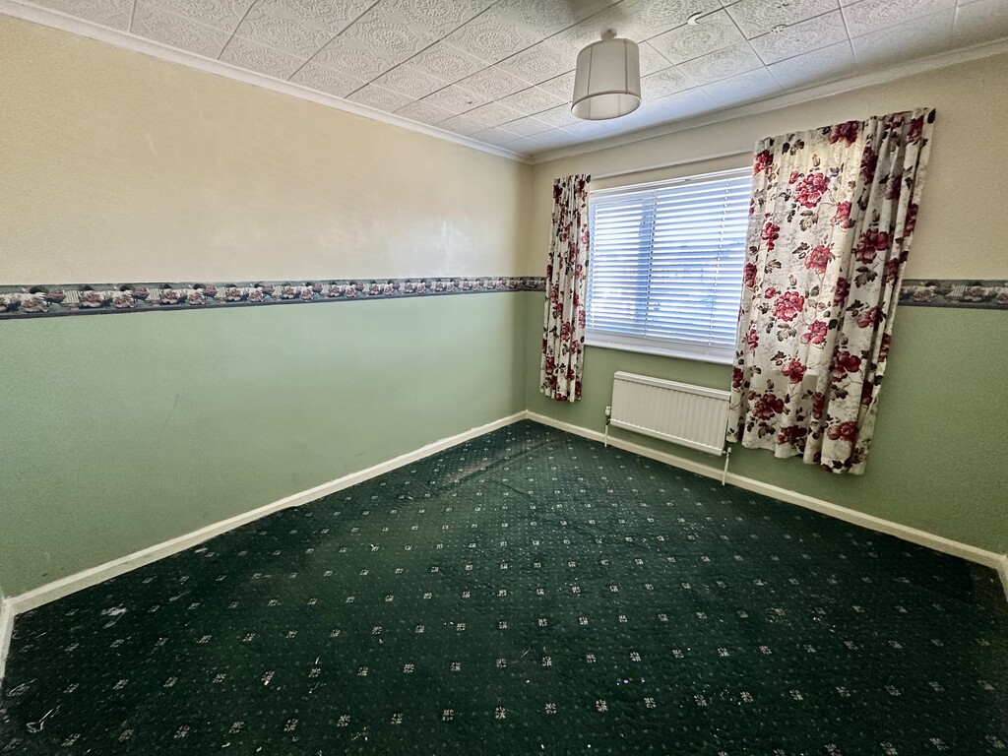
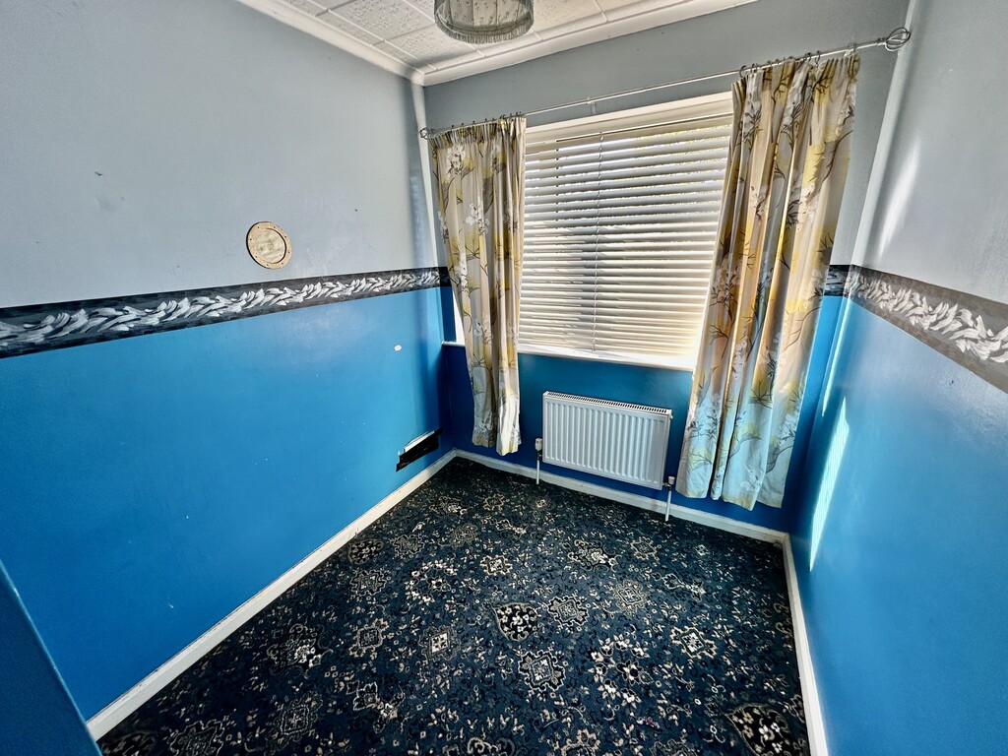
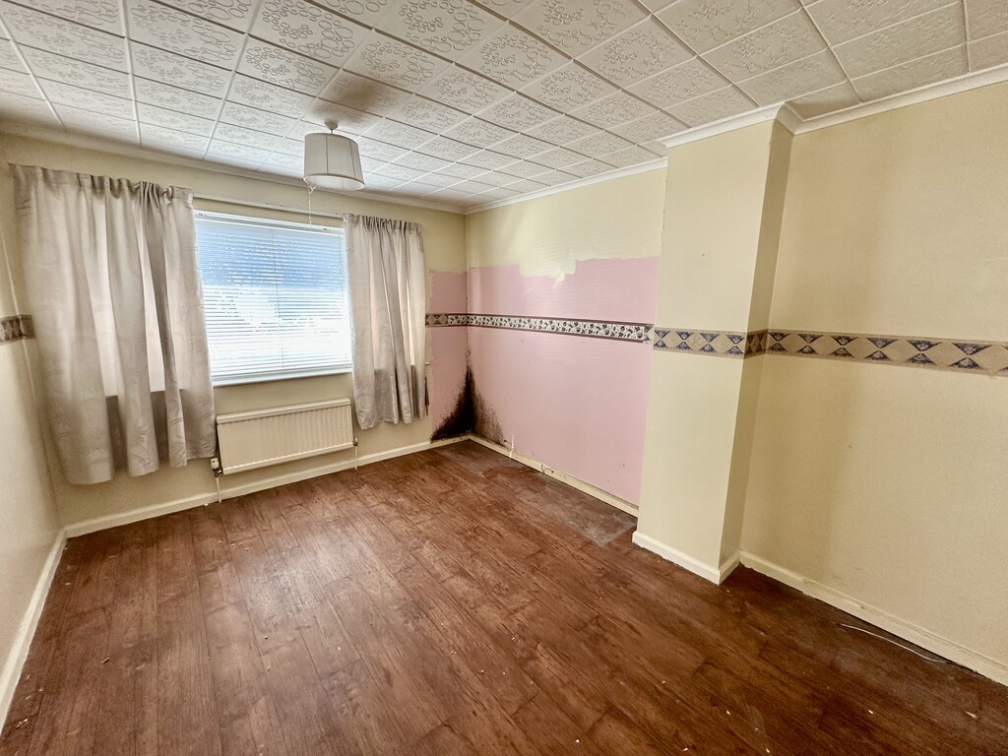
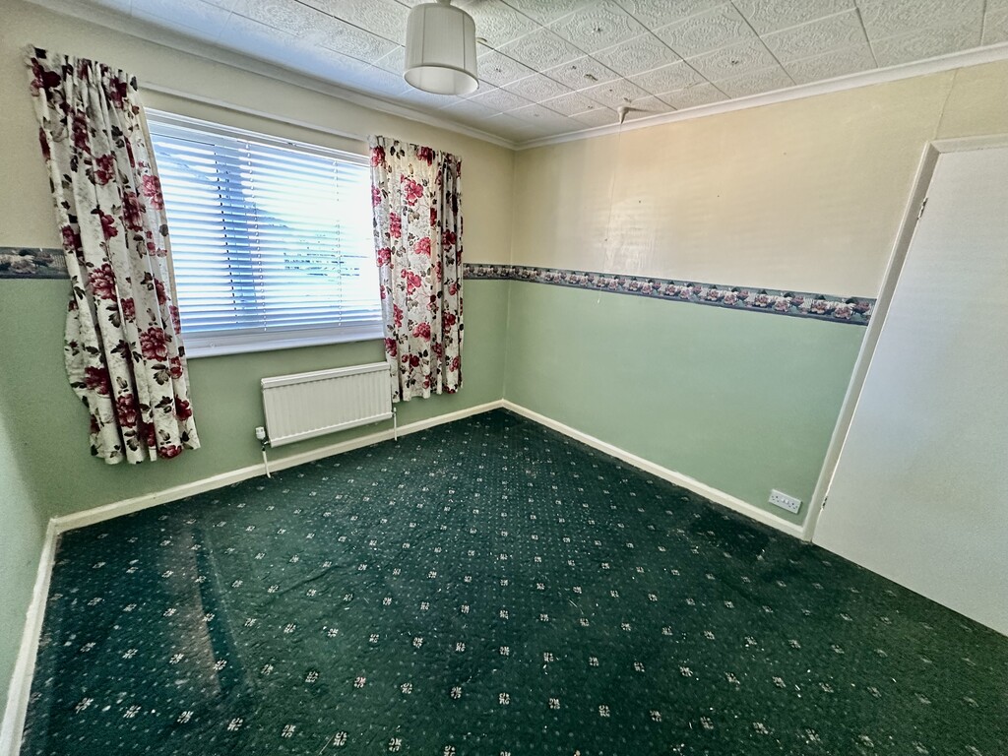
BEDROOM 10' 0" x 13' 8" (3.06m x 4.19m) Double bedroom with front facing double glazed window, radiator and coving to the ceiling.
BEDROOM 10' 2" x 11' 0" (3.10m x 3.36m) Further spacious double bedroom with rear facing double glazed window, radiator and coving to the ceiling.
BEDROOM 6' 8" x 10' 10" (2.05m x 3.31m max) L-shaped third bedroom with front facing double glazed window, radiator and coving.
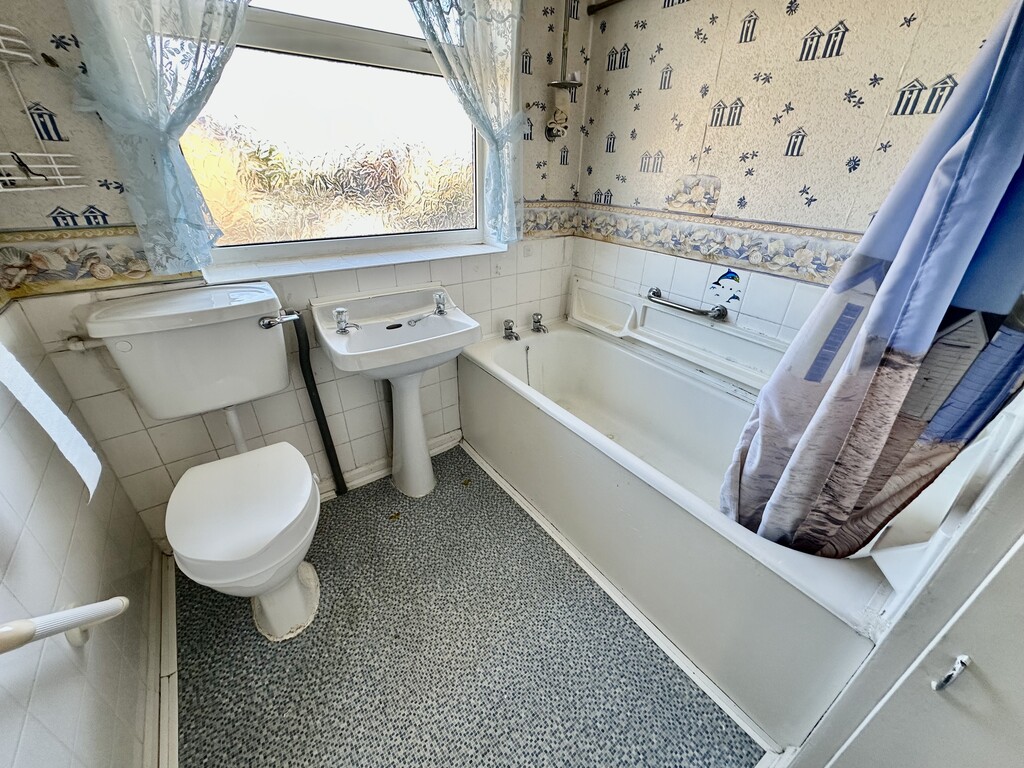
BATHROOM 6' 8" x 7' 6" (2.04m x 2.29m) The bathroom comprises of low flush WC, wash hand basin, bath with shower curtain rail above, partially tiled walls, radiator and rear facing double glazed window.
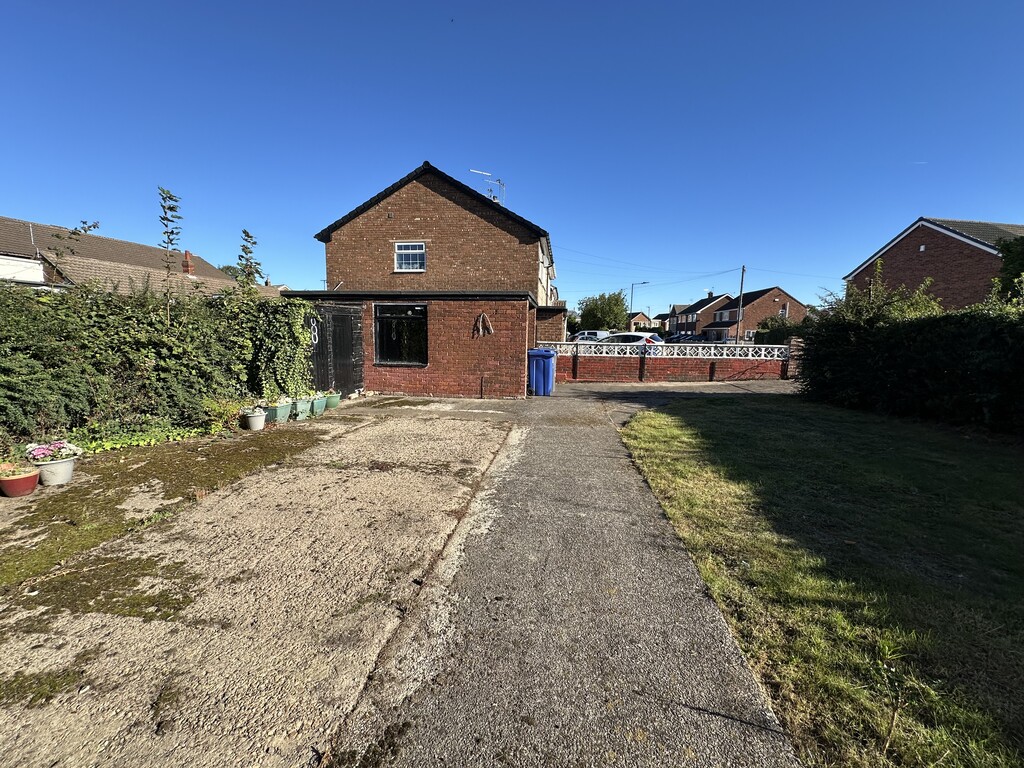
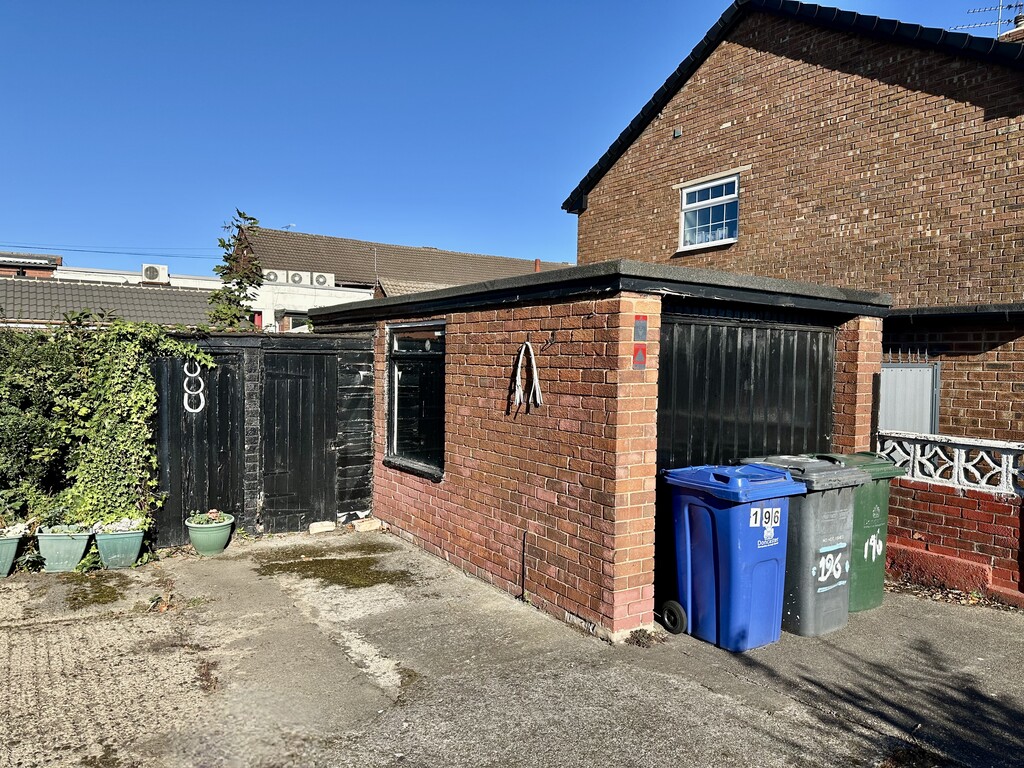
GARDENS A corner plot with wall enclosure to the front, mixture of mature bushes/trees, side access to the rear garden via a gate, wall/fence enclosed rear garden with central concrete area, side access to the driveway providing off street parking, and storage outbuilding.
GARAGE Single garage with up and over door.
NOTES FREEHOLD PROPERTY
COUNCIL TAX BAND: B
SERVICES: MAINS