Full Description
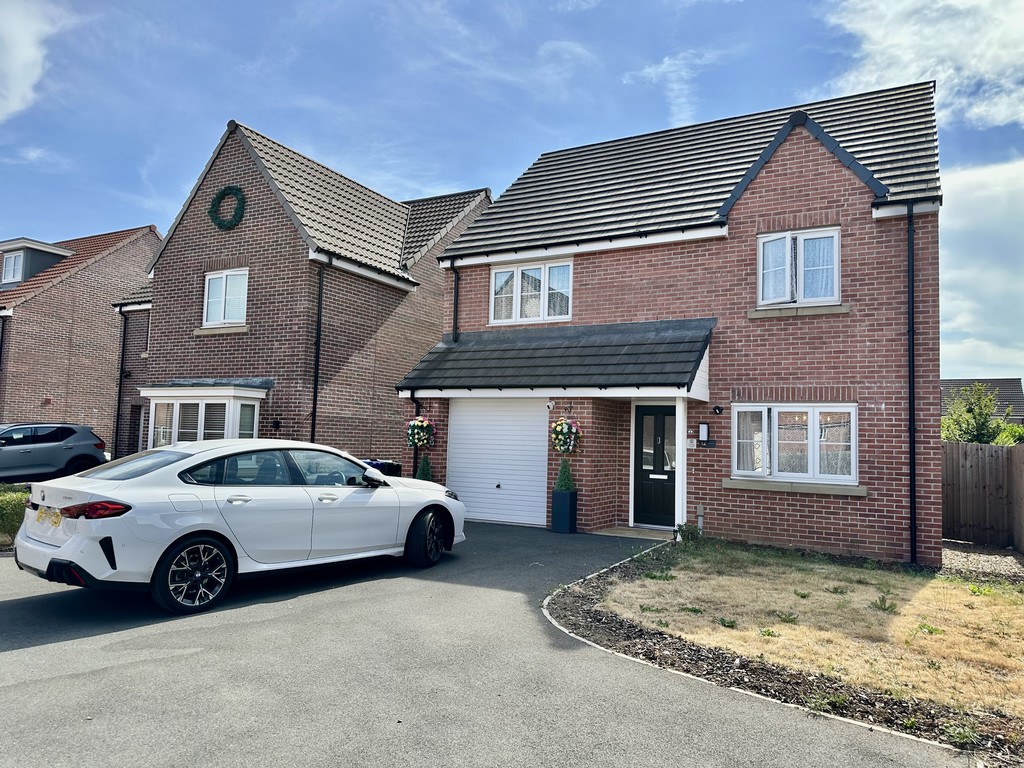
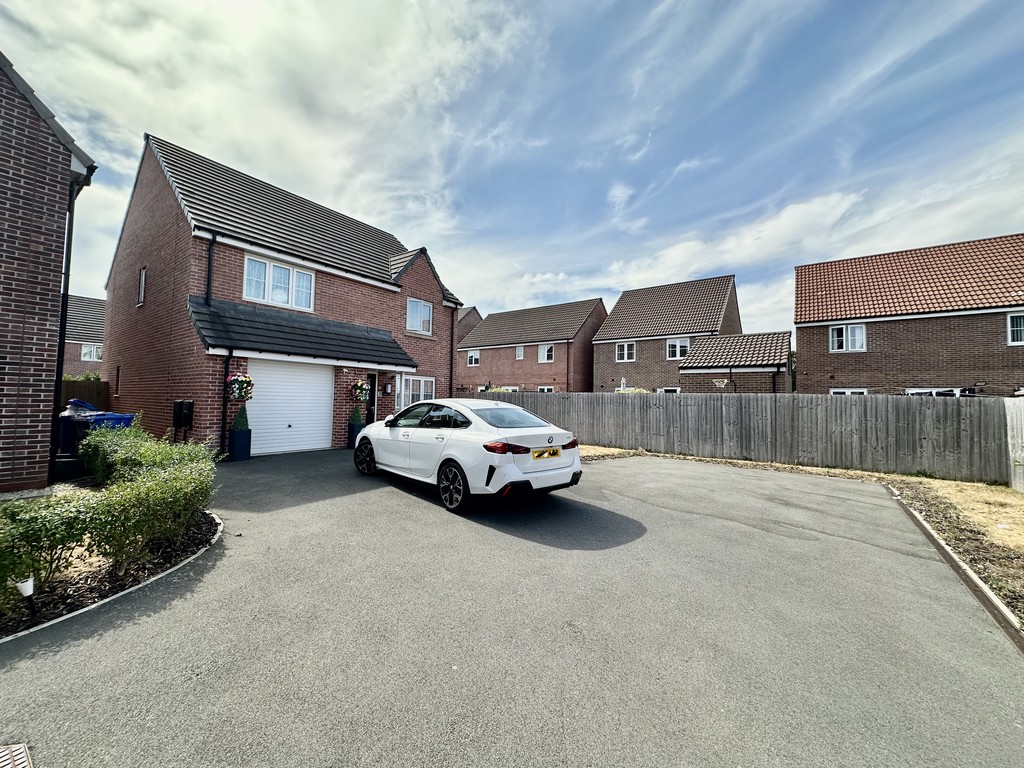
DELIGHTFUL DETACHED HOUSE WITH FOUR BEDROOMS AND A LOVELY CORNER PLOT POSITION. Tucked away in a quiet location on this recent Hatfield development, you will not be disappointed when you view this lovely home. It not only offers a spacious footprint but also benefits from modern fixtures and fittings throughout. Pleasantly presented and now available for sale the property briefly comprises of entrance hallway, lounge, kitchen/diner, utility room, WC, stairs to the first floor landing, master bedroom with en-suite shower room, three further spacious bedrooms, bathroom with three piece suite, off street parking on the driveway for 3/4 cars, single garage and rear enclosed garden. GREAT FAMILY HOME IN DN7.
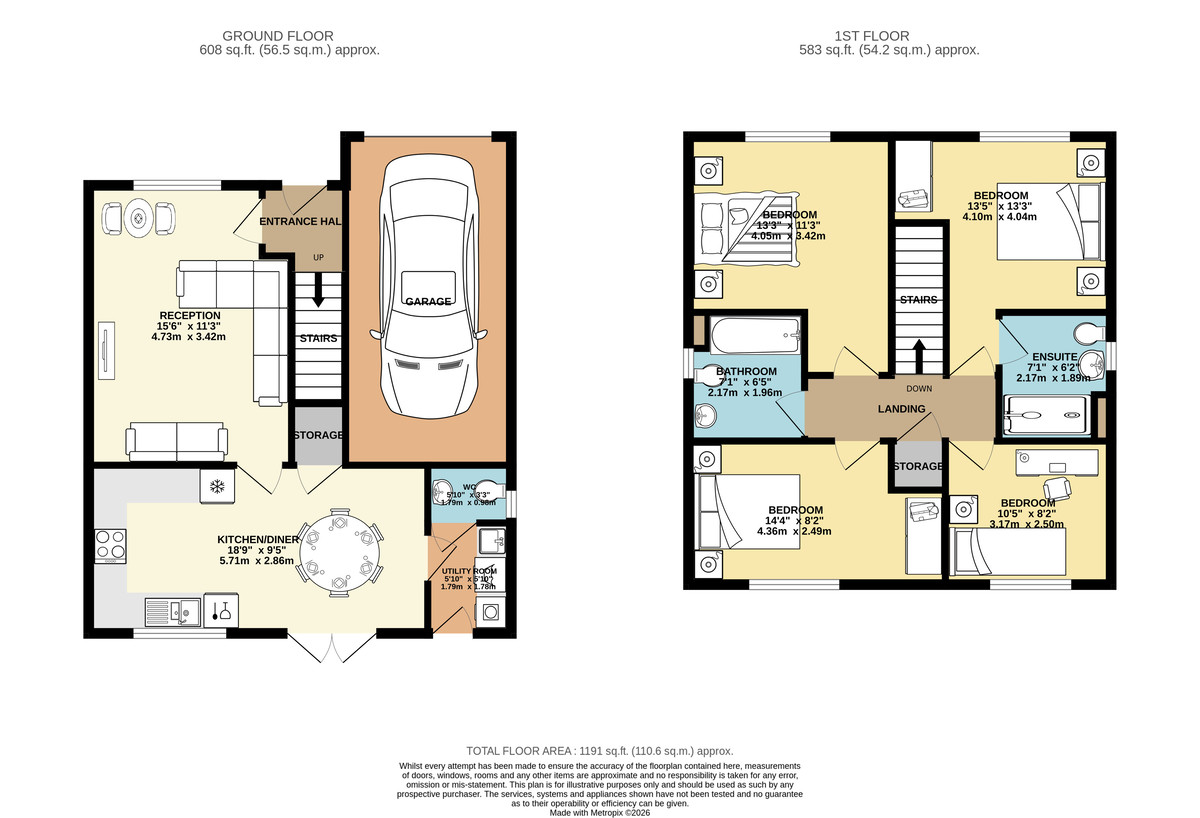
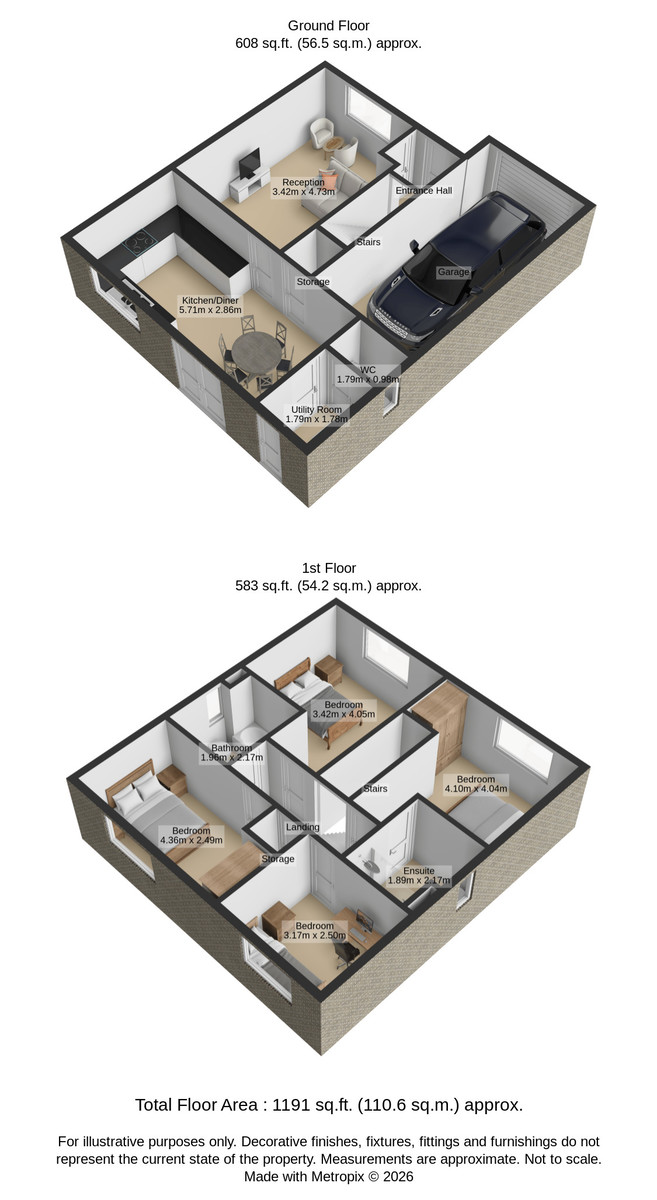
ENTRANCE HALL 4' 7" x 3' 10" (1.40m x 1.19m) The property is accessed via the front facing double glazed frosted door to the hallway, stairs lead to the first floor, door to the lounge, radiator and laminate flooring.
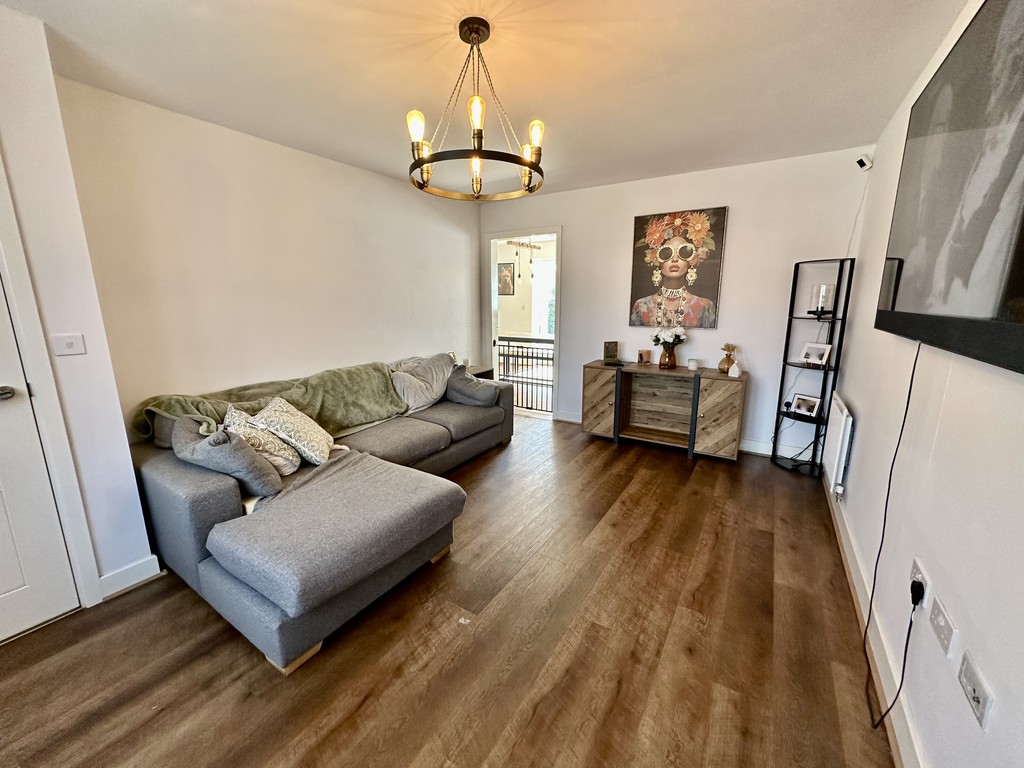
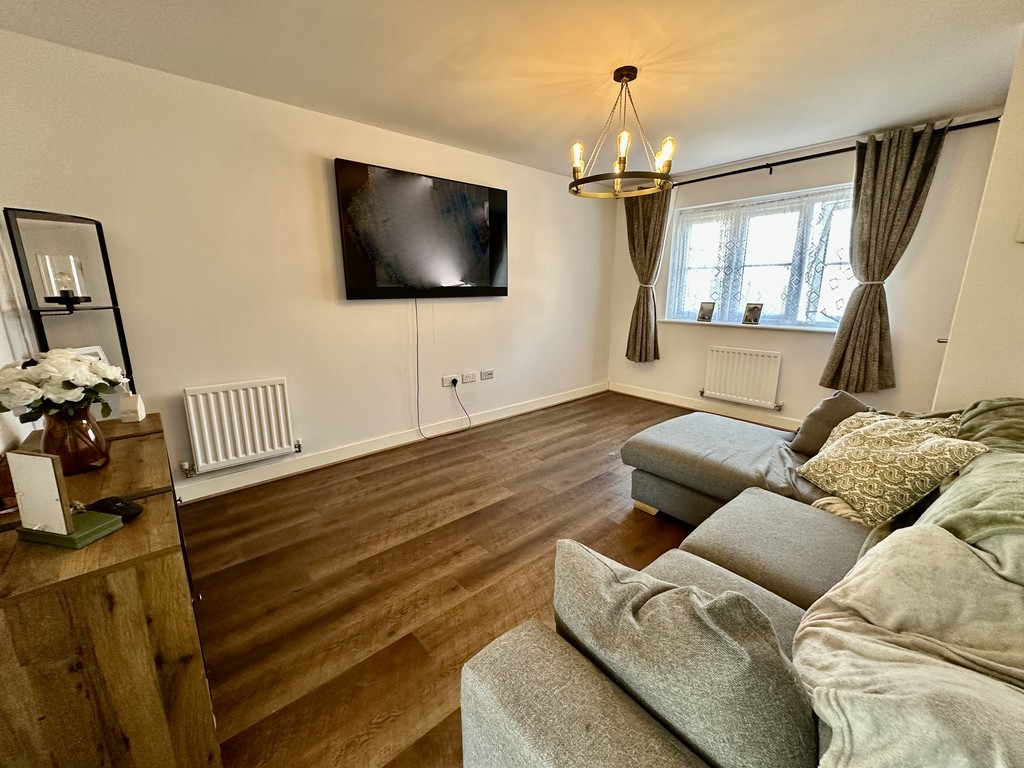
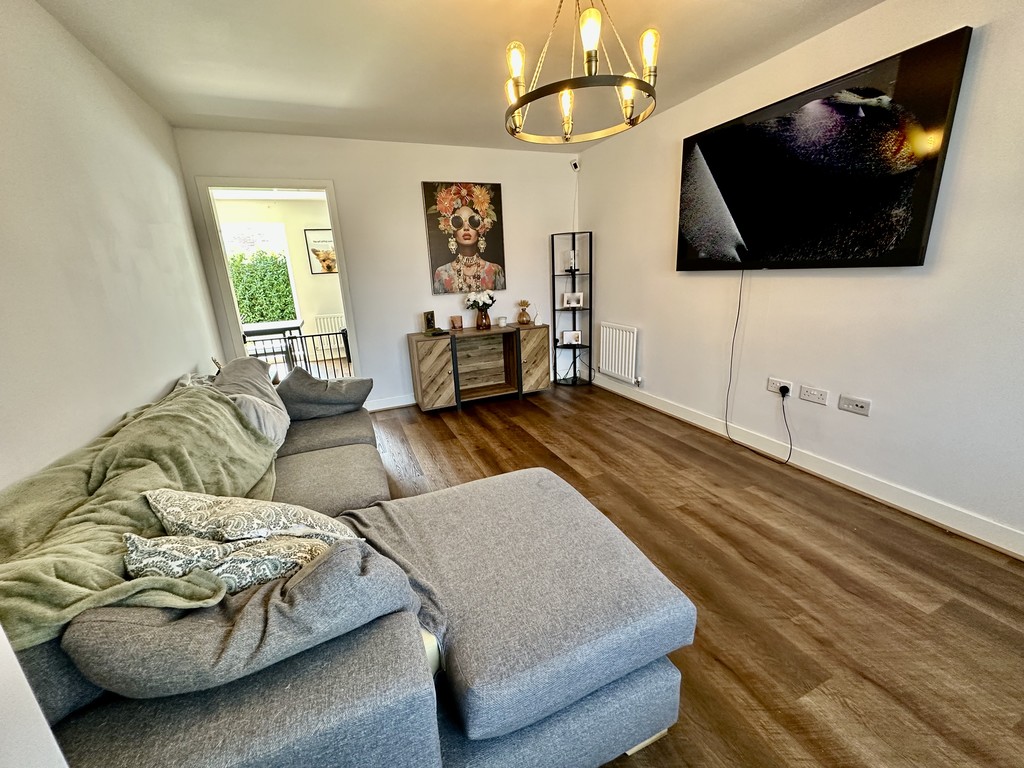
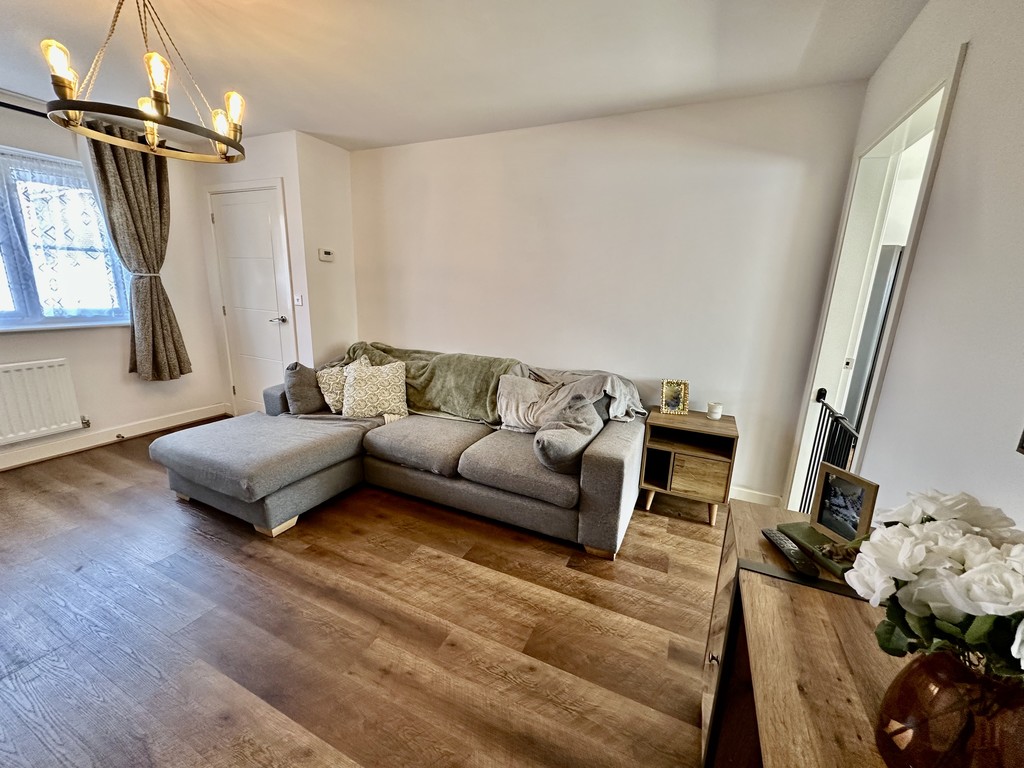
LOUNGE 11' 2" x 15' 6" (3.42m max x 4.73m max) Pleasant reception space with door to the kitchen/diner, front facing double glazed window, two radiators and laminate flooring.
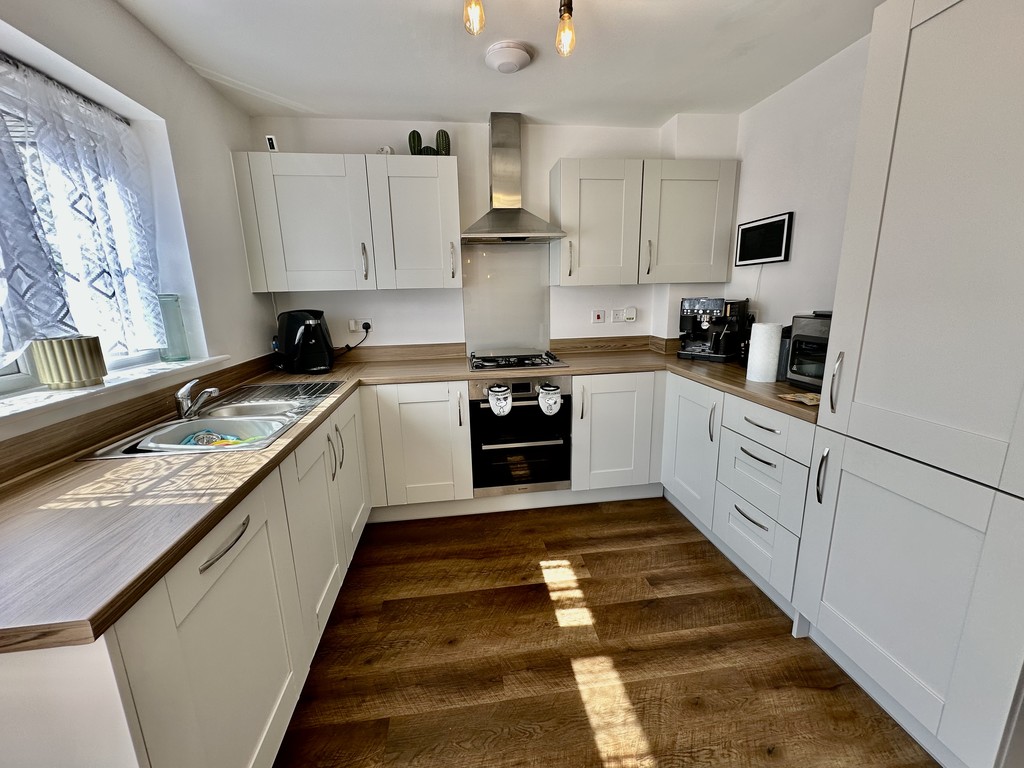
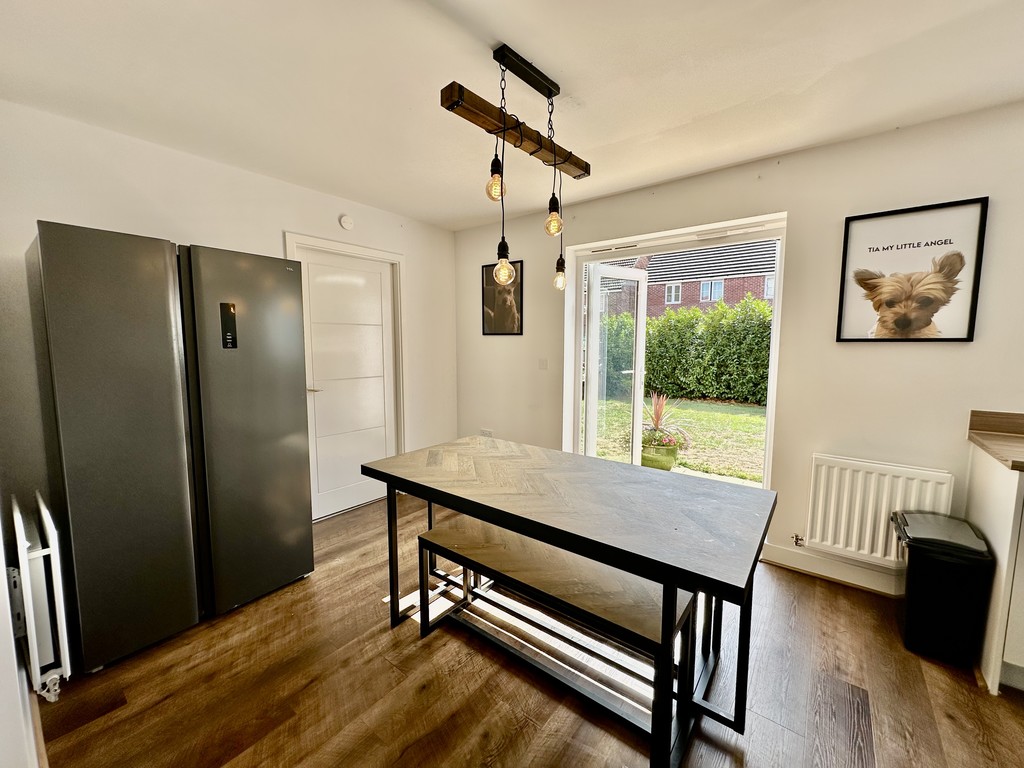
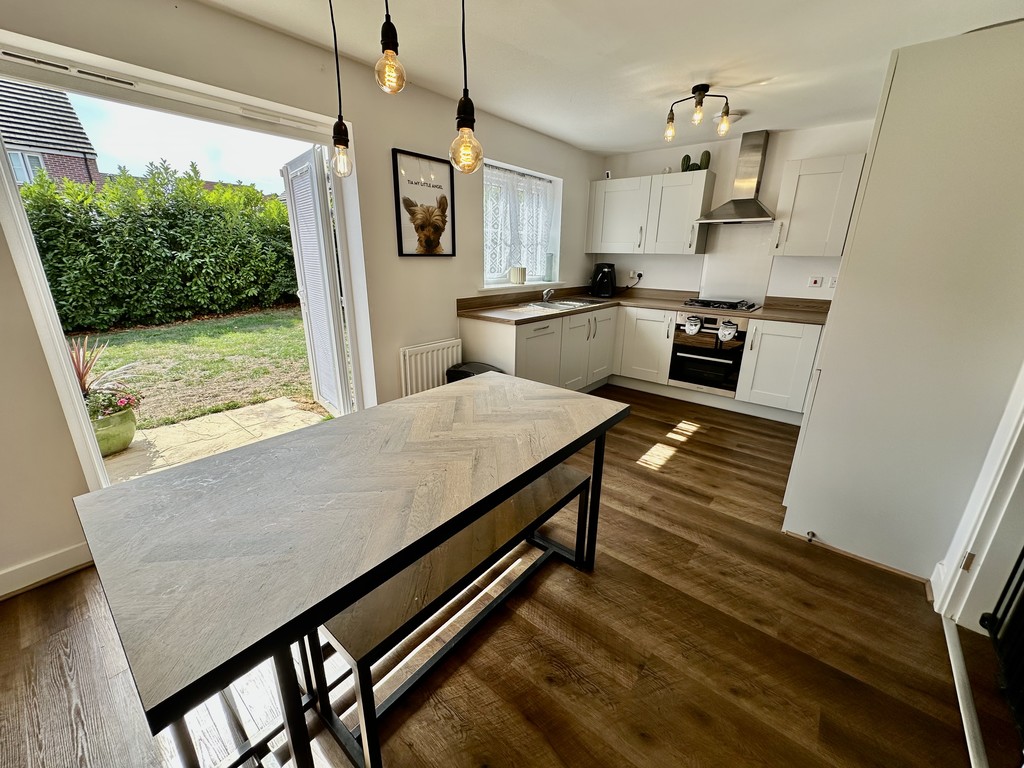
KITCHEN/DINER 18' 8" x 9' 4" (5.71m x 2.86m) Beautiful modern kitchen with a range of fitted cabinetry, work surfaces with matching splash backs, incorporating a single and half bowl sink with drainer, four ring gas hob with extractor fan above, double electric oven, integrated dishwasher, integrated fridge/freezer, boiler unit, laminate flooring, two radiators, rear facing double glazed window and rear facing double glazed French doors to the garden.
UTILITY ROOM 5' 10" x 5' 10" (1.79m x 1.78m) Useful utility space with work surface incorporating a single bowl sink, plumbing for a washing machine, space for a tumble dryer, radiator, laminate flooring, door to the WC and rear facing double glazed frosted door to the garden.
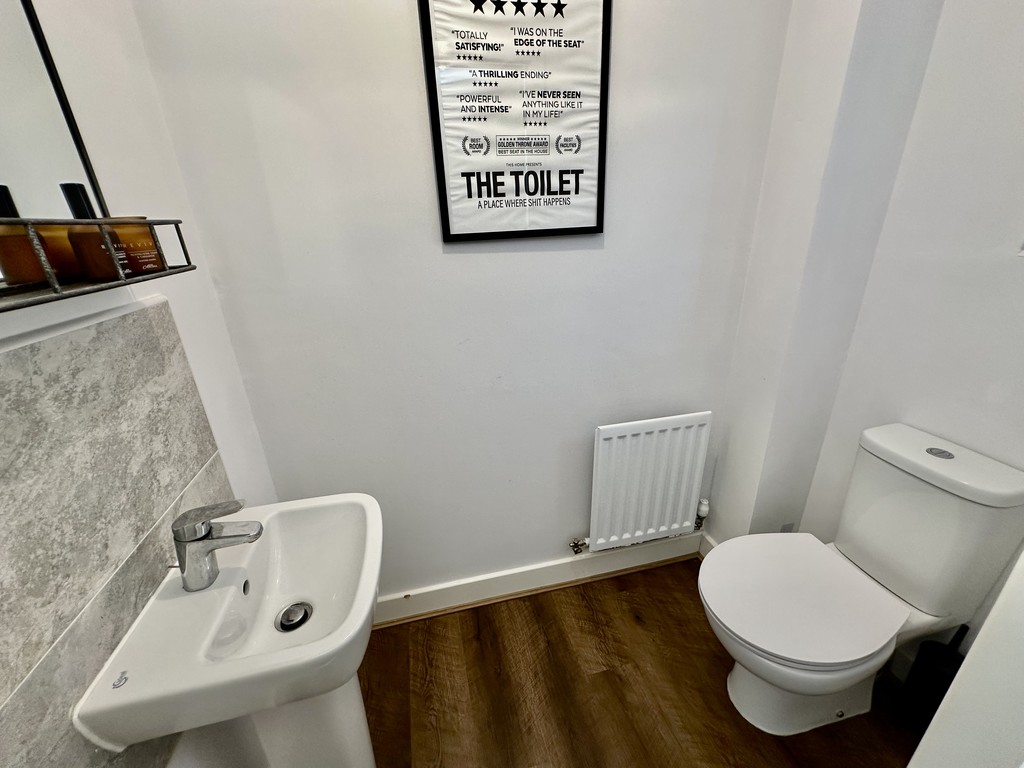
WC 5' 10" x 3' 2" (1.79m x 0.98m) Benefitting from a low flush WC, wash hand basin, partially tiled splash back, radiator, laminate flooring and side facing double glazed frosted window.
STAIRS Leading from the entrance hallway to the first floor landing.
LANDING 11' 8" x 3' 6" (3.56m x 1.09m) Providing access to the bedrooms/bathroom, radiator and loft access point.
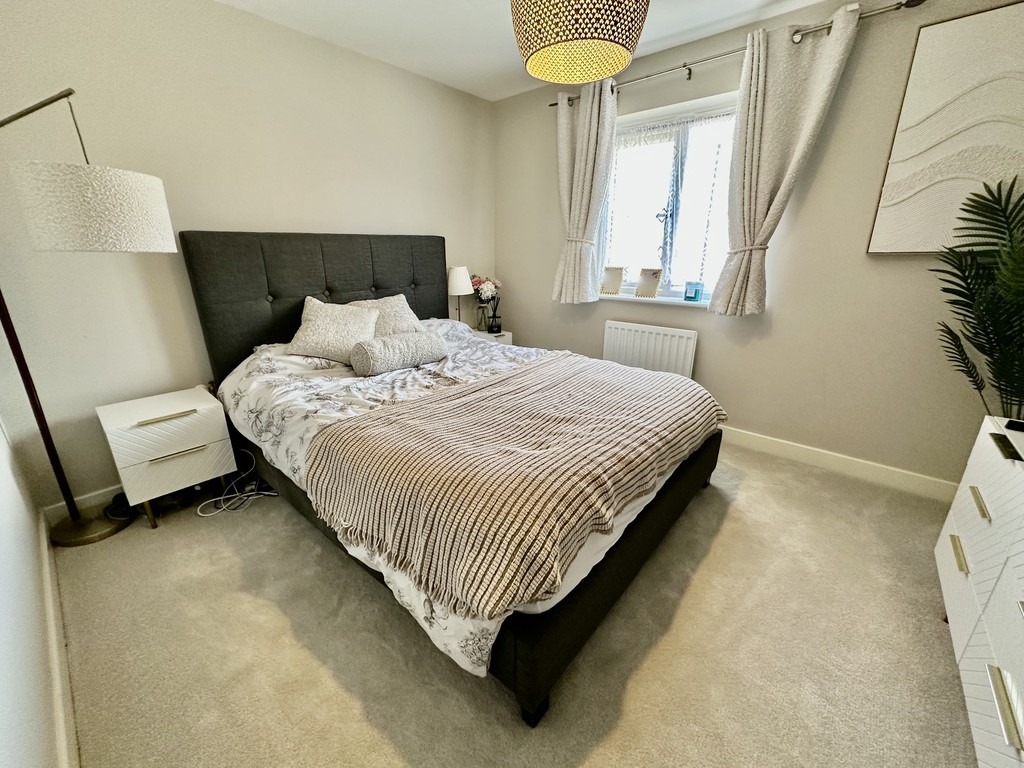
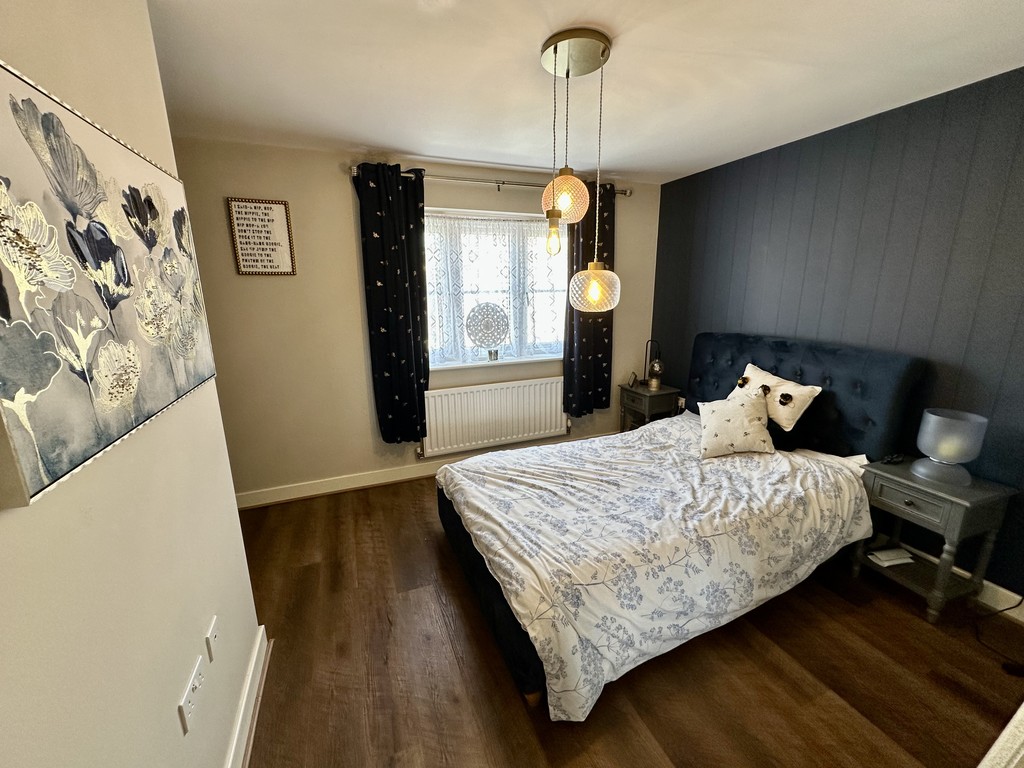
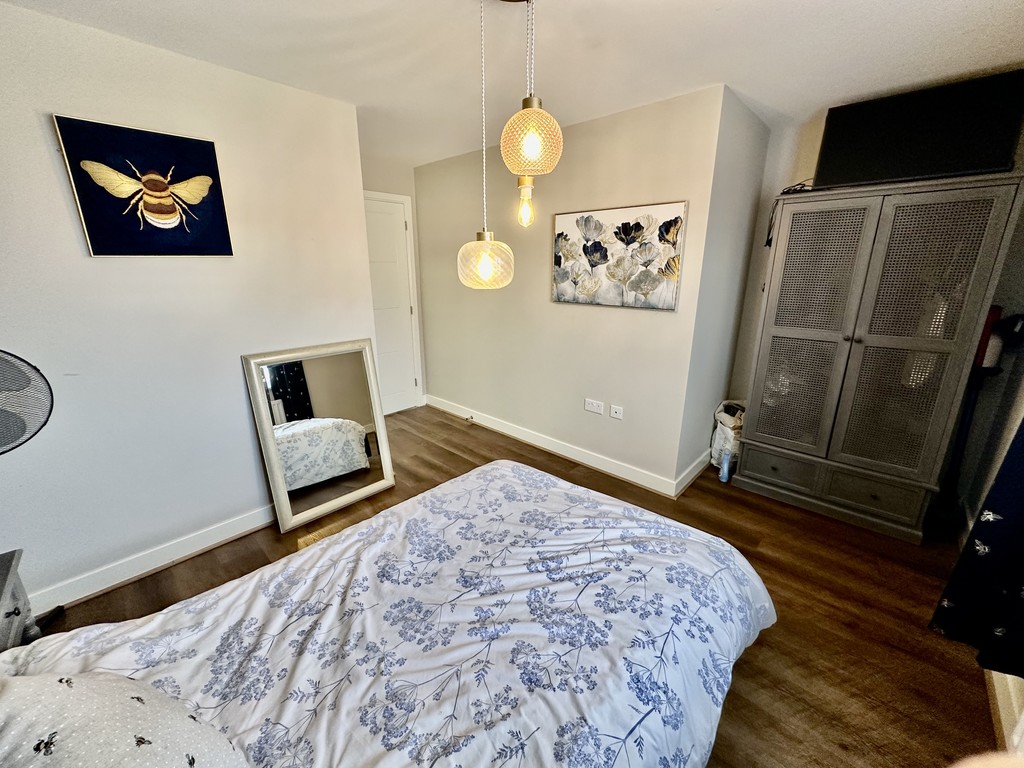
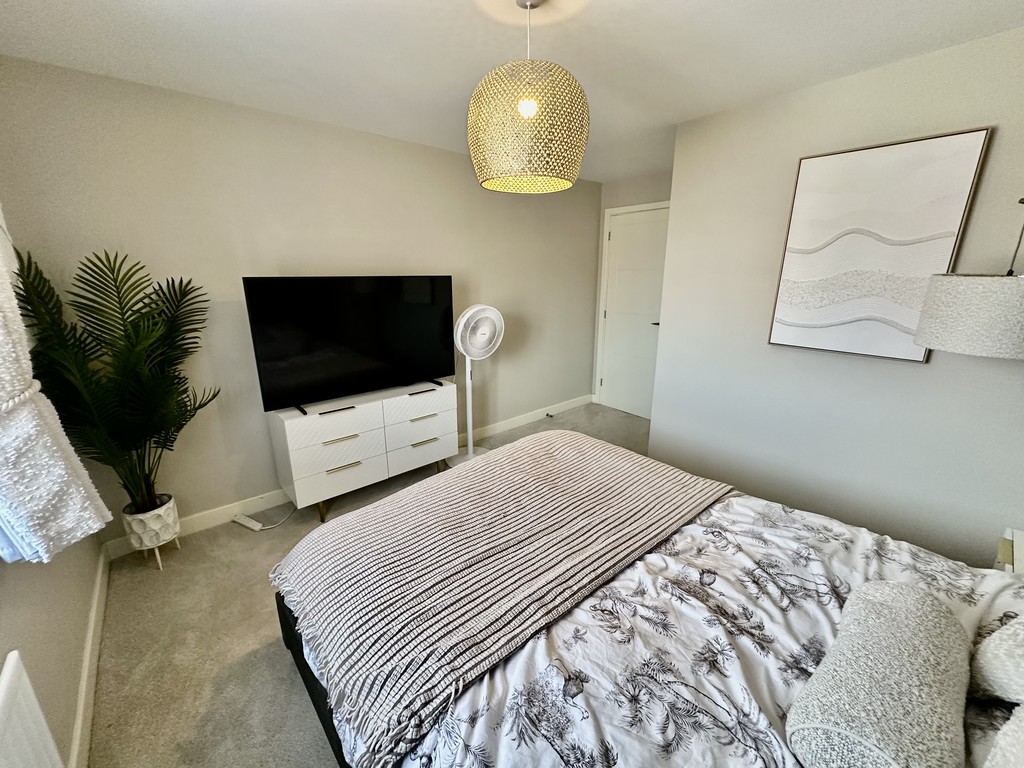
BEDROOM 10' 2" x 9' 8" (3.10m x 2.96m) Lovely double bedroom with door to the en-suite shower room, front facing double glazed window, radiator and laminate flooring.
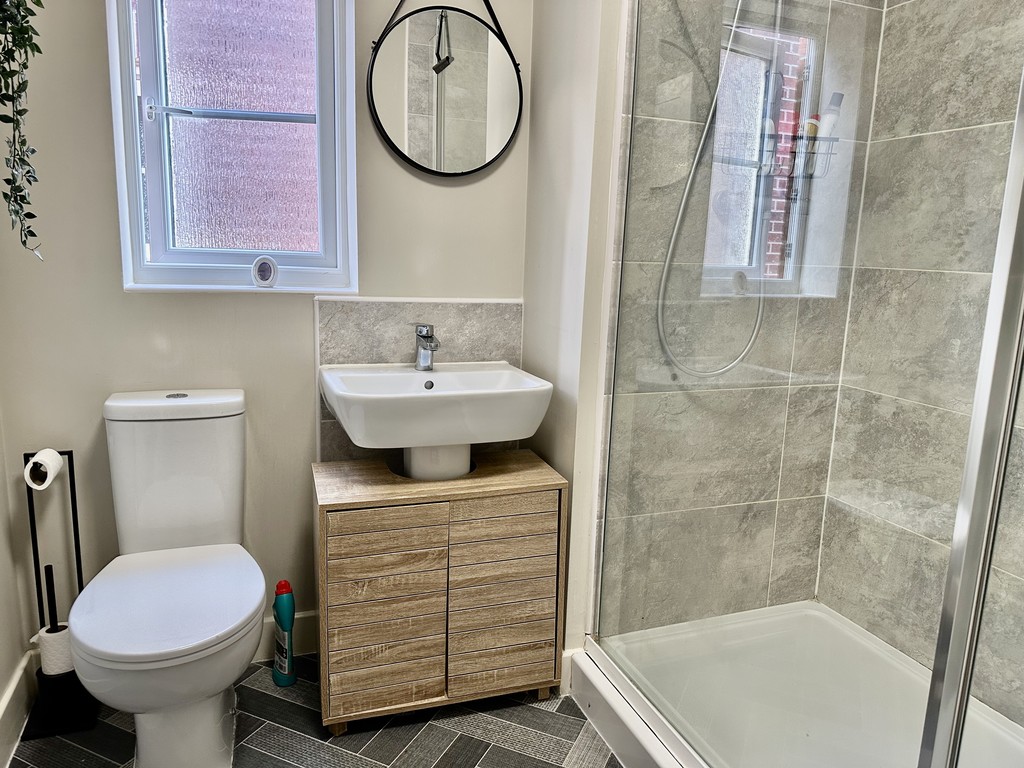
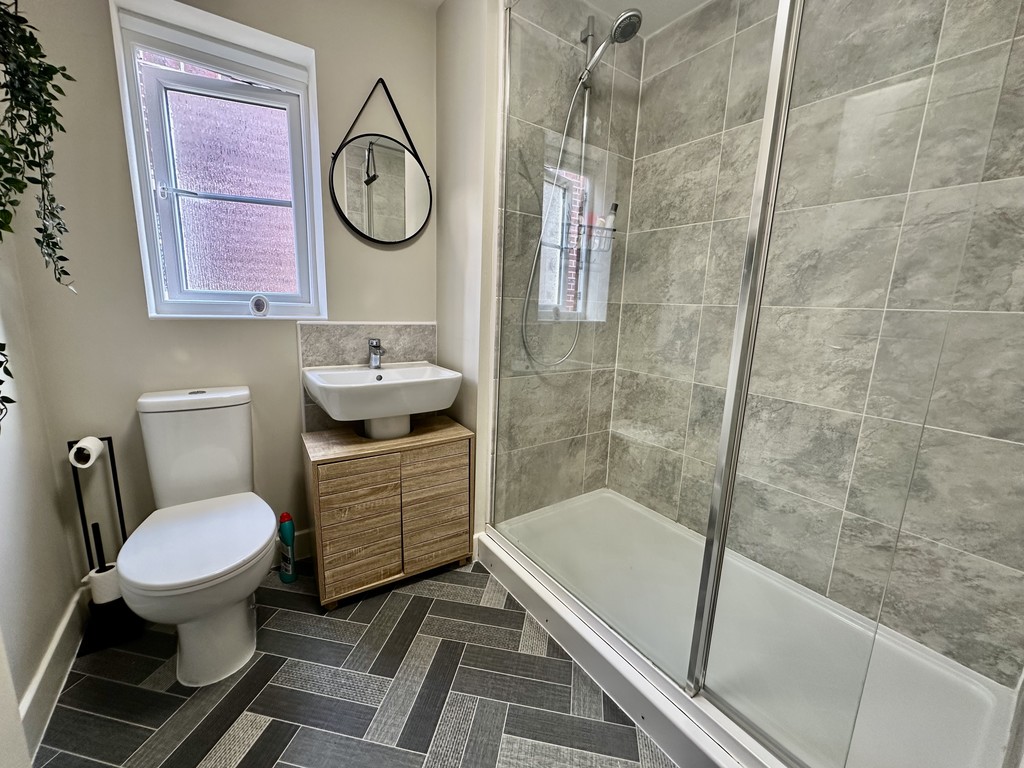
ENSUITE 6' 2" x 7' 1" (1.89m x 2.17m) Beautiful shower room with walk-in shower area, partially tiled walls, low flush WC, wash hand basin, extractor fan and side facing double glazed frosted window.
BEDROOM 11' 2" x 9' 8" (3.42m x 2.97m) Further double bedroom with front facing double glazed window and a radiator.
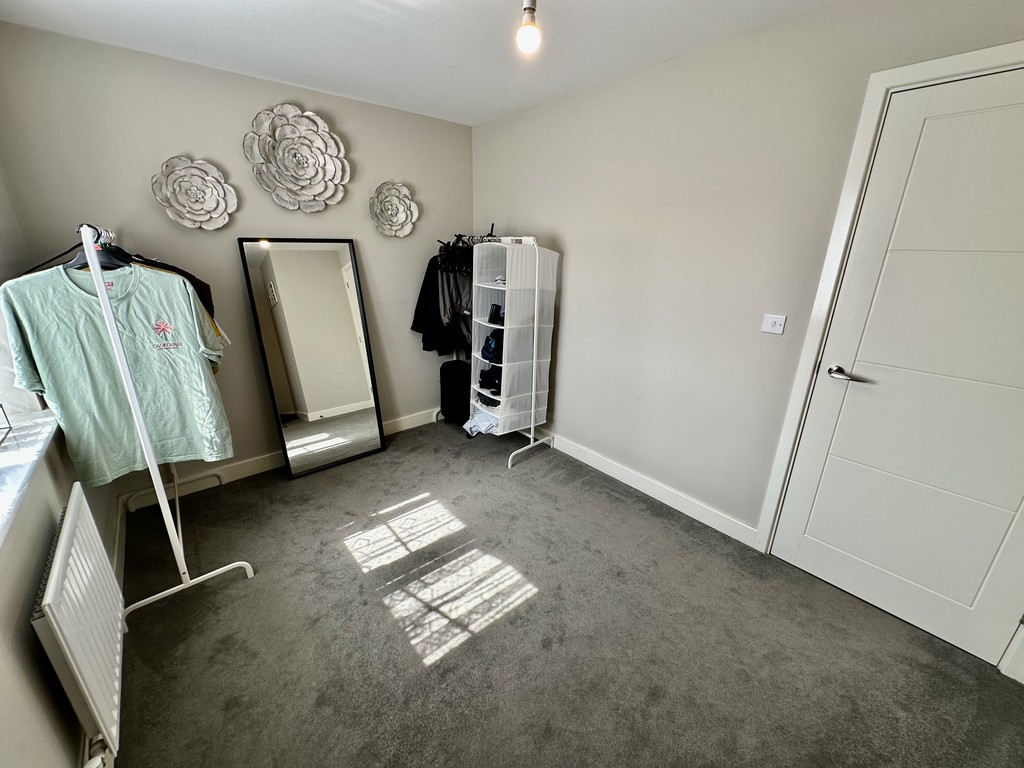
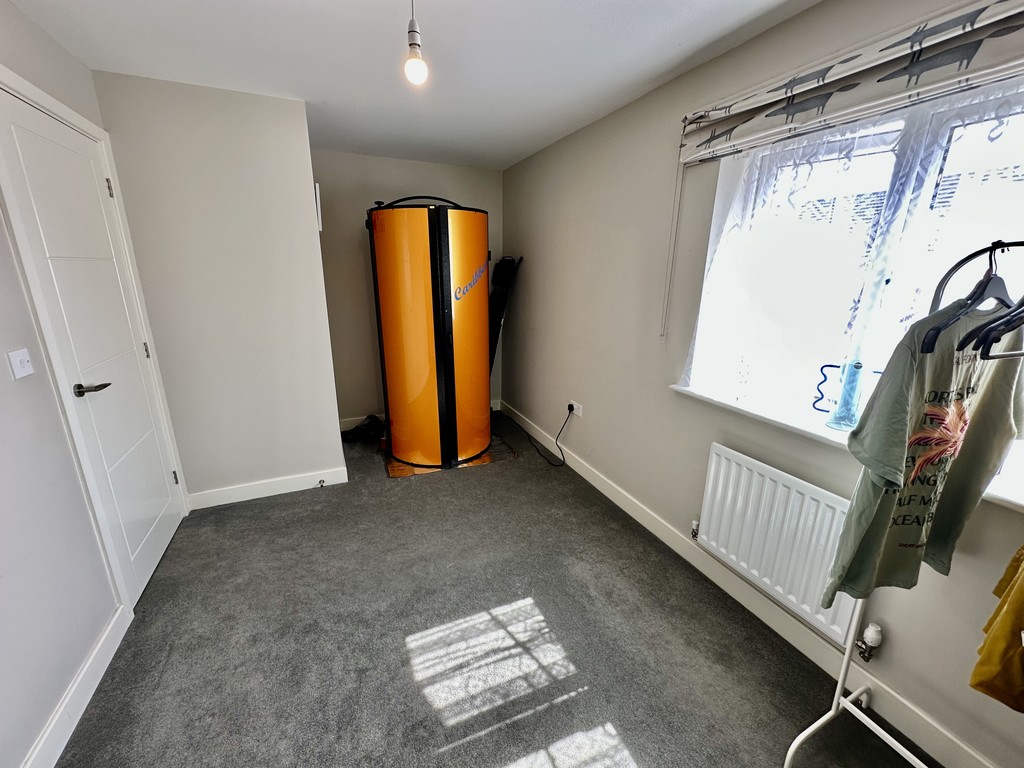
BEDROOM 14' 3" x 8' 2" (4.36m max x 2.49m max) L-shaped room with rear facing double glazed window and a radiator.
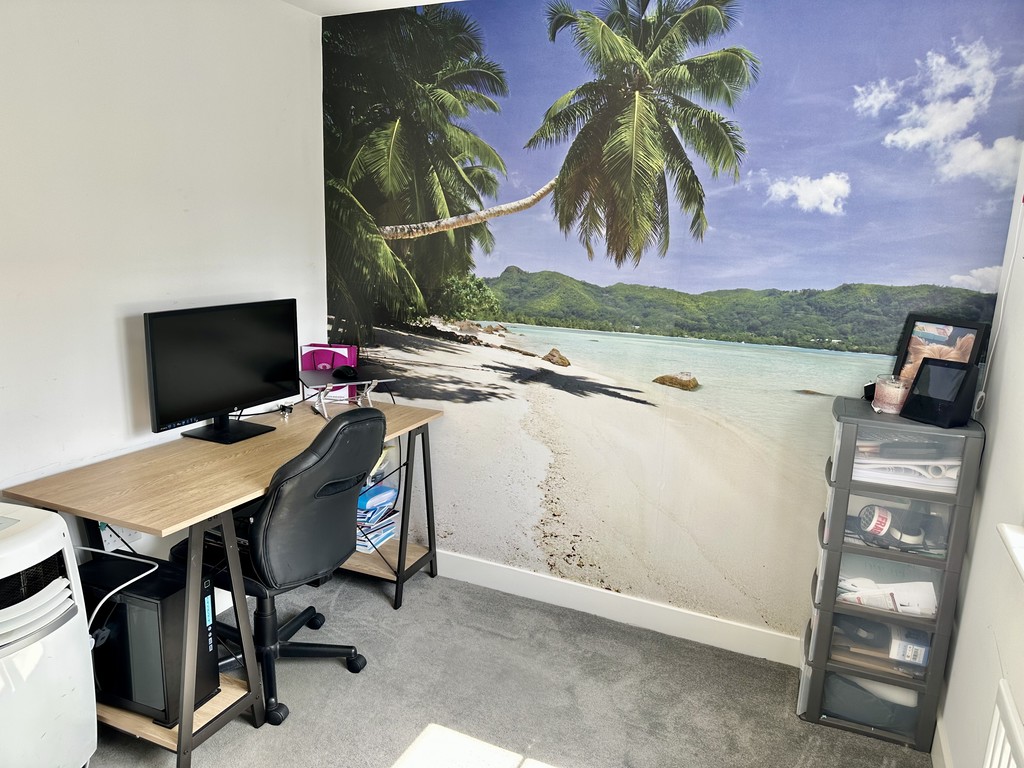
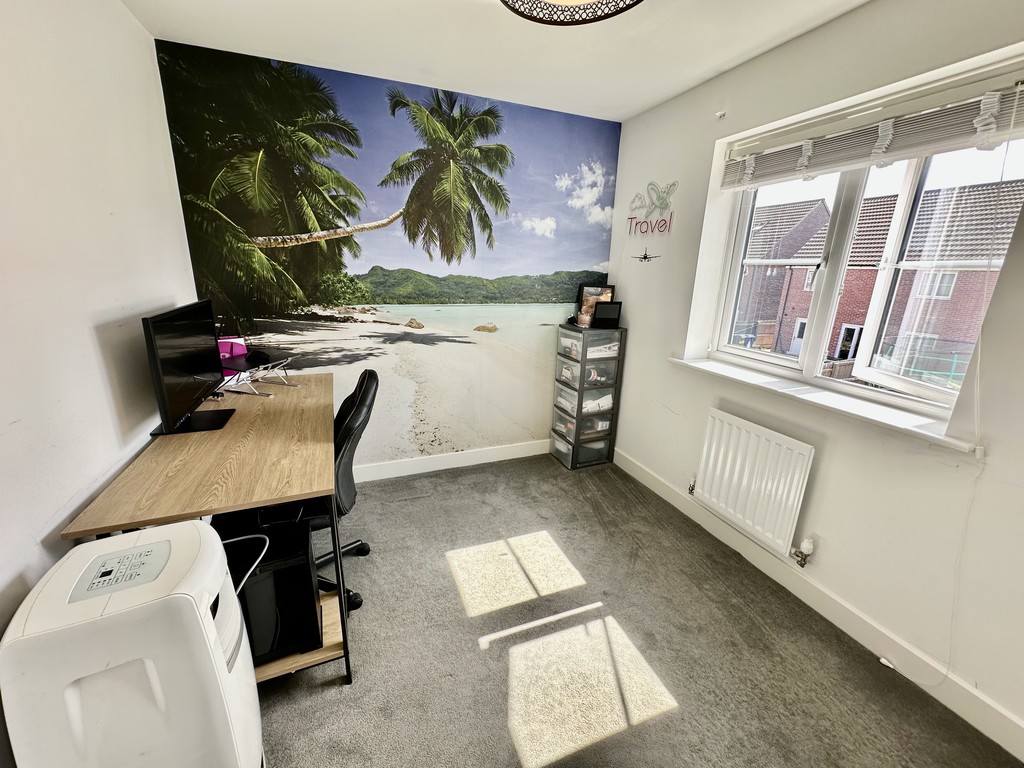
BEDROOM 10' 4" x 8' 2" (3.17m x 2.50m) Currently utilised as an office space with rear facing double glazed window and a radiator.
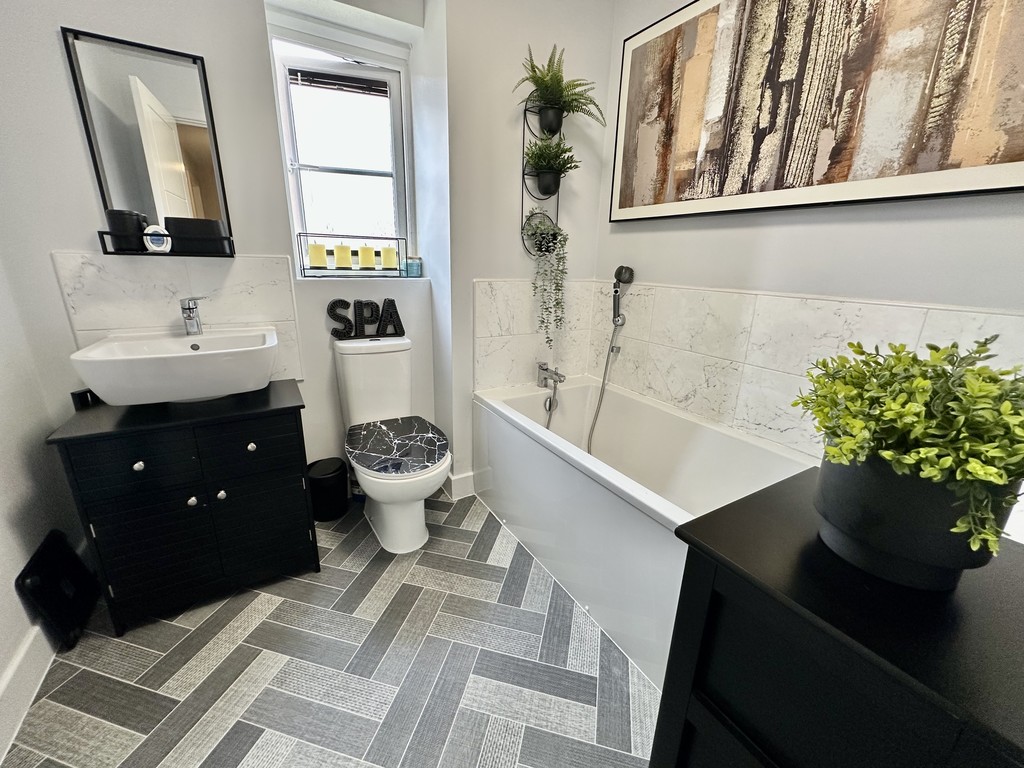
BATHROOM 6' 5" x 7' 1" (1.96m x 2.17m) Benefitting from a three piece suite comprising of a low flush WC, wash hand basin, bath with a shower attachment, partially tiled walls, radiator and side facing double glazed frosted window.
FRONT GARDEN & DRIVEWAY Small lawned garden, open access to the driveway providing off street parking for several cars and side access to the rear garden.
GARAGE Single integral garage.
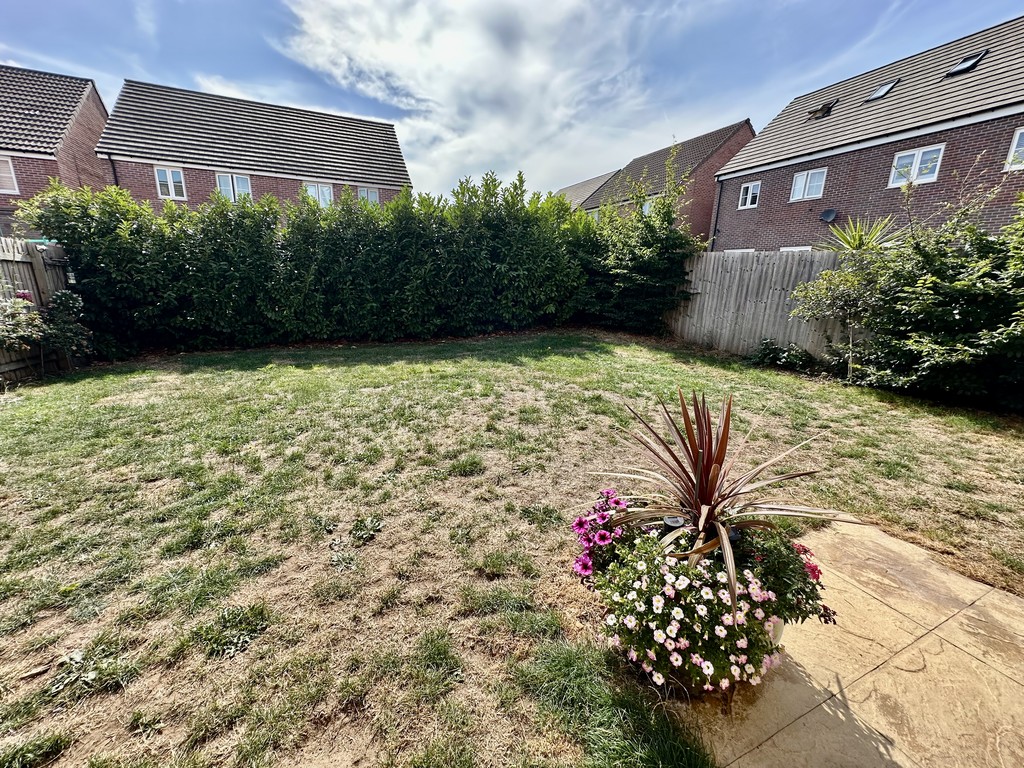
REAR GARDEN Fence enclosed rear garden, central lawned area, hedge/bushes and a small paved patio.
NOTES: FREEHOLD PROPERTY
COUNCIL TAX BAND: D
ALARM SYSTEM & CCTV INCLUDED
HEATING SYSTEM: GAS FIRED CENTRAL HEATING BOILER
INSTALLATION: 2022
LAST SERVICE: 2025
ELECTRICS INSTALLATION: 2022
SERVICES: MAINS