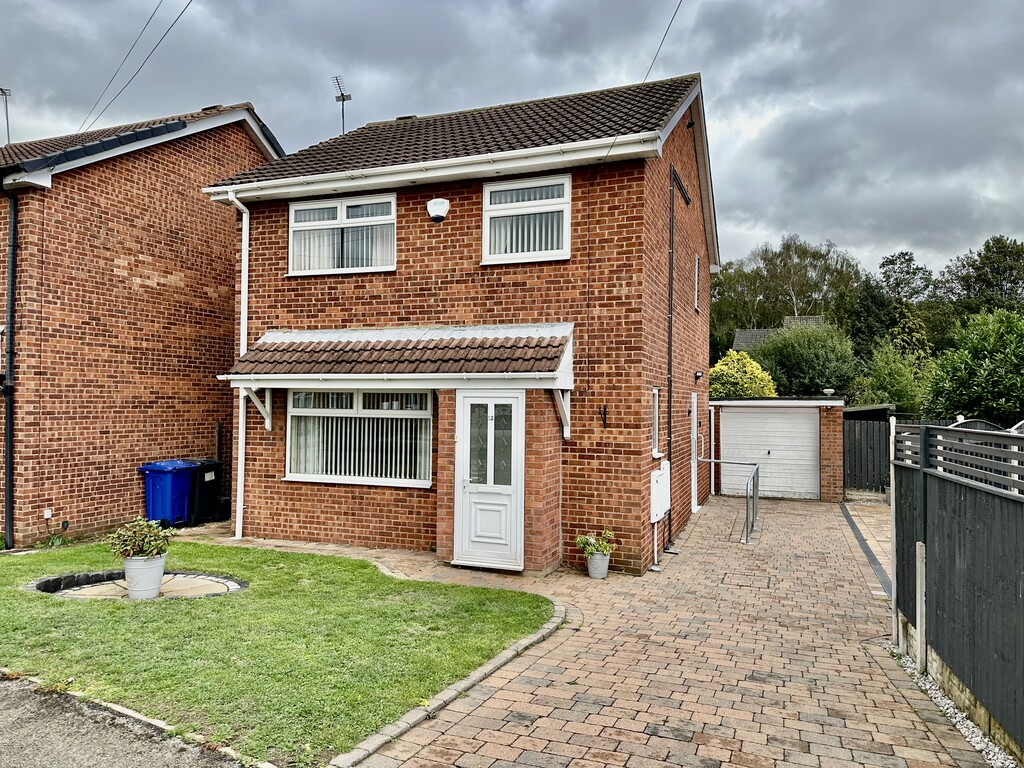
LOVELY THREE BEDROOM HOME, WITH OPEN PLAN LIVING/DINER, SOUGHT AFTER VILLAGE LOCATION AND NOW AVAILABLE FOR SALE WITH NO ONWARD CHAIN. A great opportunity to purchase a delightful house in Barnby Dun which is popular both with families and the first time buyer market. Pleasantly presented the property briefly comprises of entrance hallway, L-shaped living/dining room, kitchen, inner hall, stairs to the first floor landing, three bedrooms, shower room, front garden, driveway, single garage and rear enclosed garden. VIEWINGS ARE A MUST.
ENTRANCE HALL 3' 5" x 2' 6" (1.06m x 0.78m) This beautiful family home is accessed via the front facing double glazed frosted door to the entrance hallway, internal door to the lounge and laminate flooring.
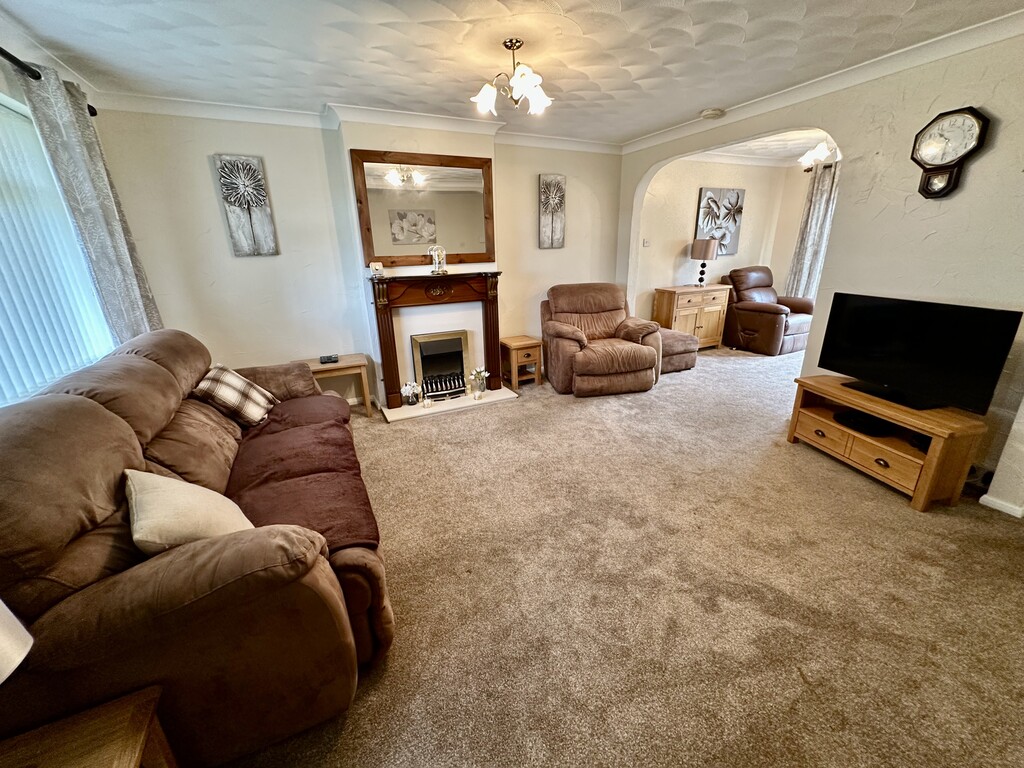
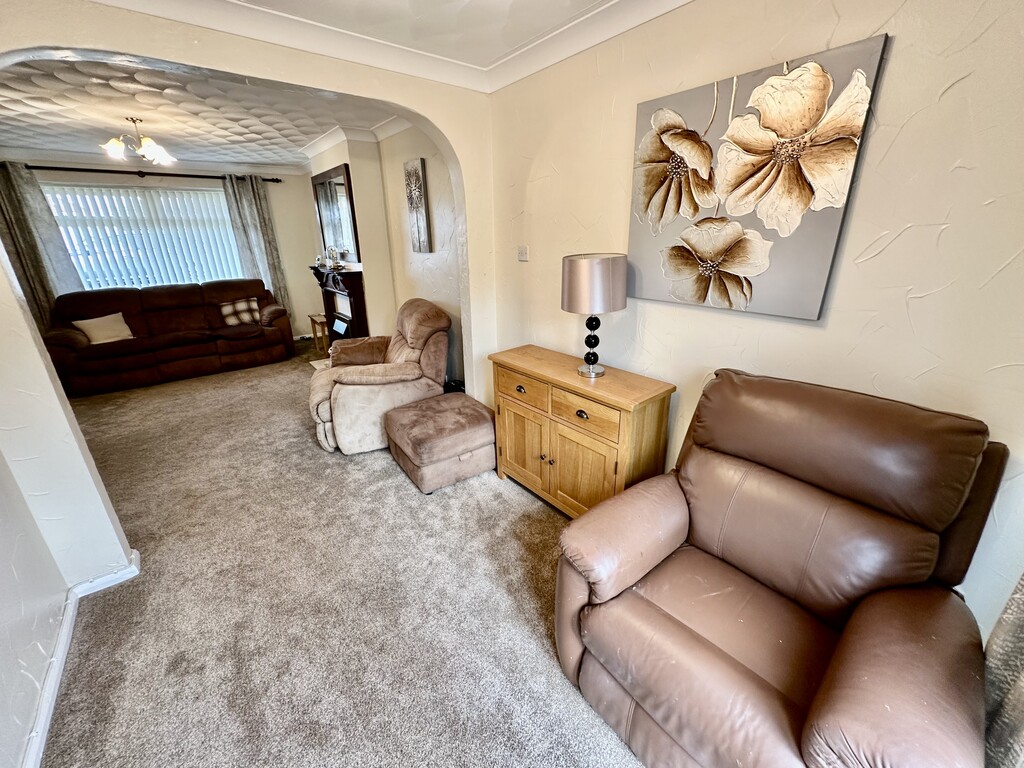
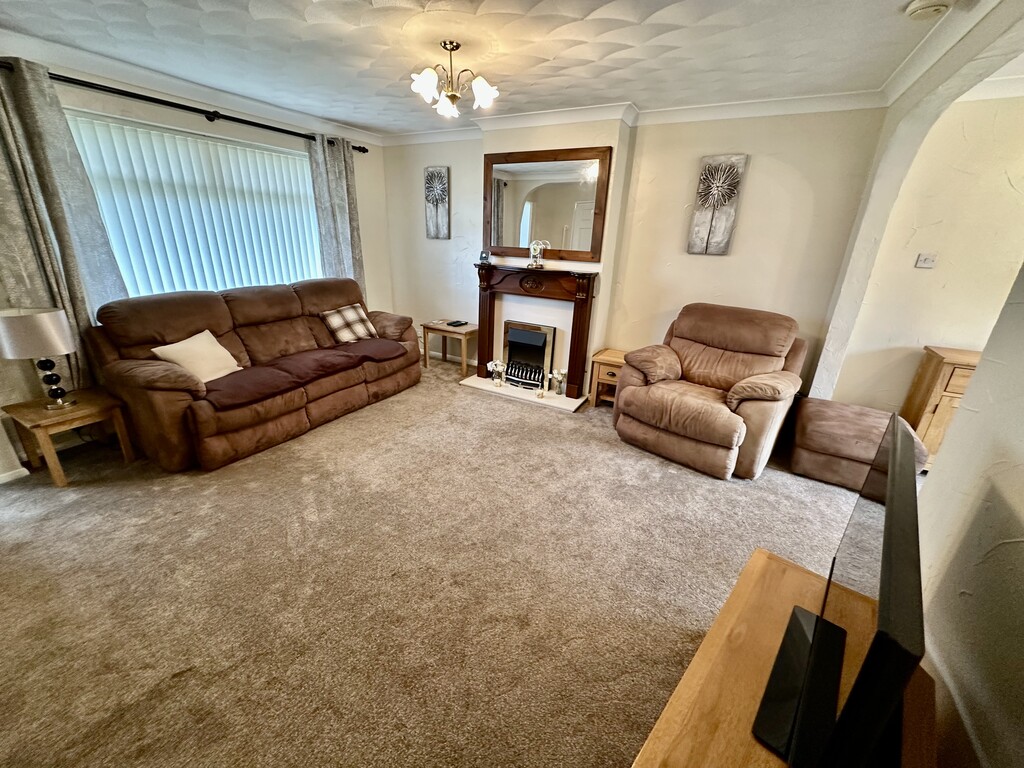
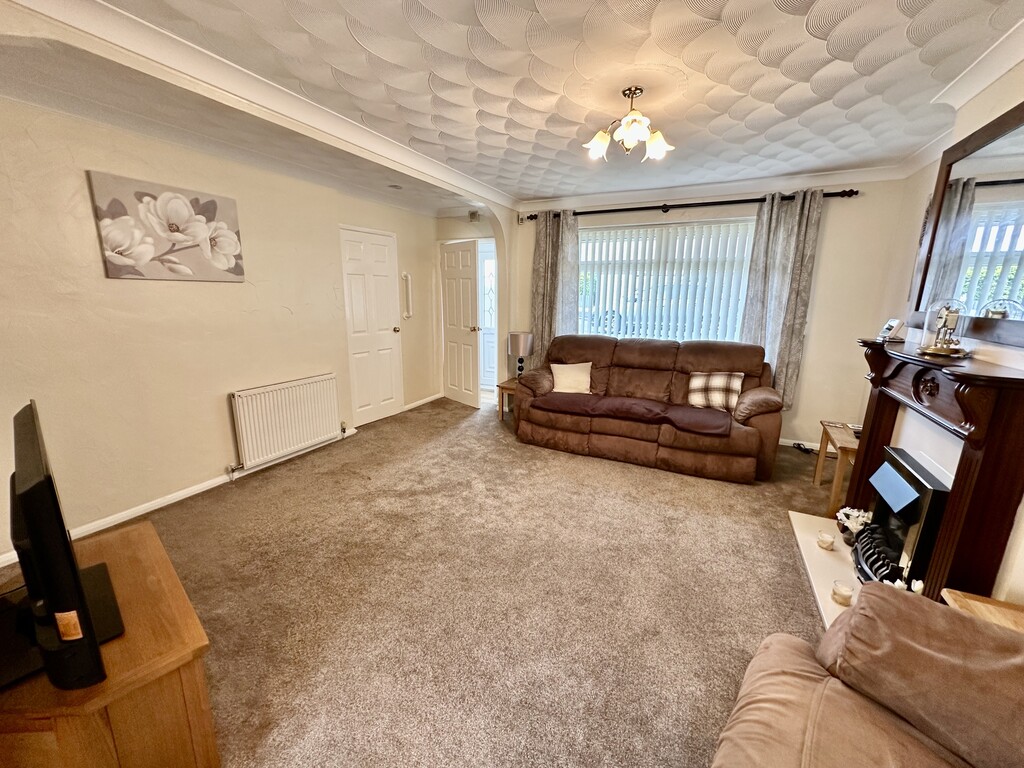
LOUNGE 14' 8" x 14' 4" (4.48m x 4.39m) L-shaped reception space including the dining area with open access via an archway, front facing double glazed window, radiator, coving to the ceiling and a coal effect electric feature fireplace with decorative surround.
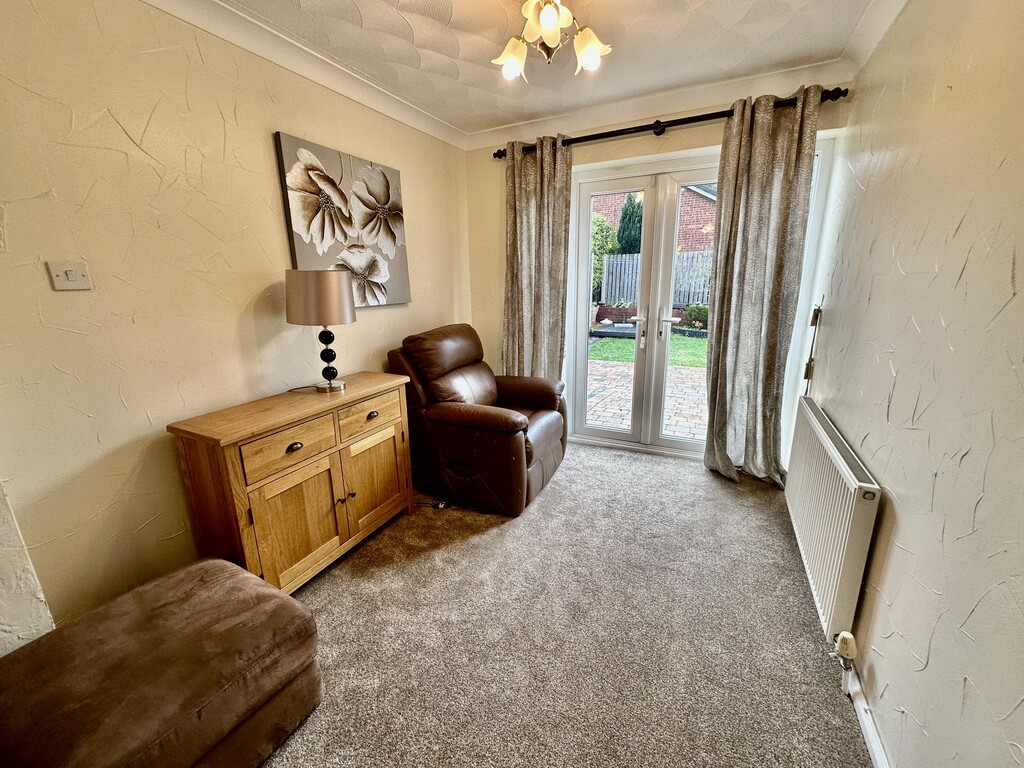
DINING AREA 8' 9" x 7' 10" (2.68m x 2.39m) Rear facing double glazed French doors to the garden, two rear facing double glazed windows, coving, radiator and the dining area is accessed only via the lounge.
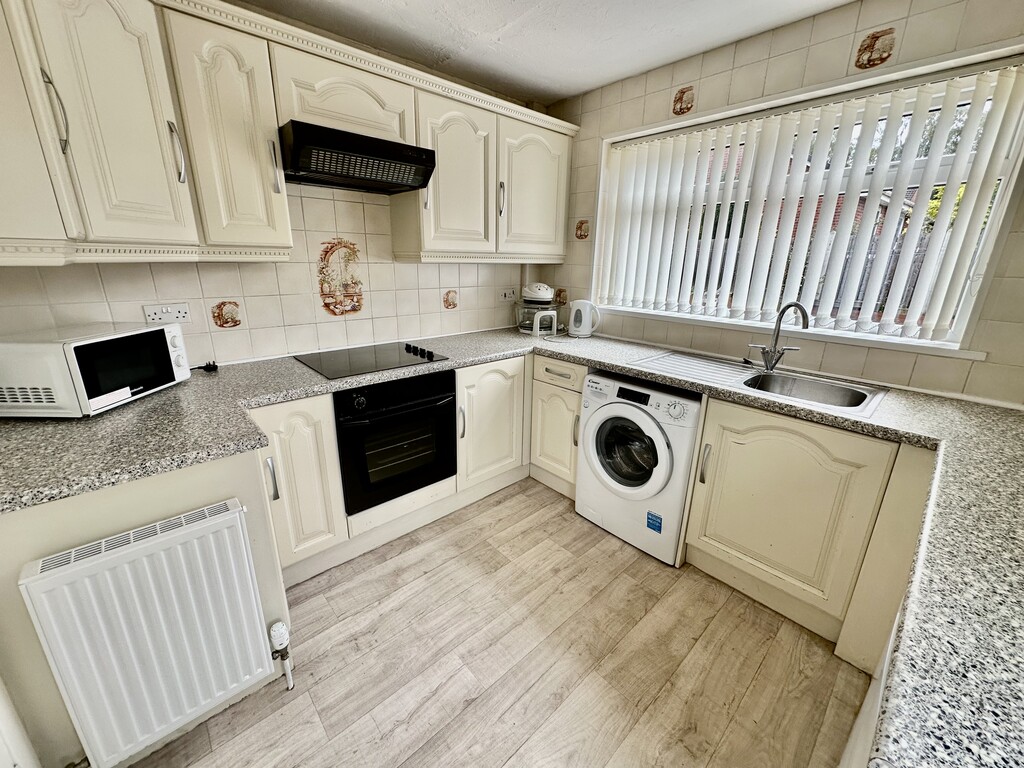
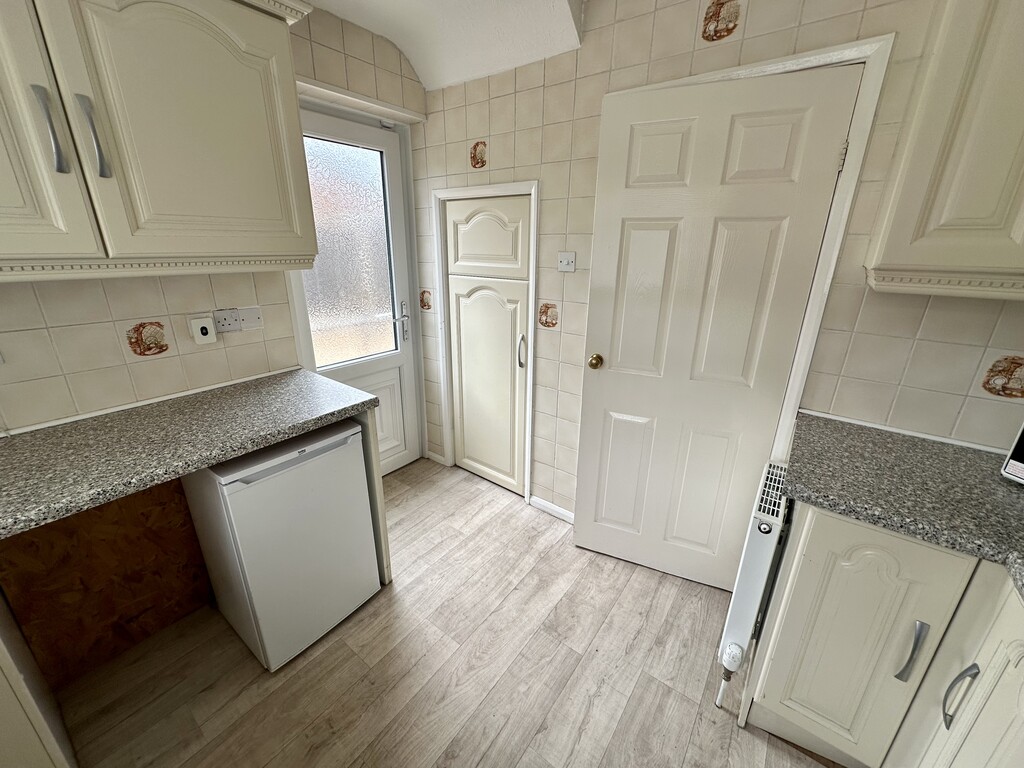
KITCHEN 8' 9" x 9' 5" (2.67m x 2.88m) Nicely presented kitchen with a range of fitted cabinetry at both eye and base level, work surfaces incorporating a single bowl sink with drainer unit, partially tiled splash backs, space for a fridge/freezer, plumbing for a washing machine, four ring electric hob with extractor fan above, single electric oven, radiator, storage cupboard beneath the stairs, rear facing double glazed window and side facing double glazed frosted door to the driveway.
INNER HALL 3' 1" x 5' 8" (0.94m x 1.74m) With side facing double glazed window and a radiator.
STAIRS With open access to the stairs from the inner hall area and leading to the first floor landing.
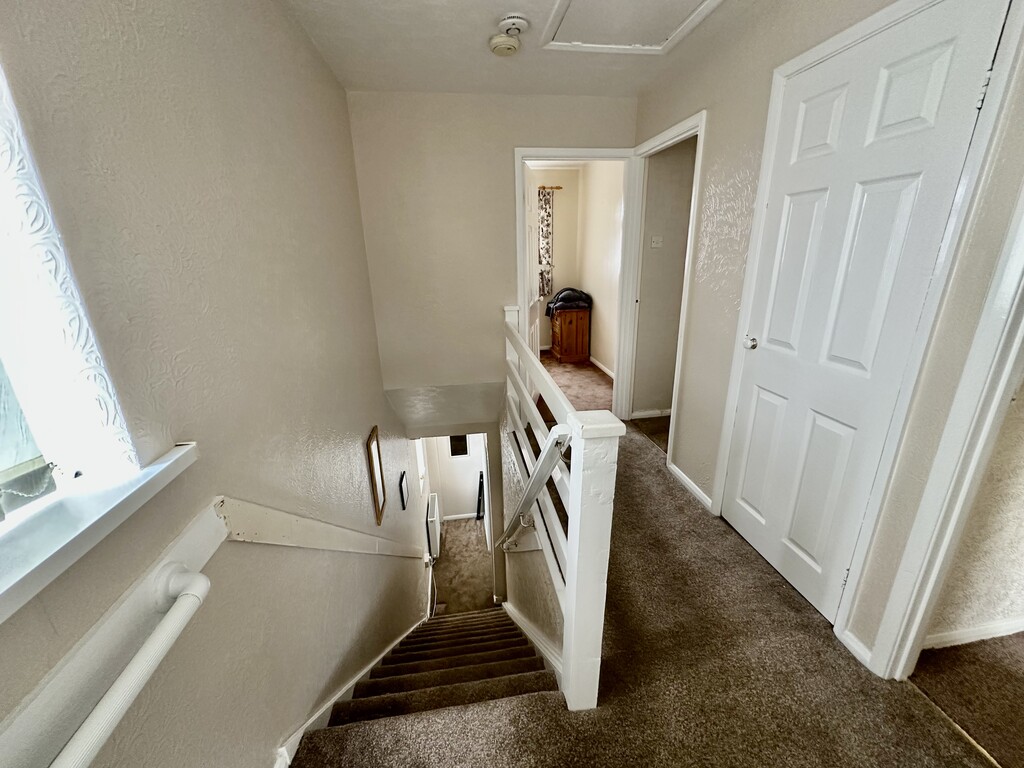
LANDING 6' 2" x 9' 11" (1.89m x 3.04m) Providing further access to all bedrooms/shower room, side facing double glazed window, loft access point with drop down ladder and storage cupboard on the landing.
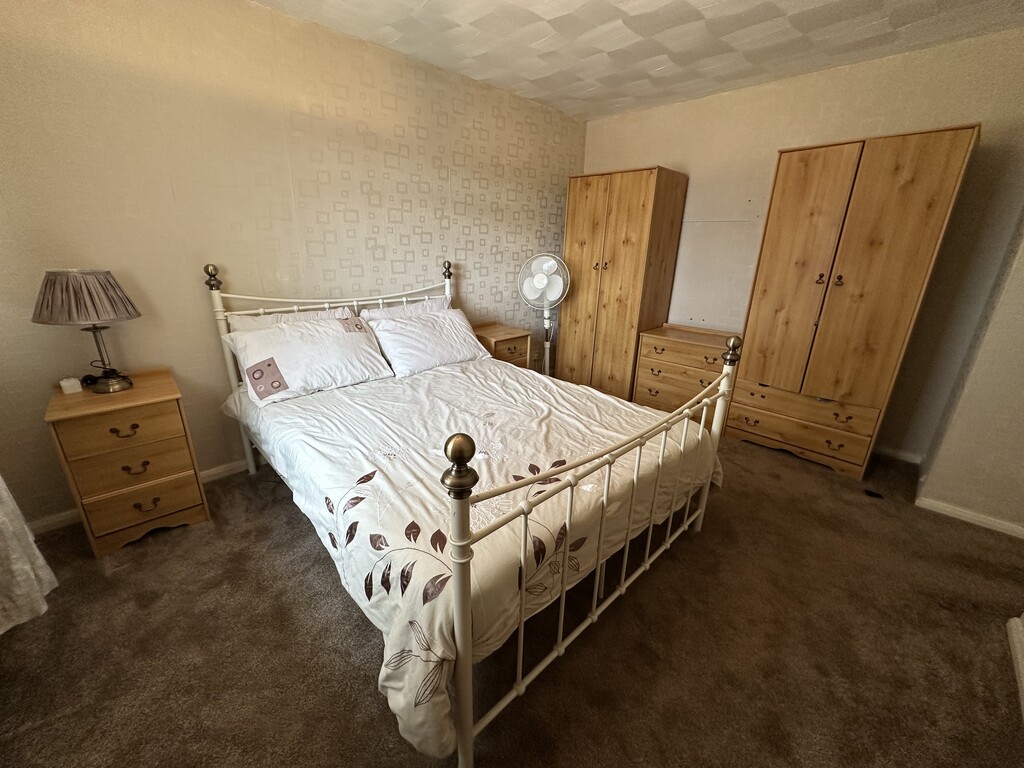
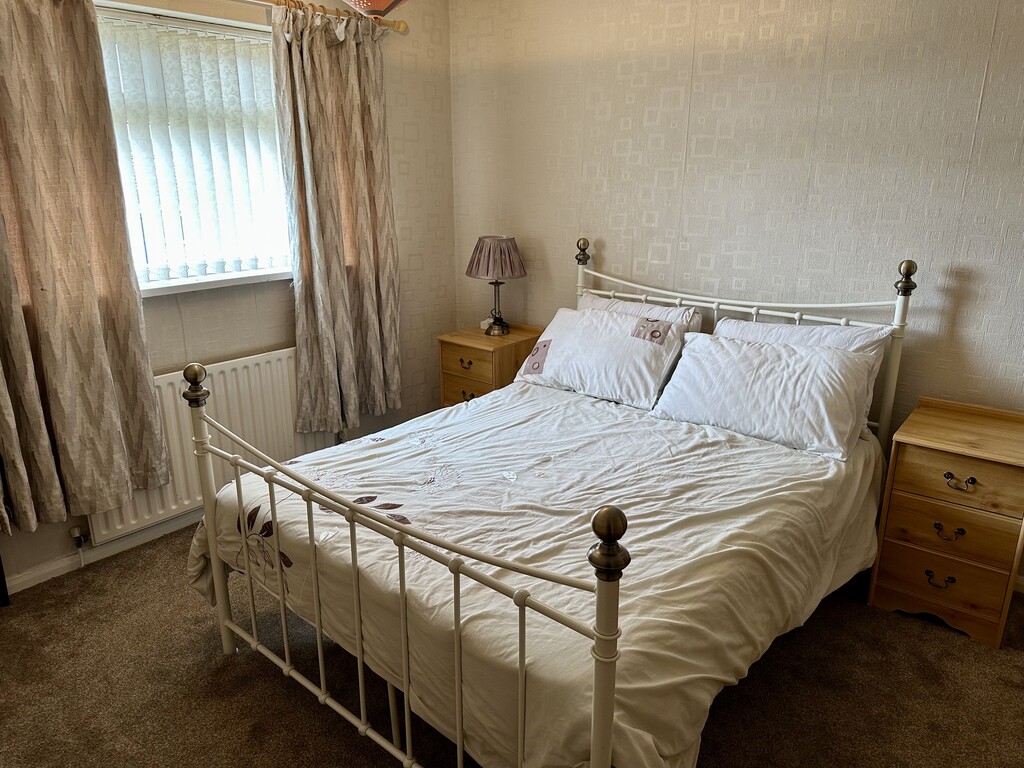
BEDROOM 10' 0" x 13' 0" (3.07m x 3.97m) Spacious double bedroom with front facing double glazed window and a radiator.
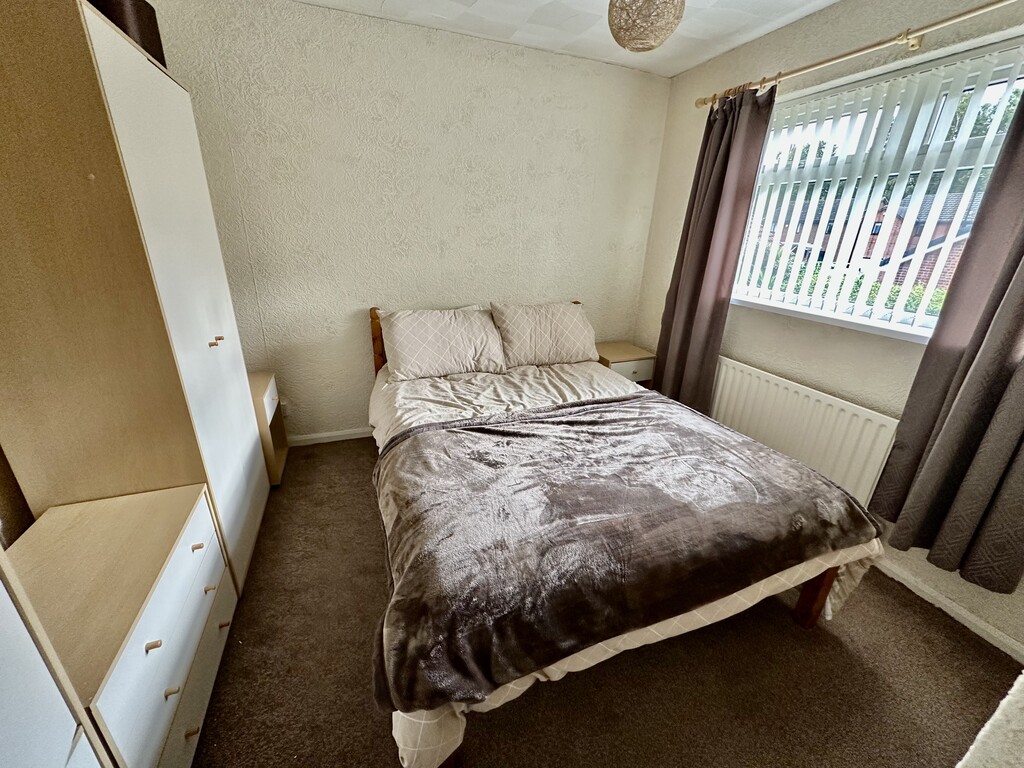
BEDROOM 8' 7" x 10' 3" (2.63m x 3.13m) Overlooking the rear garden via the rear facing double glazed window, this further double room is also spacious and benefits a radiator.
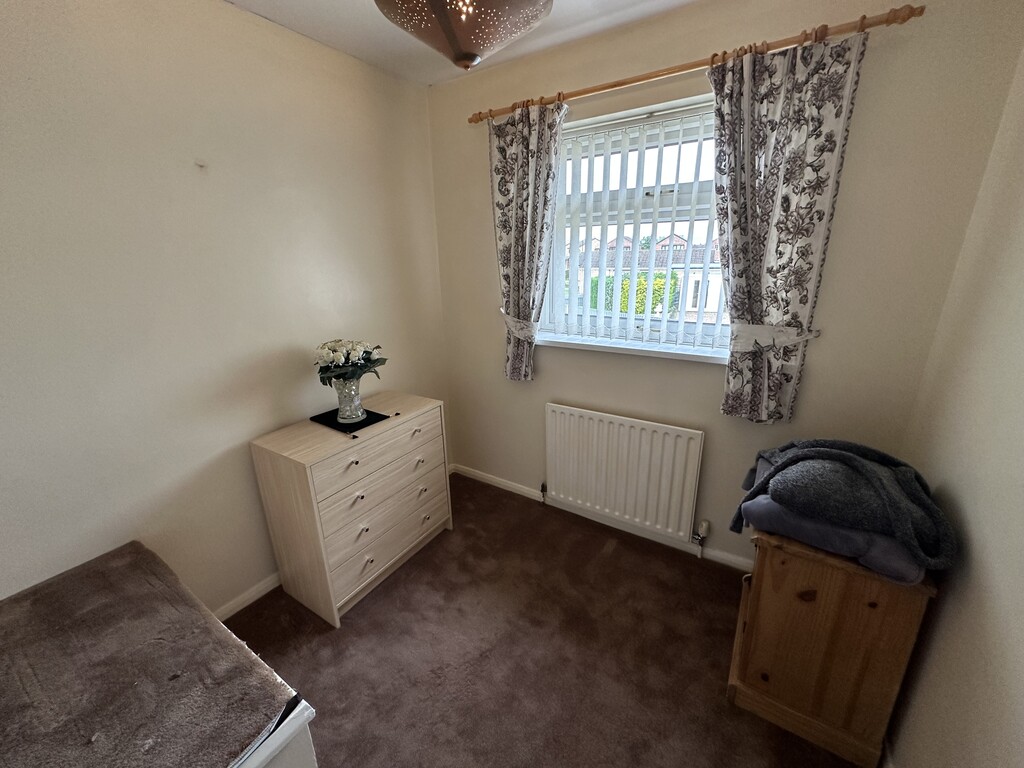
BEDROOM 7' 4" x 8' 0" (2.26m x 2.45m) A smaller single bedroom positioned at the front of the house with radiator and front facing double glazed window.
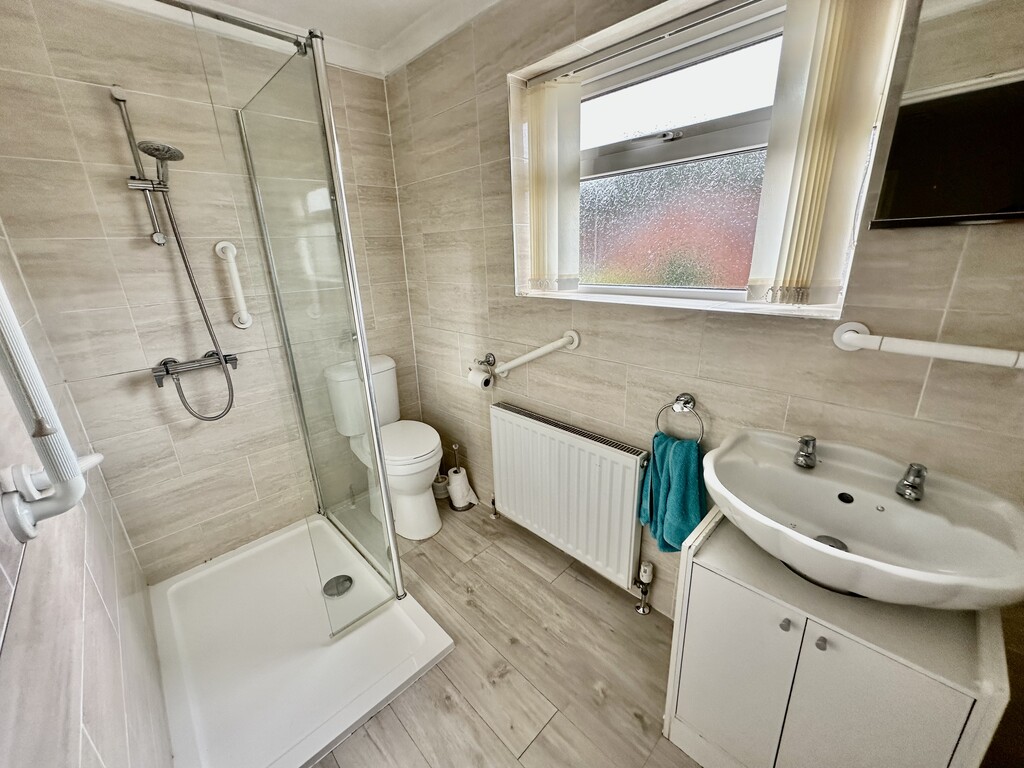
SHOWER ROOM 4' 9" x 8' 8" (1.46m x 2.66m) Beautiful shower room with walk in shower area, glass screen, tiled walls, tiled flooring, wash hand basin within a vanity unit, low flush WC, radiator, coving and a rear facing double glazed frosted window.
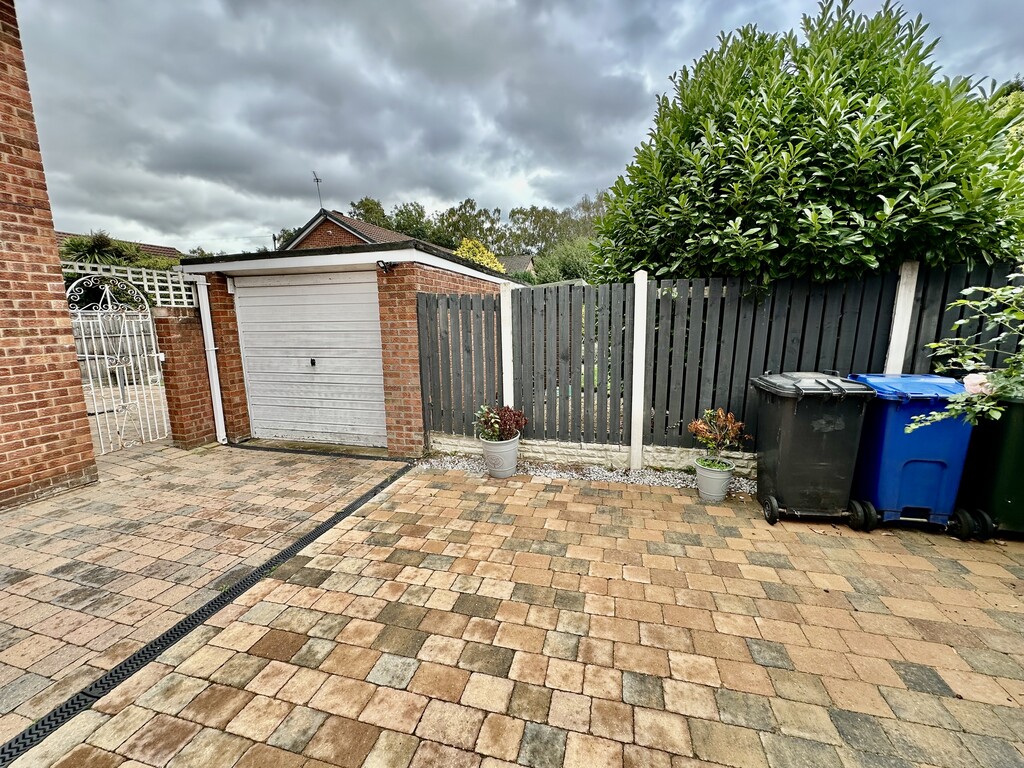
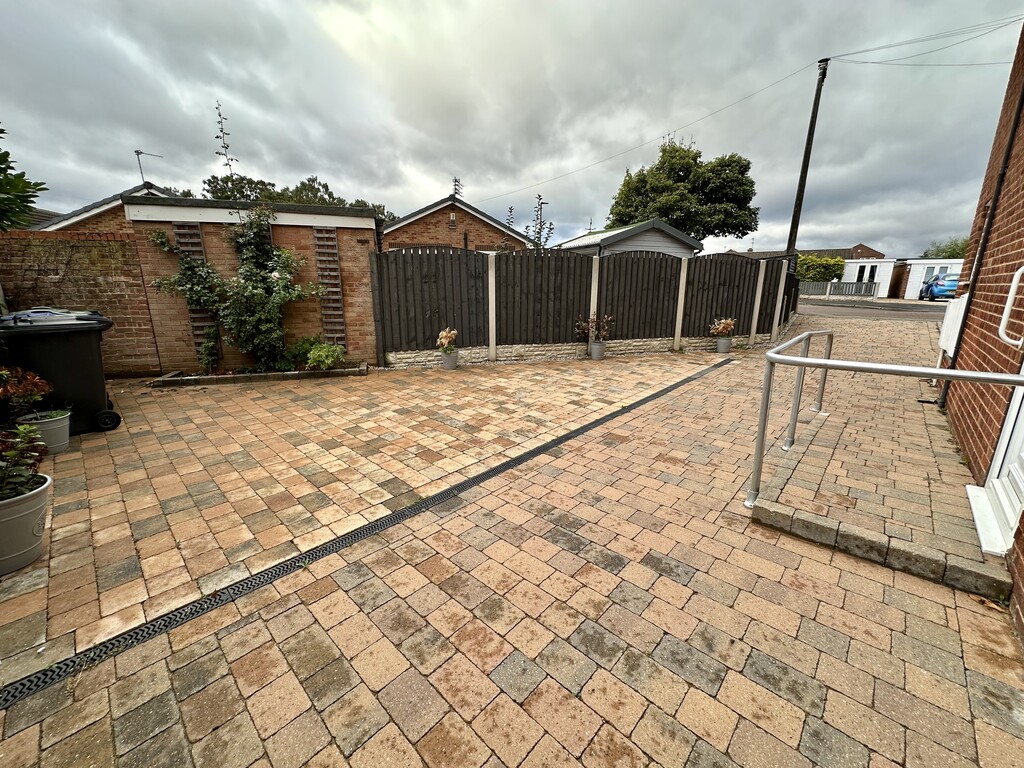
FRONT GARDEN/DRIVEWAY Small lawned front garden with central paved circle, open access to the paved driveway providing off street parking, paved area leading to the garage and side access to the gate.
GARAGE Single garage with up and over door, plus also benefits from power points, lighting and further side access door to the garden.
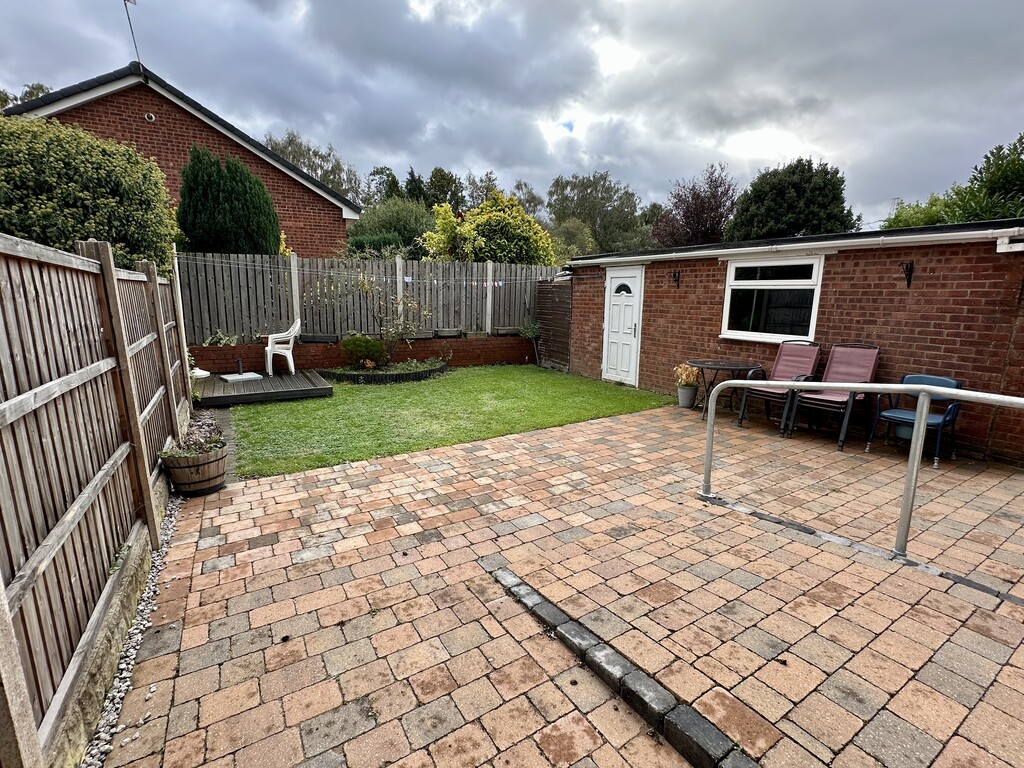
REAR GARDEN With a paved patio, central lawn, raised decking, raised flower bed and a side access gate.
NOTES FREEHOLD PROPERTY
COUNCIL TAX BAND: C
HEATING SYSTEM: GAS FIRED CENTRAL HEATING SYSTEM - COMBINATION BOILER
INSTALLATION DATE: NOVEMBER 2025
LAST SERVICE: TBC
GAS METER LOCATION: SIDE WALL
ELECTRIC METER LOCATION: SIDE WALL
WATER METER LOCATION: KITCHEN
SERVICES: MAINS
GARDEN FACES: SOUTH-EAST
NO ALARM OR CCTV
LOFT SPACE: PARTIALLY BOARDED WITH DROP DOWN LADDER